Sell Your Home
Get a free home valuation
Contact
Tell us about your needs
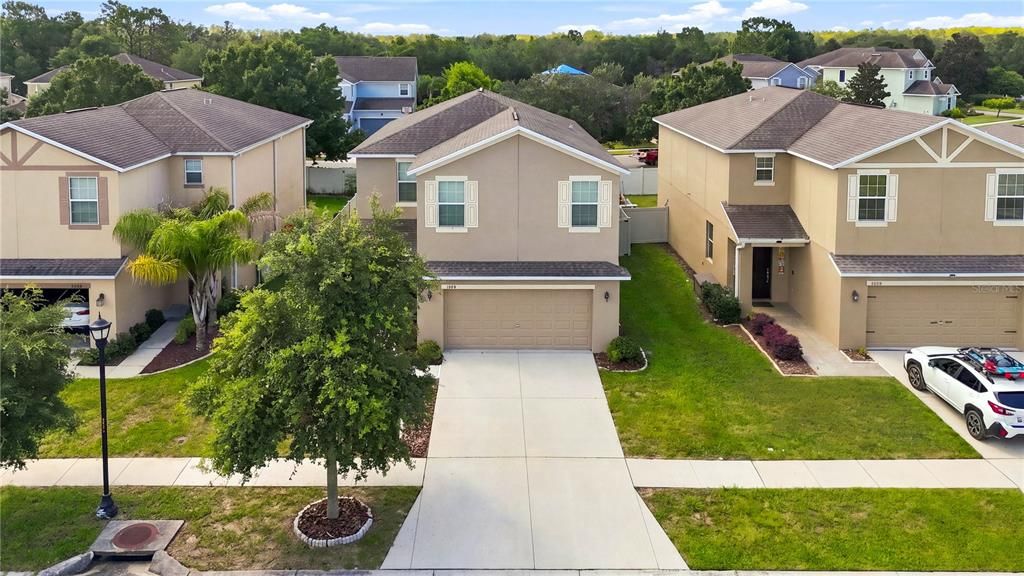
13752 REINDEER CIRCLE

House Active With Contract
$340,000

BTC: 4.15774992

ETH: 139.80263158

25 days
4 bds
2 ba
2,436 sqft

Overview

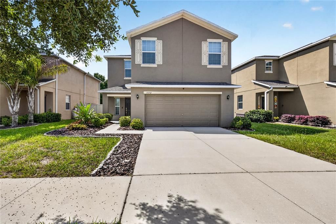
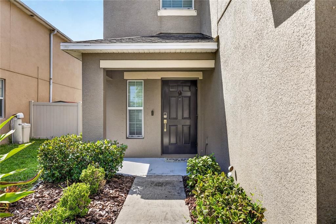
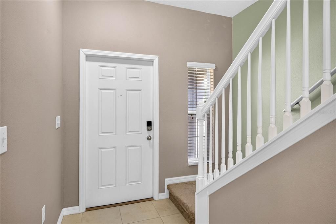
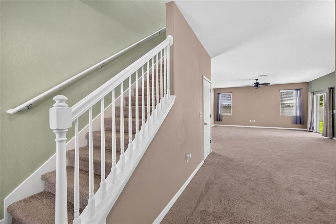
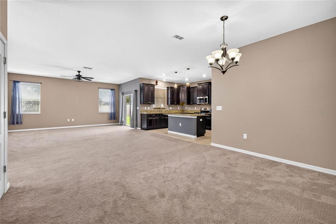
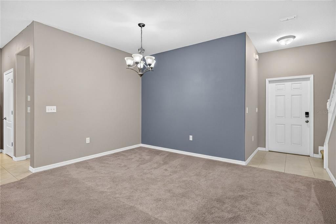
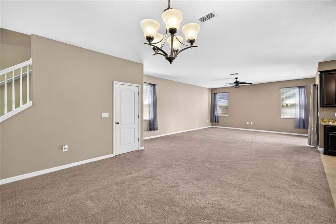
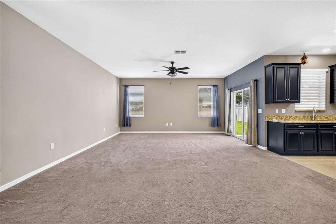
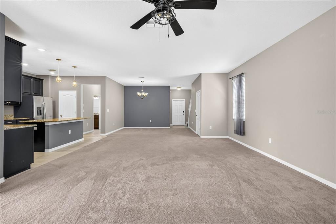
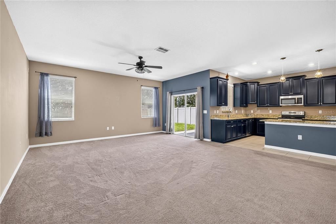
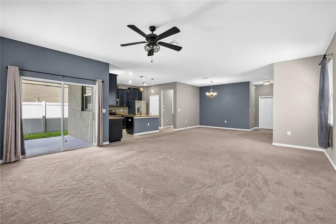
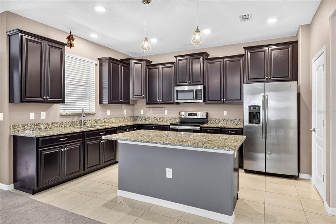
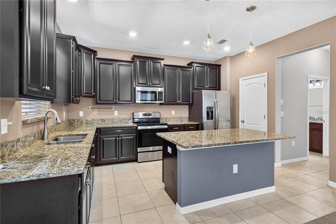
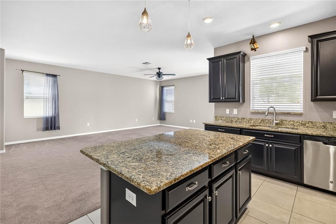
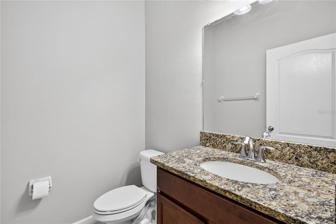
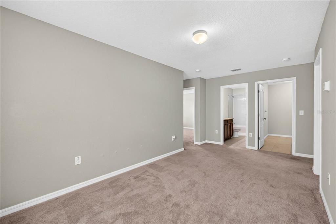
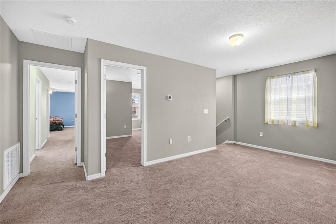
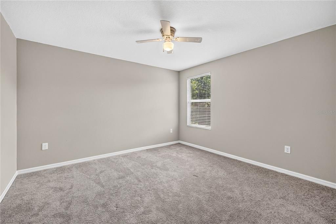
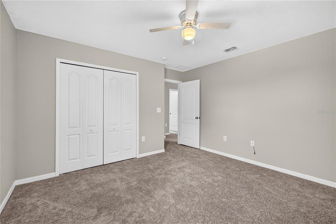
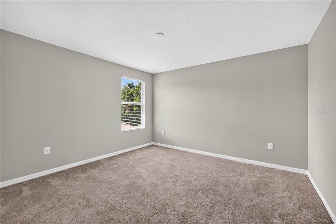
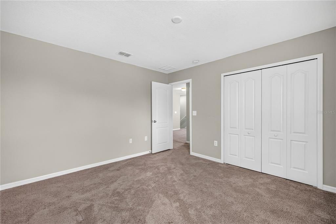
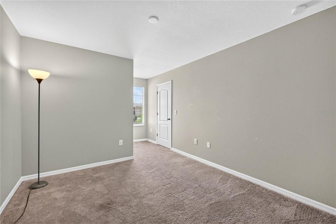
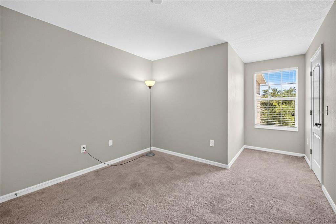
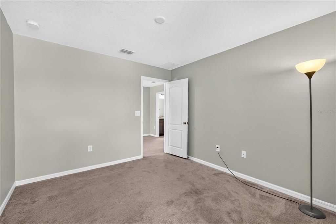
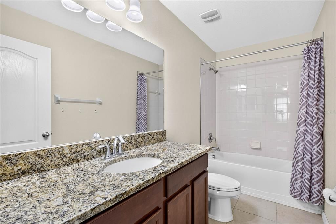
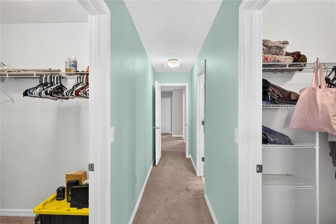
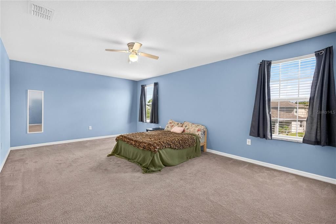
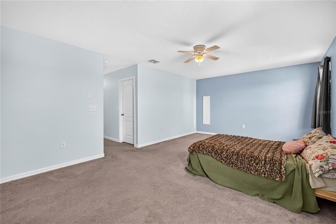
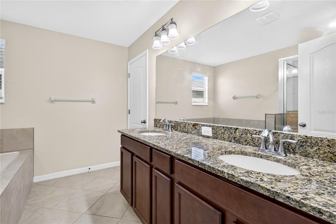
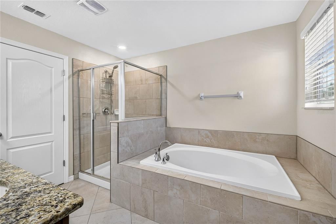
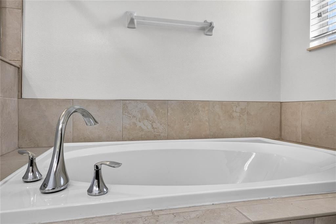
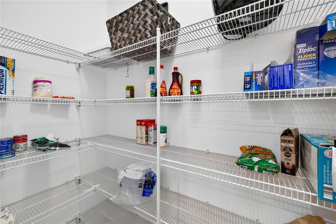
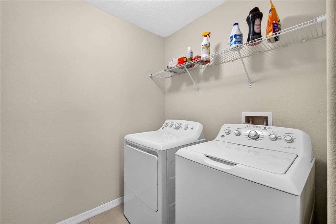
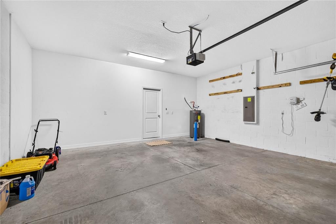
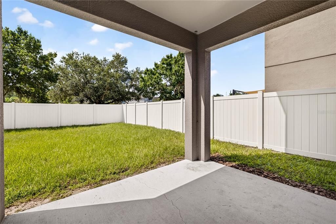
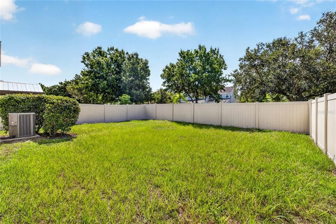
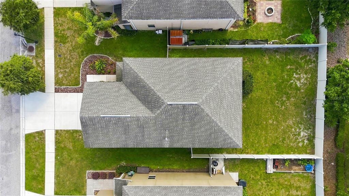
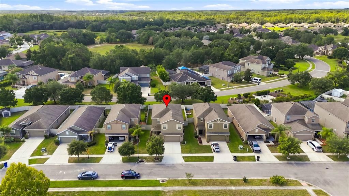
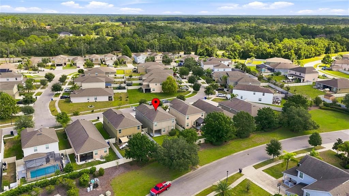
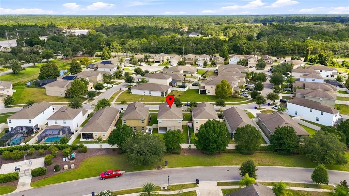
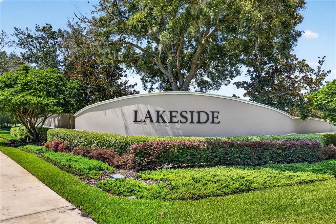
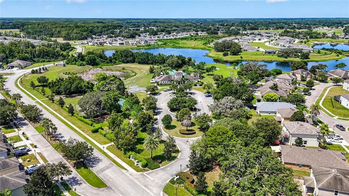
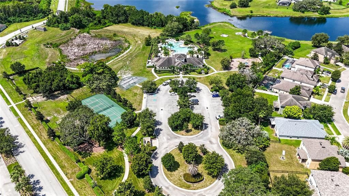
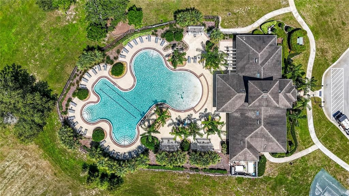
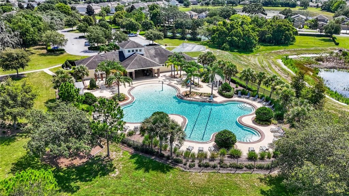
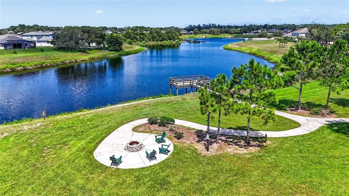
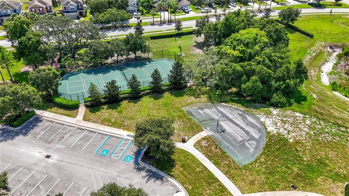
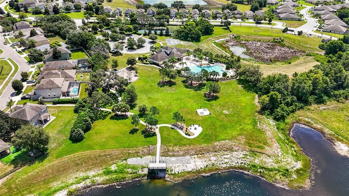
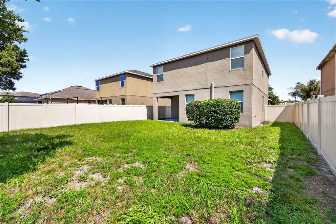
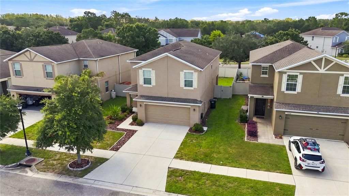
Picture the end of a busy Tampa workday: you arrive home, pull into the convenient 2-car garage, and step easily inside near the kitchen—then the pace slows. At 13752 Reindeer Circle, an inviting open main level brings the great room, dining area, and kitchen together for effortless family time and entertaining. Sliding doors lead to a covered lanai and a large, privacy-fenced backyard—your own space for morning coffee, weekend play, or evening gatherings. Upstairs, four generous bedrooms provide room for everyone, while the flexible layout gives a growing household space to spread out. Located in the desirable Lakeside community, residents enjoy a beautiful amenity center, pool, sports, and activities. With convenient access to the Suncoast Parkway and I-75, this is where commuting to Tampa meets coming home to the lifestyle you deserve. New Water Heater 2025, stone counter tops, recessed lighting, large tile flooring in kitchen and baths, covered lanai with fenced back yard, water system, Hurricane Shutters, Blink door bell system among some of the features this home offers.
Location

Details

Type:
Residential
Parking:
Driveway / Garage Door Opener
Year Built:
2018
Lot:
0.12 Acres
Heating:
Central / Heat Pump
Price/sqft:
$140
Cooling:
Central Air
HOA:
$79

Valuation

Our model vs. what's actually selling nearby.
Estimate
$348,450
$235K – $426K
Confidence Low
List vs. estimate
$8K below estimate
List $340,000 · -2.4%
Our model says this listing is priced below recent comparable activity. Expect competition.
Price per sq ft
$139
-27.4% vs. city median $192
Based on
8 MLS comparables
Median of recent comparable listings. Sold comps use closing price, active listings use list price.

Highlights

Annual tax
$5,672
2025
HOA
$79/mo
Garage
2 car garage
Pets
Allowed
All facts and features
  • Flooring

    • Carpet

    • Ceramic Tile

    Heating

    • Central

    • Heat Pump

    Cooling

    • Central Air

    Appliances

    • Disposal

    • Dryer

    • Electric Water Heater

    • Microwave

    • Range

    • Refrigerator

    • Washer

    • Water Filtration System

    Other interior features

    • Ceiling Fan(s)

    • High Ceilings

    • Open Floorplan

    • PrimaryBedroom Upstairs

    • Stone Counters

    • Thermostat

    • Walk-In Closet(s)

    • Window Treatments

    Bedrooms and bathrooms

    • Bedrooms: 4

    • Bathrooms: 1

    • Full bathrooms: 2

  • Parking

    • Driveway

    • Garage Door Opener

    Property

    • Levels: Two

    • Exterior Features: Private Yard / Sidewalk

    Lot

    • Lot: 0.12 Acres

    Other Property Information

    • Parcel Number: 1724350080000002100

    • Zoning: MPUD

  • Type and style

    • Property Type: Residential

    • Property Sub Type: Single Family Residence

  • Utility

    • Cable Connected

    • Electricity Connected

    • Public

    • Sewer Connected

    • Street Lights

    • Water Connected

  • Other financial information

    • HOA: $79

    • HOA Frequency: Monthly

    • Annual tax amount: $5,672

  • Source details

    • MLS ID: TB8539192

    Other facts

    • Construction Materials: Block / Stucco

    • Foundation Details: Slab

    • Laundry Features: Electric Dryer Hookup / Laundry Room / Washer Hookup

    • Patio And Porch Features: Covered / Patio

    • Window Features: Blinds / Double Pane Windows / Insulated Windows / Shades / Shutters / Window Treatments

    • Direction Faces: Northwest

    • Garage Spaces: 2

    • Attached Garage: Yes

    • Garage: Yes

    • Living Area: 2436

    • Water Source: Public

    • Subdivision Name: LAKESIDE PH 1A 2A & 05

Private inquiry
Talk to the advisor on this listing.
Floor plans, HOA docs, off-market comparables, scheduling a private showing — one message, direct to the local specialist.

More like this

Active With Contract
$323,622
House
3 bds · 2 ba · 2,107 sqft
PRESERVE AT LEGENDS POINTE - PHASE 1, HUDSON
14661 ABASAIL LANE
New
Active With Contract
$280,000
House
3 bds · 2 ba · 1,223 sqft
COLONY ROAD, HUDSON
12067 ISLE ROYALE DRIVE
-$3K
Active With Contract
$305,000
House
5 bds · 2 ba · 1,739 sqft
COLONY ROAD, HUDSON
12099 ISLE ROYALE DRIVE
New
Active With Contract
$315,000
3 bds · 2 ba · 1,512 sqft
N/A, SPRING HILL
15247 LOMA AVENUE
+$2K
Active With Contract
$288,990
House
3 bds · 2 ba · 1,223 sqft
COLONY ROAD, HUDSON
12115 ISLE ROYALE DRIVE
Active With Contract
$325,000
House
6 bds · 3 ba · 2,992 sqft
VERANDAHS, HUDSON
12342 SOUTHBRIDGE TERRACE
Active With Contract
$369,900
House
4 bds · 3 ba · 2,027 sqft
VERANDAHS, HUDSON
12755 SAULSTON PLACE
-$9K
Active With Contract
$350,000
House
3 bds · 2 ba · 1,491 sqft
PINE RIDGE MEADOWS, HUDSON
14137 HARVEST PINES LANE

Market around this address

Live counts in the same area.
View all

The multiple listing information is provided by the Stellar MLS from a copyrighted compilation of listings. The compilation of listings and each individual listing are ©2026-present Stellar MLS. All Rights Reserved. The information provided is for consumers' personal, noncommercial use and may not be used for any purpose other than to identify prospective properties consumers may be interested in purchasing. All properties are subject to prior sale or withdrawal. All information provided is deemed reliable but is not guaranteed accurate, and should be independently verified. Listing courtesy of: EXP REALTY LLC