Vender tu casa
Valoración gratuita de tu hogar
Contacto
Cuéntenos sobre sus necesidades
13752 REINDEER CIRCLE

Casa Activo con contrato
$340,000

BTC: 4.08948761

ETH: 128.30188679

25 días
4 camas
2 baños
2,436 sqft

Visión general

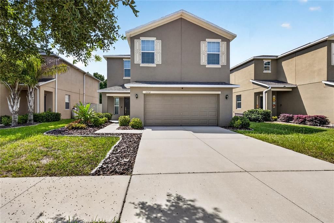
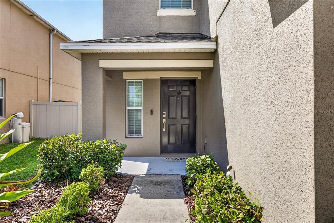
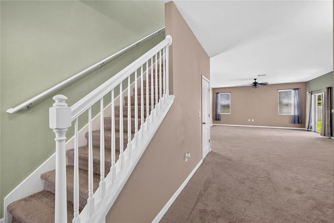
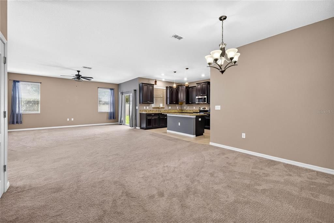
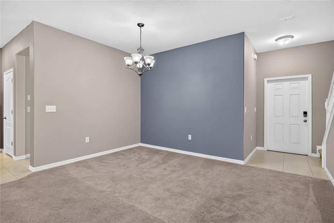
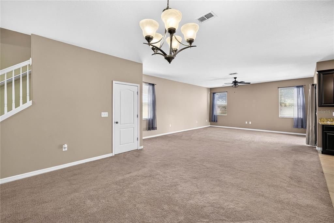
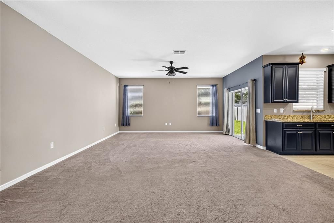
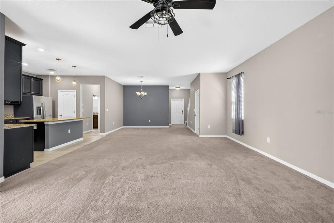
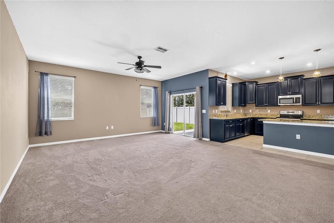
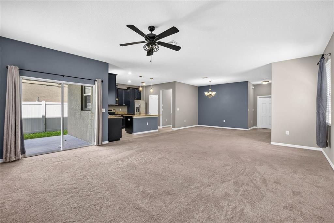
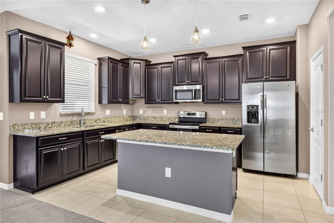
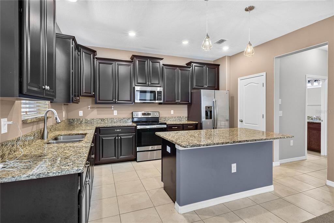
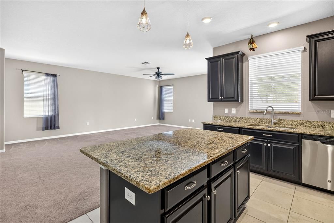
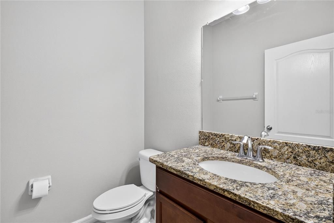
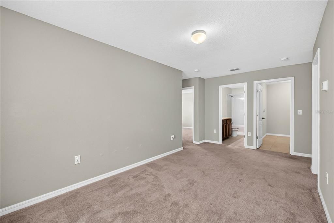
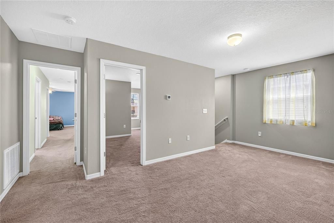
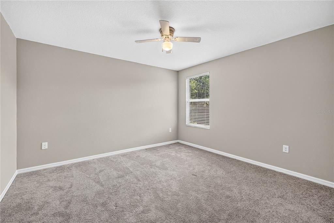
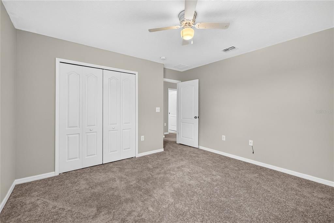
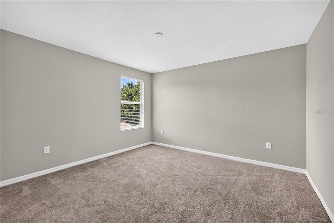
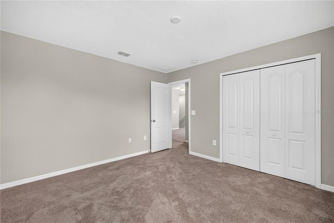
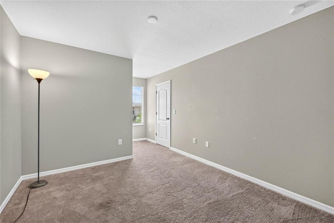
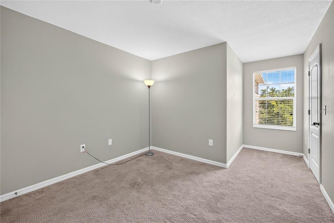
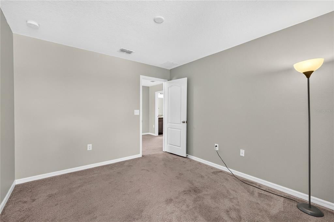
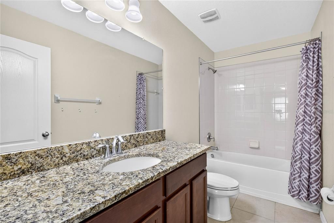
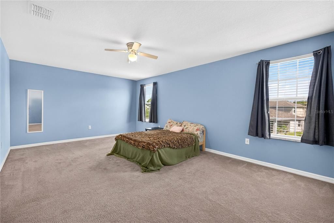
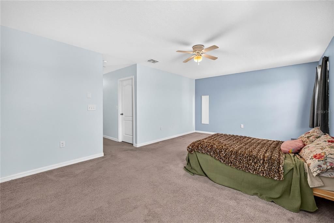
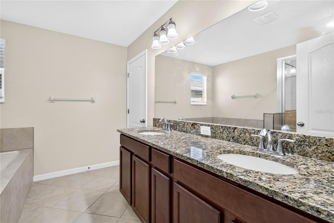
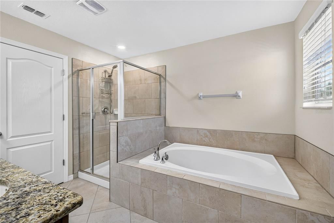
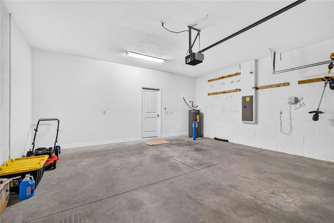
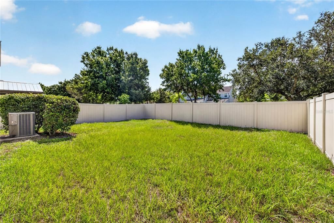
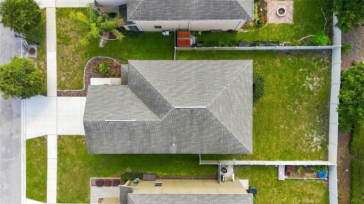
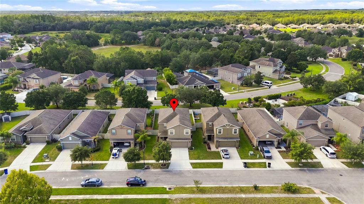
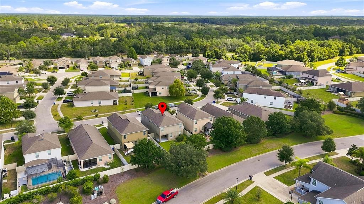
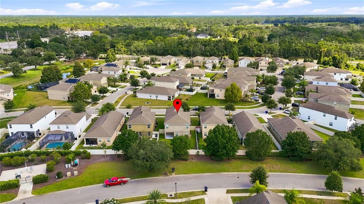
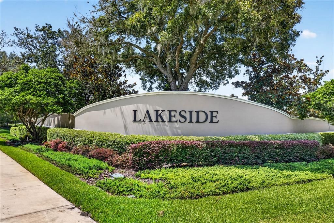
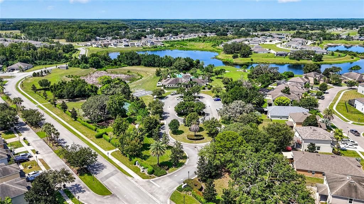
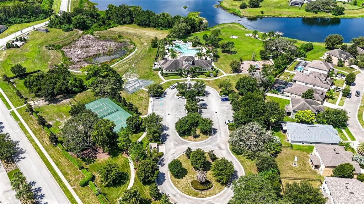
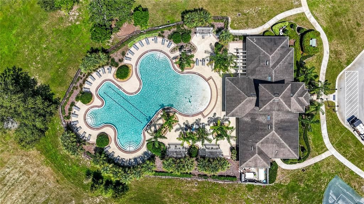
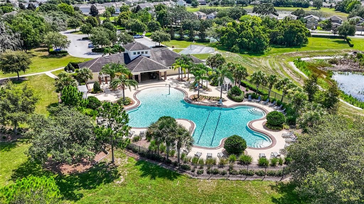
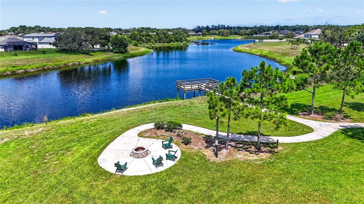
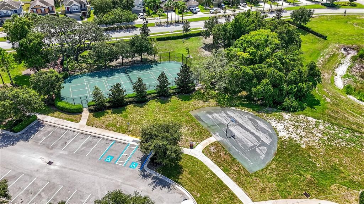
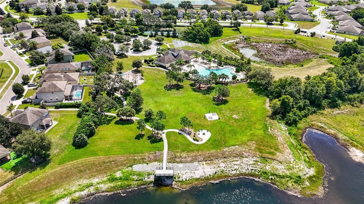
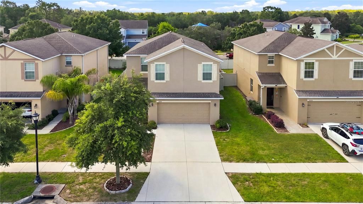
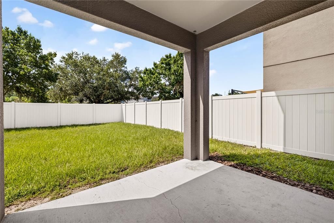
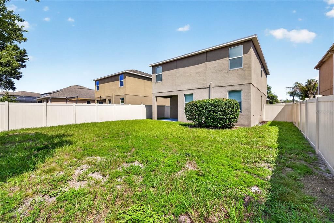
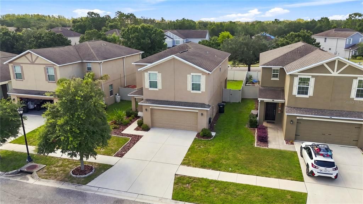
Picture the end of a busy Tampa workday: you arrive home, pull into the convenient 2-car garage, and step easily inside near the kitchen—then the pace slows. At 13752 Reindeer Circle, an inviting open main level brings the great room, dining area, and kitchen together for effortless family time and entertaining. Sliding doors lead to a covered lanai and a large, privacy-fenced backyard—your own space for morning coffee, weekend play, or evening gatherings. Upstairs, four generous bedrooms provide room for everyone, while the flexible layout gives a growing household space to spread out. Located in the desirable Lakeside community, residents enjoy a beautiful amenity center, pool, sports, and activities. With convenient access to the Suncoast Parkway and I-75, this is where commuting to Tampa meets coming home to the lifestyle you deserve. New Water Heater 2025, stone counter tops, recessed lighting, large tile flooring in kitchen and baths, covered lanai with fenced back yard, water system, Hurricane Shutters, Blink door bell system among some of the features this home offers.

Ubicación

Detalles

Tipo:
Residential
Estacionamiento:
Driveway / Garage Door Opener
Año de construcción:
2018
Lote:
0.12 Hectáreas
Calefacción:
Central / Heat Pump
precio por sq. medidor:
$140
Enfriamiento:
Central Air
HOA:
$79

Valuation

Our model vs. what's actually selling nearby.
Estimate
$367,000
$344K – $409K
Confidence Medium
List vs. estimate
$27K below estimate
List $340,000 · -7.4%
Our model says this listing is priced below recent comparable activity. Expect competition.
Price per sq ft
$139
-26.0% vs. city median $188
Based on
8 MLS comparables
Median of recent comparable listings. Sold comps use closing price, active listings use list price.

Destacados

Annual tax
$5,672
2025
HOA
$79/mo
Garage
2 car garage
Pets
Allowed
Más hechos y características
  • Piso

    • Carpet

    • Ceramic Tile

    Calefacción

    • Central

    • Heat Pump

    Enfriamiento

    • Central Air

    Accesorios

    • Disposal

    • Dryer

    • Electric Water Heater

    • Microwave

    • Range

    • Refrigerator

    • Washer

    • Water Filtration System

    Otras características interiores

    • Ceiling Fan(s)

    • High Ceilings

    • Open Floorplan

    • PrimaryBedroom Upstairs

    • Stone Counters

    • Thermostat

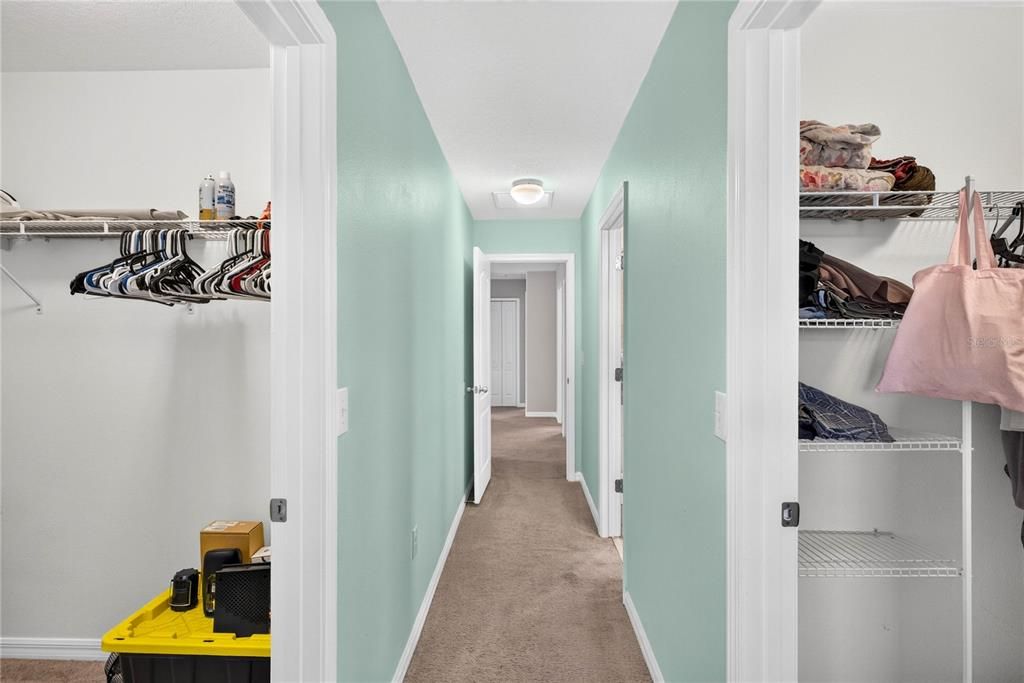
    • Walk-In Closet(s)

    • Window Treatments

    Dormitorios y baños

    • Dormitorios: 4

    • Baños: 1

    • Baños completos: 2

  • Estacionamiento

    • Driveway

    • Garage Door Opener

    Propiedad

    • Pisos: Two

    • Características Exteriores: Private Yard / Sidewalk

    Lote

    • Lote: 0.12 Hectáreas

    Otra Información de Propiedad

    • Número de Parcela: 1724350080000002100

    • Zonificación: MPUD

  • Tipo y estilo

    • Tipo de propiedad: Residential

    • Subtipo de propiedad: Single Family Residence

  • Utilidad

    • Cable Connected

    • Electricity Connected

    • Public

    • Sewer Connected

    • Street Lights

    • Water Connected

  • Otra información financiera

    • HOA: $79

    • Frecuencia HOA: Monthly

    • Importe anual de impuestos: $5,672

  • Detalles de la fuente

    • MLS ID: TB8539192

    Otros hechos

    • Materiales de construcción: Block / Stucco

    • Detalles de la fundación: Slab

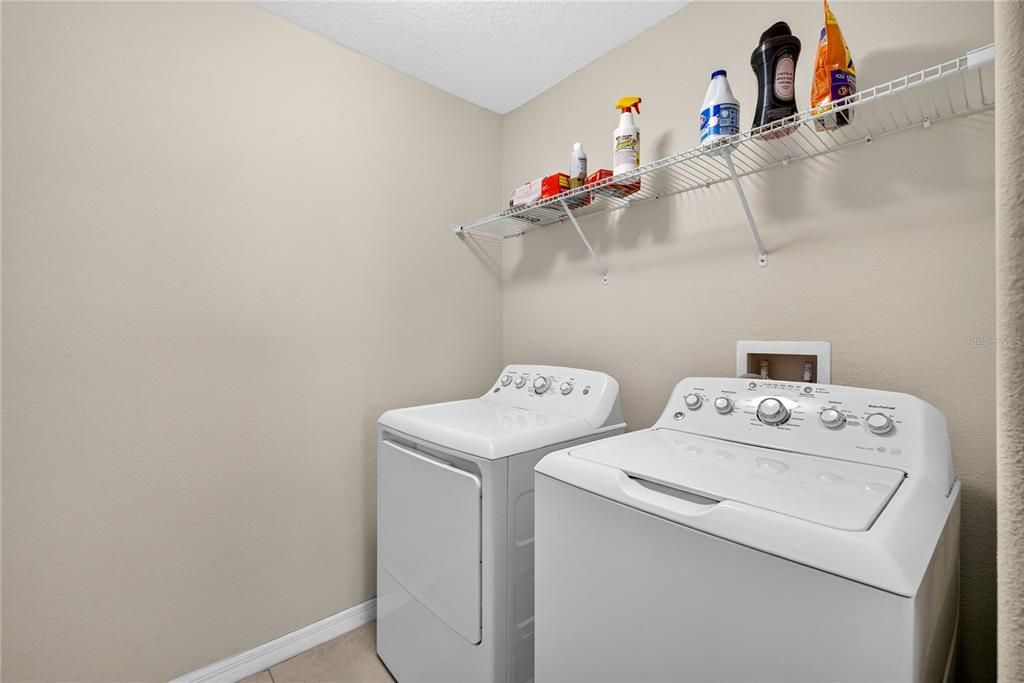
    • Características de lavandería: Electric Dryer Hookup / Laundry Room / Washer Hookup

    • Características del patio y el porche: Covered / Patio

    • Características de la ventana: Blinds / Double Pane Windows / Insulated Windows / Shades / Shutters / Window Treatments
    • Caras de dirección: Northwest

    • Espacios de garaje: 2

    • Garaje adjunto: Si

    • Garaje: Si

    • Salón: 2436

    • Fuente de agua: Public

    • Nombre de subdivisión: LAKESIDE PH 1A 2A & 05

Consulta privada
Habla con el asesor de este inmueble.
Planos, documentos del HOA, comparables off-market, agendar una visita privada — un solo mensaje directo al especialista local.
Más como esta
Nuevo
Activo con contrato
$315,000
3 camas · 2 baños · 1,512 sqft
N/A, SPRING HILL
15247 LOMA AVENUE
-$1K
Activo con contrato
$296,000
Casa
4 camas · 2 baños · 1,560 sqft
COLONY ROAD, HUDSON
12107 ISLE ROYALE DRIVE
+$1K
Activo con contrato
$305,000
Casa
5 camas · 2 baños · 1,739 sqft
COLONY ROAD, HUDSON
12151 ISLE ROYALE DRIVE
Activo con contrato
$369,900
Casa
4 camas · 3 baños · 2,027 sqft
VERANDAHS, HUDSON
12755 SAULSTON PLACE
-$20K
Activo con contrato
$275,000
Casa
4 camas · 2 baños · 1,560 sqft
COLONY ROAD, HUDSON
12083 ISLE ROYALE DRIVE
-$10K
Activo con contrato
$440,000
Casa
3 camas · 2 baños · 1,804 sqft
HIGHLANDS 06 UNREC, HUDSON
15535 RENEE LANE
-$22K
Activo con contrato
$298,500
Casa
3 camas · 2 baños · 1,520 sqft
SUMMER CHASE, HUDSON
16324 VINE CLIFF AVENUE
-$6K
Activo con contrato
$359,000
Casa
4 camas · 2 baños · 2,882 sqft
COLONY LAKES, NEW PORT RICHEY
12230 COLONY LAKES BOULEVARD

Mercado cerca de esta dirección

Conteos en vivo en la misma zona.
Ver todo

The multiple listing information is provided by the Stellar MLS from a copyrighted compilation of listings. The compilation of listings and each individual listing are ©2026-present Stellar MLS. All Rights Reserved. The information provided is for consumers' personal, noncommercial use and may not be used for any purpose other than to identify prospective properties consumers may be interested in purchasing. All properties are subject to prior sale or withdrawal. All information provided is deemed reliable but is not guaranteed accurate, and should be independently verified. Listing courtesy of: EXP REALTY LLC