
Sell Your Home
Get a free home valuation
Contact
Tell us about your needs
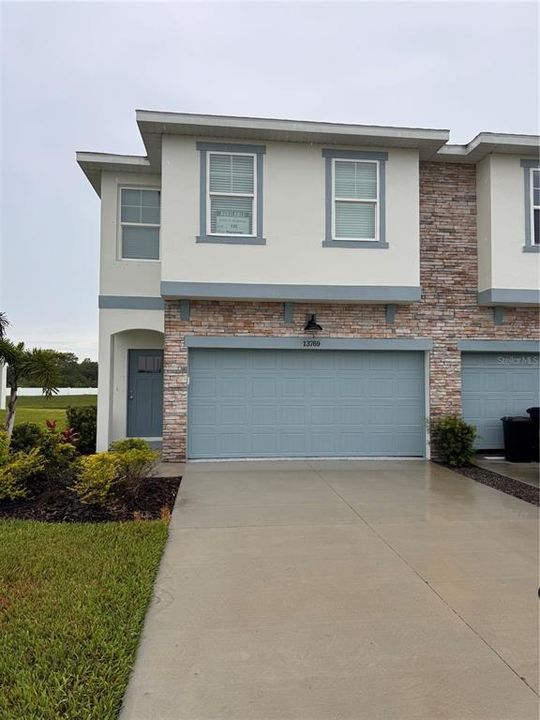
13769 EMERALD FIELDS DRIVE Lot 135

House Active With Contract
$275,000

BTC: 3.49650350

ETH: 108.67417506

1 days
3 bds
2 ba
1,789 sqft

Overview

Hanover Floorplan! Welcome home to modern elegance and low-maintenance luxury in the highly desirable community of Emerald Fields by Rocklyn Homes. This stunning Hanover floor plan offers a spacious 3-bedroom, 2.5-bathroom layout spread across 1,789sqft of impeccably designed living space. Step inside to a bright, open-concept main floor designed for effortless entertaining and everyday comfort. The gourmet kitchen is anchored by premium quartz countertops, a generous island, sleek stainless-steel appliances, and soft close cabinetry. The kitchen flows seamlessly into the expansive dining and living areas, opening up to your private lanai—the perfect spot for your morning coffee or evening relaxation. Upstairs, you'll discover a versatile bonus loft space, ideal for a second living room, media hub, or home office. The serene owner's suite serves as a true private retreat, complete with a massive walk-in closet and a spa-like en-suite bathroom featuring dual sinks and a beautifully tiled walk-in shower. Two additional generously sized secondary bedrooms share a full bathroom, ensuring plenty of space for family or guests. Complete with a spacious 2-car garage, concrete block construction, and full builder warranty peace of mind, this home delivers unmatched quality. Located in Hudson, FL, just minutes from Gulf Coast waterfront dining, Hudson Beach, and the Suncoast Parkway for a quick commute into Tampa. Call agent now to schedule a tour!

Location

Details

Type:
Residential
Parking:
Driveway / Garage Door Opener / Ground Level
Year Built:
2025
Lot:
No Data
Heating:
Electric
Price/sqft:
$154
Cooling:
Central Air
HOA:
$195

Valuation

Our model vs. what's actually selling nearby.
Estimate
$359,900
$275K – $374K
Confidence Low
List vs. estimate
$84K below estimate
List $275,000 · -23.6%
Our model says this listing is priced below recent comparable activity. Expect competition.
Price per sq ft
$153
-21.9% vs. city median $196
Based on
12 MLS comparables
Median of recent comparable listings. Sold comps use closing price, active listings use list price.

Highlights

Annual tax
$6,000
2025
HOA
$195/mo
Maintenance Structure, Maintenance Grounds
Garage
2 car garage
Pets
Allowed
All facts and features
  • Flooring

    • Luxury Vinyl

    Heating

    • Electric

    Cooling

    • Central Air

    Appliances

    • Dishwasher

    • Disposal

    • Electric Water Heater

    • Microwave

    • Range

    Other interior features

    • Built-in Features

    • Ceiling Fan(s)

    • Crown Molding

    • Eating Space In Kitchen

    • High Ceilings

    • Kitchen/Family Room Combo

    • Open Floorplan

    Bedrooms and bathrooms

    • Bedrooms: 3

    • Bathrooms: 1

    • Full bathrooms: 2

  • Parking

    • Driveway

    • Garage Door Opener

    • Ground Level

    Property

    • Levels: Two

    • Exterior Features: Irrigation System / Lighting

    Other Property Information

    • Parcel Number: 3424160240000001350

    • Zoning: RESI

  • Type and style

    • Property Type: Residential

    • Property Sub Type: Single Family Residence

  • Utility

    • BB/HS Internet Available

    • Cable Available

    • Electricity Connected

    • Phone Available

    • Sprinkler Meter

    • Street Lights

    • Water Connected

  • Other financial information

    • HOA: $195

    • HOA Frequency: Monthly

    • Annual tax amount: $6,000

  • Source details

    • MLS ID: R4911962

    Other facts

    • Construction Materials: Block / Stone / Stucco

    • Foundation Details: Slab

    • Laundry Features: Electric Dryer Hookup / Inside / Laundry Room / Washer Hookup

    • Lot Features: Landscaped / Near Marina / Near Public Transit / Private / Sidewalk

    • Patio And Porch Features: Covered / Other

    • Window Features: Blinds / Double Pane Windows / Insulated Windows

    • Direction Faces: East

    • Architectural Style: Traditional

    • Garage Spaces: 2

    • Attached Garage: Yes

    • Garage: Yes

    • Living Area: 1789

    • Water Source: Public

    • Subdivision Name: EMERALD FIELDS

Private inquiry
Talk to the advisor on this listing.
Floor plans, HOA docs, off-market comparables, scheduling a private showing — one message, direct to the local specialist.

More like this

Active With Contract
$237,000
House
2 bds · 2 ba · 1,366 sqft
BEACON WOODS VILLAGE, HUDSON
8307 MILL CREEK LANE
New
Active With Contract
$230,000
House
2 bds · 2 ba · 1,108 sqft
PALM TERRACE GARDENS, PORT RICHEY
11105 ARECA DRIVE
New
Active With Contract
$250,000
3 bds · 2 ba · 1,344 sqft
PARKWOOD ACRES, HUDSON
9602 CHRIS STREET
New
Active With Contract
$299,900
House
3 bds · 2 ba · 1,874 sqft
BEACON WOODS GREENWOOD VILLAGE, HUDSON
7806 DORAL DRIVE
New
Active With Contract
$235,000
House
4 bds · 2 ba · 1,931 sqft
PALM TERRACE GARDENS, PORT RICHEY
11236 YELLOWWOOD LANE
New
Active With Contract
$355,000
House
3 bds · 2 ba · 1,832 sqft
GOLF CLUB VILLAGE, HUDSON
8228 GOLF CLUB COURT
+$12K
Active With Contract
$245,000
House
2 bds · 1 ba · 936 sqft
GULF HIGHLANDS, PORT RICHEY
11719 ENTERPRISE DRIVE
New
Active With Contract
$339,000
House
3 bds · 2 ba · 1,726 sqft
SEA PINES, HUDSON
8010 GULF WAY

Market around this address

Live counts in the same area.
View all

The multiple listing information is provided by the Stellar MLS from a copyrighted compilation of listings. The compilation of listings and each individual listing are ©2026-present Stellar MLS. All Rights Reserved. The information provided is for consumers' personal, noncommercial use and may not be used for any purpose other than to identify prospective properties consumers may be interested in purchasing. All properties are subject to prior sale or withdrawal. All information provided is deemed reliable but is not guaranteed accurate, and should be independently verified. Listing courtesy of: ON POINT REALTY INC.