Sell Your Home
Get a free home valuation
Contact
Tell us about your needs
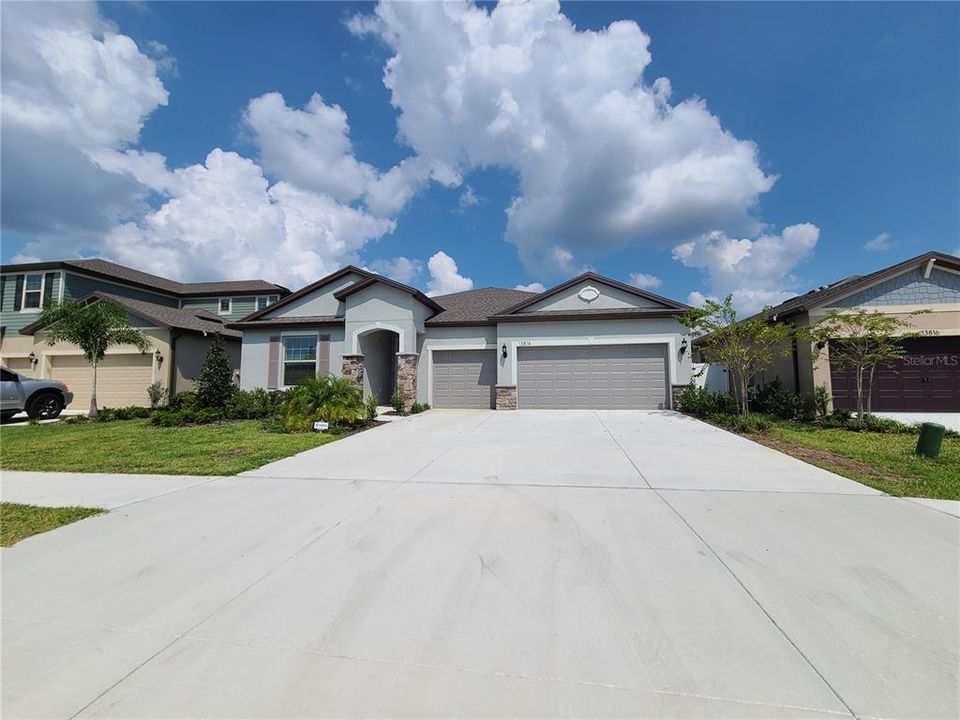
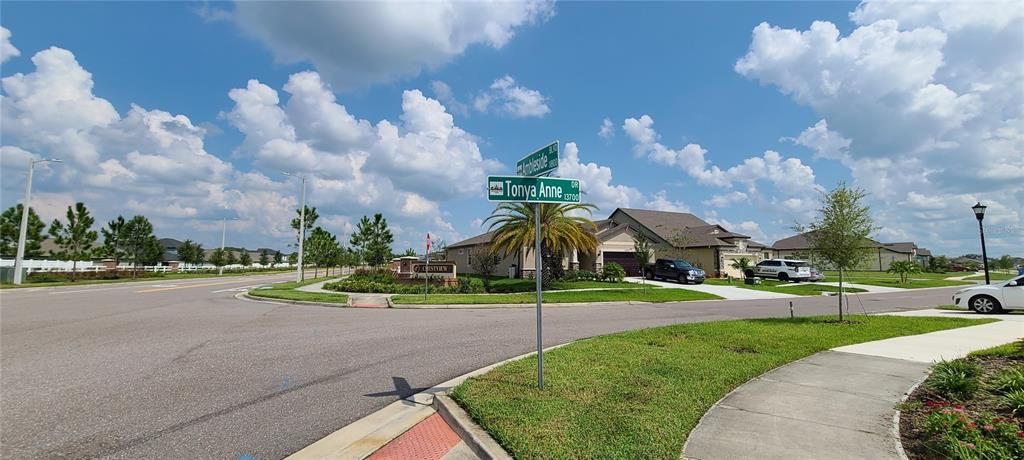
13814 TONYA ANNE DRIVE

House For Rent
$2,800

BTC: 0.03560076

ETH: 1.10650069

/mo
1 days
4 bds
3 ba
2,707 sqft

Overview

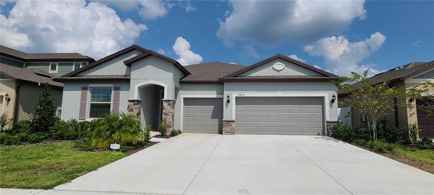
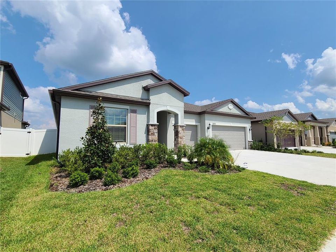
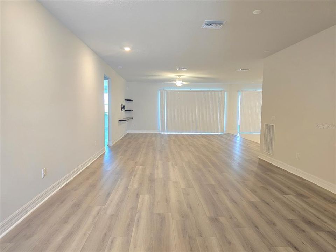
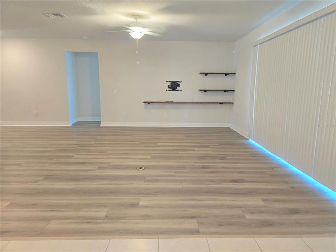
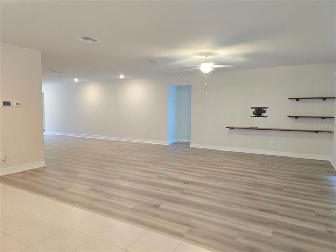
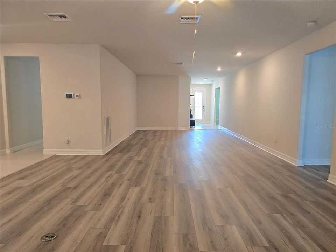
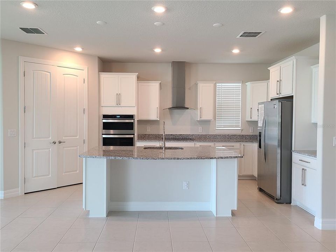
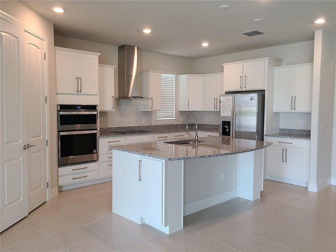
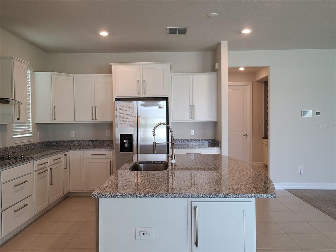
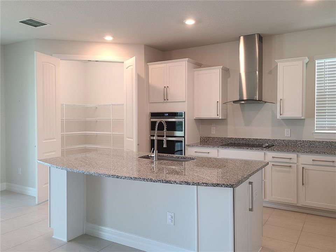
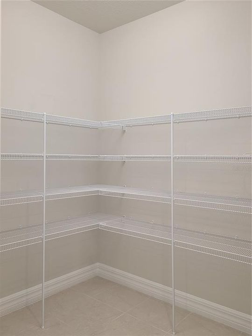
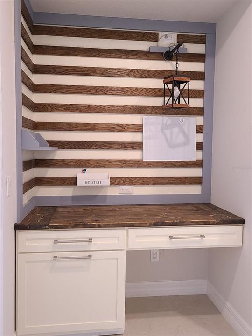
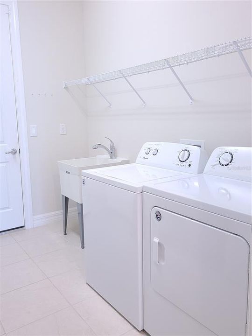
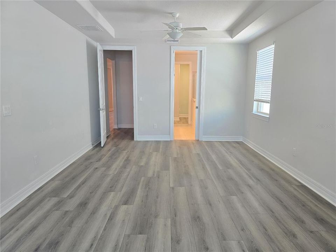
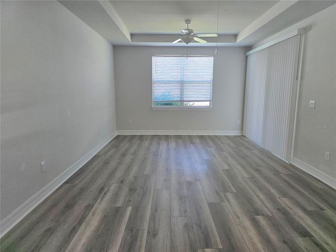
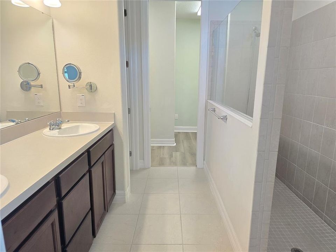
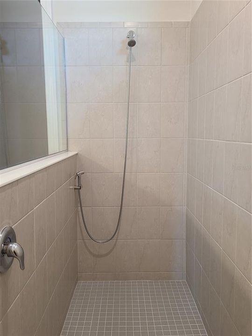
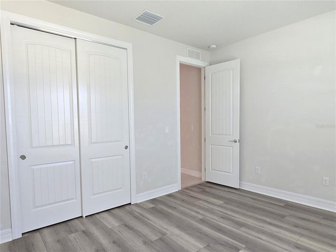
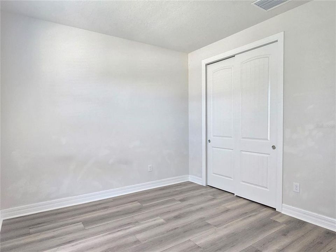
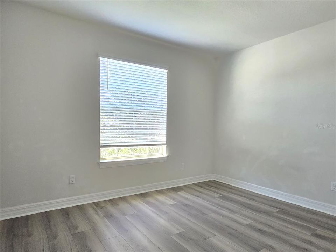
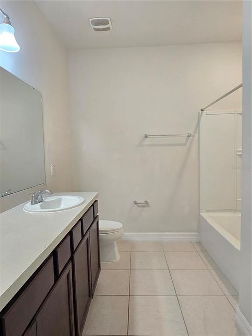
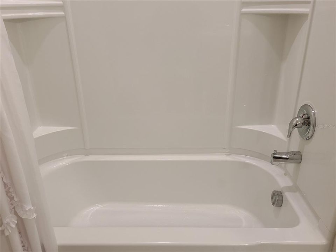
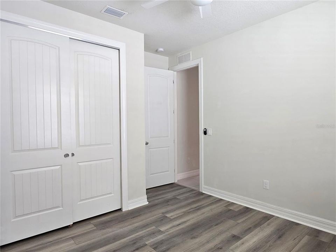
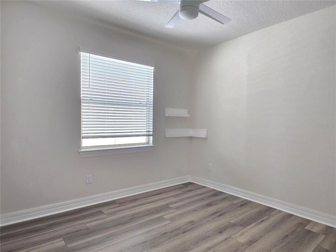
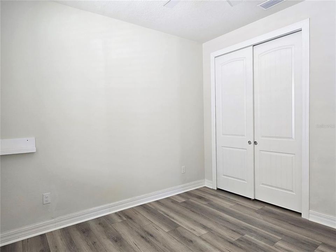
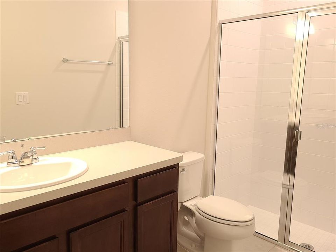
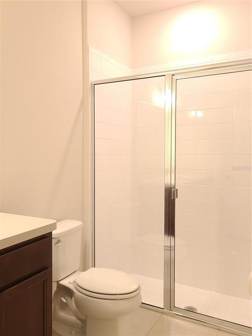
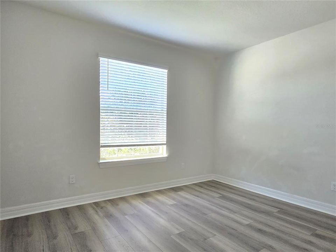
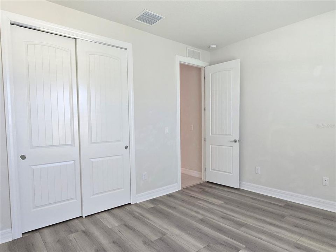
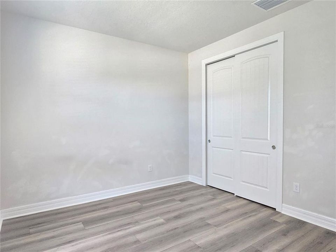
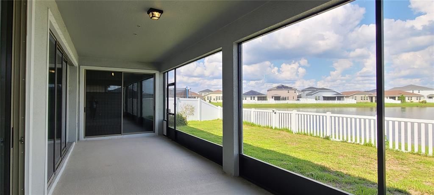
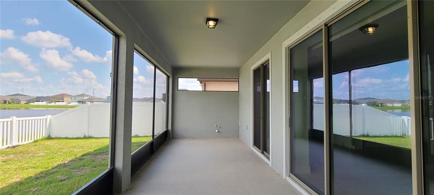
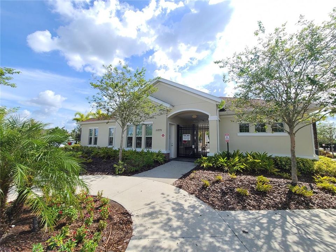
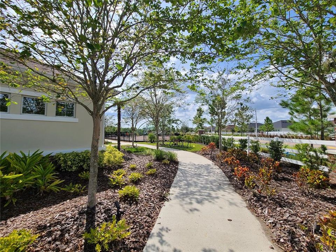
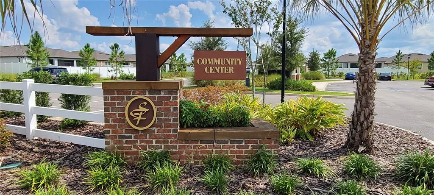
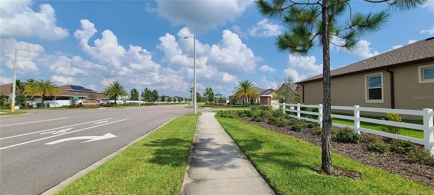
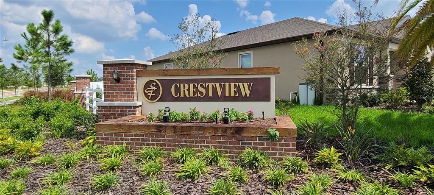
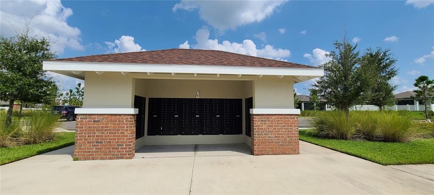
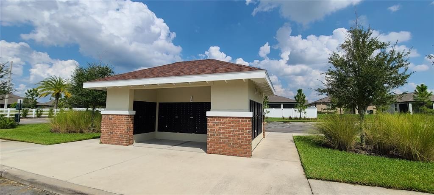
FOR RENT! Beautiful 4-bedroom 3-full bathroom 3-car garage Single Family Home, located at Crestview Subdivision in South Fork Community in Riverview. House was built in year 2020, only one floor, backyard all fenced in, with gorgeous pond view. Granite kitchen countertops, upgraded cabinets and stainless-steel appliances. center island, large pantry. Spacious living room, large master bedroom with huge walk-in closet. ALL carpets have been recently replaced with vinyl flooring. Lawn care and weekly grass mowing services are included in the rent. Community has a resort style pool, playground and basketball court, only minutes of walking distance from the house. Closer to highway 301 and I-75 which lead to Selmon Expressway. Easy commute to MacDill AFB, Downtown Tampa, Cruise Terminal and beaches. Near shopping, hospital, restaurants and recreation. Take a tour today.
Location

Details

Type:
Residential Lease
Parking:
No Data
Year Built:
2020
Lot:
0.17 Acres
Heating:
Central / Electric
Price/sqft:
$1
Cooling:
Central Air
HOA:
No Data

Valuation

Our model vs. what's actually selling nearby.
Estimate
$2,800
$2K – $3K
Confidence Medium
List vs. estimate
At estimate
List $2,800 · +0.0%
List is in line with recent comparable activity.
Price per sq ft
$1
-99.5% vs. city median $192
Based on
5 MLS comparables
Median of recent comparable listings. Sold comps use closing price, active listings use list price.

Highlights

Garage
3 car garage
Pets
Allowed
All facts and features
  • Heating

    • Central

    • Electric

    Cooling

    • Central Air

    Appliances

    • Dishwasher

    • Disposal

    • Dryer

    • Electric Water Heater

    • Microwave

    • Range

    • Refrigerator

    • Washer

    Other interior features

    • Ceiling Fan(s)

    • Eating Space In Kitchen

    • High Ceilings

    • Open Floorplan

    • Stone Counters

    • Walk-In Closet(s)

    Bedrooms and bathrooms

    • Bedrooms: 4

    • Full bathrooms: 3

  • Property

    • Levels: One

    Lot

    • Lot: 0.17 Acres

    Other Property Information

    • Parcel Number: U153120B5OB0000300030.0

  • Type and style

    • Property Type: Residential Lease

    • Property Sub Type: Single Family Residence

  • Source details

    • MLS ID: TB8547689

    Other facts

    • Laundry Features: Laundry Room

    • Garage Spaces: 3

    • Attached Garage: Yes

    • Garage: Yes

    • Living Area: 2707

    • Lot Size Dimensions: 61.01 x 122

    • Subdivision Name: SOUTH FORK TR R PH 2A & 2B

Private inquiry
Talk to the advisor on this listing.
Floor plans, HOA docs, off-market comparables, scheduling a private showing — one message, direct to the local specialist.

More like this

New
For Rent
$2,395 /mo
House
5 bds · 2 ba · 2,522 sqft
CARLTON LAKES WEST PH 2B, RIVERVIEW
11154 LELAND GROVES DRIVE
New
For Rent
$2,650 /mo
House
4 bds · 2 ba · 2,633 sqft
TRIPLE CRK VILLAGE N & P, RIVERVIEW
12860 TRIPOLI AVENUE
New
For Rent
$2,300 /mo
House
4 bds · 2 ba · 1,818 sqft
LUCAYA LAKE CLUB PH 4B, RIVERVIEW
12353 BLUE PACIFIC DRIVE
New
For Rent
$2,550 /mo
House
3 bds · 2 ba · 2,035 sqft
BELMOND RESERVE PH 1, RIVERVIEW
12544 SHINING WILLOW STREET
New
For Rent
$2,500 /mo
House
4 bds · 2 ba · 1,710 sqft
RIDGEWOOD SOUTH, RIVERVIEW
11720 CONIFER CONE COURT
-$80
For Rent
$1,969 /mo
House
3 bds · 2 ba · 1,270 sqft
SUMMERFIELD VILLAGE 1 TR 32, RIVERVIEW
-$30
For Rent
$2,099 /mo
House
3 bds · 2 ba · 1,286 sqft
SOUTH FORK UNIT 4, RIVERVIEW
-$60
For Rent
$2,319 /mo
House
3 bds · 2 ba · 1,598 sqft
AYERSWORTH GLEN, WIMAUMA

Market around this address

Live counts in the same area.
View all

The multiple listing information is provided by the Stellar MLS from a copyrighted compilation of listings. The compilation of listings and each individual listing are ©2026-present Stellar MLS. All Rights Reserved. The information provided is for consumers' personal, noncommercial use and may not be used for any purpose other than to identify prospective properties consumers may be interested in purchasing. All properties are subject to prior sale or withdrawal. All information provided is deemed reliable but is not guaranteed accurate, and should be independently verified. Listing courtesy of: THE SURE WAY REALTY GROUP