Sell Your Home
Get a free home valuation
Contact
Tell us about your needs
10730 KEYS GATE DRIVE

Townhouse For Rent
$2,500

BTC: 0.02976190

ETH: 0.94339623

/mo
2 days
2 bds
2 ba
1,448 sqft

Overview

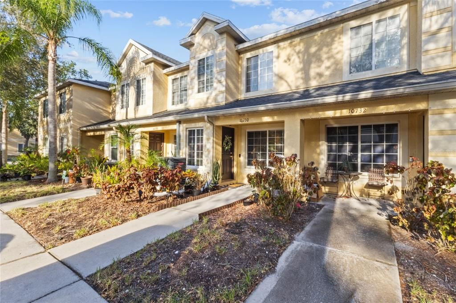
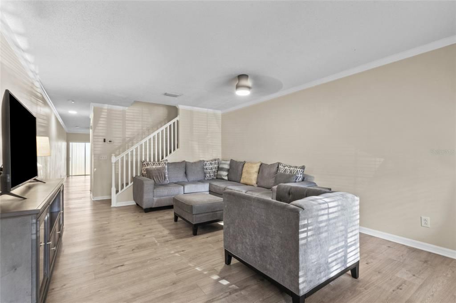
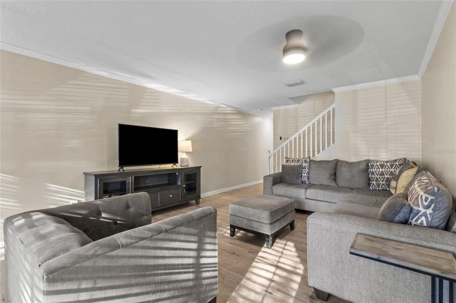
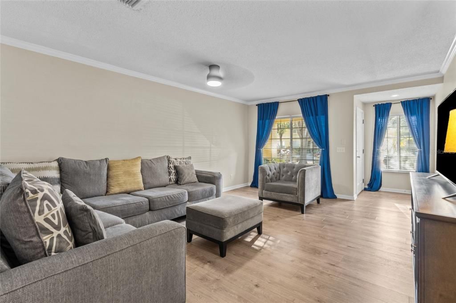
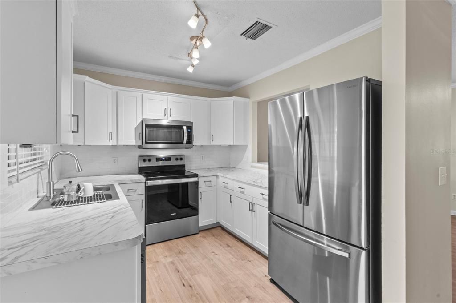
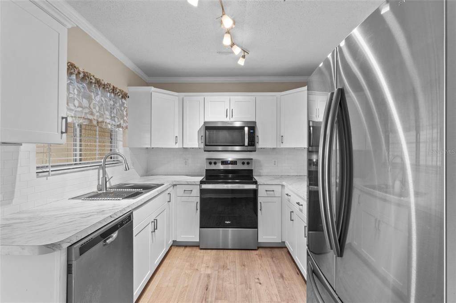
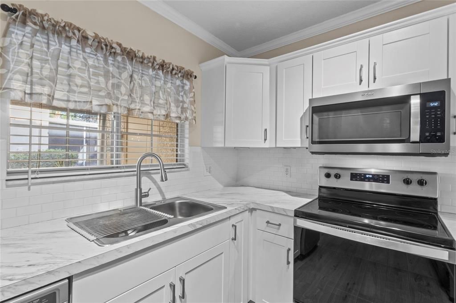
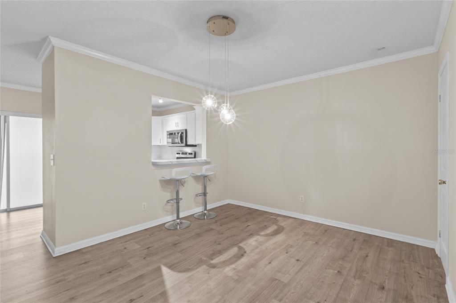
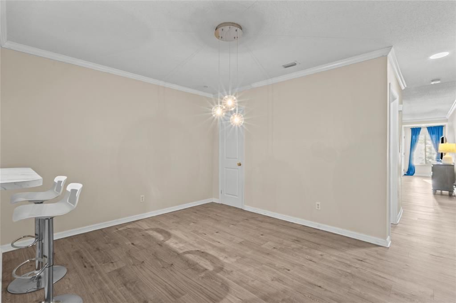
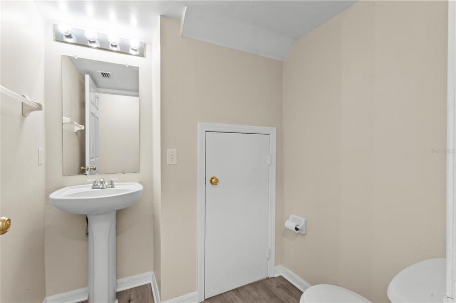
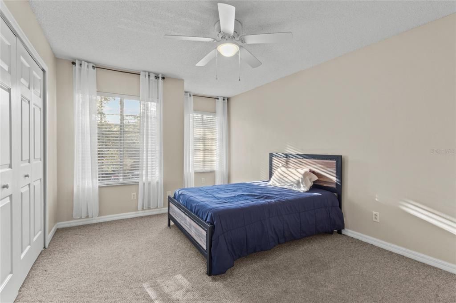
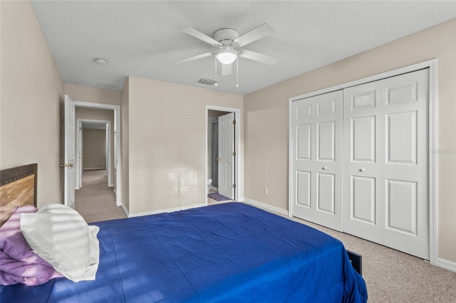
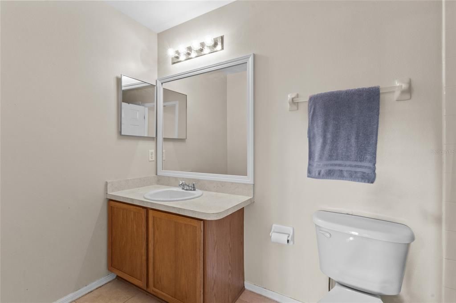
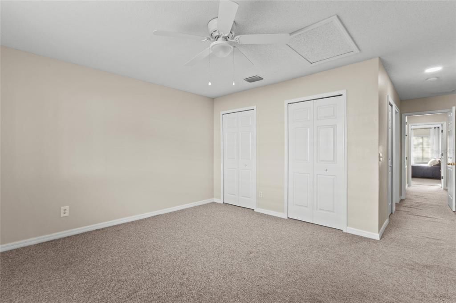
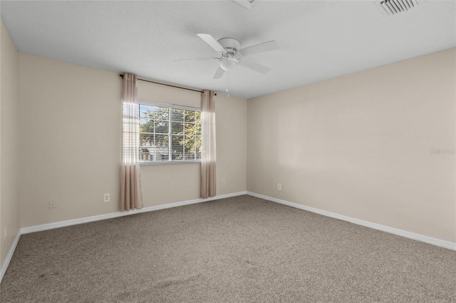
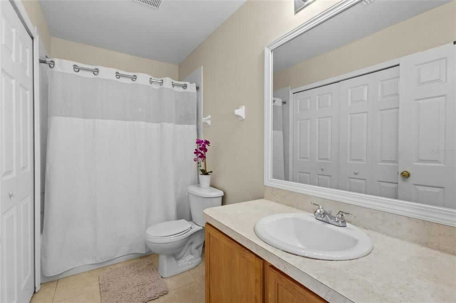
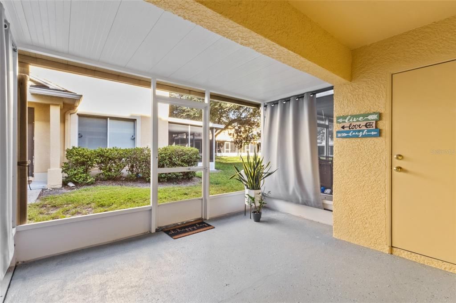
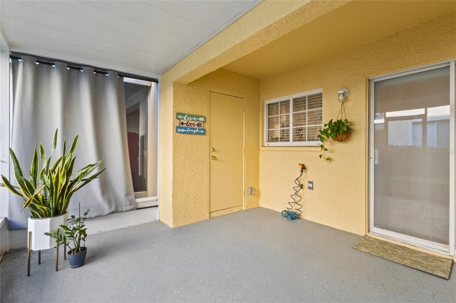
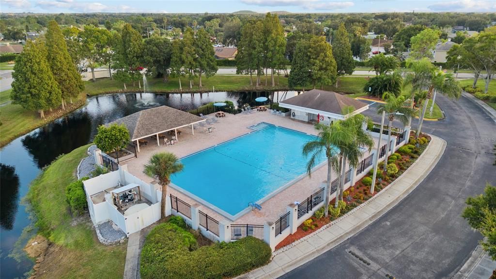
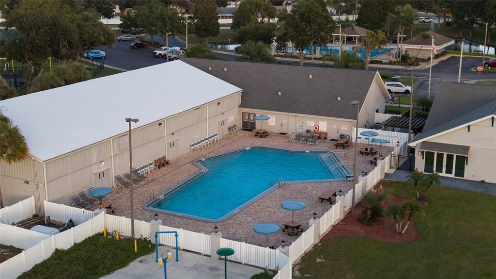
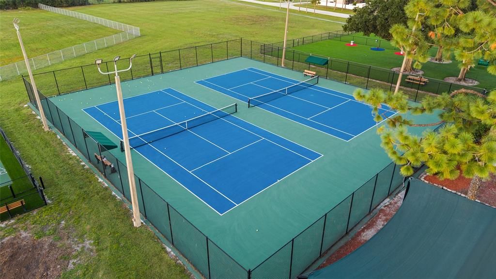
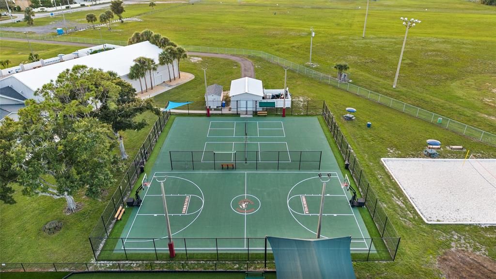
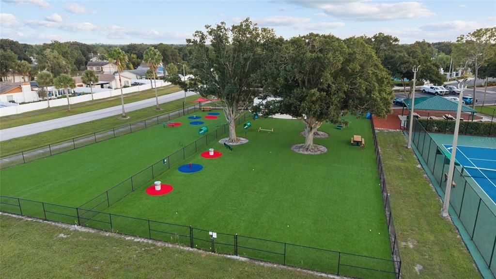
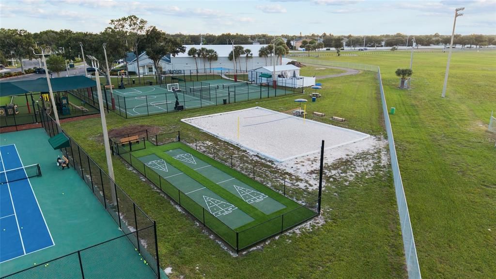
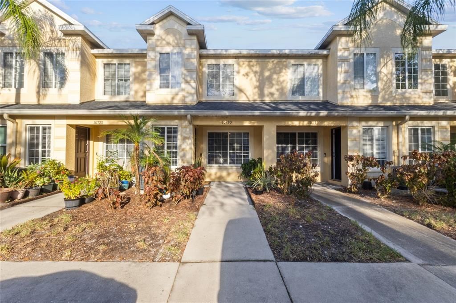
HOA INCLUDED!!! Welcome to 10730 Keys Gate Drive in the Townhomes of Summerfield! This inviting 2-bedroom, 2.5-bath townhome combines bright living spaces, a stylish kitchen, and a covered, screened lanai. The spacious living room features wood-look flooring, crown molding, and large windows that bring in natural light. A separate dining area with contemporary pendant lighting connects to the kitchen through a convenient breakfast bar, creating a welcoming setting for everyday meals and entertaining. Shaker-style cabinetry, stainless steel appliances, a subway tile backsplash, and generous counter space give the kitchen a crisp, coordinated look. A downstairs half bath adds convenience for guests. Upstairs, two comfortable bedrooms feature neutral finishes, ceiling fans, and ample closet space. Step outside to the screened lanai to enjoy your morning coffee or unwind overlooking the shared green space. Summerfield’s amenities include two swimming pools, tennis and pickleball courts, basketball, sand volleyball, shuffleboard, a playground, and a dog park. With shopping, dining, and convenient access to US-301 and I-75 nearby, this townhome provides a comfortable home base in Riverview. Schedule your private showing today!

Location

Details

Type:
Residential Lease
Parking:
No Data
Year Built:
2004
Lot:
0.03 Acres
Heating:
Central
Price/sqft:
$2
Cooling:
Central Air
HOA:
No Data

Valuation

Our model vs. what's actually selling nearby.
Estimate
$1,900
$1K – $2K
Confidence Low
List vs. estimate
$600 above estimate
List $2,500 · +31.6%
Our model says this listing is priced above recent comparable activity. Room to negotiate.
Price per sq ft
$1
-98.9% vs. city median $162
Based on
5 MLS comparables
Median of recent comparable listings. Sold comps use closing price, active listings use list price.

Highlights

Pets
Allowed
All facts and features
  • Heating

    • Central

    Cooling

    • Central Air

    Appliances

    • Dishwasher

    • Disposal

    • Dryer

    • Electric Water Heater

    • Microwave

    • Range Hood

    • Refrigerator

    • Washer

    Other interior features

    • Open Floorplan

    Bedrooms and bathrooms

    • Bedrooms: 2

    • Bathrooms: 1

    • Full bathrooms: 2

  • Property

    • Levels: Two

    Lot

    • Lot: 0.03 Acres

    Other Property Information

    • Parcel Number: U08312060H00002100005.0

  • Type and style

    • Property Type: Residential Lease

    • Property Sub Type: Townhouse

  • Source details

    • MLS ID: TB8553062

    Other facts

    • Laundry Features: Upper Level

    • Living Area: 1448

    • Subdivision Name: SUMMERFIELD VILLAGE 1 TR 2

Private inquiry
Talk to the advisor on this listing.
Floor plans, HOA docs, off-market comparables, scheduling a private showing — one message, direct to the local specialist.

More like this

For Rent
$2,500 /mo
House
5 bds · 2 ba · 2,413 sqft
SUMMERFIELD VILLAGE 1 TR 28, RIVERVIEW
12719 LONGCREST DRIVE
New
For Rent
$2,990 /mo
House
3 bds · 2 ba · 2,082 sqft
WORTHINGTON, RIVERVIEW
12303 HOLMWOOD GREENS PLACE
New
For Rent
$2,100 /mo
Townhouse
3 bds · 2 ba · 1,670 sqft
SUMMERFIELD TR 19 TWNHMS, RIVERVIEW
11855 DUMAINE VALLEY ROAD
New
For Rent
$2,500 /mo
House
4 bds · 2 ba · 2,328 sqft
RIDGEWOOD, RIVERVIEW
11402 STONE PINE STREET
New
For Rent
$1,900 /mo
House
3 bds · 2 ba · 1,333 sqft
AYERSWORTH GLEN PH 3A, WIMAUMA
14439 SCOTTBURGH GLEN DRIVE
New
For Rent
$2,750 /mo
House
4 bds · 2 ba · 2,080 sqft
AYERSWORTH GLEN, WIMAUMA
10868 STANDING STONE DRIVE
New
For Rent
$2,950 /mo
House
4 bds · 2 ba · 2,731 sqft
PANTHER TRACE PH 2B-2, RIVERVIEW
12320 FAIRLAWN DRIVE
New
For Rent
$2,200 /mo
House
3 bds · 2 ba · 1,530 sqft
RIVERCREST PH 2B2/2C, RIVERVIEW
11422 CRESTLAKE VILLAGE DRIVE

Market around this address

Live counts in the same area.
View all

The multiple listing information is provided by the Stellar MLS from a copyrighted compilation of listings. The compilation of listings and each individual listing are ©2026-present Stellar MLS. All Rights Reserved. The information provided is for consumers' personal, noncommercial use and may not be used for any purpose other than to identify prospective properties consumers may be interested in purchasing. All properties are subject to prior sale or withdrawal. All information provided is deemed reliable but is not guaranteed accurate, and should be independently verified. Listing courtesy of: RE/MAX BAYSIDE REALTY LLC