Sell Your Home
Get a free home valuation
Contact
Tell us about your needs
11402 STONE PINE STREET

House For Rent
$2,500

BTC: 0.02976190

ETH: 0.94339623

/mo
1 days
4 bds
2 ba
2,328 sqft

Overview

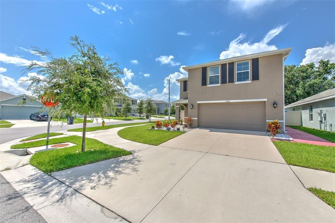
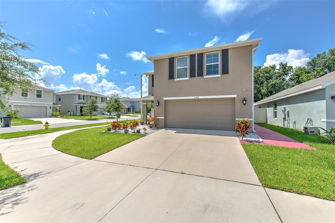
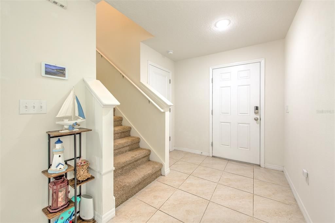
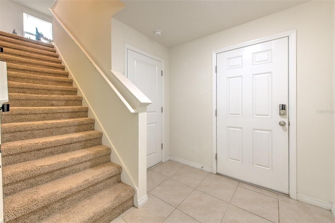
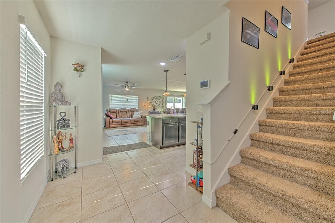
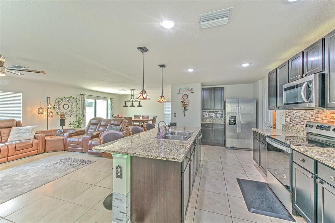
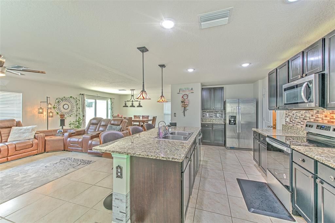
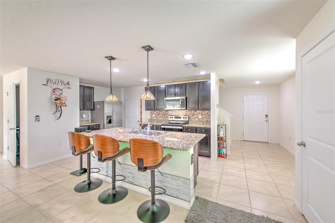
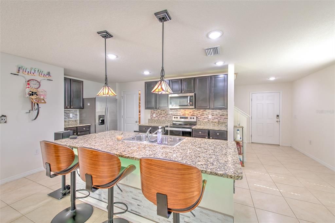
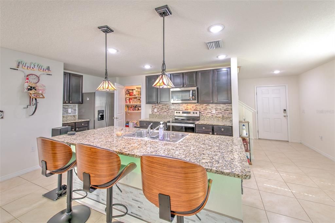
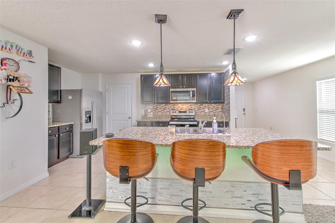
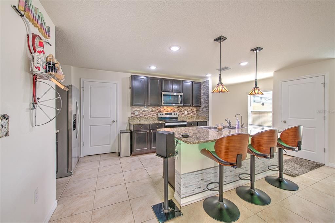
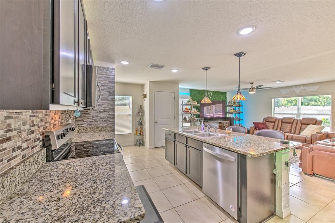
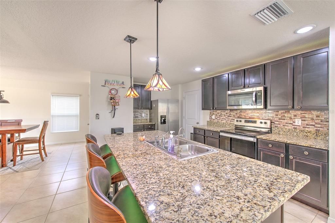
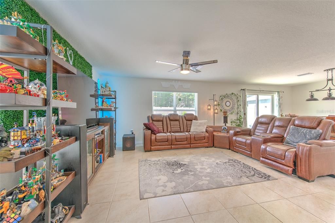
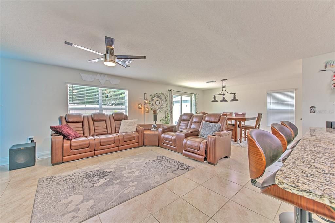
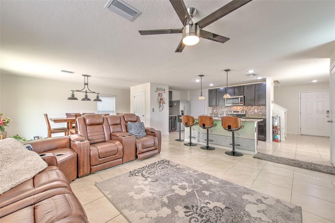
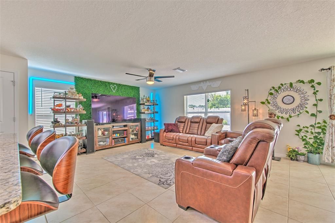
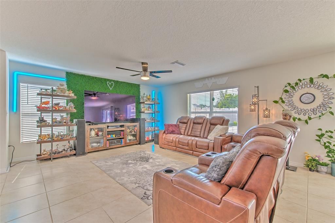
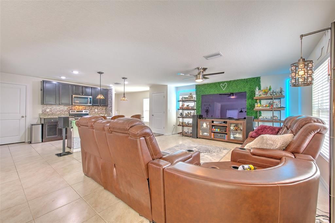
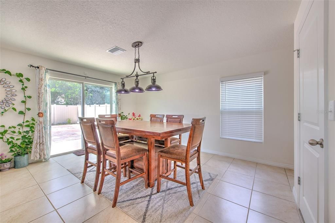
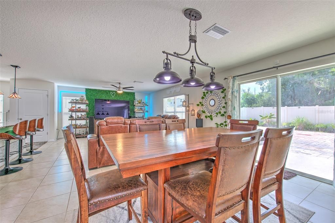
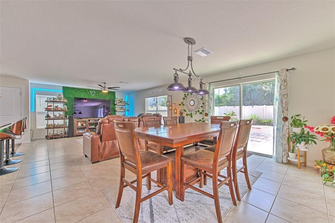
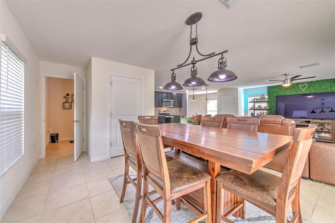
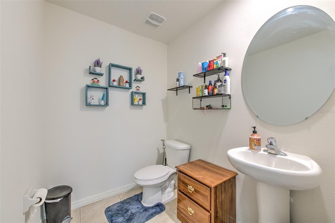
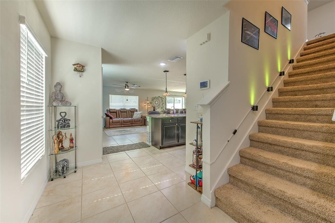
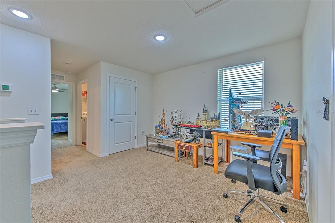
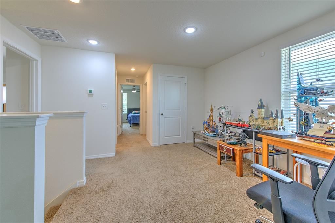
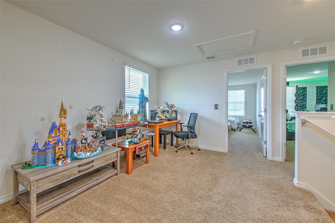
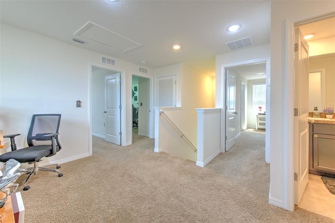
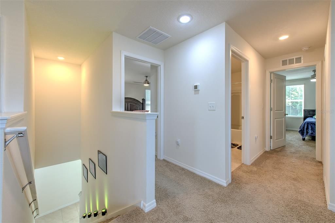
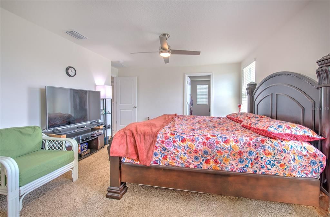
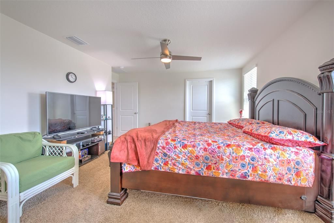
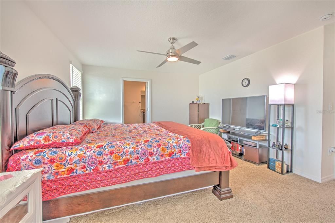
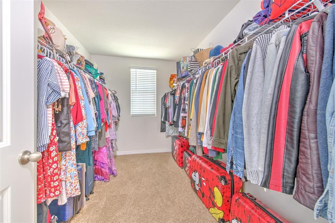
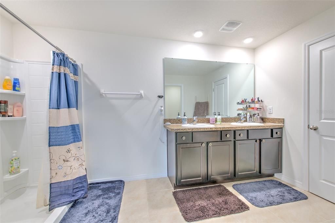
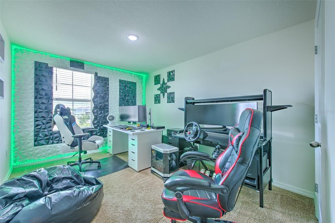
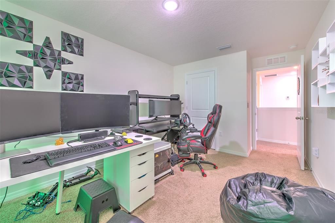
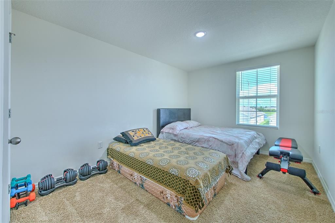
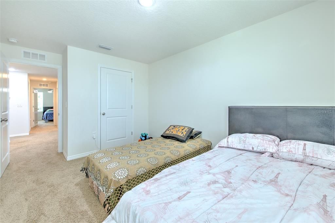
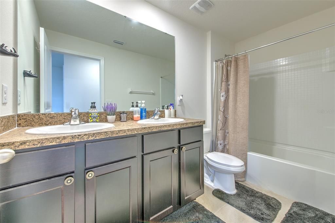
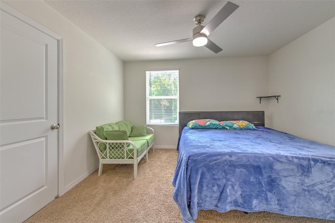
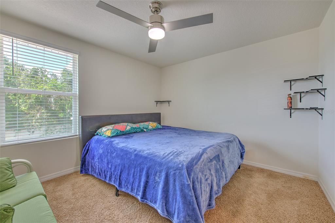
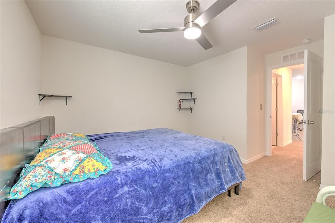
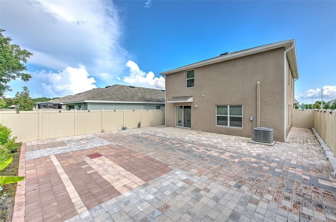
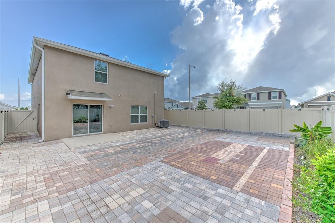
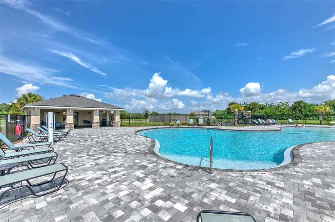
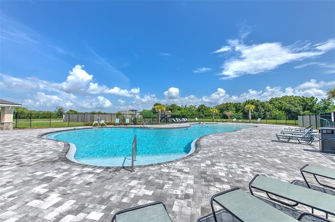
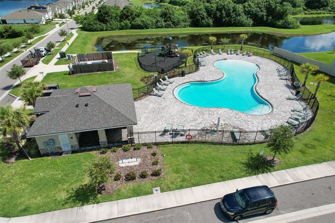
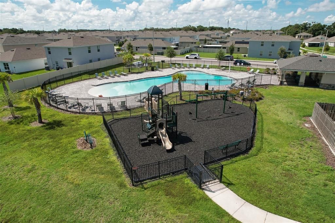
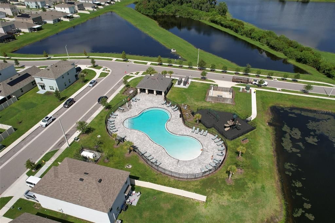
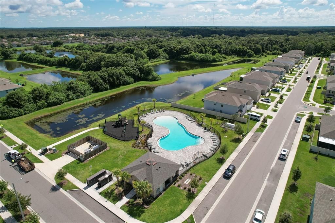
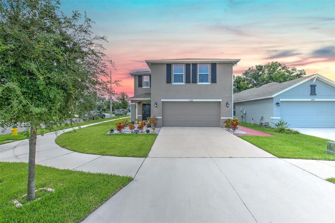
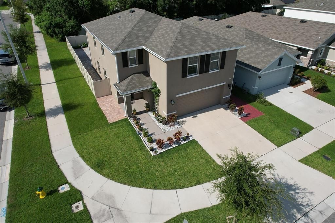
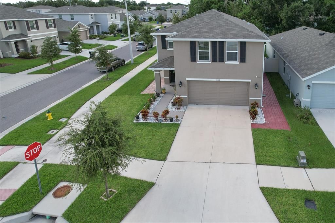
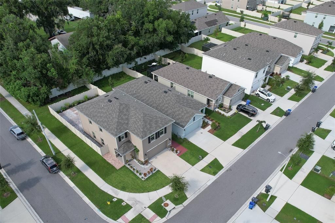
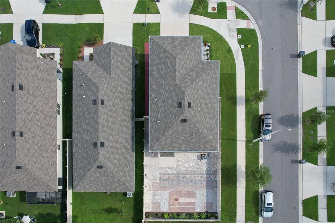
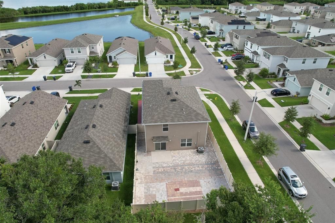
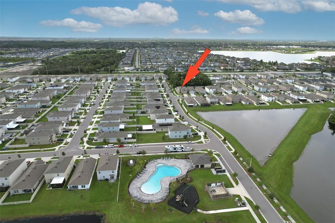
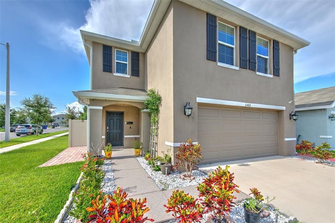
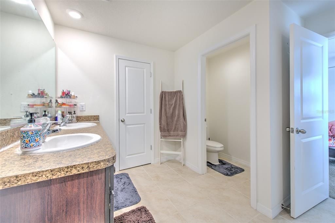
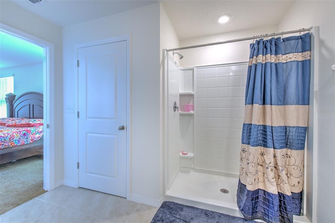
Looking for a large, modern home that is affordable and convenient to everything in Riverview? This well-maintained home offers 4 very comfortable bedrooms, 2 1/2 baths, over 2300 square feet of living space, a modern kitchen overlooking the main living area, 2-car garage and a fully fenced backyard. From the curb you notice great appeal, energy efficient windows, minimal landscaping for easy maintenance, 2-cargarage, large driveway for extra parking and a front, covered porch. Stepping inside, the home offers a private foyer perfect for greeting guests and a large living/dining room open to the kitchen. This is the heart of the home! The kitchen features an island perfect for casual meals on top of granite counters brightened by beautiful pendant lights. The kitchen is equipped with a full black/stainless steel appliance package, a home water conditioner (salt based) and a kitchen reverse osmosis system for tap water. The kitchen has espresso colored cabinetry fitted with door hardware, plenty of LED lighting, granite counters, lots of working space, mosaic tile back splash and a huge walk-in pantry. The over-sized living room has a modern ceiling fan to increase your comfort. The back yard is accessible through the energy efficient sliding glass door and a half-bath is located downstairs for your convenience. Upstairs, you will find a small loft perfect for projects, studying, reading or simply relaxing. The owner’s suite is located to the rear and has a enormous walk-in closet and a large, private bathroom. The 3 secondary bedrooms share a full bath in the hallway. The community pool and mailbox kiosk are just a short minute from the home. Please note that good credit scores and proof of income is a must. $7,500 monthly income required. All commercial vehicles must be parked inside the garage at all times. A nationwide background and credit check will be performed on all adults. PHOTOS USED ARE DATED PRIOR TO CURRENT TENANTS' LEASE.
Location

Details

Type:
Residential Lease
Parking:
Driveway / Garage Door Opener
Year Built:
2021
Lot:
0.12 Acres
Heating:
Central / Electric
Price/sqft:
$1
Cooling:
Central Air
HOA:
No Data

Valuation

Our model vs. what's actually selling nearby.
Estimate
$2,550
$2K – $2K
Confidence Medium
List vs. estimate
At estimate
List $2,500 · -2.0%
List is in line with recent comparable activity.
Price per sq ft
$1
-99.4% vs. city median $190
Based on
6 MLS comparables
Median of recent comparable listings. Sold comps use closing price, active listings use list price.

Highlights

Garage
2 car garage
Pets
Allowed
All facts and features
  • Flooring

    • Carpet

    • Ceramic Tile

    Heating

    • Central

    • Electric

    Cooling

    • Central Air

    Appliances

    • Dishwasher

    • Disposal

    • Dryer

    • Electric Water Heater

    • Kitchen Reverse Osmosis System

    • Microwave

    • Range

    • Refrigerator

    • Washer

    • Water Softener

    Other interior features

    • Ceiling Fan(s)

    • Kitchen/Family Room Combo

    • Open Floorplan

    • PrimaryBedroom Upstairs

    • Solid Surface Counters

    • Split Bedroom

    • Stone Counters

    • Walk-In Closet(s)

    Bedrooms and bathrooms

    • Bedrooms: 4

    • Bathrooms: 1

    • Full bathrooms: 2

  • Parking

    • Driveway

    • Garage Door Opener

    Property

    • Levels: Two

    • Exterior Features: Irrigation System / Rain Gutters / Sidewalk / Sliding Doors / Sprinkler Metered

    Lot

    • Lot: 0.12 Acres

    Other Property Information

    • Parcel Number: U333020C0I00000300001.0

  • Type and style

    • Property Type: Residential Lease

    • Property Sub Type: Single Family Residence

  • Utility

    • BB/HS Internet Available

    • Electricity Connected

    • Public

    • Sewer Connected

    • Sprinkler Meter

    • Water Connected

  • Source details

    • MLS ID: TB8553664

    Other facts

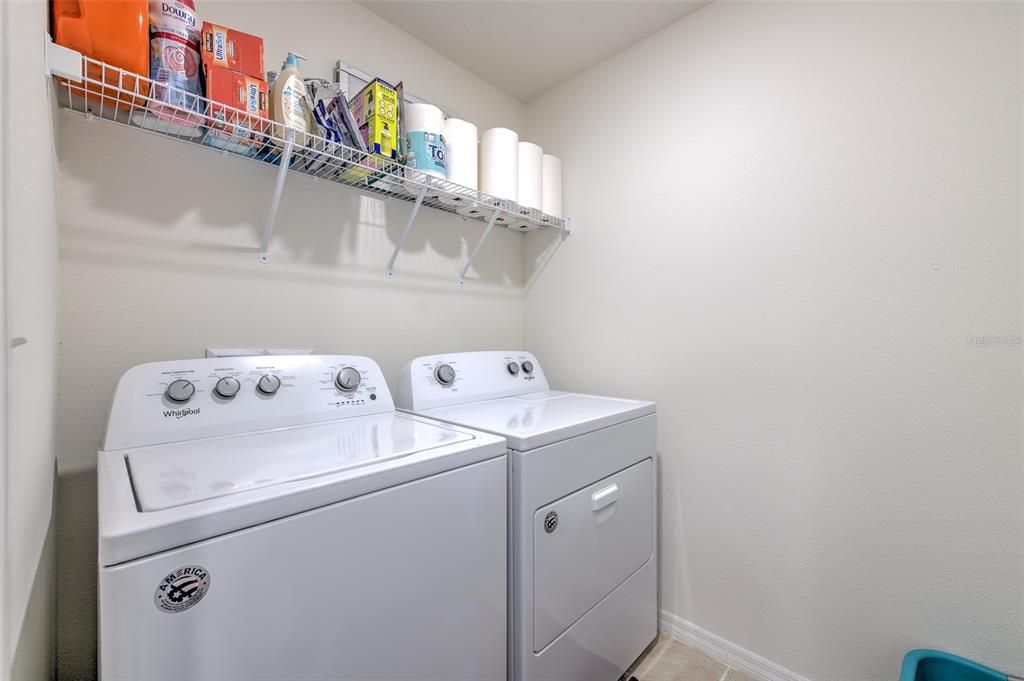
    • Laundry Features: Inside / Laundry Room / Upper Level

    • Lot Features: Corner Lot / In County / Landscaped / Sidewalk

    • Patio And Porch Features: Front Porch / Patio

    • Window Features: Blinds / Thermal Windows

    • Garage Spaces: 2

    • Attached Garage: Yes

    • Garage: Yes

    • Living Area: 2328

    • Water Source: Public

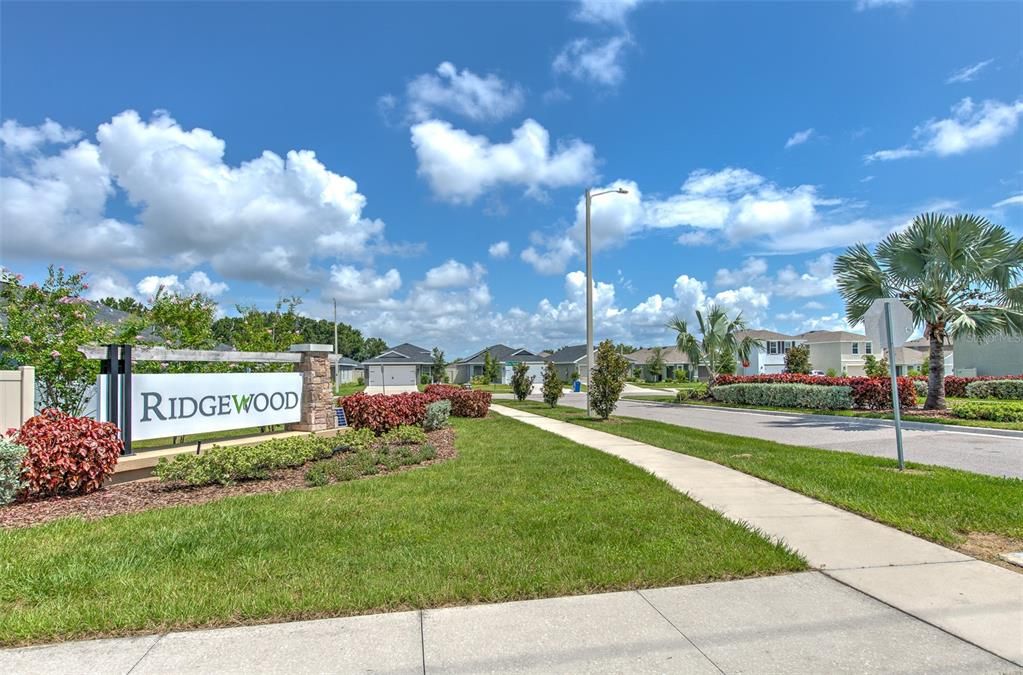
    • Subdivision Name: RIDGEWOOD

Private inquiry
Talk to the advisor on this listing.
Floor plans, HOA docs, off-market comparables, scheduling a private showing — one message, direct to the local specialist.

More like this

For Rent
$2,150 /mo
Townhouse
3 bds · 3 ba · 1,716 sqft
BOYETTE PARK PH 1E/2A/2B/3, RIVERVIEW
11674 CAMBIUM CROWN DRIVE
For Rent
$2,500 /mo
House
5 bds · 2 ba · 2,413 sqft
SUMMERFIELD VILLAGE 1 TR 28, RIVERVIEW
12719 LONGCREST DRIVE
New
For Rent
$2,100 /mo
Townhouse
3 bds · 2 ba · 1,670 sqft
SUMMERFIELD TR 19 TWNHMS, RIVERVIEW
11855 DUMAINE VALLEY ROAD
New
For Rent
$2,990 /mo
House
3 bds · 2 ba · 2,082 sqft
WORTHINGTON, RIVERVIEW
12303 HOLMWOOD GREENS PLACE
New
For Rent
$2,500 /mo
Townhouse
2 bds · 2 ba · 1,448 sqft
SUMMERFIELD VILLAGE 1 TR 2, RIVERVIEW
10730 KEYS GATE DRIVE
New
For Rent
$2,950 /mo
House
4 bds · 2 ba · 2,731 sqft
PANTHER TRACE PH 2B-2, RIVERVIEW
12320 FAIRLAWN DRIVE
New
For Rent
$2,600 /mo
House
4 bds · 2 ba · 1,930 sqft
ENCLAVE AT RAMBLE CREEK, RIVERVIEW
12007 RAMBLING STREAM DRIVE
New
For Rent
$2,200 /mo
Townhouse
3 bds · 2 ba · 1,627 sqft
LANDINGS AT ALAFIA, RIVERVIEW
9649 TOCOBAGA PLACE

Market around this address

Live counts in the same area.
View all

The multiple listing information is provided by the Stellar MLS from a copyrighted compilation of listings. The compilation of listings and each individual listing are ©2026-present Stellar MLS. All Rights Reserved. The information provided is for consumers' personal, noncommercial use and may not be used for any purpose other than to identify prospective properties consumers may be interested in purchasing. All properties are subject to prior sale or withdrawal. All information provided is deemed reliable but is not guaranteed accurate, and should be independently verified. Listing courtesy of: EXIT BAYSHORE REALTY