Sell Your Home
Get a free home valuation
Contact
Tell us about your needs
13857 JOMATT LOOP

House For Sale
$815,000

BTC: 12.50383553

ETH: 428.35218433

16 days
4 bds
3 ba
2,790 sqft

Overview

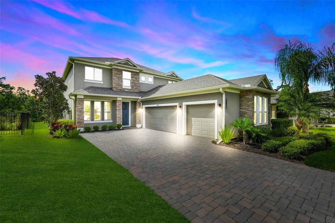
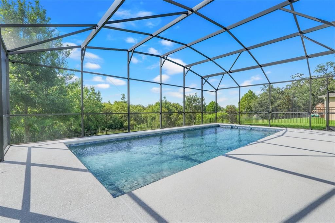
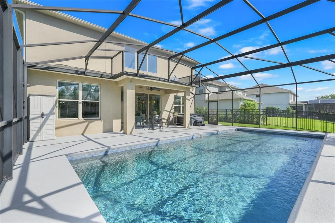
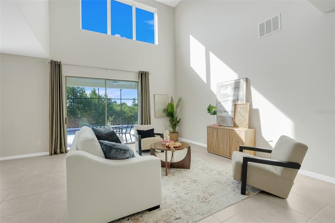
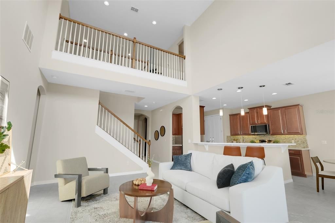
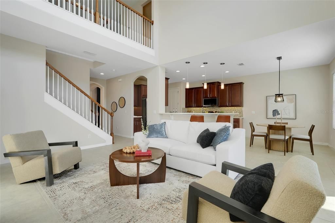
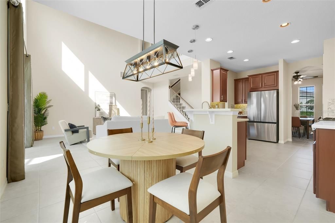
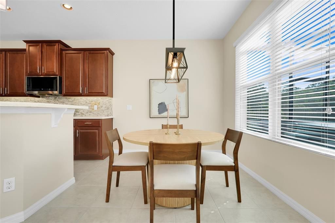
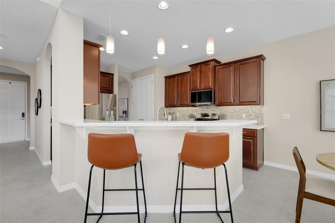
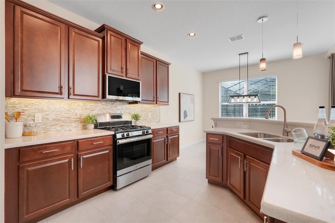
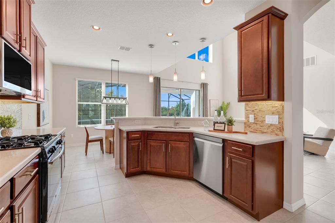
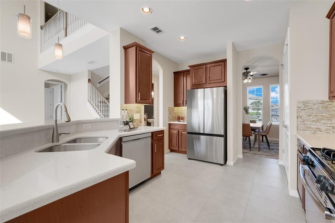
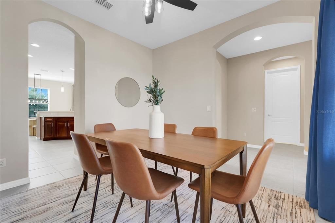
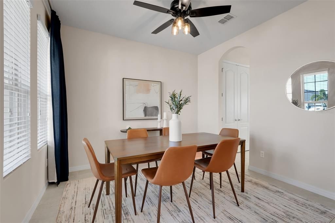
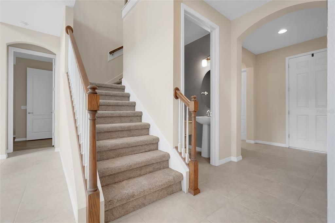
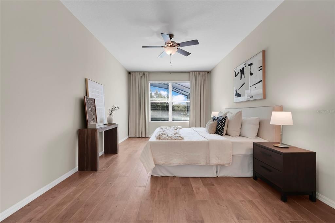
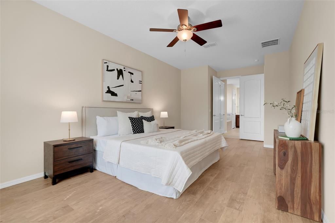
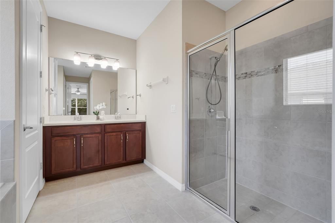
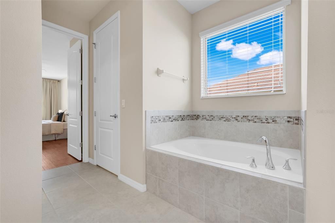
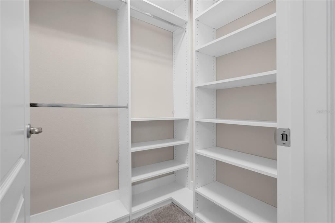
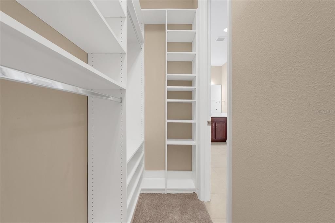
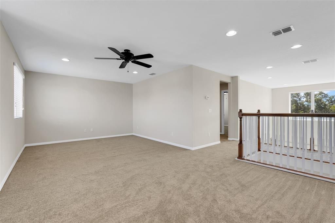
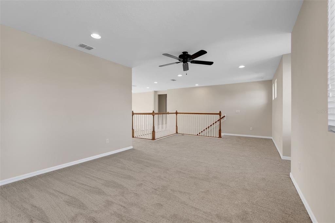
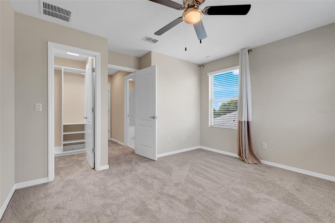
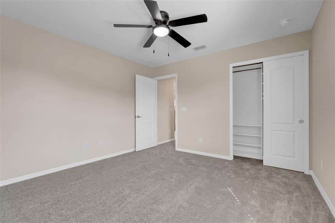
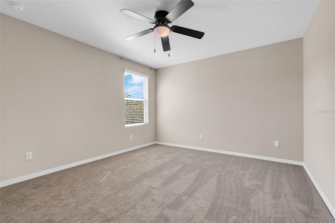
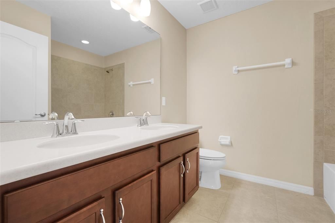
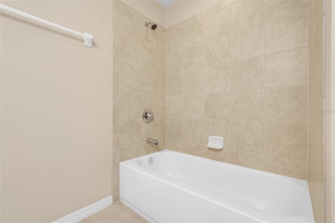
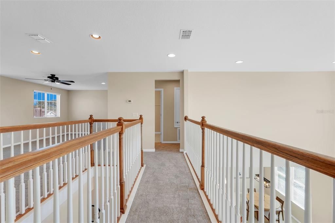
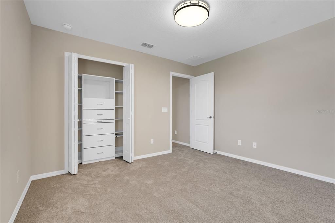
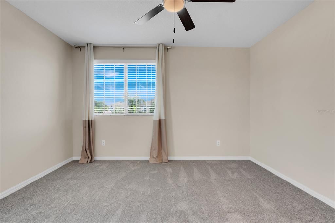
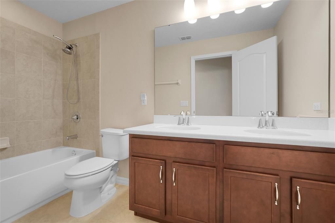
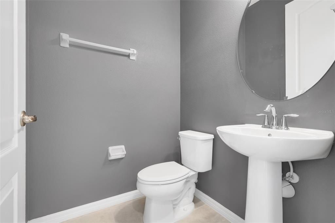
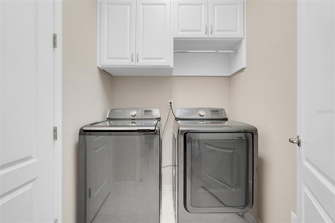
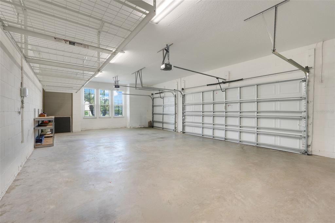
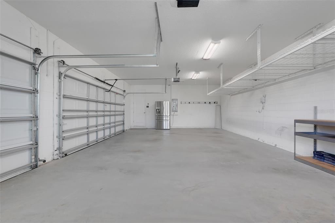
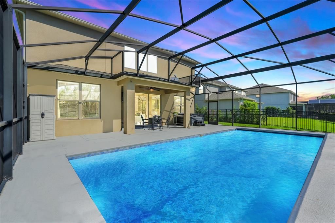
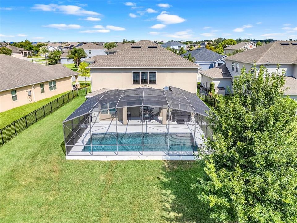
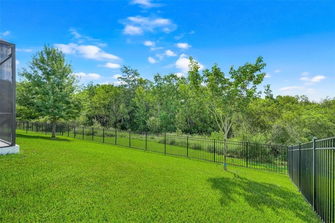
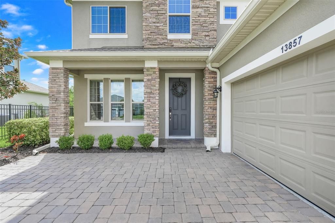
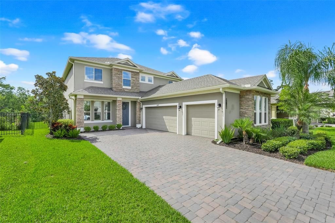
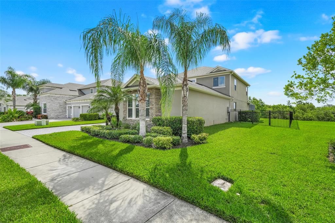
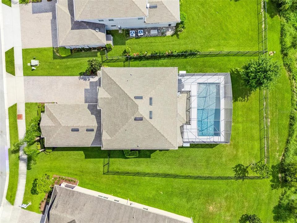
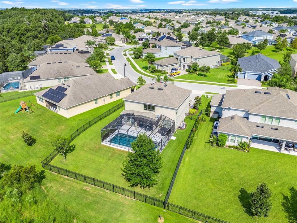
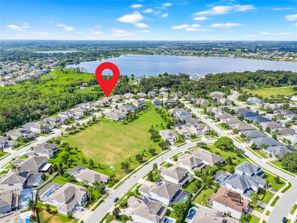
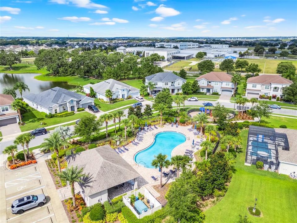
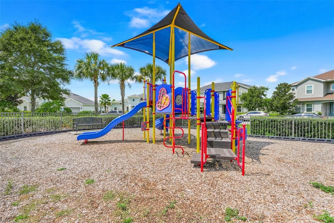
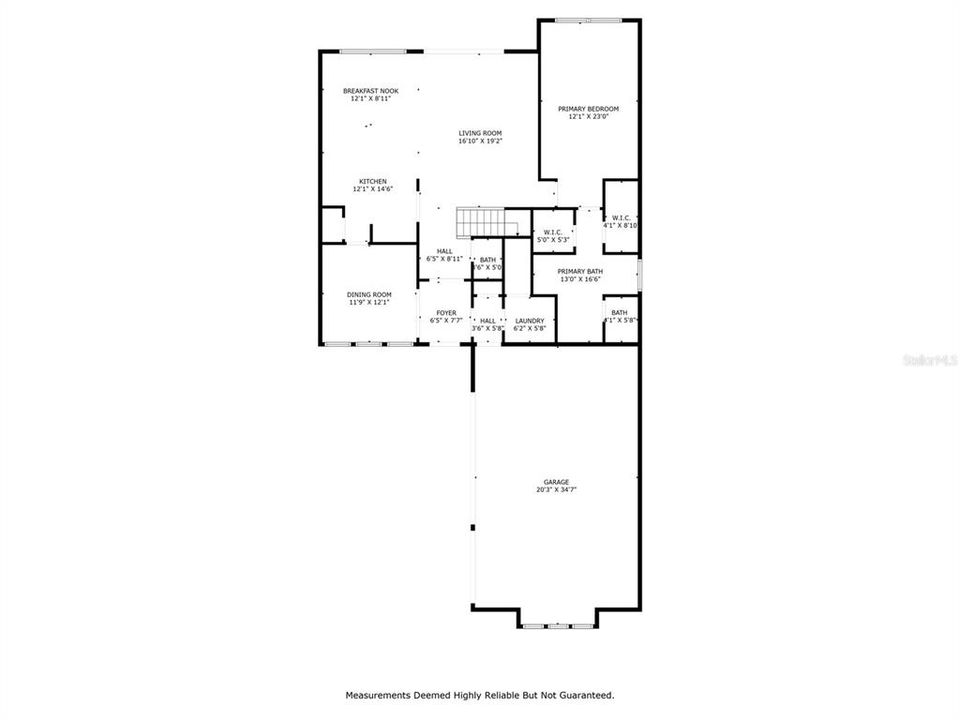
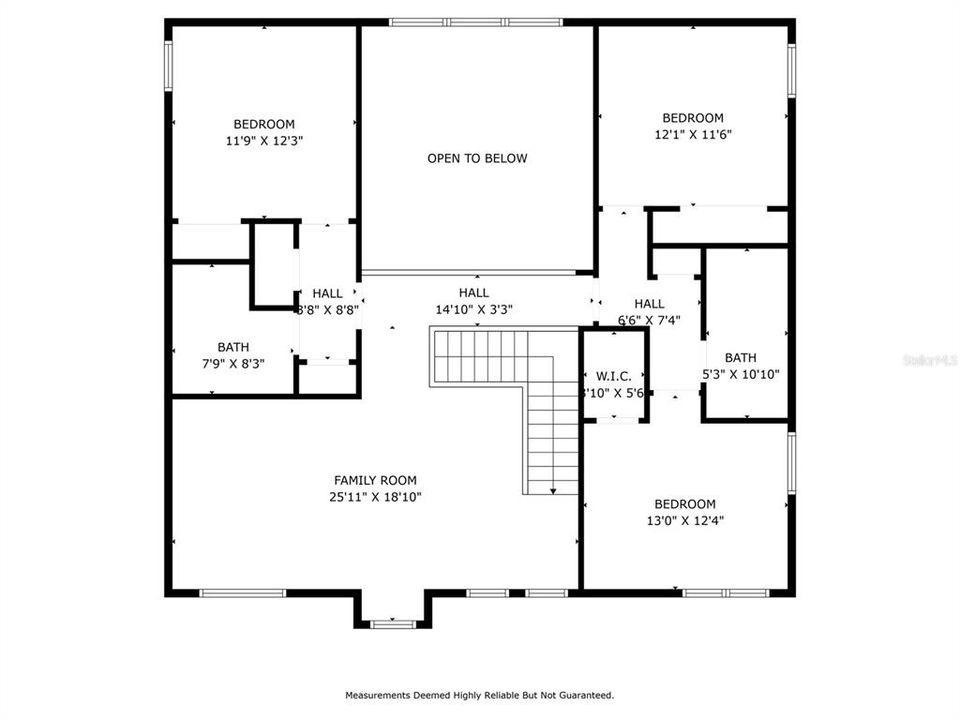
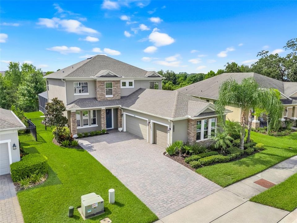
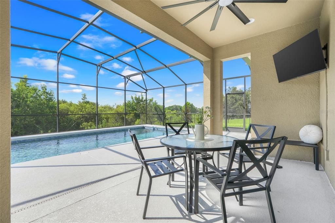
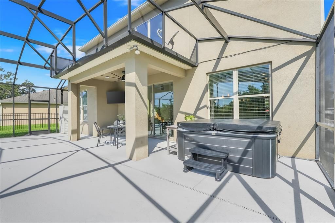
Welcome to this beautifully maintained 4-bedroom, 3.5-bath pool home in the heart of Winter Garden, offering the perfect blend of comfort, privacy, and convenience. Nestled on a conservation lot with no rear neighbors, this home features a spacious screened-in saltwater pool with a freestanding hot tub and covered seating area, ideal for outdoor living. Inside, enjoy an open floor plan with vaulted ceilings, abundant natural light, and a chef's kitchen complete with gas range, breakfast bar, under-cabinet lighting, and custom pantry storage. The first floor features all tile, while the second floor has brand-new carpet throughout, including a large loft perfect for a game room, office, or play space. Upstairs, two bedrooms share a full bath, while a separate fourth bedroom includes its own ensuite. Storage is maximized with custom-built systems in every closet and pantry, plus overhead garage storage and built-ins in the laundry room. The three-car side-entry garage adds extra curb appeal and functionality. Located in the community of Cypress Reserve, which features a pool and playground and is just steps from Sunridge Elementary and Middle Schools, this home is minutes from historic downtown Winter Garden and a mile from the Tucker Ranch Park and Nature Preserve, with a new Wellness Park being completed soon. This community also offers an easy commute to theme parks and the airport via access to major roadways to enjoy all that Central Florida has to offer.
Location

Details

Type:
Residential
Parking:
Driveway / Garage Door Opener / Garage Faces Side / Ground Level / Oversized
Year Built:
2017
Lot:
0.24 Acres
Heating:
Central / Electric
Price/sqft:
$292
Cooling:
Central Air
HOA:
$75

Valuation

Our model vs. what's actually selling nearby.
Estimate
$658,000
$433K – $819K
Confidence Low
List vs. estimate
$157K above estimate
List $815,000 · +23.9%
Our model says this listing is priced above recent comparable activity. Room to negotiate.
Price per sq ft
$292
+7.7% vs. city median $271
Based on
13 MLS comparables
Median of recent comparable listings. Sold comps use closing price, active listings use list price.

Highlights

Annual tax
$6,059
2025
HOA
$75/mo
Community Pool
Pool
Gunite
View
Park/Greenbelt
Garage
3 car garage
Pets
Allowed
All facts and features
  • Flooring

    • Carpet

    • Ceramic Tile

    Heating

    • Central

    • Electric

    Cooling

    • Central Air

    Appliances

    • Dishwasher

    • Disposal

    • Dryer

    • Gas Water Heater

    • Microwave

    • Range

    • Refrigerator

    • Washer

    Other interior features

    • Ceiling Fan(s)

    • Eating Space In Kitchen

    • Kitchen/Family Room Combo

    • Open Floorplan

    • Primary Bedroom Main Floor

    • Split Bedroom

    • Stone Counters

    • Thermostat

    • Vaulted Ceiling(s)

    • Walk-In Closet(s)

    • Window Treatments

    Bedrooms and bathrooms

    • Bedrooms: 4

    • Bathrooms: 1

    • Full bathrooms: 3

  • Parking

    • Driveway

    • Garage Door Opener

    • Garage Faces Side

    • Ground Level

    • Oversized

    Property

    • Levels: Two

    • Pool Private: Yes

    • Exterior Features: Irrigation System / Rain Gutters / Sidewalk / Sliding Doors

    Lot

    • Lot: 0.24 Acres

    Other Property Information

    • Parcel Number: 342227196000390

    • Zoning: PUD

  • Type and style

    • Property Type: Residential

    • Property Sub Type: Single Family Residence

  • Utility

    • BB/HS Internet Available

    • Cable Connected

    • Electricity Connected

    • Natural Gas Connected

    • Public

    • Sewer Connected

    • Street Lights

    • Underground Utilities

    • Water Connected

    Green energy

    • Thermostat

  • Other financial information

    • HOA: $75

    • HOA Frequency: Monthly

    • Annual tax amount: $6,060

  • Source details

    • MLS ID: O6425647

    Other facts

    • Construction Materials: Block / Stucco

    • Foundation Details: Slab

    • Laundry Features: Gas Dryer Hookup / Inside / Laundry Room / Washer Hookup

    • Lot Features: Conservation Area / City Lot / Landscaped / Sidewalk

    • Patio And Porch Features: Covered / Front Porch / Patio / Screened

    • Pool Features: Gunite / In Ground / Screen Enclosure

    • Window Features: Blinds / Drapes / Window Treatments

    • Direction Faces: Northwest

    • Garage Spaces: 3

    • Attached Garage: Yes

    • Garage: Yes

    • Living Area: 2790

    • Water Source: Public

    • Lot Size Dimensions: 65 x 150

    • Subdivision Name: CYPRESS RESERVE

Private inquiry
Talk to the advisor on this listing.
Floor plans, HOA docs, off-market comparables, scheduling a private showing — one message, direct to the local specialist.

More like this

New
For Sale
$915,000
Townhouse
3 bds · 3 ba · 2,242 sqft
PARK PLACE AT WINTER GARDEN, WINTER GARDEN
484 W PLANT STREET
New
For Sale
$589,000
House
4 bds · 2 ba · 2,048 sqft
WINTERMERE POINTE, WINTER GARDEN
2031 WINTERMERE POINTE DRIVE
For Sale
$1,030,000
House
4 bds · 3 ba · 4,000 sqft
CYPRESS RESERVE PH 1, WINTER GARDEN
13852 JOMATT LOOP
For Sale
$899,000
House
5 bds · 4 ba · 3,118 sqft
OXFORD CHASE, WINTER GARDEN
14779 MCCLANE ROAD
For Sale
$900,000
House
5 bds · 4 ba · 3,779 sqft
LAKE FOREST SEC 10A, WINTER GARDEN
13624 LARSEN LANE
For Sale
$759,900
House
5 bds · 3 ba · 3,249 sqft
WINTERMERE HARBOR, WINTER GARDEN
13163 LAKESHORE GROVE DRIVE
For Sale
$795,000
House
4 bds · 3 ba · 2,877 sqft
ROPER RESERVE, WINTER GARDEN
443 WRANGLER ROAD
For Sale
$619,000
House
4 bds · 2 ba · 2,891 sqft
GROVE PK/STONE CREST A-E, WINTER GARDEN
932 LOST GROVE CIRCLE

Market around this address

Live counts in the same area.
View all

The multiple listing information is provided by the Stellar MLS from a copyrighted compilation of listings. The compilation of listings and each individual listing are ©2026-present Stellar MLS. All Rights Reserved. The information provided is for consumers' personal, noncommercial use and may not be used for any purpose other than to identify prospective properties consumers may be interested in purchasing. All properties are subject to prior sale or withdrawal. All information provided is deemed reliable but is not guaranteed accurate, and should be independently verified. Listing courtesy of: CENTURY 21 CARIOTI