
Sell Your Home
Get a free home valuation
Contact
Tell us about your needs
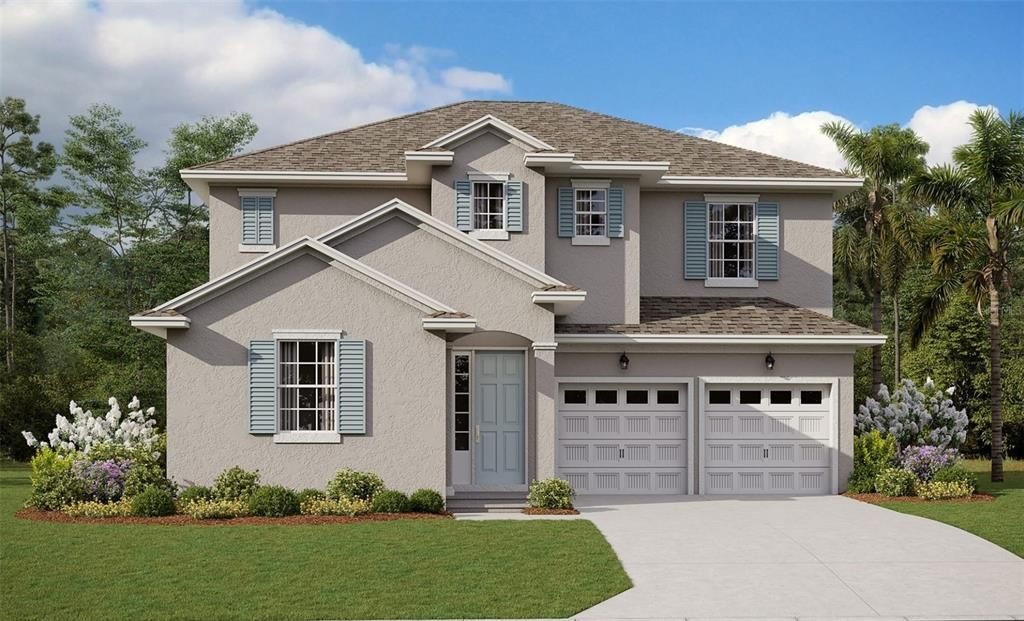
17108 HAGGERTY HOLLOW DRIVE

House Active With Contract
$712,735

BTC: 9.06211062

ETH: 281.65777514

New
4 bds
3 ba
3,038 sqft

Overview

Virtually Staged. Pre-Construction. To be built. Welcome to the Biscayne, a thoughtfully designed two-story home offering the perfect balance of space, comfort, and flexibility. Featuring four bedrooms and three bathrooms, this floor plan is ideal for both everyday living and entertaining. The main level showcases an open-concept layout where the dining area flows seamlessly into the expansive great room and well-appointed kitchen, creating a welcoming space for gatherings. A versatile flex room on the first floor offers endless possibilities and can be used as a home office, fitness space, or optional guest bedroom. Step outside to the covered patio, perfect for relaxing or hosting outdoor get-togethers. Upstairs, a spacious primary suite complete with a walk-in closet and private bath, providing a comfortable retreat at the end of the day. A bonus room adds additional living space, ideal for a media room, playroom, or secondary lounge. The conveniently located upstairs laundry room enhances everyday functionality. Located in the desirable Hamlin Meadows community, residents enjoy a thoughtfully planned neighborhood with a variety of homesites, including rear-load townhomes and single-family homes. Just minutes from Hamlin Town Center, you’ll have easy access to shopping, dining, and entertainment

Location

Details

Type:
Residential
Parking:
Driveway / Garage Door Opener
Year Built:
2026
Lot:
0.14 Acres
Heating:
Electric
Price/sqft:
$235
Cooling:
Central Air
HOA:
$122

Valuation

Our model vs. what's actually selling nearby.
Estimate
$829,347
$675K – $988K
Confidence Low
List vs. estimate
$116K below estimate
List $712,735 · -14.1%
Our model says this listing is priced below recent comparable activity. Expect competition.
Price per sq ft
$234
-14.1% vs. city median $273
Based on
25 MLS comparables
Median of recent comparable listings. Sold comps use closing price, active listings use list price.

Highlights

HOA
$122/mo
Internet
Garage
2 car garage
Pets
Allowed
All facts and features
  • Flooring

    • Carpet

    • Laminate

    • Tile

    Heating

    • Electric

    Cooling

    • Central Air

    Appliances

    • Dishwasher

    • Disposal

    • Electric Water Heater

    • Exhaust Fan

    • Microwave

    Other interior features

    • High Ceilings

    • Kitchen/Family Room Combo

    • Open Floorplan

    • PrimaryBedroom Upstairs

    • Solid Surface Counters

    • Split Bedroom

    • Thermostat

    • Walk-In Closet(s)

    Bedrooms and bathrooms

    • Bedrooms: 4

    • Full bathrooms: 3

  • Parking

    • Driveway

    • Garage Door Opener

    Property

    • Levels: Two

    • Exterior Features: Irrigation System / Lighting / Sidewalk / Sliding Doors / Sprinkler Metered

    Lot

    • Lot: 0.14 Acres

    Other Property Information

    • Parcel Number: 302327272701940

    • Zoning: PUD

  • Type and style

    • Property Type: Residential

    • Property Sub Type: Single Family Residence

  • Utility

    • Electricity Available

    • Electricity Connected

    • Fiber Optics

    • Public

    • Sewer Available

    • Sewer Connected

    • Street Lights

    • Underground Utilities

    • Water Available

    • Water Connected

  • Other financial information

    • HOA: $122

    • HOA Frequency: Monthly

  • Source details

    • MLS ID: G5117579

    Other facts

    • Construction Materials: Block / Cement Siding / Stucco / Wood Frame

    • Foundation Details: Slab

    • Laundry Features: Inside

    • Lot Features: Cleared

    • Patio And Porch Features: Covered / Front Porch / Patio / Rear Porch

    • Direction Faces: North

    • Architectural Style: Bungalow / Traditional

    • Garage Spaces: 2

    • Attached Garage: Yes

    • Garage: Yes

    • Living Area: 3038

    • Water Source: Public

    • Lot Size Dimensions: 50 x 120

    • Subdivision Name: HAMLIN MEADOWS AT HAMLIN

Private inquiry
Talk to the advisor on this listing.
Floor plans, HOA docs, off-market comparables, scheduling a private showing — one message, direct to the local specialist.

More like this

Active With Contract
$776,990
House
4 bds · 3 ba · 3,038 sqft
AVALON WOODS, WINTER GARDEN
6057 FLOWERING CHERRY BEND
Active With Contract
$871,315
House
4 bds · 3 ba · 2,740 sqft
AVALON WOODS, WINTER GARDEN
Active With Contract
$925,990
House
4 bds · 3 ba · 3,498 sqft
AVALON WOODS, WINTER GARDEN
15184 TEA TREE DRIVE
Active With Contract
$699,520
House
5 bds · 4 ba · 2,704 sqft
AVALON WOODS, WINTER GARDEN
6399 WILD PERSIMMON WAY
Active With Contract
$814,990
House
4 bds · 2 ba · 2,752 sqft
AVALON WOODS, WINTER GARDEN
6388 WILD PERSIMMON WAY
Active With Contract
$879,760
House
6 bds · 4 ba · 4,236 sqft
AVALON WOODS, WINTER GARDEN
6340 WILD PERSIMMON WAY
Active With Contract
$777,175
House
5 bds · 4 ba · 3,122 sqft
AVALON WOODS, WINTER GARDEN
6417 WILD PERSIMMON WAY
Active With Contract
$818,730
House
6 bds · 4 ba · 3,412 sqft
AVALON WOODS, WINTER GARDEN
6189 FLOWERING CHERRY BEND DRIVE

Market around this address

Live counts in the same area.
View all

The multiple listing information is provided by the Stellar MLS from a copyrighted compilation of listings. The compilation of listings and each individual listing are ©2026-present Stellar MLS. All Rights Reserved. The information provided is for consumers' personal, noncommercial use and may not be used for any purpose other than to identify prospective properties consumers may be interested in purchasing. All properties are subject to prior sale or withdrawal. All information provided is deemed reliable but is not guaranteed accurate, and should be independently verified. Listing courtesy of: OLYMPUS EXECUTIVE REALTY INC