
Vender tu casa
Valoración gratuita de tu hogar
Contacto
Cuéntenos sobre sus necesidades
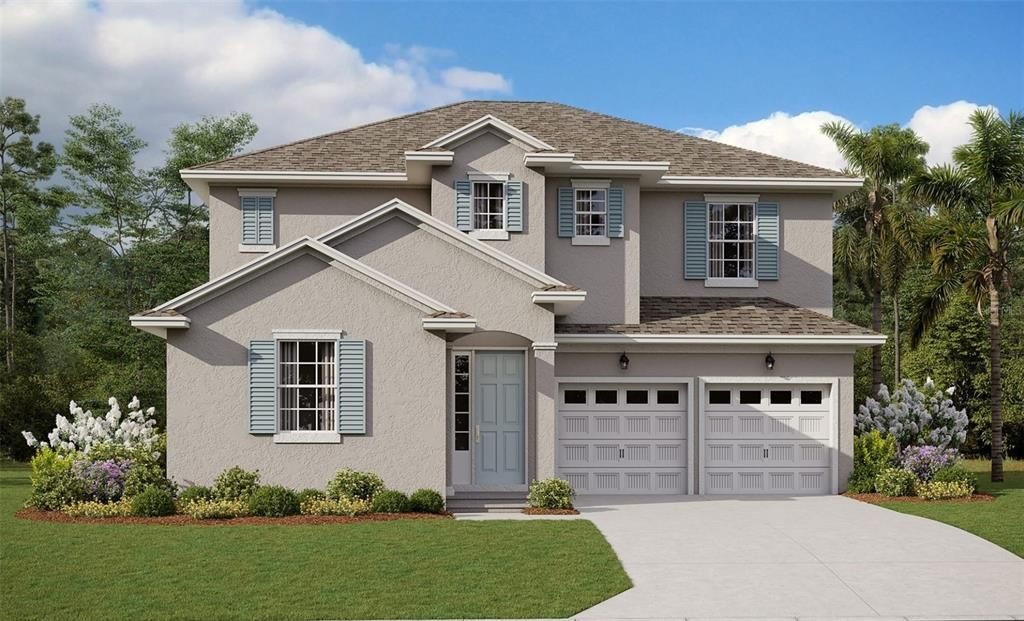
17108 HAGGERTY HOLLOW DRIVE

Casa Activo con contrato
$712,735

BTC: 9.06211062

ETH: 281.65777514

Nuevo
4 camas
3 baños
3,038 sqft

Visión general

Virtually Staged. Pre-Construction. To be built. Welcome to the Biscayne, a thoughtfully designed two-story home offering the perfect balance of space, comfort, and flexibility. Featuring four bedrooms and three bathrooms, this floor plan is ideal for both everyday living and entertaining. The main level showcases an open-concept layout where the dining area flows seamlessly into the expansive great room and well-appointed kitchen, creating a welcoming space for gatherings. A versatile flex room on the first floor offers endless possibilities and can be used as a home office, fitness space, or optional guest bedroom. Step outside to the covered patio, perfect for relaxing or hosting outdoor get-togethers. Upstairs, a spacious primary suite complete with a walk-in closet and private bath, providing a comfortable retreat at the end of the day. A bonus room adds additional living space, ideal for a media room, playroom, or secondary lounge. The conveniently located upstairs laundry room enhances everyday functionality. Located in the desirable Hamlin Meadows community, residents enjoy a thoughtfully planned neighborhood with a variety of homesites, including rear-load townhomes and single-family homes. Just minutes from Hamlin Town Center, you’ll have easy access to shopping, dining, and entertainment

Ubicación

Detalles

Tipo:
Residential
Estacionamiento:
Driveway / Garage Door Opener
Año de construcción:
2026
Lote:
0.14 Hectáreas
Calefacción:
Electric
precio por sq. medidor:
$235
Enfriamiento:
Central Air
HOA:
$122

Valuation

Our model vs. what's actually selling nearby.
Estimate
$829,347
$675K – $988K
Confidence Low
List vs. estimate
$116K below estimate
List $712,735 · -14.1%
Our model says this listing is priced below recent comparable activity. Expect competition.
Price per sq ft
$234
-14.1% vs. city median $273
Based on
25 MLS comparables
Median of recent comparable listings. Sold comps use closing price, active listings use list price.

Destacados

HOA
$122/mo
Internet
Garage
2 car garage
Pets
Allowed
Más hechos y características
  • Piso

    • Carpet

    • Laminate

    • Tile

    Calefacción

    • Electric

    Enfriamiento

    • Central Air

    Accesorios

    • Dishwasher

    • Disposal

    • Electric Water Heater

    • Exhaust Fan

    • Microwave

    Otras características interiores

    • High Ceilings

    • Kitchen/Family Room Combo

    • Open Floorplan

    • PrimaryBedroom Upstairs

    • Solid Surface Counters

    • Split Bedroom

    • Thermostat

    • Walk-In Closet(s)

    Dormitorios y baños

    • Dormitorios: 4

    • Baños completos: 3

  • Estacionamiento

    • Driveway

    • Garage Door Opener

    Propiedad

    • Pisos: Two

    • Características Exteriores: Irrigation System / Lighting / Sidewalk / Sliding Doors / Sprinkler Metered

    Lote

    • Lote: 0.14 Hectáreas

    Otra Información de Propiedad

    • Número de Parcela: 302327272701940

    • Zonificación: PUD

  • Tipo y estilo

    • Tipo de propiedad: Residential

    • Subtipo de propiedad: Single Family Residence

  • Utilidad

    • Electricity Available

    • Electricity Connected

    • Fiber Optics

    • Public

    • Sewer Available

    • Sewer Connected

    • Street Lights

    • Underground Utilities

    • Water Available

    • Water Connected

  • Otra información financiera

    • HOA: $122

    • Frecuencia HOA: Monthly

  • Detalles de la fuente

    • MLS ID: G5117579

    Otros hechos

    • Materiales de construcción: Block / Cement Siding / Stucco / Wood Frame

    • Detalles de la fundación: Slab

    • Características de lavandería: Inside

    • Características del lote: Cleared

    • Características del patio y el porche: Covered / Front Porch / Patio / Rear Porch

    • Caras de dirección: North

    • Estilo arquitectónico: Bungalow / Traditional

    • Espacios de garaje: 2

    • Garaje adjunto: Si

    • Garaje: Si

    • Salón: 3038

    • Fuente de agua: Public

    • Tamaño de la parcela: 50 x 120

    • Nombre de subdivisión: HAMLIN MEADOWS AT HAMLIN

Consulta privada
Habla con el asesor de este inmueble.
Planos, documentos del HOA, comparables off-market, agendar una visita privada — un solo mensaje directo al especialista local.

Más como esta

Activo con contrato
$776,990
Casa
4 camas · 3 baños · 3,038 sqft
AVALON WOODS, WINTER GARDEN
6057 FLOWERING CHERRY BEND
Activo con contrato
$871,315
Casa
4 camas · 3 baños · 2,740 sqft
AVALON WOODS, WINTER GARDEN
Activo con contrato
$925,990
Casa
4 camas · 3 baños · 3,498 sqft
AVALON WOODS, WINTER GARDEN
15184 TEA TREE DRIVE
Activo con contrato
$699,520
Casa
5 camas · 4 baños · 2,704 sqft
AVALON WOODS, WINTER GARDEN
6399 WILD PERSIMMON WAY
Activo con contrato
$814,990
Casa
4 camas · 2 baños · 2,752 sqft
AVALON WOODS, WINTER GARDEN
6388 WILD PERSIMMON WAY
Activo con contrato
$879,760
Casa
6 camas · 4 baños · 4,236 sqft
AVALON WOODS, WINTER GARDEN
6340 WILD PERSIMMON WAY
Activo con contrato
$777,175
Casa
5 camas · 4 baños · 3,122 sqft
AVALON WOODS, WINTER GARDEN
6417 WILD PERSIMMON WAY
Activo con contrato
$818,730
Casa
6 camas · 4 baños · 3,412 sqft
AVALON WOODS, WINTER GARDEN
6189 FLOWERING CHERRY BEND DRIVE

Mercado cerca de esta dirección

Conteos en vivo en la misma zona.
Ver todo

The multiple listing information is provided by the Stellar MLS from a copyrighted compilation of listings. The compilation of listings and each individual listing are ©2026-present Stellar MLS. All Rights Reserved. The information provided is for consumers' personal, noncommercial use and may not be used for any purpose other than to identify prospective properties consumers may be interested in purchasing. All properties are subject to prior sale or withdrawal. All information provided is deemed reliable but is not guaranteed accurate, and should be independently verified. Listing courtesy of: OLYMPUS EXECUTIVE REALTY INC