Sell Your Home
Get a free home valuation
Contact
Tell us about your needs
13875 NW 20th St, Pembroke Pines FL 33028

House Active With Contract
$979,000

BTC: 11.79518072

ETH: 402.54934211

19 days
5 bds
3 ba
3,345 sqft

Overview

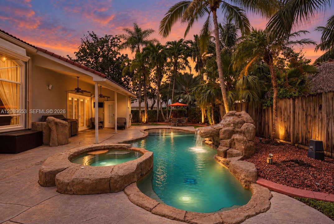
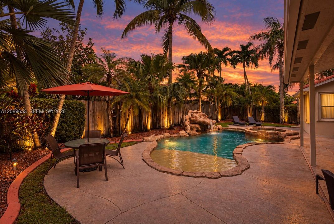
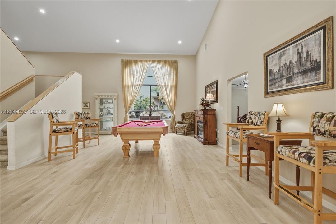
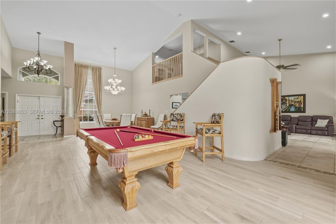
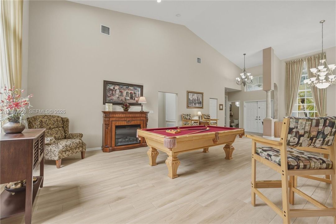
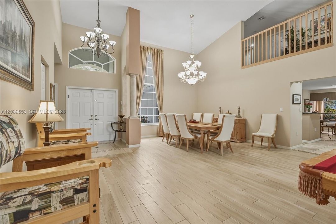
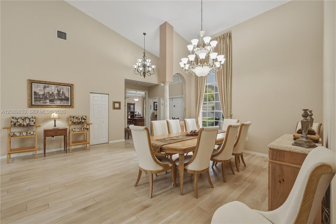
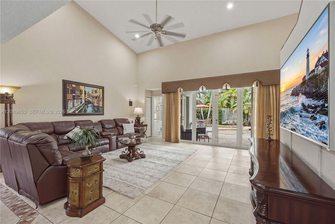
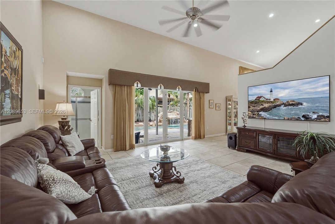
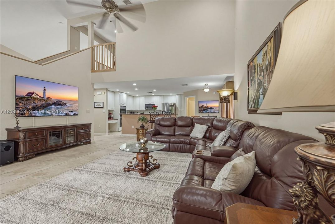
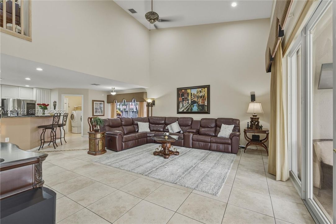
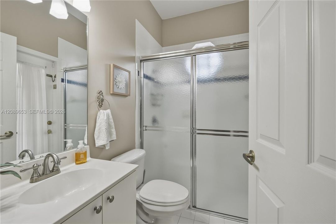
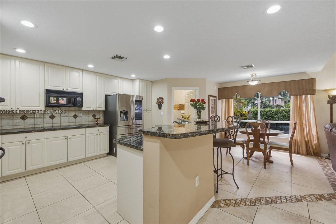
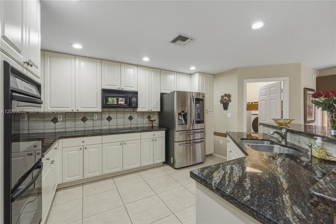
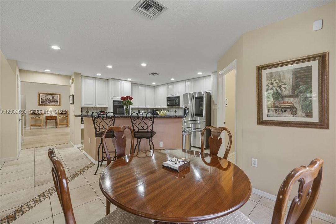
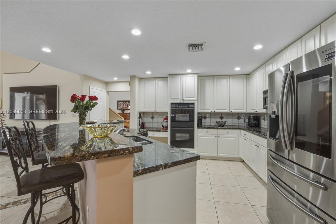
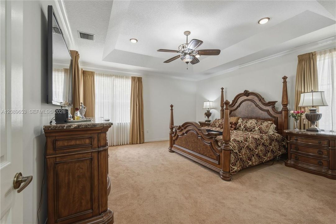
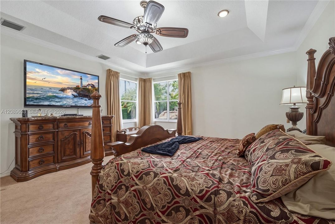
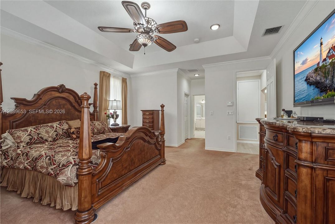
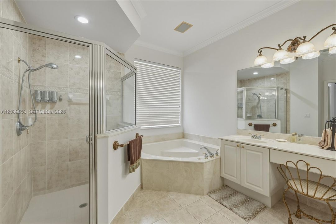
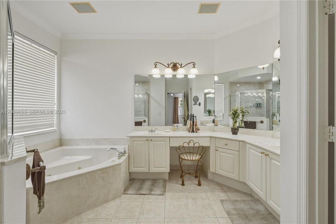
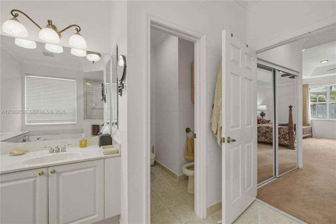
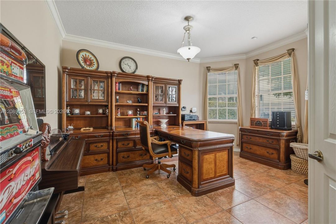
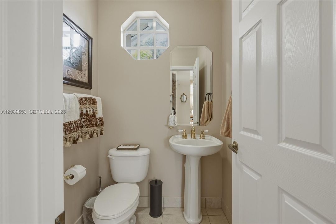
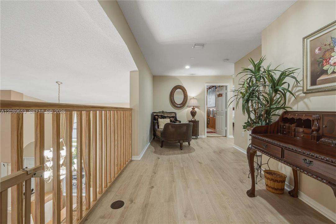
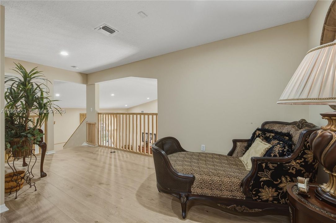
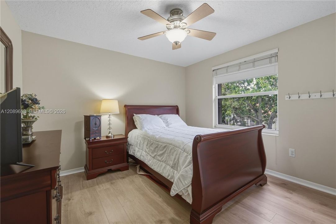
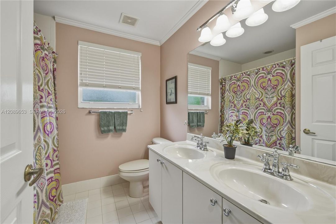
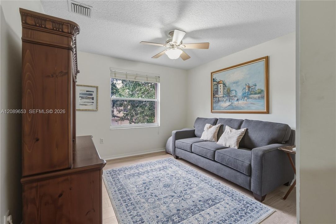
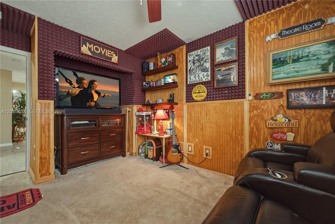
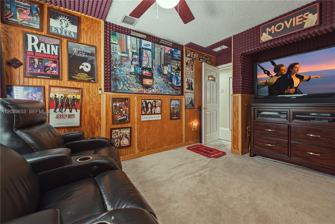
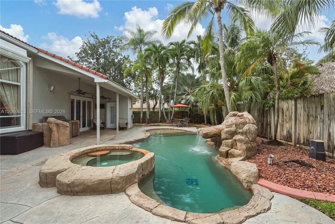
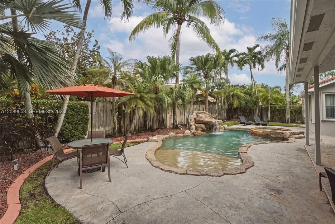
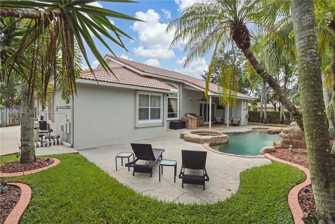
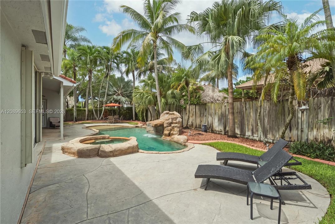
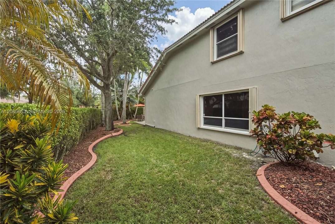
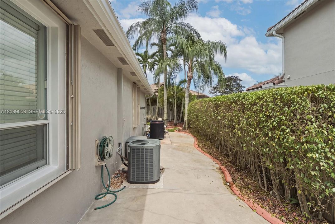
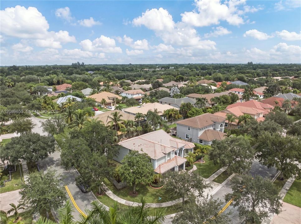
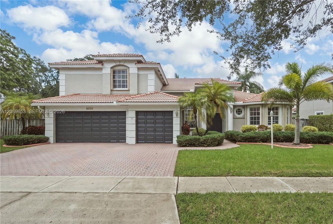
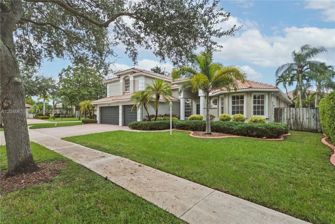
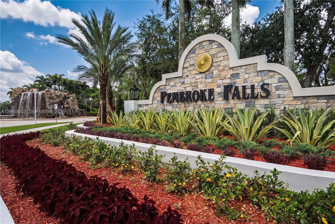
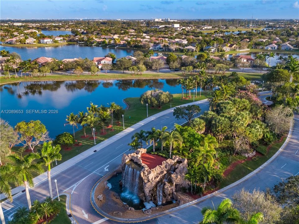
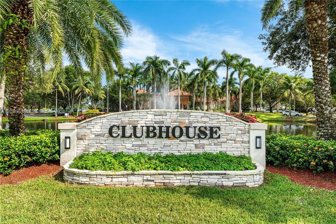
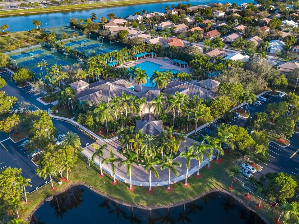
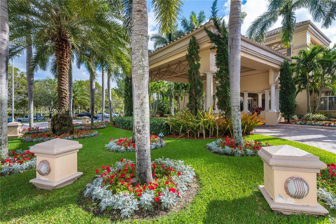
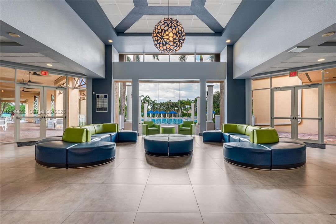
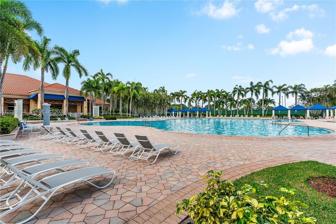
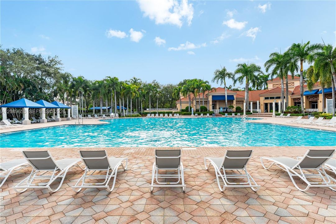
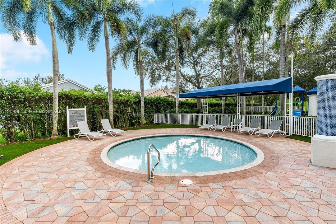
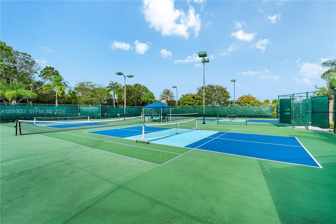
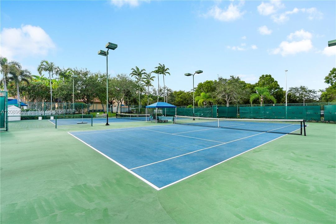
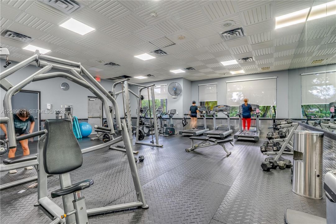
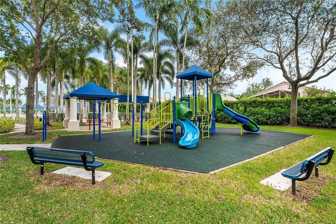
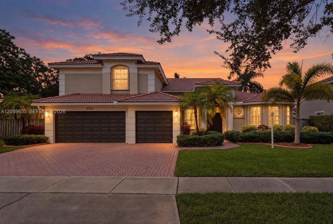
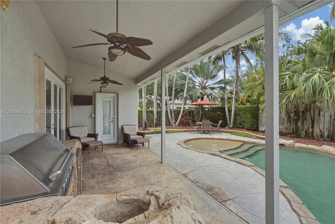
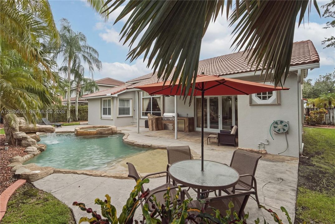
Situated on a 10,000+ SQFT CORNER LOT, this desirable Captiva model offers 4 BEDROOMS + OFFICE, 3.5 BATHROOMS, and a 3 CAR GARAGE. The SPACIOUS BACKYARD is a private retreat featuring a HEATED ROCK FREEFORM POOL & SPA with a LARGE WATERFALL an inviting SUN SHELF, along with a SUMMER KITCHEN perfect for outdoor entertaining and enjoying Florida living! Inside, an OPEN CONCEPT KITCHEN opens to the family room and features GRANITE COUNTERTOPS, WHITE CABINETRY WITH PULLOUTS, and an EXTRA WALK-IN PANTRY. SOARING CATHEDRAL CEILINGS and LARGE WINDOWS create a bright and spacious feel, while CALIFORNIA CLOSETS IN EVERY BEDROOM provide excellent storage. The SPACIOUS FIRST FLOOR PRIMARY SUITE features his and her closets and is conveniently located away from the secondary bedrooms. Also on the first level is a FULL CABANA BATH and an ADDITIONAL HALF BATH, IDEAL FOR GUESTS. Upstairs, the secondary bedrooms are joined by a VERSATILE LOFT, perfect for a sitting area, workspace, or playroom. The FRESHLY PAINTED EXTERIOR features ACCORDION SHUTTERS on all windows. Pembroke Falls is a RESORT STYLE GATED COMMUNITY with a STATE-OF-THE-ART CLUBHOUSE that features a pool, tennis courts, pickleball courts, basketball courts, gym, and more! The community also offers NATURAL GAS to its residents. The HOA includes Cable, Fiber Optic Internet, Alarm System, 24 hour security, AND SO MUCH MORE!
Location

Details

Type:
Residential
Parking:
Driveway / Paver Block / No Rv/Boats / No Trucks/Trailers
Year Built:
1999
Lot:
10932 Square Feet
Heating:
Electric
Price/sqft:
$293
Cooling:
Electric
HOA:
$381

Valuation

Our model vs. what's actually selling nearby.
Estimate
$1,237,450
$993K – $1.4M
Confidence Low
List vs. estimate
$258K below estimate
List $979,000 · -20.9%
Our model says this listing is priced below recent comparable activity. Expect competition.
Price per sq ft
$292
-17.9% vs. city median $356
Based on
8 MLS comparables
Median of recent comparable listings. Sold comps use closing price, active listings use list price.

Highlights

Annual tax
$8,924
2025
HOA
$381/mo
Pool
In Ground
View
Pool
Garage
3 car garage
All facts and features
  • Flooring

    • Carpet

    • Tile

    Heating

    • Electric

    Cooling

    • Electric

    Appliances

    • Dishwasher

    • Disposal

    • Dryer

    • Electric Range

    • Gas Water Heater

    • Microwave

    • Refrigerator

    • Washer

    Other interior features

    • First Floor Entry

    • Built-in Features

    • Entrance Foyer

    • French Doors

    • Volume Ceilings

    • Attic

    • Family Room

    • Loft

    • Storage

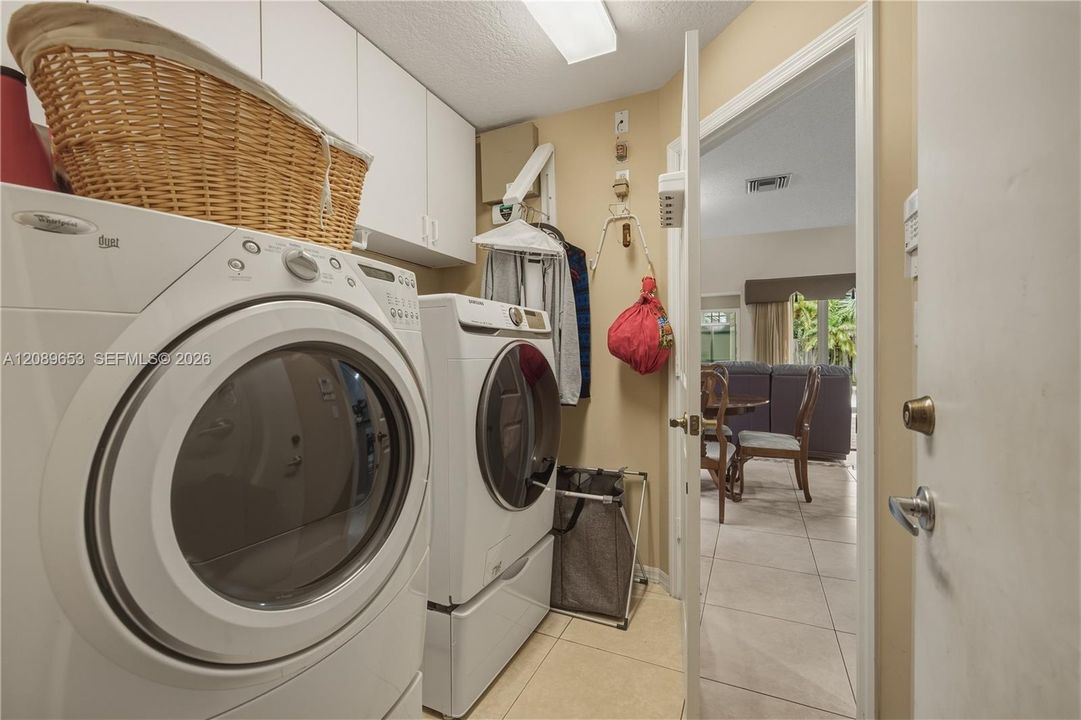
    • Utility Room/Laundry

    Bedrooms and bathrooms

    • Bedrooms: 5

    • Bathrooms: 1

    • Full bathrooms: 3

  • Parking

    • Driveway

    • Paver Block

    • No Rv/Boats

    • No Trucks/Trailers

    Property

    • Exterior Features: Built-In Grill

    Lot

    • Lot: 10932 Square Feet

    Other Property Information

    • Parcel Number: 514010041170

    • Zoning: (PUD)

  • Type and style

    • Property Type: Residential

    • Property Sub Type: Single Family Residence

  • Other financial information

    • HOA: $381

    • HOA Frequency: Monthly

    • Annual tax amount: $8,924

  • Source details

    • MLS ID: A12089653

    Other facts

    • Construction Materials: CBS Construction

    • Laundry Features: Utility Room/Laundry

    • Lot Features: 1/4 To Less Than 1/2 Acre Lot

    • Patio And Porch Features: Open Porch

    • Pool Features: In Ground

    • Window Features: Complete Accordian Shutters

    • Direction Faces: Northeast

    • Architectural Style: Detached / Two Story

    • Garage Spaces: 3

    • Attached Garage: Yes

    • Garage: Yes

    • Living Area: 3345

    • Water Source: Municipal Water

    • Subdivision Name: PEMBROKE FALLS

Private inquiry
Talk to the advisor on this listing.
Floor plans, HOA docs, off-market comparables, scheduling a private showing — one message, direct to the local specialist.

More like this

New
Active With Contract
$950,000
House
4 bds · 2 ba · 2,768 sqft
ROCK CREEK PHASE TWO,Rock Creek, Cooper City
11710 BERRY Drive, Cooper City FL 33026
New
Active With Contract
$750,000
House
5 bds · 3 ba · 2,491 sqft
SILVER SHORES (PARCELS A, Miramar
2152 SW 148th Ave, Miramar FL 33027
New
Active With Contract
$810,000
House
4 bds · 2 ba · 2,460 sqft
WESTFORK 1 PLAT,Spring Valley, Pembroke Pines
16190 NW 14th St, Pembroke Pines FL 33028
New
Active With Contract
$765,000
House
3 bds · 2 ba · 2,084 sqft
GRAND PALMS/HOLLYWOOD LAKE,BEL AIRE, Pembroke Pines
1081 BEL AIRE Drive E, Pembroke Pines FL 33027
New
Active With Contract
$1,149,000
House
4 bds · 2 ba · 2,684 sqft
STONEBRIDGE PHASE 1,Rock Creek - Harbor, Cooper City
11613 SUNFISH Way, Cooper City FL 33026
New
Active With Contract
$1,160,000
House
6 bds · 4 ba · 3,436 sqft
FLA FRUIT LANDS CO SUB NO,Southwest Ranches, Southwest Ranches
16110 Stirling Rd, Southwest Ranches FL 33331
Active With Contract
$700,000
House
3 bds · 2 ba · 1,889 sqft
PEMBROKE FALLS, Pembroke Pines
13182 NW 19th St, Pembroke Pines FL 33028
Active With Contract
$829,900
House
4 bds · 3 ba · 2,409 sqft
HOLLYWOOD LAKES COUNTRY C, Pembroke Pines
560 W Cypress Pointe Dr W, Pembroke Pines FL 33027

Market around this address

Live counts in the same area.
View all

The multiple listing information is provided by the Miami Association of REALTORS® from a copyrighted compilation of listings. The compilation of listings and each individual listing are ©2026-present Miami Association of REALTORS®. All Rights Reserved. The information provided is for consumers' personal, noncommercial use and may not be used for any purpose other than to identify prospective properties consumers may be interested in purchasing. All properties are subject to prior sale or withdrawal. All information provided is deemed reliable but is not guaranteed accurate, and should be independently verified. Listing courtesy of: Keller Williams Realty SW