Vender tu casa
Valoración gratuita de tu hogar
Contacto
Cuéntenos sobre sus necesidades
13875 NW 20th St, Pembroke Pines FL 33028

Casa En Venta
$979,000

BTC: 11.77531874

ETH: 369.43396226

4 días
5 camas
3 baños
3,345 sqft

Visión general

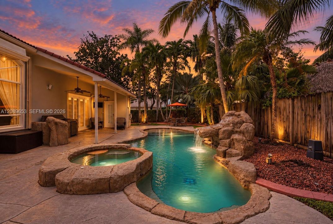
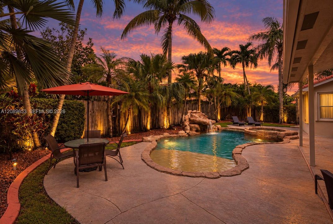
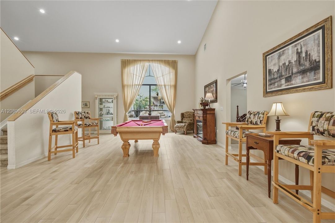
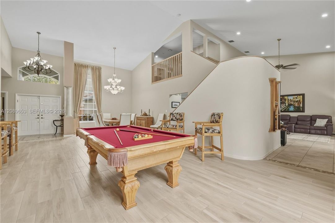
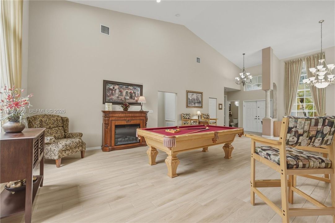
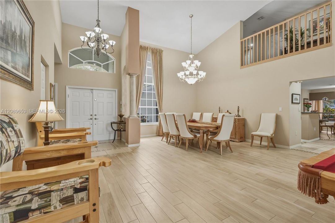
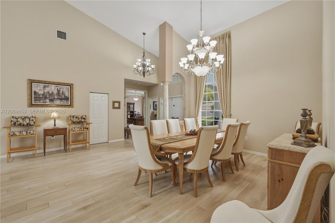
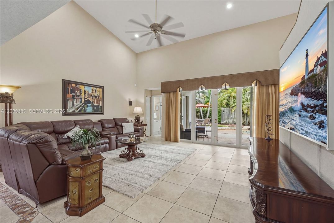
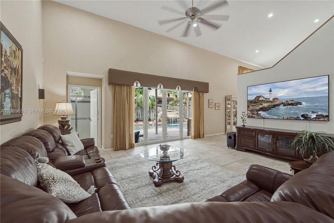
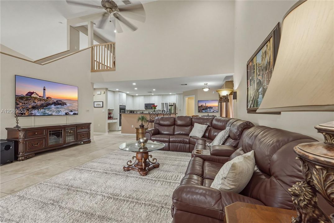
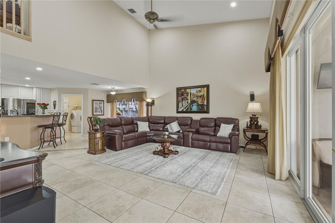
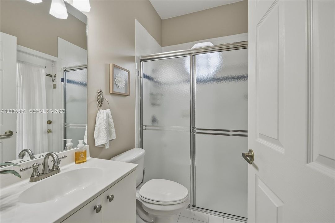
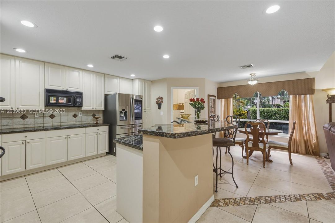
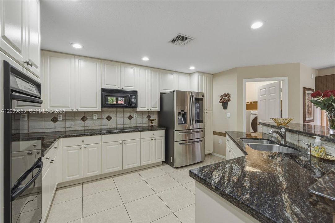
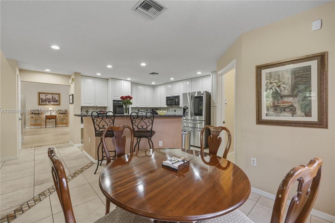
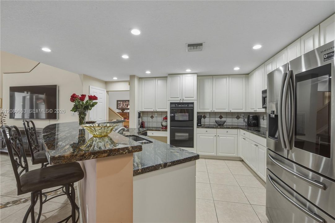
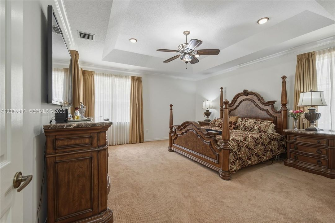
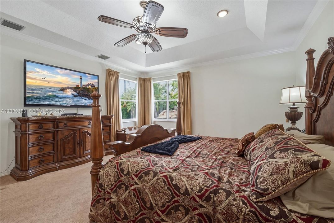
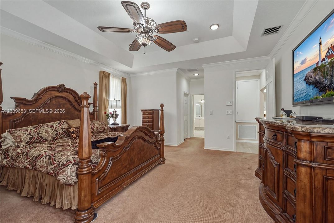
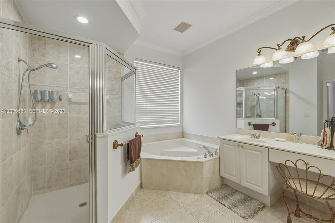
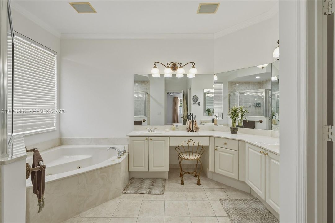
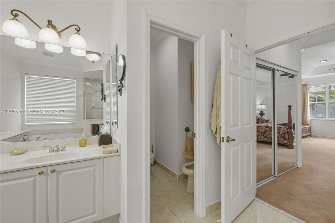
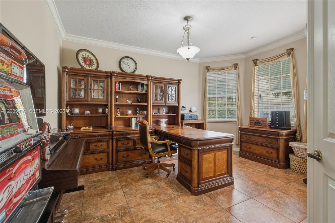
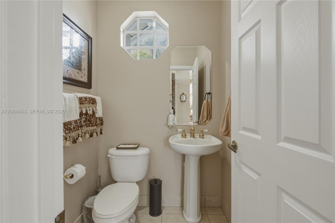
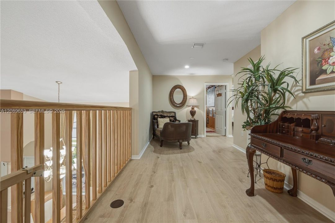
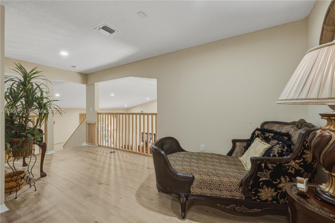
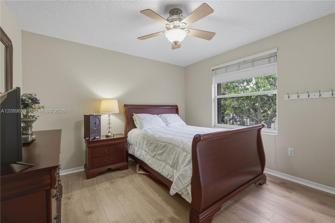
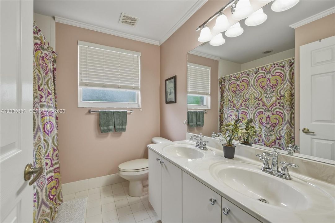
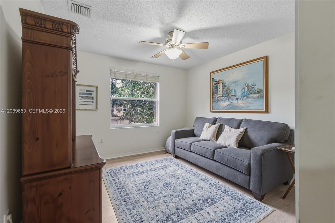
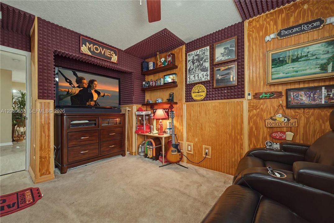
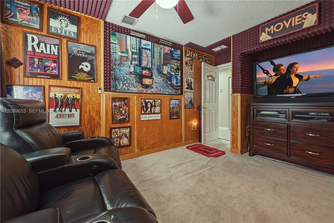
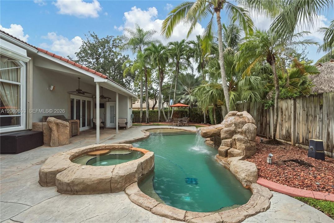
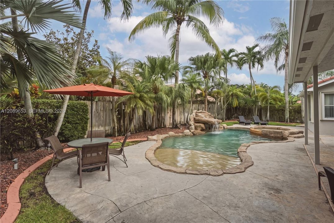
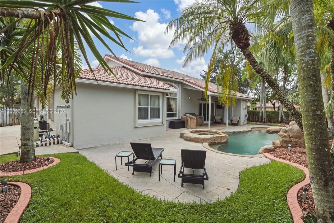
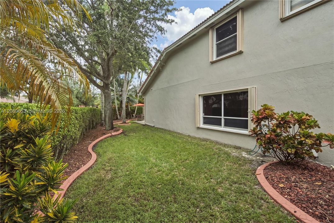
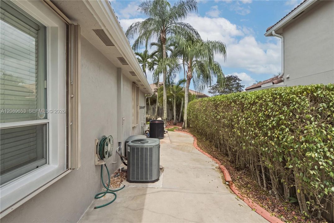
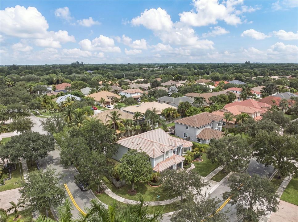
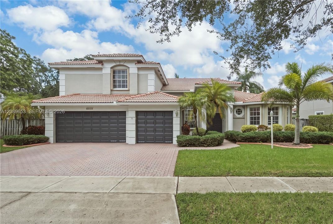
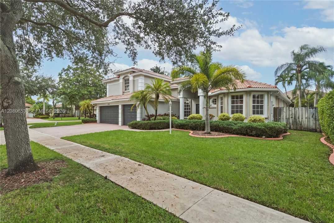
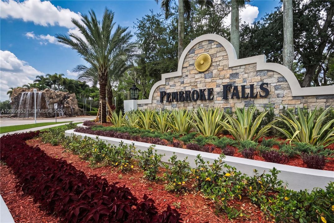
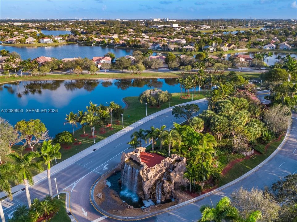
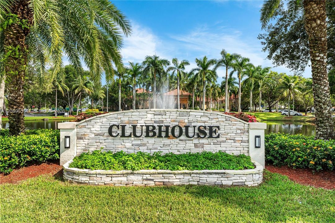
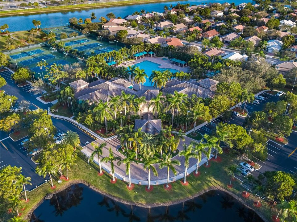
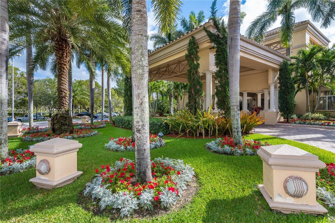
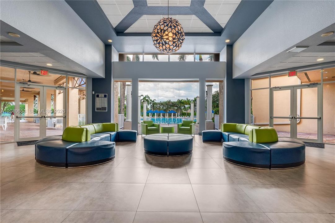
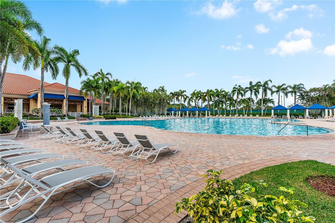
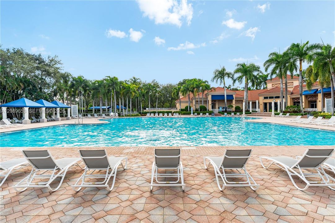
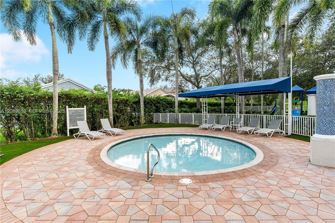
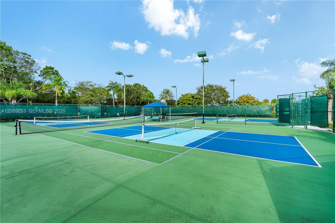
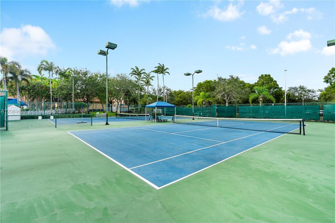
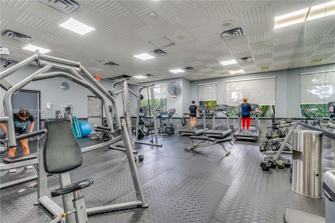
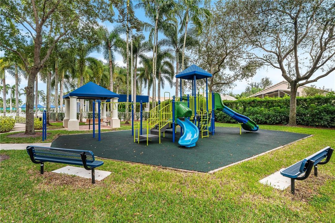
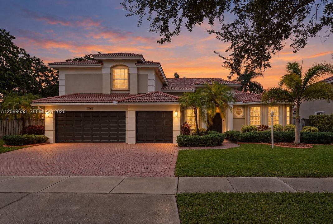
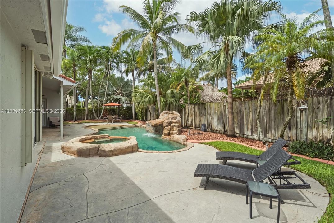
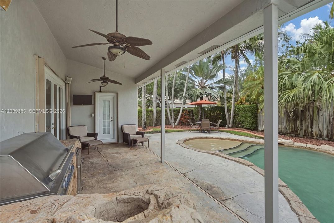
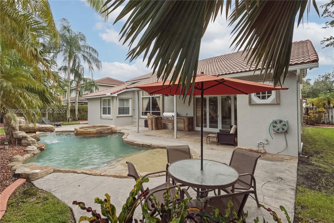
Situated on a 10,000+ SQFT CORNER LOT, this desirable Captiva model offers 4 BEDROOMS + OFFICE, 3.5 BATHROOMS, and a 3 CAR GARAGE. The SPACIOUS BACKYARD is a private retreat featuring a HEATED ROCK FREEFORM POOL & SPA with a LARGE WATERFALL an inviting SUN SHELF, along with a SUMMER KITCHEN perfect for outdoor entertaining and enjoying Florida living! Inside, an OPEN CONCEPT KITCHEN opens to the family room and features GRANITE COUNTERTOPS, WHITE CABINETRY WITH PULLOUTS, and an EXTRA WALK-IN PANTRY. SOARING CATHEDRAL CEILINGS and LARGE WINDOWS create a bright and spacious feel, while CALIFORNIA CLOSETS IN EVERY BEDROOM provide excellent storage. The SPACIOUS FIRST FLOOR PRIMARY SUITE features his and her closets and is conveniently located away from the secondary bedrooms. Also on the first level is a FULL CABANA BATH and an ADDITIONAL HALF BATH, IDEAL FOR GUESTS. Upstairs, the secondary bedrooms are joined by a VERSATILE LOFT, perfect for a sitting area, workspace, or playroom. The FRESHLY PAINTED EXTERIOR features ACCORDION SHUTTERS on all windows. Pembroke Falls is a RESORT STYLE GATED COMMUNITY with a STATE-OF-THE-ART CLUBHOUSE that features a pool, tennis courts, pickleball courts, basketball courts, gym, and more! The community also offers NATURAL GAS to its residents. The HOA includes Cable, Fiber Optic Internet, Alarm System, 24 hour security, AND SO MUCH MORE!
Ubicación

Detalles
Tipo:
Residential
Estacionamiento:
Driveway / Paver Block / No Rv/Boats / No Trucks/Trailers
Año de construcción:
1999
Lote:
10932 Pies Cuadrados
Calefacción:
Electric
precio por sq. medidor:
$293
Enfriamiento:
Electric
HOA:
$381

Valuation

Our model vs. what's actually selling nearby.
Estimate
$700,000
$620K – $923K
Confidence Low
List vs. estimate
$279K above estimate
List $979,000 · +39.9%
Our model says this listing is priced above recent comparable activity. Room to negotiate.
Price per sq ft
$292
-16.7% vs. city median $351
Based on
5 MLS comparables
Median of recent comparable listings. Sold comps use closing price, active listings use list price.

Destacados

Annual tax
$8,924
2025
HOA
$381/mo
Pool
In Ground
View
Pool
Garage
3 car garage
Más hechos y características
  • Piso

    • Carpet

    • Tile

    Calefacción

    • Electric

    Enfriamiento

    • Electric

    Accesorios

    • Dishwasher

    • Disposal

    • Dryer

    • Electric Range

    • Gas Water Heater

    • Microwave

    • Refrigerator

    • Washer

    Otras características interiores

    • First Floor Entry

    • Built-in Features

    • Entrance Foyer

    • French Doors

    • Volume Ceilings

    • Attic

    • Family Room

    • Loft

    • Storage

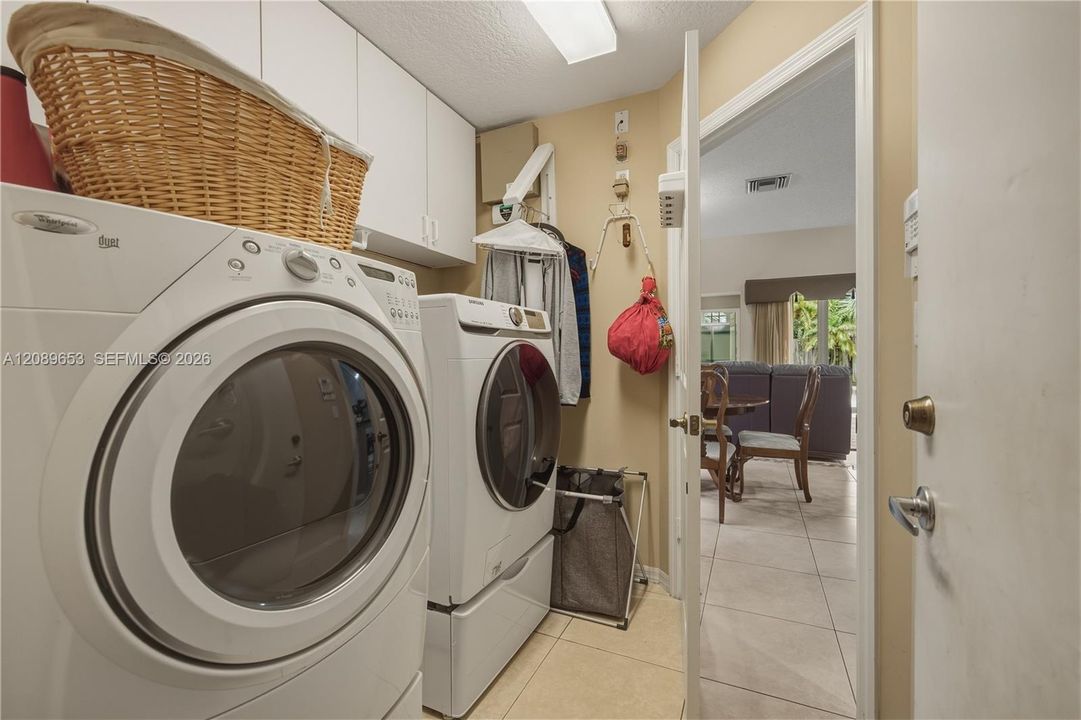
    • Utility Room/Laundry

    Dormitorios y baños

    • Dormitorios: 5

    • Baños: 1

    • Baños completos: 3

  • Estacionamiento

    • Driveway

    • Paver Block

    • No Rv/Boats

    • No Trucks/Trailers

    Propiedad

    • Características Exteriores: Built-In Grill

    Lote

    • Lote: 10932 Pies Cuadrados

    Otra Información de Propiedad

    • Número de Parcela: 514010041170

    • Zonificación: (PUD)

  • Tipo y estilo

    • Tipo de propiedad: Residential

    • Subtipo de propiedad: Single Family Residence

  • Otra información financiera

    • HOA: $381

    • Frecuencia HOA: Monthly

    • Importe anual de impuestos: $8,924

  • Detalles de la fuente

    • MLS ID: A12089653

    Otros hechos

    • Materiales de construcción: CBS Construction

    • Características de lavandería: Utility Room/Laundry

    • Características del lote: 1/4 To Less Than 1/2 Acre Lot

    • Características del patio y el porche: Open Porch

    • Características de la piscina: In Ground

    • Características de la ventana: Complete Accordian Shutters

    • Caras de dirección: Northeast

    • Estilo arquitectónico: Detached / Two Story

    • Espacios de garaje: 3

    • Garaje adjunto: Si

    • Garaje: Si

    • Salón: 3345

    • Fuente de agua: Municipal Water

    • Nombre de subdivisión: PEMBROKE FALLS

Consulta privada
Habla con el asesor de este inmueble.
Planos, documentos del HOA, comparables off-market, agendar una visita privada — un solo mensaje directo al especialista local.

Más como esta

Nuevo
En Venta
$970,000
Casa
4 camas · 3 baños · 2,829 sqft
PEMBROKE FALLS PHASE 5, Pembroke Pines
13831 NW 16th St, Pembroke Pines FL 33028
Nuevo
En Venta
$730,000
Casa
4 camas · 2 baños · 2,839 sqft
WESTFORK I PLAT, Pembroke Pines
492 NW 162nd Avenue NW, Pembroke Pines FL 33028
Nuevo
En Venta
$800,000
Casa
3 camas · 2 baños · 1,960 sqft
HAWKES BLUFF, Davie
15600 Huntridge Rd, Davie FL 33331
Nuevo
En Venta
$750,000
Casa
3 camas · 2 baños · 2,346 sqft
HOLLYWOOD LAKES COUNTRY C,Grand Palms, Pembroke Pines
1545 W Lacosta Dr W, Pembroke Pines FL 33027
Nuevo
En Venta
$925,000
Casa
6 camas · 4 baños · 3,371 sqft
SILVER SHORES (PARCELS A, Miramar
2566 SW 158th Ave, Miramar FL 33027
Nuevo
En Venta
$1,009,900
Casa
5 camas · 2 baños · 2,465 sqft
STONERIDGE LAKE ESTATES P, Pembroke Pines
6982 Coronado Way, Pembroke Pines FL 33331
+$25K
En Venta
$774,900
Casa
3 camas · 2 baños · 1,540 sqft
HOLLYWOOD LAKES COUNTRY CL,Grand Palms, Pembroke Pines
1101 Wilshire Circle E, Pembroke Pines FL 33027
En Venta
$950,000
Casa
4 camas · 2 baños · 2,470 sqft
PASADENA AT PEMBROKE SHOR, Pembroke Pines
15976 SW 4th St, Pembroke Pines FL 33027

Mercado cerca de esta dirección

Conteos en vivo en la misma zona.
Ver todo

The multiple listing information is provided by the Miami Association of REALTORS® from a copyrighted compilation of listings. The compilation of listings and each individual listing are ©2026-present Miami Association of REALTORS®. All Rights Reserved. The information provided is for consumers' personal, noncommercial use and may not be used for any purpose other than to identify prospective properties consumers may be interested in purchasing. All properties are subject to prior sale or withdrawal. All information provided is deemed reliable but is not guaranteed accurate, and should be independently verified. Listing courtesy of: Keller Williams Realty SW