Sell Your Home
Get a free home valuation
Contact
Tell us about your needs

13885 SW 112TH CIRCLE

House For Sale
$269,000

BTC: 3.30629302

ETH: 110.60855263

New
2 bds
2 ba
1,602 sqft

Overview

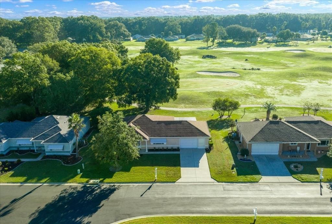
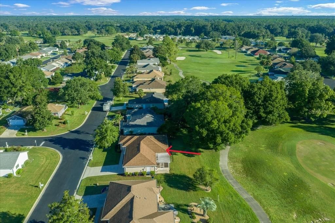
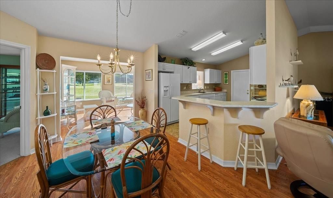
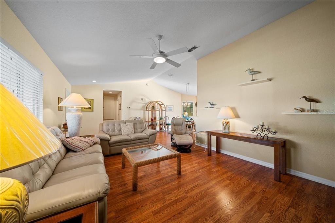
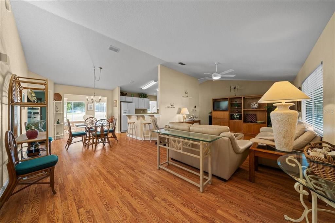
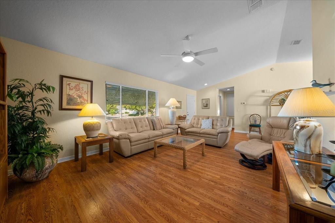
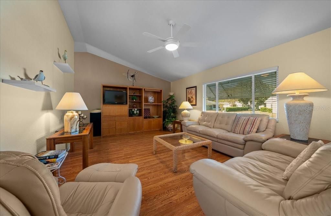
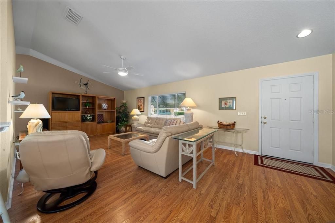
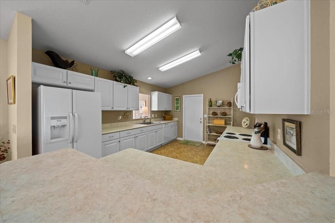
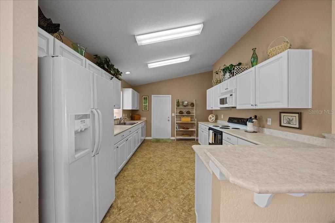
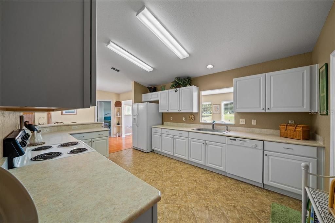
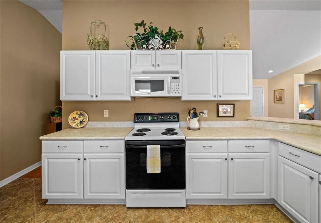
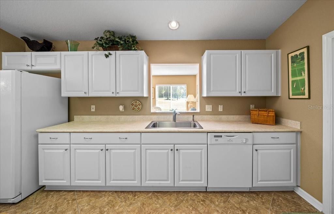
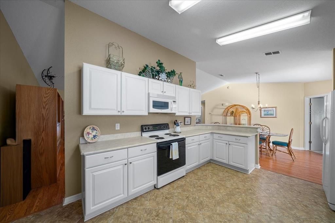
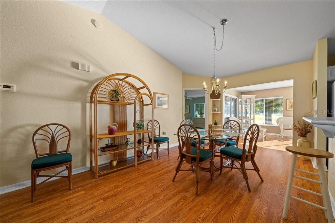
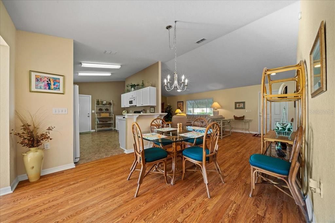
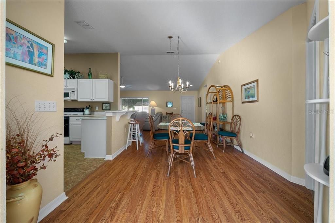
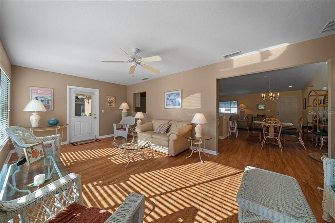
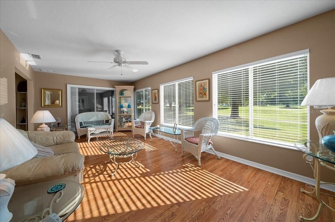
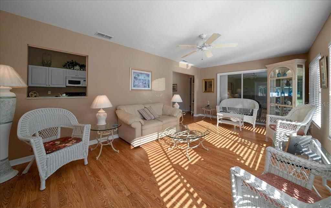
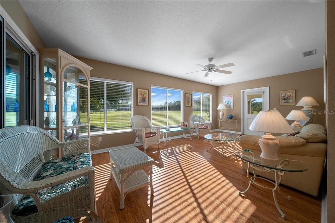
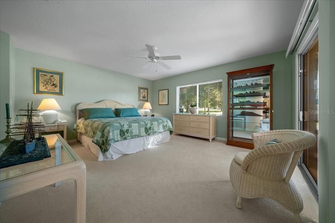
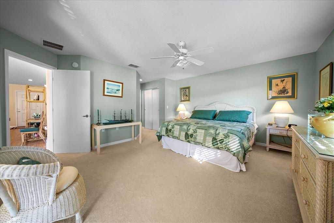
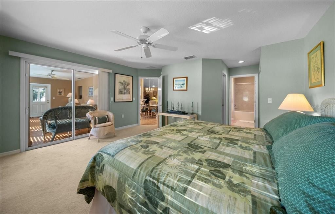
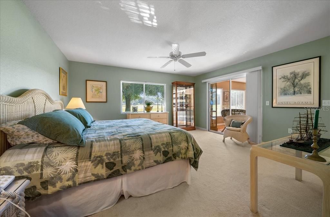
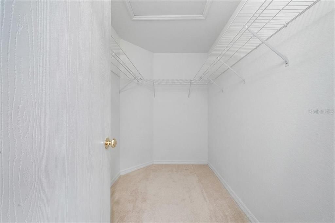
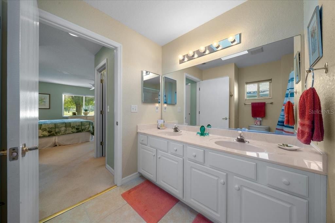
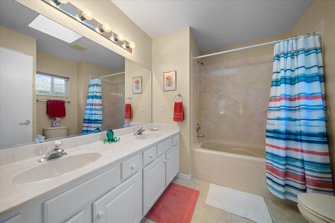
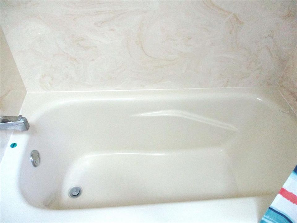
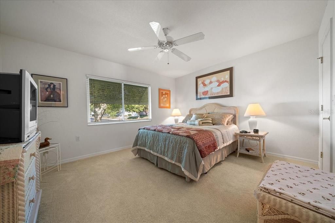
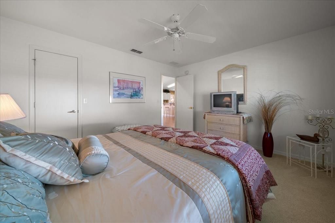
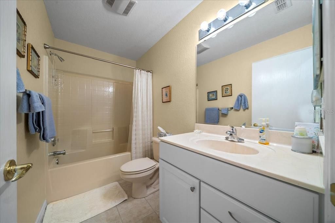
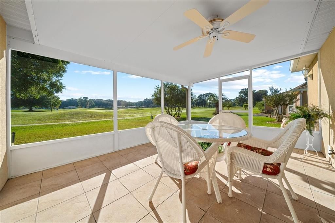
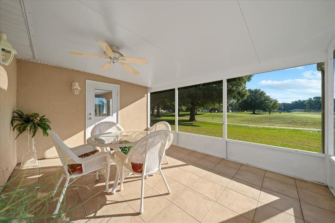
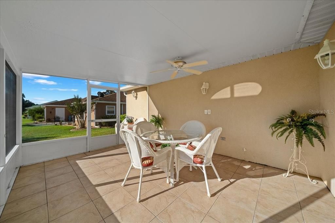
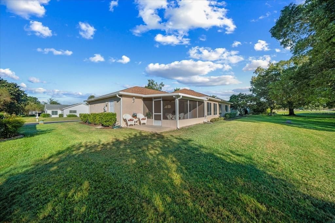
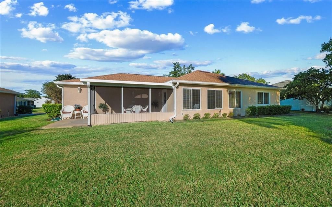
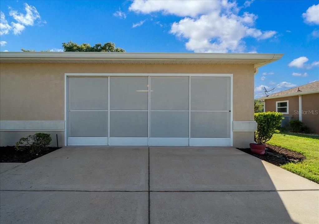
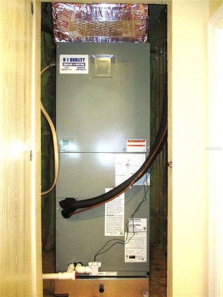
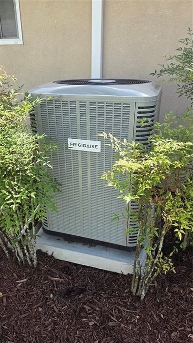
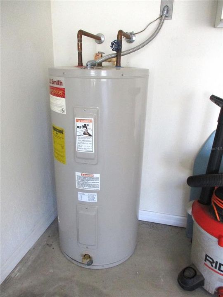
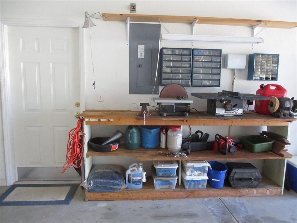
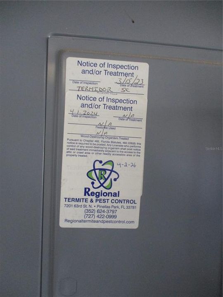
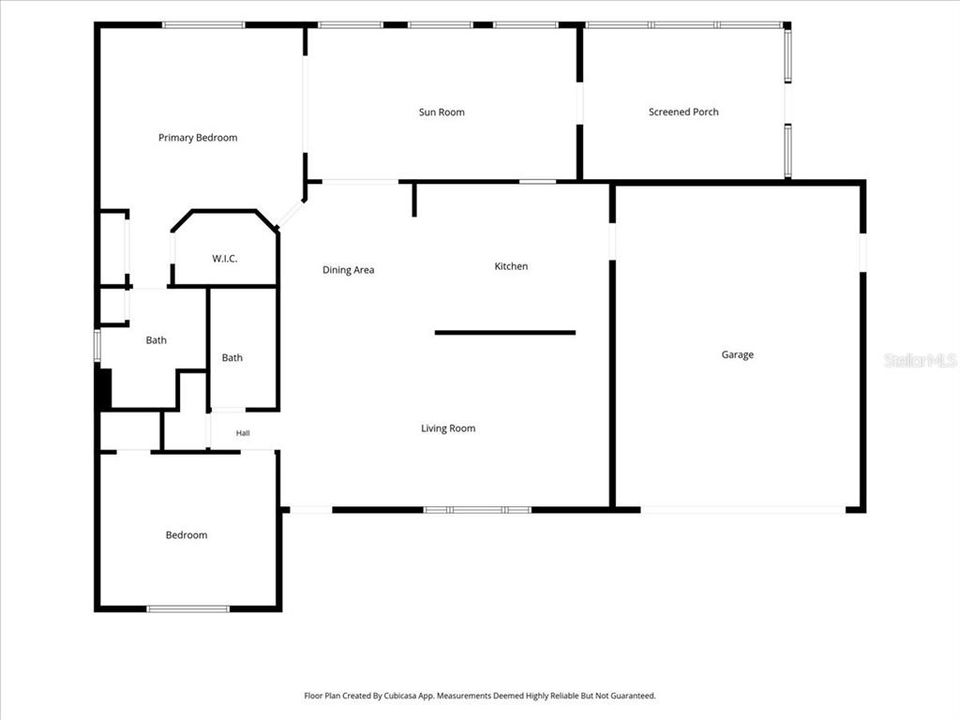
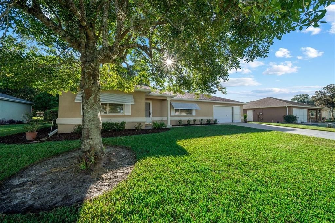
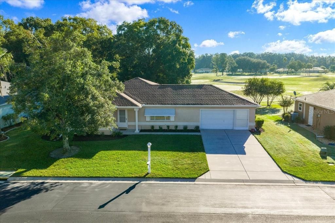
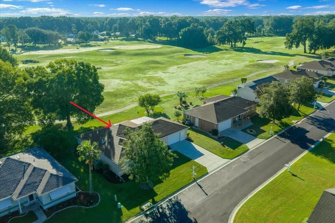
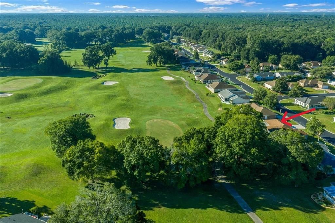
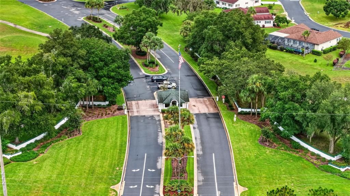
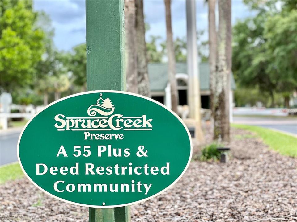
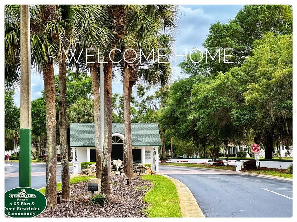
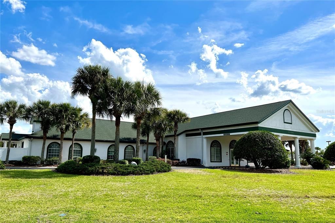
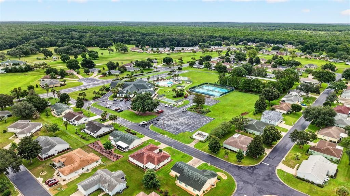
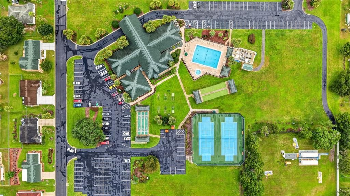
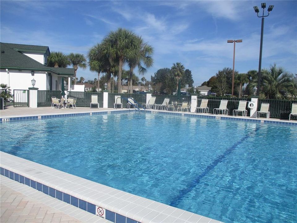
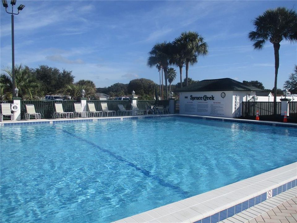
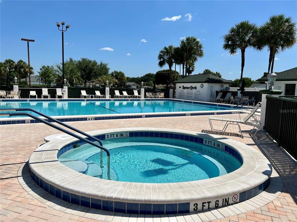
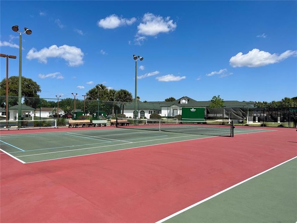
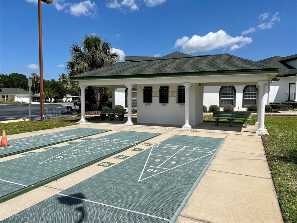
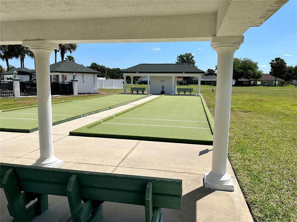
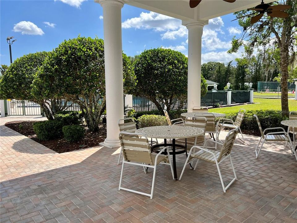
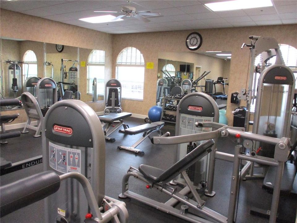
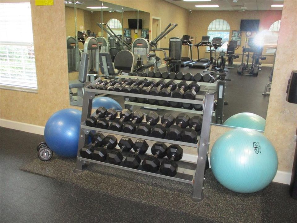
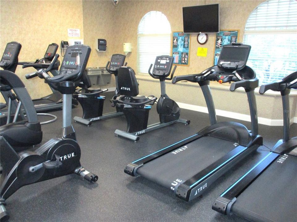
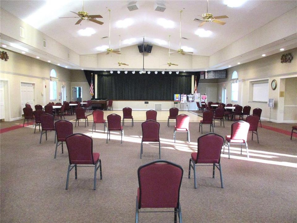
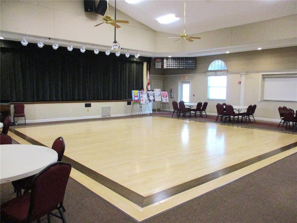
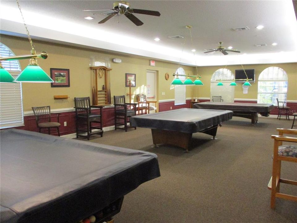
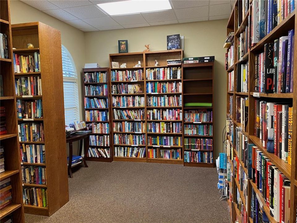
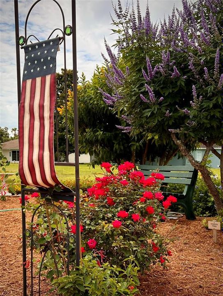
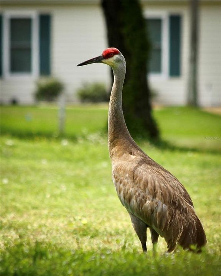
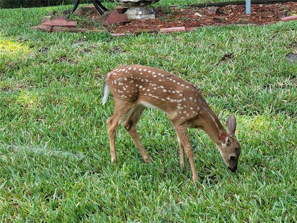
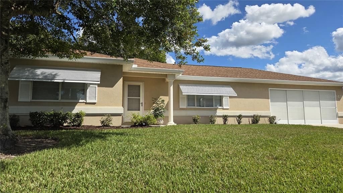
This beautiful GOLF COURSE home comes with everything pictured !! BRING YOUR SWIMSUIT AND CLUBS - FUN IN THE SUN IS HAPPINING NOW !! Ready for new owners, this comfortable stucco 2 bed, 2 bath home overlooks the 16th green of THE PRESERVE GOLF COURSE and offers beautiful views from sunrises, thru the day you are entertained by golfers and wildlife that call Spruce Creek Preserve home, while the front view provides friendly neighbors to chat with and incredible sunsets !! Upon entering this welcoming home, you will appreciate the quality furnishing. Kitchen comes with most everything you need and room to store whatever else you like with plentiful white cabinets, counterspace, plus a breakfast bar. Primary bedroom has double closets, double sinks and walk-in shower. Guest bedroom has a walk-in closet and bathroom right across the hall for guest convenience. The favorite space will be the Florida room that brings in beautiful Florida sunshine making it a pleasant space for hobbies, reading, puzzles or entertaining! The 12x16 screened in porch with grilling patio is a pleasant bonus area for relaxing anytime of day ! ROOF 2022, HVAC 2026, W/H 1999, TERMITE BOND. In the fun friendly active 55+ golf community of Spruce Creek Preserve. With 24/7 manned entry gate, golf cart access to the golf course Hi Speed internet with Spectrum, heated/cooled outdoor pool, hot tub, pickleball, tennis, shuffleboard, corn hole, fitness center, water aerobics, yoga, exercise classes, billiards, chair volleyball, cards, games, crafts, BINGO, bunco, potluck dinners, dances, social and travel groups to mention a few. Near hospitals, Groceries, shopping, restaurants, and a plethora of area activities like WEC, GULF, kayaking, hiking and biking trails, Atlantic beaches... the list goes on and on !!

Location

Details

Type:
Residential
Parking:
Driveway / Garage Door Opener
Year Built:
1999
Lot:
0.19 Acres
Heating:
Electric / Heat Pump
Price/sqft:
$168
Cooling:
Central Air
HOA:
$209

Valuation

Our model vs. what's actually selling nearby.
Estimate
$244,400
$233K – $267K
Confidence Medium
List vs. estimate
$24K above estimate
List $269,000 · +10.1%
Our model says this listing is priced above recent comparable activity. Room to negotiate.
Price per sq ft
$167
-8.4% vs. city median $183
Based on
12 MLS comparables
Median of recent comparable listings. Sold comps use closing price, active listings use list price.

Highlights

Annual tax
$3,906
2025
HOA
$209/mo
24-Hour Guard, Common Area Taxes, Community Pool
View
Golf Course
Garage
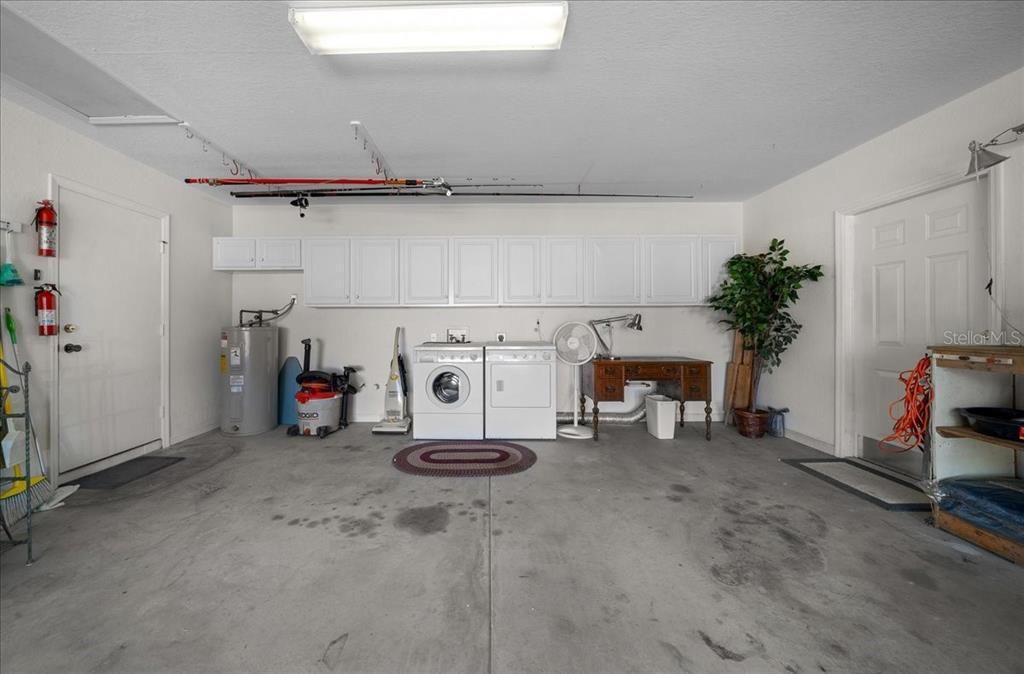
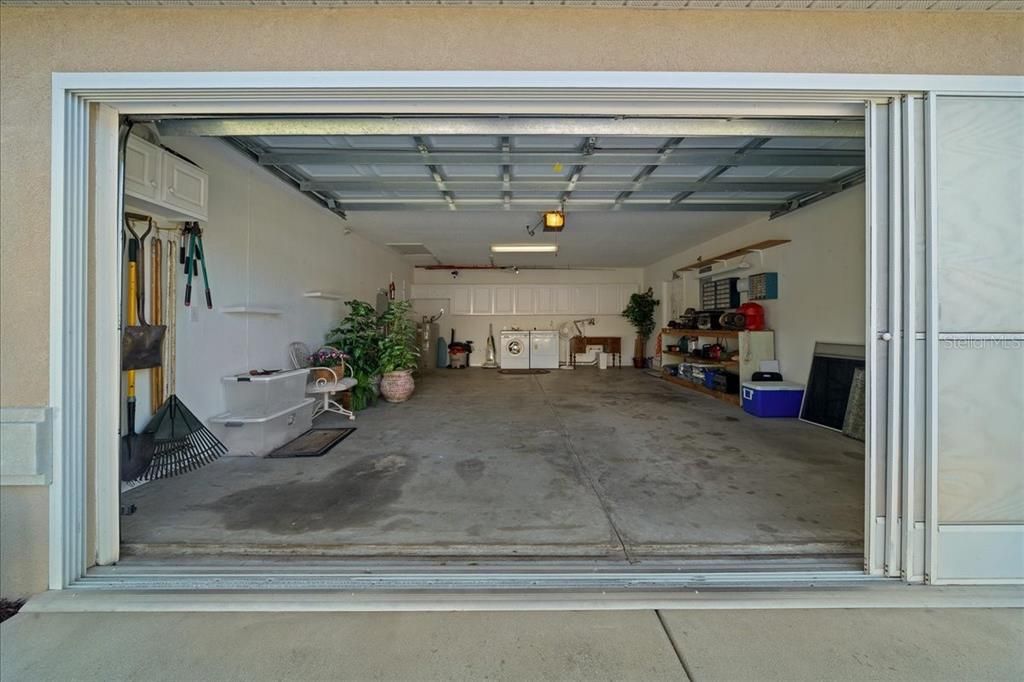
1 car garage
Furnished
Turnkey
Pets
Allowed
All facts and features
  • Flooring

    • Carpet

    • Laminate

    • Tile

    Heating

    • Electric

    • Heat Pump

    Cooling

    • Central Air

    Appliances

    • Disposal

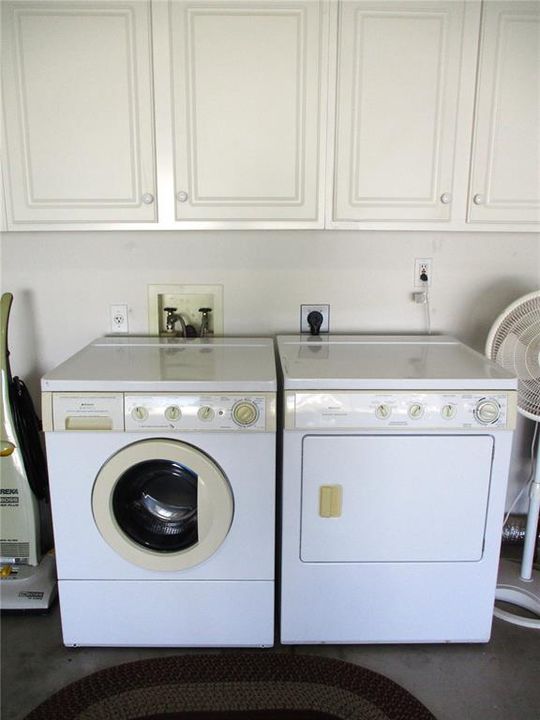
    • Dryer

    • Electric Water Heater

    • Microwave

    • Range

    • Refrigerator

    • Washer

    Other interior features

    • Cathedral Ceiling(s)

    • Ceiling Fan(s)

    • Eating Space In Kitchen

    • Laminate Counters

    • Primary Bedroom Main Floor

    • Skylight(s)

    • Thermostat

    • Walk-In Closet(s)

    Bedrooms and bathrooms

    • Bedrooms: 2

    • Full bathrooms: 2

  • Parking

    • Driveway

    • Garage Door Opener

    Property

    • Levels: One

    • Exterior Features: Awning(s) / Irrigation System / Private Mailbox / Rain Gutters

    Lot

    • Lot: 0.19 Acres

    Other Property Information

    • Parcel Number: 4076389000

    • Zoning: PUD

  • Type and style

    • Property Type: Residential

    • Property Sub Type: Single Family Residence

  • Utility

    • Cable Available

    • Electricity Connected

    • Fiber Optics

    • Fire Hydrant

    • Phone Available

    • Sewer Connected

    • Street Lights

    • Underground Utilities

    • Water Connected

  • Other financial information

    • HOA: $209

    • HOA Frequency: Monthly

    • Annual tax amount: $3,906

  • Source details

    • MLS ID: OM733957

    Other facts

    • Construction Materials: Stucco / Wood Frame (FSC Certified)

    • Foundation Details: Slab

    • Laundry Features: Electric Dryer Hookup / In Garage

    • Lot Features: On Golf Course

    • Patio And Porch Features: Covered / Rear Porch / Screened

    • Window Features: Blinds / Double Pane Windows

    • Direction Faces: West

    • Architectural Style: Florida

    • Garage Spaces: 1

    • Attached Garage: Yes

    • Garage: Yes

    • Living Area: 1602

    • Water Source: Public

    • Lot Size Dimensions: 85 x 95

    • Subdivision Name: SPRUCE CREEK PRESERVE V

Private inquiry
Talk to the advisor on this listing.
Floor plans, HOA docs, off-market comparables, scheduling a private showing — one message, direct to the local specialist.

More like this

New
For Sale
$189,900
House
3 bds · 2 ba · 1,726 sqft
SPRUCE CREEK PRESERVE, DUNNELLON
13824 SW 114TH CIRCLE
New
For Sale
$219,000
3 bds · 2 ba · 1,296 sqft
FLORIDA HIGHLANDS, DUNNELLON
15601 SW 95TH AVENUE
For Sale
$244,900
House
3 bds · 2 ba · 1,315 sqft
ROLLING RANCH ESTATE, DUNNELLON
13487 SW 115TH PLACE
For Sale
$244,800
House
2 bds · 2 ba · 1,536 sqft
SPRUCE CREEK PRESERVE 03, DUNNELLON
13618 SW 111TH CIRCLE
For Sale
$250,000
House
2 bds · 2 ba · 1,866 sqft
SPRUCE CREEK PRESERVE, DUNNELLON
11572 SW 140TH LOOP
For Sale
$234,900
House
3 bds · 2 ba · 1,540 sqft
SPRUCE CRK PRESERVE 06, DUNNELLON
11457 SW 139TH PLACE
For Sale
$315,000
3 bds · 2 ba · 1,782 sqft
FLORIDA HIGHLANDS, DUNNELLON
15035 SW 110 AVENUE
For Sale
$224,900
House
3 bds · 2 ba · 1,737 sqft
OAK RUN SEC 08-B, OCALA
8889 SW 116TH STREET ROAD

Market around this address

Live counts in the same area.
View all

The multiple listing information is provided by the Stellar MLS from a copyrighted compilation of listings. The compilation of listings and each individual listing are ©2026-present Stellar MLS. All Rights Reserved. The information provided is for consumers' personal, noncommercial use and may not be used for any purpose other than to identify prospective properties consumers may be interested in purchasing. All properties are subject to prior sale or withdrawal. All information provided is deemed reliable but is not guaranteed accurate, and should be independently verified. Listing courtesy of: RE/MAX FOXFIRE - HWY200/103 S