Sell Your Home
Get a free home valuation
Contact
Tell us about your needs
1391 AVALON BOULEVARD

House For Sale
$477,000

BTC: 7.37021014

ETH: 250.70428457

10 days
4 bds
2 ba
2,448 sqft

Overview

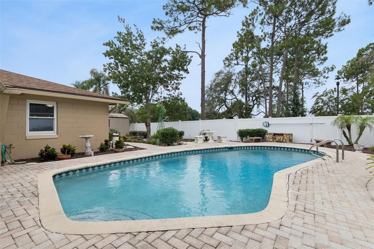
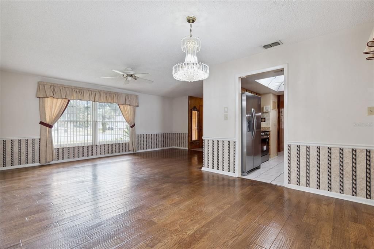
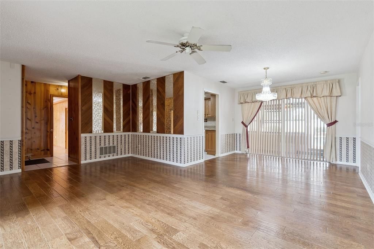
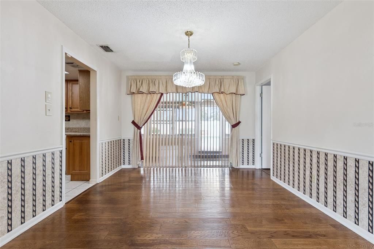
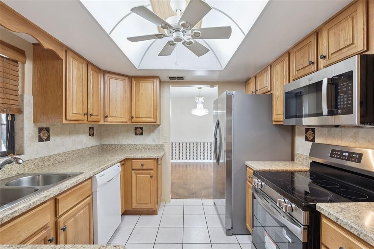
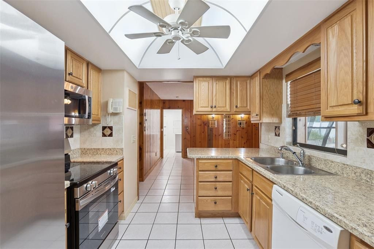
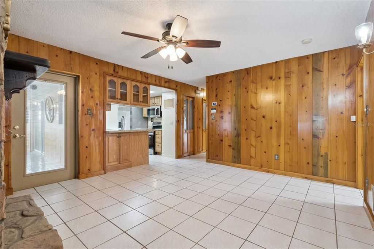
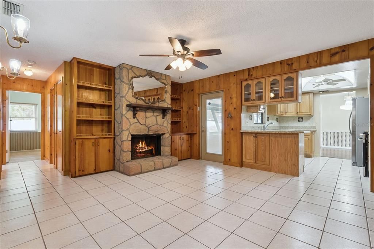
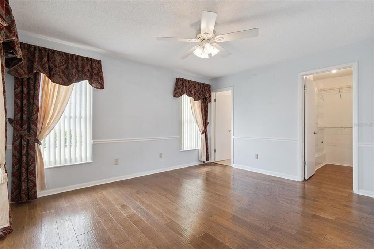
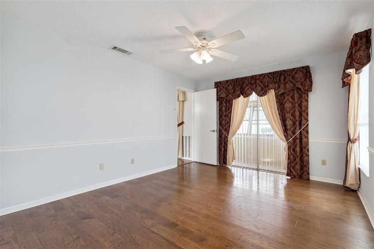
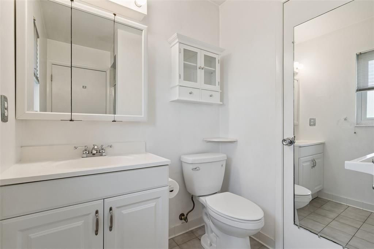
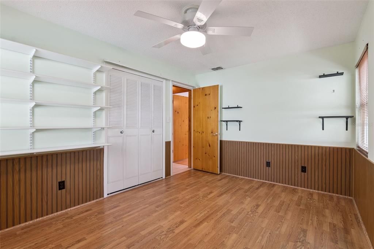
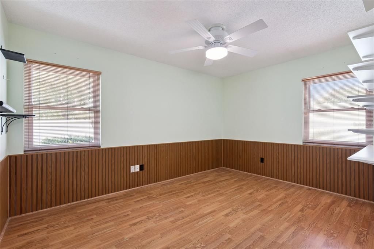
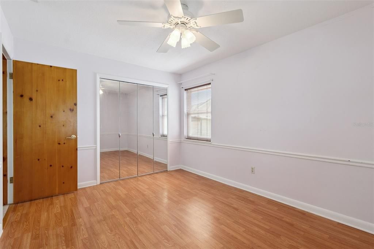
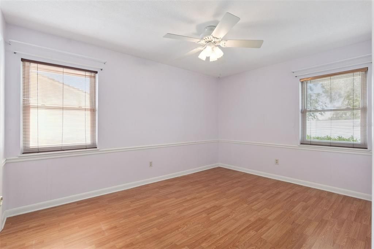
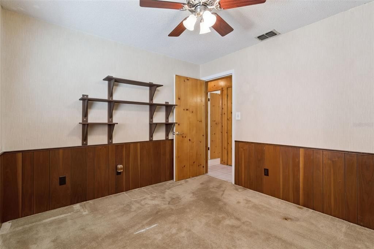
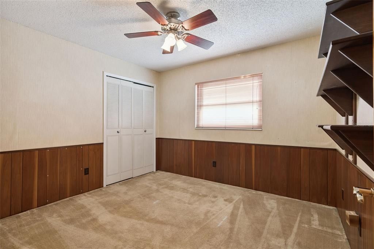
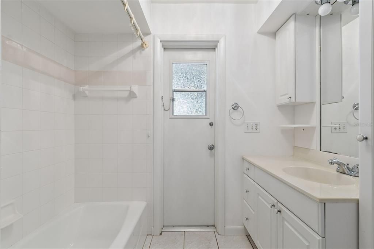
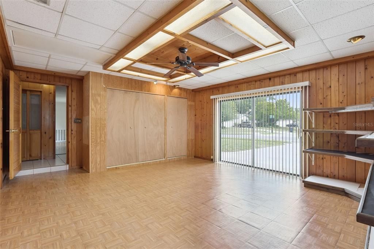
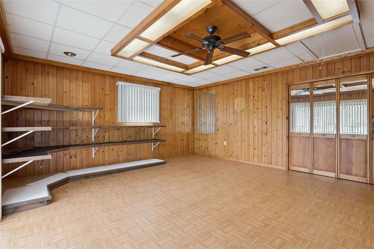
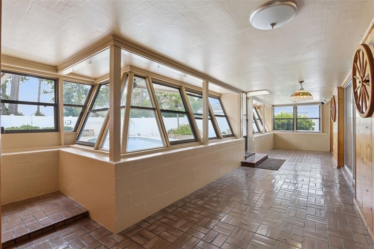
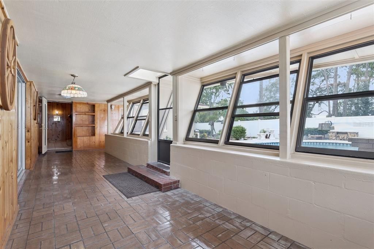
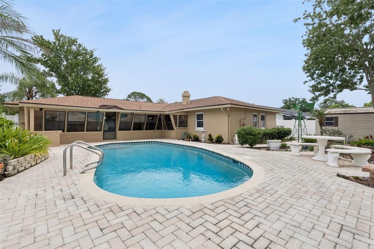
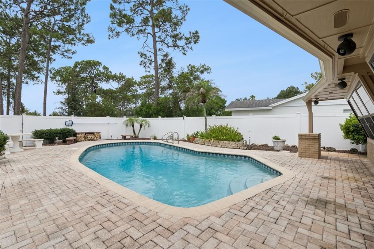
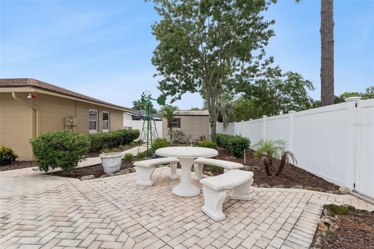
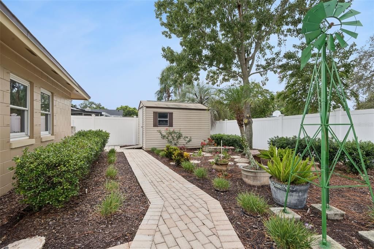
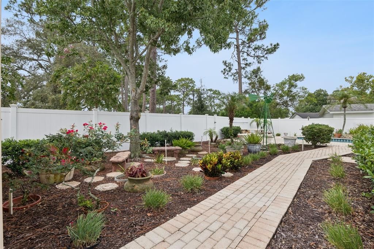
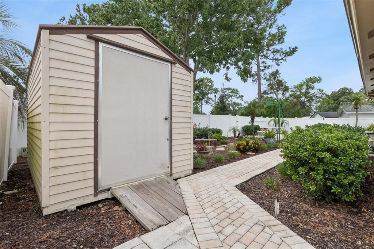
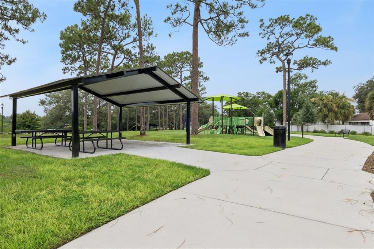
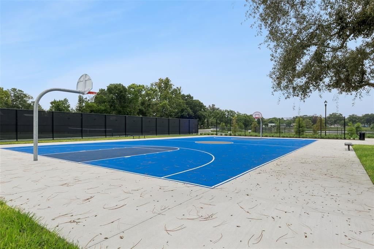
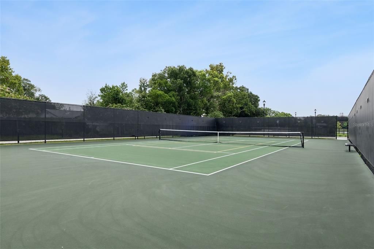
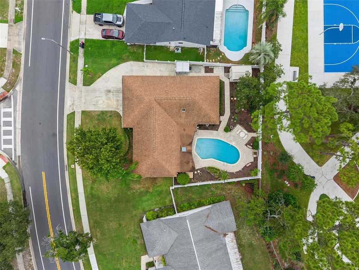
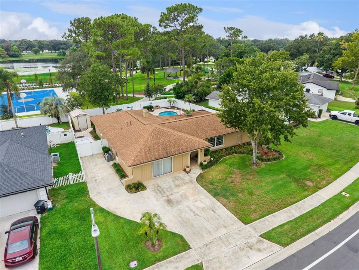
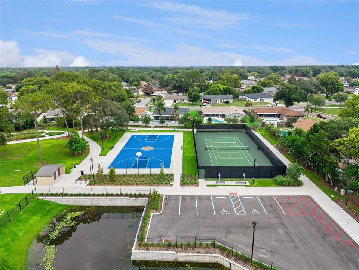
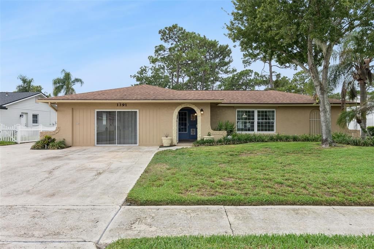
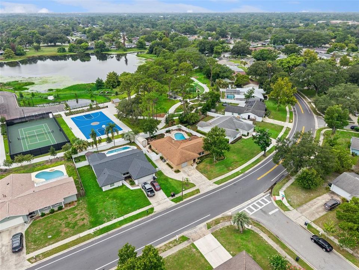
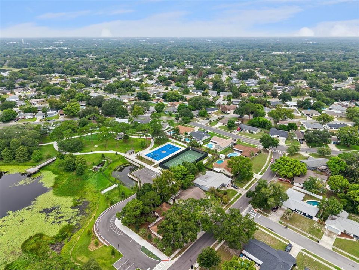
Welcome to this lovingly maintained, one-owner home offering an exceptional combination of quality updates, thoughtful features, and an unbeatable location in the heart of Casselberry. Major improvements provide peace of mind, including a new HVAC system (2025), new gas water heater (2026), new range, dishwasher, microwave, and garbage disposal (2026), roof replaced (2017), and exterior painted (2022). The home also features replacement windows with a lifetime warranty, hurricane shutters, a transferable termite bond, irrigation with reclaimed water, security system wiring, and natural gas service with a gas heat pump, gas water heater, and range. Inside, you'll find a cozy wood-burning fireplace and a versatile enclosed garage that could easily serve as a fifth bedroom, home office, or bonus room. One of the bathrooms offers direct access to the back porch, making it ideal as a future pool bath. The fully vinyl-fenced backyard includes a private rear gate providing direct access to the newly renovated Dew Drop Park, where you'll enjoy basketball and tennis courts, a playground, pavilion, dock, and open green space just steps from your backyard. This rare opportunity combines decades of meticulous ownership with outstanding updates and an incredible park-side setting that is difficult to find.
Location

Details

Type:
Residential
Parking:
Converted Garage
Year Built:
1973
Lot:
0.20 Acres
Heating:
Central
Price/sqft:
$195
Cooling:
Central Air
HOA:
No Data

Valuation

Our model vs. what's actually selling nearby.
Estimate
$477,000
$331K – $739K
Confidence Low
List vs. estimate
At estimate
List $477,000 · +0.0%
List is in line with recent comparable activity.
Price per sq ft
$194
-17.7% vs. city median $236
Based on
45 MLS comparables
Median of recent comparable listings. Sold comps use closing price, active listings use list price.

Highlights

Annual tax
$1,578
2025
Pool
Auto Cleaner
View
Park/Greenbelt, Pool
Garage
2 car garage
Pets
Allowed
All facts and features
  • Flooring

    • Carpet

    • Ceramic Tile

    • Laminate

    Heating

    • Central

    Cooling

    • Central Air

    Appliances

    • Dishwasher

    • Dryer

    • Microwave

    • Range

    • Refrigerator

    • Washer

    Other interior features

    • Built-in Features

    • Ceiling Fan(s)

    • Kitchen/Family Room Combo

    • Living Room/Dining Room Combo

    • Open Floorplan

    • Primary Bedroom Main Floor

    • Solid Wood Cabinets

    • Split Bedroom

    • Thermostat

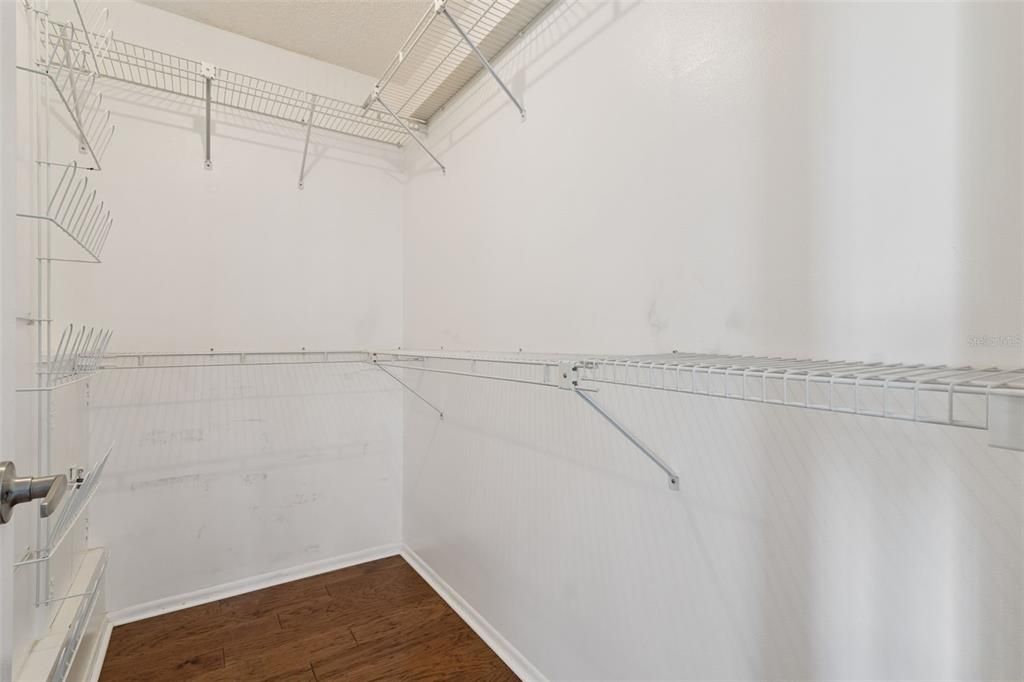
    • Walk-In Closet(s)

    • Window Treatments

    Bedrooms and bathrooms

    • Bedrooms: 4

    • Full bathrooms: 2

  • Parking

    • Converted Garage

    Property

    • Levels: One

    • Pool Private: Yes

    • Exterior Features: Hurricane Shutters / Irrigation System / Lighting / Outdoor Grill / Permeable Paving / Playground / Rain Gutters / Sidewalk / Sliding Doors / Storage

    Lot

    • Lot: 0.20 Acres

    Other Property Information

    • Parcel Number: 1521305020H000200

    • Zoning: R-9

  • Type and style

    • Property Type: Residential

    • Property Sub Type: Single Family Residence

  • Utility

    • Cable Available

    • Electricity Connected

    • Natural Gas Connected

    • Phone Available

    • Sewer Connected

    • Sprinkler Recycled

    • Water Connected

  • Other financial information

    • Annual tax amount: $1,578

  • Source details

    • MLS ID: O6431219

    Other facts

    • Construction Materials: Block / Stucco

    • Foundation Details: Slab

    • Fireplace Features: Wood Burning

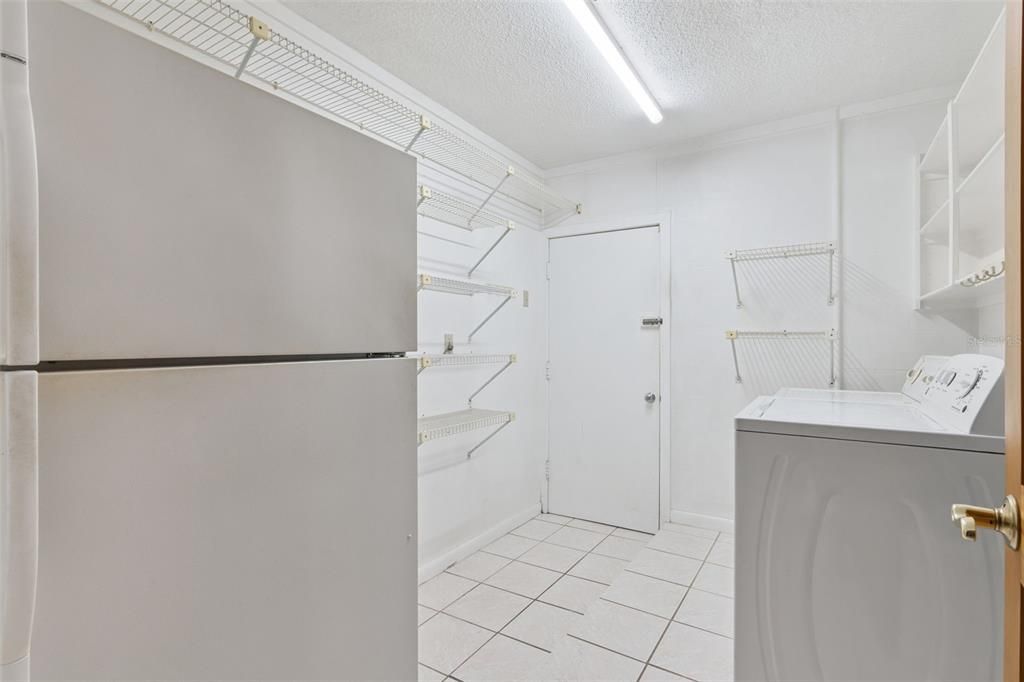
    • Laundry Features: Inside / Laundry Room

    • Lot Features: City Lot / Sidewalk

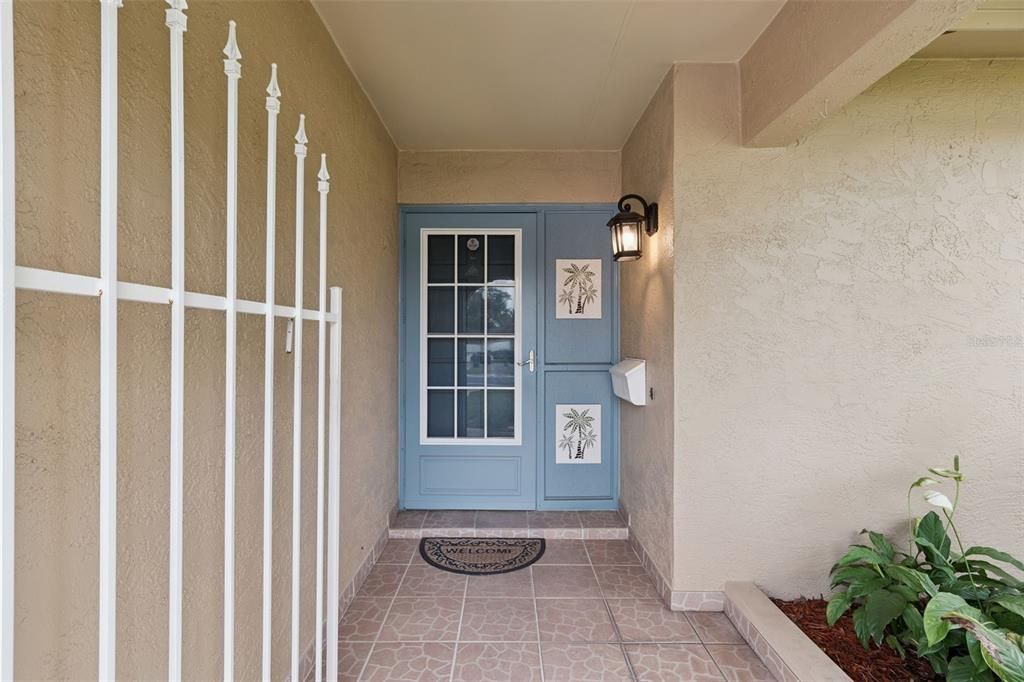
    • Patio And Porch Features: Covered / Enclosed / Front Porch / Rear Porch

    • Pool Features: Auto Cleaner / Gunite / In Ground

    • Window Features: Double Pane Windows

    • Direction Faces: North

    • Other Structures: Shed(s)

    • Fireplace: Yes

    • Garage Spaces: 2

    • Attached Garage: Yes

    • Garage: Yes

    • Living Area: 2448

    • Water Source: Public

    • Subdivision Name: CAMELOT UNIT 2

Private inquiry
Talk to the advisor on this listing.
Floor plans, HOA docs, off-market comparables, scheduling a private showing — one message, direct to the local specialist.

More like this

For Sale
$475,000
House
4 bds · 2 ba · 1,959 sqft
ENGLISH ESTATES UNIT 3, MAITLAND
2453 WORTHINGTON ROAD
New
For Sale
$415,000
House
4 bds · 2 ba · 1,668 sqft
CAMELOT UNIT 2, CASSELBERRY
1201 AVALON BOULEVARD
New
For Sale
$480,000
House
3 bds · 2 ba · 1,955 sqft
FOREST BROOK 2ND SEC, MAITLAND
535 BROOKSIDE CIRCLE
New
For Sale
$519,000
House
3 bds · 2 ba · 2,597 sqft
LEGACY PARK RESIDENTIAL PH 1 & 2 A REP, CASSELBERRY
629 LEGACY PARK DRIVE
New
For Sale
$395,000
House
4 bds · 2 ba · 1,944 sqft
SECRET LAKE, CASSELBERRY
324 SEMINOLA BOULEVARD
New
For Sale
$610,000
House
5 bds · 3 ba · 2,817 sqft
CAMELOT UNIT 2, CASSELBERRY
1033 CRYSTAL BOWL CIRCLE
New
For Sale
$575,000
Townhouse
2 bds · 2 ba · 1,704 sqft
TEMPLE TRAIL VILLAGE, WINTER PARK
2881 TEMPLE TRAIL
New
For Sale
$419,900
Townhouse
3 bds · 2 ba · 2,312 sqft
ENCLAVE AT HAWKS CREST, WINTER PARK
1427 BROAD WING LANE

Market around this address

Live counts in the same area.
View all

The multiple listing information is provided by the Stellar MLS from a copyrighted compilation of listings. The compilation of listings and each individual listing are ©2026-present Stellar MLS. All Rights Reserved. The information provided is for consumers' personal, noncommercial use and may not be used for any purpose other than to identify prospective properties consumers may be interested in purchasing. All properties are subject to prior sale or withdrawal. All information provided is deemed reliable but is not guaranteed accurate, and should be independently verified. Listing courtesy of: KELLER WILLIAMS WINTER PARK