Sell Your Home
Get a free home valuation
Contact
Tell us about your needs

13962 MESSINA LOOP

House Recently Sold
$910,000

BTC: 10.94539331

ETH: 343.39622642

Sold on: 2021-12-10
10 days
3 bds
3 ba
2,390 sqft

Overview

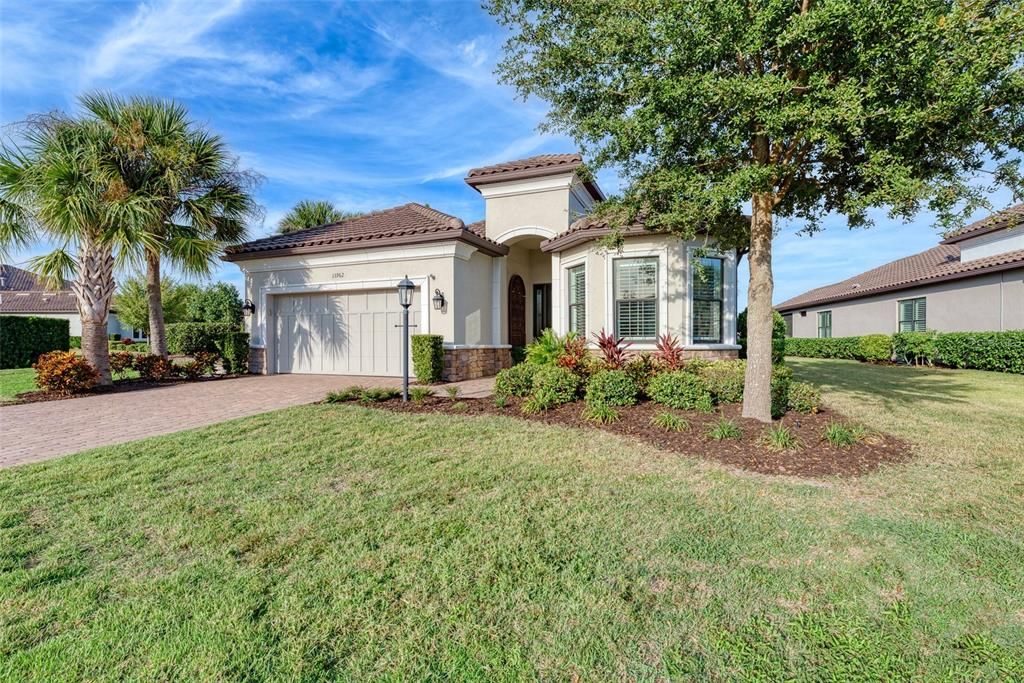
This elegant and sophisticated residence with numerous custom upgrades will impress the most discerning buyers as the one that stands out above all the rest. The popular Lazio great room floor plan is ideally designed to create the perfect space for both living and entertaining. As you enter through the leaded glass entry door, you will be impressed by the foyer with tray ceiling and walls with custom wainscoting. You will quickly notice how the dining room and kitchen flow into the great room to create a wonderfully open and comfortable area. This delightful home is appointed with brand new hand scraped engineered hardwood maple floors in the main areas, custom crown molding and window trim throughout, ten foot ceilings, custom wood trim, designer light fixtures throughout, decorator paint, wood plantation shutters, Restoration Hardware draperies, an extended kitchen and the extended guest suite with bay window. The impressive gourmet kitchen is fully equipped with the GE Monogram stainless appliance package including a gas cooktop, a double oven, an Advantium convection oven and a professional chef style range hood. The kitchen also features upper third row white wood cabinets with decorative crown molding, Cambria quartz counters, pendant lights, a ten foot island with counter height seating and a built-in Marvel wine refrigerator. The luxurious owner’s suite offers an extended bay window with a beautiful golf course view, a large walk-in shower with dual heads, a Restoration Hardware wood with marble top dual vanity, and a large walk-in closet with built-ins. All three bathrooms have polished porcelain tile floors, Hans Grohe plumbing fixtures, custom glass shower enclosures, tub and shower tile extending to the ceilings and closets with custom built-ins. A wall of sliding glass doors allow the indoor and outdoor living areas to seamlessly blend together. Here, you are beckoned to the extended covered lanai and Pebble Tec saltwater pool where you will entertain family and friends alike. Relaxation will come easily as you enjoy the extraordinary long view of the fairway, the pond and the forest beyond through the Clear-view lanai screening. Additional features include a new Halo LED home air purification system, rain gutters on the front and rear of the house, Green Certified construction, a custom finished laundry room with storage closet and neighbors on one side only with a privacy berm on the other. Esplanade is an exceptional community offering true resort-style living with numerous amenities including an 18 hole championship golf course where a GOLF MEMBERSHIP IS INCLUDED with this home, the culinary center, wellness center, amenity center clubhouse, two large resort-style pools, a poolside Bahama bar, pickleball, bocce ball, tennis, two dog parks, maintenance free landscaping, and a manned gated entrance. It is conveniently located near world class dining and shopping at the University Town Center Mall, medical facilities and I-75. It is a short drive to historic downtown Sarasota with its culture and charm, the beautiful beaches of Siesta Key as well as the shops of St Armand’s Circle. Start living the enjoyable Florida lifestyle that is waiting for you.

Location

Details

Type:
Residential
Parking:
Driveway / Garage Door Opener
Year Built:
2016
Lot:
0.20 Acres
Heating:
Central
Price/sqft:
$377
Cooling:
Central Air
HOA:
$1,692

Valuation

Our model vs. what's actually selling nearby.
Estimate
$555,500
$439K – $779K
Confidence Low
List vs. estimate
$344K above estimate
List $900,000 · +62.0%
Our model says this listing is priced above recent comparable activity. Room to negotiate.
Price per sq ft
$376
Based on
5 MLS comparables
Median of recent comparable listings. Sold comps use closing price, active listings use list price.

Highlights

Annual tax
$5,864
2020
HOA
$1,692/qtr
24-Hour Guard, Community Pool, Maintenance Grounds
Pool
Gunite
View
Golf Course, Water
Garage
2 car garage
Pets
Allowed
All facts and features
  • Flooring

    • Carpet

    • Engineered Hardwood

    • Porcelain Tile

    Heating

    • Central

    Cooling

    • Central Air

    Appliances

    • Convection Oven

    • Cooktop

    • Dishwasher

    • Disposal

    • Dryer

    • Microwave

    • Range Hood

    • Refrigerator

    • Washer

    • Wine Refrigerator

    Other interior features

    • Ceiling Fan(s)

    • Crown Molding

    • High Ceilings

    • In Wall Pest System

    • Primary Bedroom Main Floor

    • Open Floorplan

    • Solid Surface Counters

    • Thermostat

    • Tray Ceiling(s)

    • Walk-In Closet(s)

    • Window Treatments

    Bedrooms and bathrooms

    • Bedrooms: 3

    • Full bathrooms: 3

  • Parking

    • Driveway

    • Garage Door Opener

    Property

    • Levels: One

    • Pool Private: Yes

    • Exterior Features: Hurricane Shutters / Irrigation System / Rain Gutters / Sidewalk / Sliding Doors

    Lot

    • Lot: 0.20 Acres

    Other Property Information

    • Parcel Number: 580024859

    • Zoning: PDMU

  • Type and style

    • Property Type: Residential

    • Property Sub Type: Single Family Residence

  • Utility

    • Cable Available

    • Electricity Connected

    • Natural Gas Connected

    • Sewer Connected

    • Underground Utilities

    • Water Connected

  • Other financial information

    • HOA: $1,692

    • HOA Frequency: Quarterly

    • Annual tax amount: $5,864

  • Source details

    • MLS ID: A4516144

    Other facts

    • Construction Materials: Block / Stucco

    • Foundation Details: Slab

    • Laundry Features: Inside / Laundry Room

    • Lot Features: Corner Lot / In County / On Golf Course / Sidewalk

    • Patio And Porch Features: Covered / Front Porch / Patio / Screened

    • Pool Features: Gunite / In Ground / Salt Water / Screen Enclosure

    • Window Features: Drapes / Shutters

    • Direction Faces: Southwest

    • Architectural Style: Florida

    • Garage Spaces: 2

    • Attached Garage: Yes

    • Garage: Yes

    • Living Area: 2390

    • Water Source: Public

    • Subdivision Name: ESPLANADE PH V SUBPHASES A,B,C,D,E&F

Private inquiry
Talk to the advisor on this listing.
Floor plans, HOA docs, off-market comparables, scheduling a private showing — one message, direct to the local specialist.

More like this

Recently Sold
$600,000
House
3 bds · 2 ba · 2,284 sqft
NOT IN SUBDIVISION, BRADENTON
5307 LORRAINE ROAD
Recently Sold
$641,965
3 bds · 3 ba · 2,162 sqft
CRESSWIND PH I SUBPH A & B, LAKEWOOD RANCH
17026 CRESSWIND TERRACE
New
Recently Sold
$731,000
House
4 bds · 3 ba · 2,403 sqft
GREENBROOK VILLAGE SP CC, LAKEWOOD RANCH
6305 ROYAL TERN CIRCLE
New
Recently Sold
$705,000
House
3 bds · 3 ba · 2,399 sqft
ROSEDALE ADD PH I, BRADENTON
4669 ROYAL DORNOCH CIRCLE
New
Recently Sold
$840,000
House
3 bds · 3 ba · 2,275 sqft
ESPLANADE PH II, BRADENTON
12769 FONTANA LOOP
New
Recently Sold
$825,000
House
5 bds · 4 ba · 3,098 sqft
GREENBROOK VILLAGE SUBPHASE LL, LAKEWOOD RANCH
14217 SUNDIAL PLACE
New
Recently Sold
$880,000
House
6 bds · 3 ba · 3,520 sqft
POLO RUN PH I-A & I-B, BRADENTON
17068 POLO TRAIL
Recently Sold
$850,000
House
6 bds · 3 ba · 3,473 sqft
POLO RUN, LAKEWOOD RANCH
17029 POLO TRAIL

Market around this address

Live counts in the same area.
View all

The multiple listing information is provided by the Stellar MLS from a copyrighted compilation of listings. The compilation of listings and each individual listing are ©2026-present Stellar MLS. All Rights Reserved. The information provided is for consumers' personal, noncommercial use and may not be used for any purpose other than to identify prospective properties consumers may be interested in purchasing. All properties are subject to prior sale or withdrawal. All information provided is deemed reliable but is not guaranteed accurate, and should be independently verified. Listing courtesy of: KELLER WILLIAMS ON THE WATER