
Sell Your Home
Get a free home valuation
Contact
Tell us about your needs
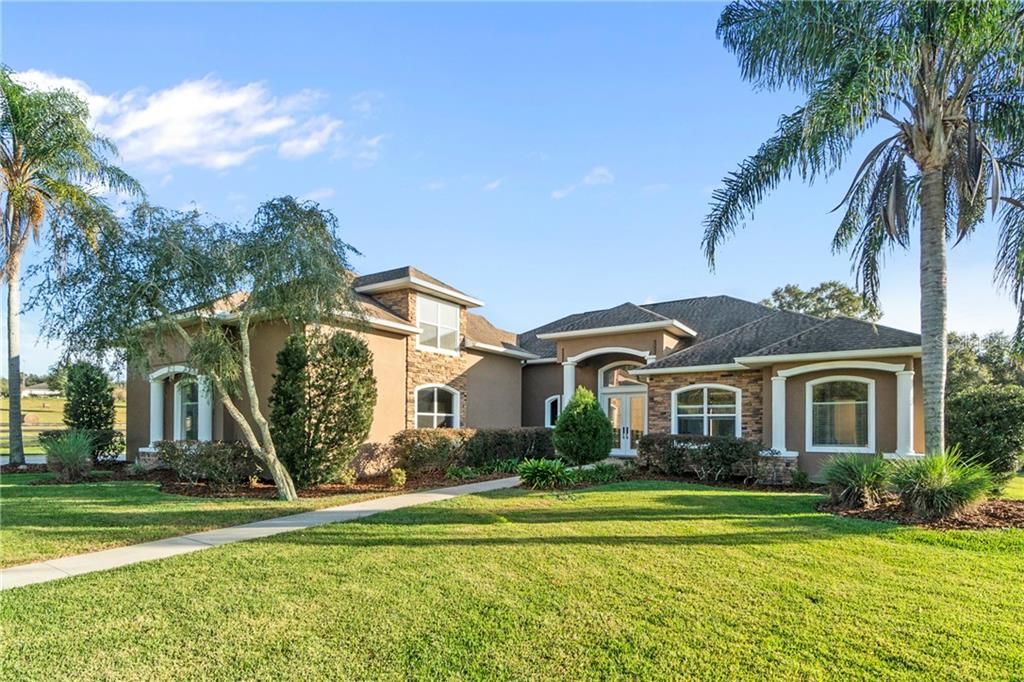
13984 SE 156TH LANE

House Recently Sold
$450,000

BTC: 5.53097345

ETH: 185.03289474

Sold on: 2020-12-16
11 days
3 bds
2 ba
3,151 sqft

Overview

Lovely Home in Gated Neighborhood on Lake Weir. This Custom home features high ceilings, over-sized doors, complete built-in sound system, in-house security, Gorgeous Gourmet kitchen with solid wood cabinets, Granite Counter tops throughout, built-in Oven & Microwave, and glass top stove! Around corner from kitchen is wet bar with stainless steel sink/ built-in wine racks, & additional storage. Upstairs is a large bonus room with View of Lake Weir & could be used for office, storage, movie room, endless possibilities. Jack n Jill bathroom connects the guest bedrooms. Extra room adjacent to Master could be used as bedroom, study, office or workout room. The Large Master bedroom has walk-in closet, built-in shelving, huge Master bathroom w/ solid surface counter tops, dual sinks, gorgeous wood cabinets, large walk-in shower with Insta-Hot tankless water heater, and Jacuzzi bathtub. Garage is enormous and has space for at least 4 vehicles! Outside features large yard complete w/ irrigation system, mature landscaping, beautiful brick lanai & plenty of room to add pool! Take a short stroll down the street to the Dock & enjoy the beautiful Lake Weir! All residents have deeded Lake access, build a slip at dock and bring your boat! Close to The Villages, Ocala, Leesburg, Eaton's Beach & More!!! Don't Miss out on this Unique Property!!

Location

Details

Type:
Residential
Parking:
Boat / Covered / Driveway / Garage Door Opener / Garage Faces Side / Golf Cart Parking / Guest / Open / Oversized / Parking Pad / Under Building
Year Built:
2006
Lot:
0.89 Acres
Heating:
Central / Electric
Price/sqft:
$163
Cooling:
Central Air
HOA:
$400

Highlights

Annual tax
$5,831
2019
HOA
$400/yr
View
Trees/Woods, Water
Garage
4 car garage
Pets
Allowed
All facts and features
  • Flooring

    • Carpet

    • Tile

    Heating

    • Central

    • Electric

    Cooling

    • Central Air

    Appliances

    • Cooktop

    • Dishwasher

    • Disposal

    • Electric Water Heater

    • Microwave

    • Range

    • Refrigerator

    • Tankless Water Heater

    Other interior features

    • Built-in Features

    • Cathedral Ceiling(s)

    • Crown Molding

    • High Ceilings

    • Kitchen/Family Room Combo

    • Primary Bedroom Main Floor

    • Open Floorplan

    • Solid Surface Counters

    • Solid Wood Cabinets

    • Split Bedroom

    • Thermostat

    • Tray Ceiling(s)

    • Vaulted Ceiling(s)

    • Walk-In Closet(s)

    • Wet Bar

    Bedrooms and bathrooms

    • Bedrooms: 3

    • Bathrooms: 1

    • Full bathrooms: 2

  • Parking

    • Boat

    • Covered

    • Driveway

    • Garage Door Opener

    • Garage Faces Side

    • Golf Cart Parking

    • Guest

    • Open

    • Oversized

    • Parking Pad

    • Under Building

    Property

    • Levels: Two

    • Exterior Features: Irrigation System / Sliding Doors

    Lot

    • Lot: 0.89 Acres

    Other Property Information

    • Parcel Number: 4936200800

    • Zoning: A1

  • Type and style

    • Property Type: Residential

    • Property Sub Type: Single Family Residence

  • Utility

    • Cable Available

    • Electricity Connected

    • Phone Available

  • Other financial information

    • HOA: $400

    • HOA Frequency: Annually

    • Annual tax amount: $5,831

  • Source details

    • MLS ID: G5024942

    Other facts

    • Construction Materials: Block / Stone / Stucco

    • Foundation Details: Slab

    • Fireplace Features: Free Standing / Family Room

    • Laundry Features: Inside

    • Lot Features: Corner Lot / Oversized Lot

    • Patio And Porch Features: Covered / Deck / Patio / Rear Porch

    • Direction Faces: North

    • Architectural Style: Custom

    • Fireplace: Yes

    • Water Body Name: LAKE WEIR

    • Garage Spaces: 4

    • Attached Garage: Yes

    • Garage: Yes

    • Living Area: 3151

    • Water Source: Well

    • Lot Size Dimensions: 124 x 314

    • Subdivision Name: ORANGEWOOD SHORES

Private inquiry
Talk to the advisor on this listing.
Floor plans, HOA docs, off-market comparables, scheduling a private showing — one message, direct to the local specialist.

More like this

Recently Sold
$425,000
House
3 bds · 2 ba · 1,956 sqft
STONECREST, SUMMERFIELD
11791 SE 173RD LANE ROAD
Recently Sold
$365,000
House
3 bds · 2 ba · 1,613 sqft
LADY LAKE ORANGE BLOSSOM GARDENS UNIT 08, LADY LAKE
724 ORCHID STREET
New
Recently Sold
$385,000
House
3 bds · 2 ba · 1,577 sqft
STONECREST, SUMMERFIELD
17834 SE 120TH COURT
New
Recently Sold
$480,000
House
3 bds · 3 ba · 2,071 sqft
STONECREST, SUMMERFIELD
12414 SE 176TH LOOP
New
Recently Sold
$389,000
House
3 bds · 2 ba · 1,711 sqft
EASTRIDGE AT STONECREST, SUMMERFIELD
12466 SE 176 LOOP
New
Recently Sold
$489,000
Lots/Land
1.07 acres
WEIRVIEW BLUFF, WEIRSDALE
15030 SE 140TH AVENUE ROAD
New
Recently Sold
$445,000
House
3 bds · 3 ba · 2,087 sqft
STONECREST, SUMMERFIELD
12127 SE 175TH LOOP
New
Recently Sold
$487,000
House
3 bds · 3 ba · 2,060 sqft
STONECREST, SUMMERFIELD
12125 SE 172ND LANE

Market around this address

Live counts in the same area.
View all

The multiple listing information is provided by the Stellar MLS from a copyrighted compilation of listings. The compilation of listings and each individual listing are ©2026-present Stellar MLS. All Rights Reserved. The information provided is for consumers' personal, noncommercial use and may not be used for any purpose other than to identify prospective properties consumers may be interested in purchasing. All properties are subject to prior sale or withdrawal. All information provided is deemed reliable but is not guaranteed accurate, and should be independently verified. Listing courtesy of: ERA GRIZZARD REAL ESTATE