Sell Your Home
Get a free home valuation
Contact
Tell us about your needs
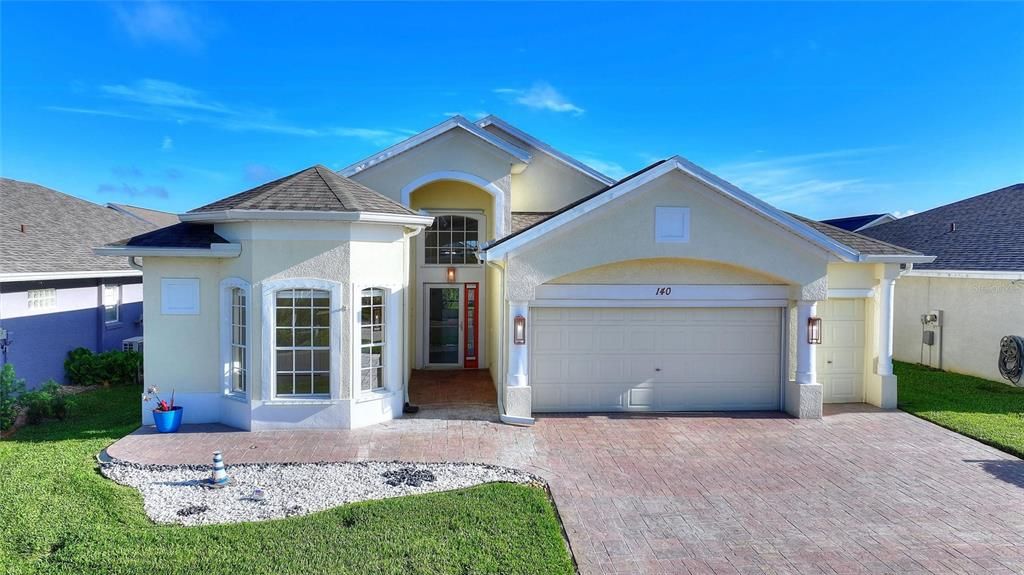
140 MOSS LN

House For Sale
$335,000

BTC: 4.13580247

ETH: 136.79052675

1 days
2 bds
2 ba
1,774 sqft

Overview

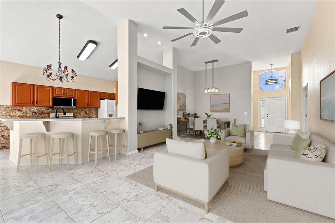
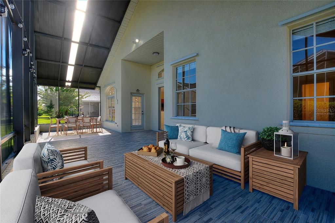
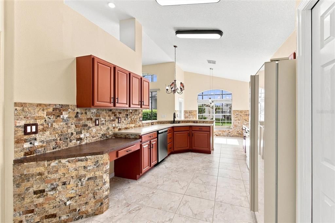
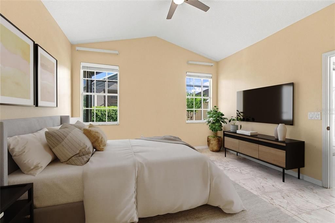
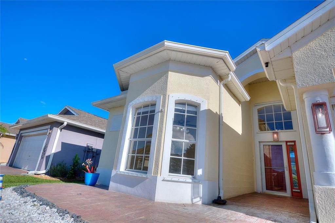
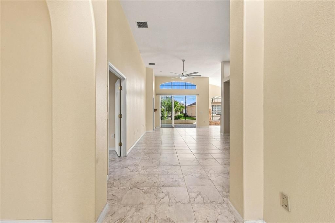
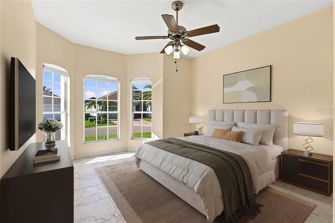
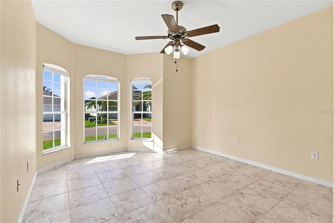
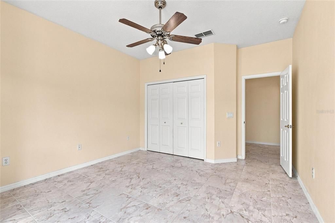
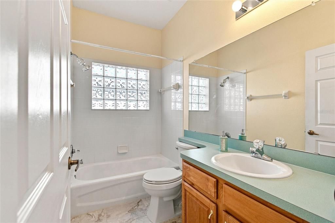
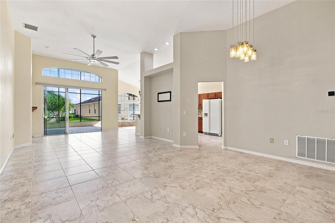
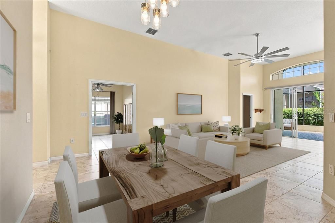
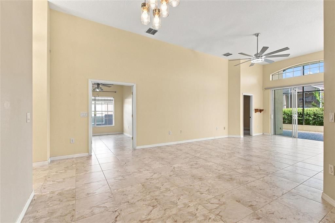
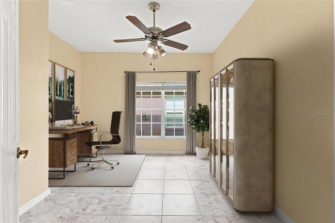
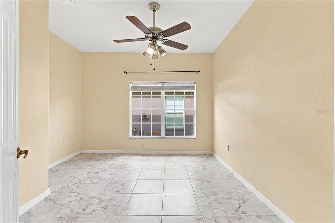
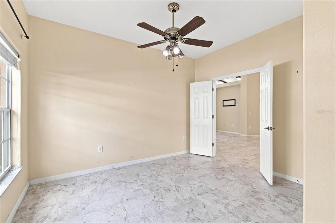
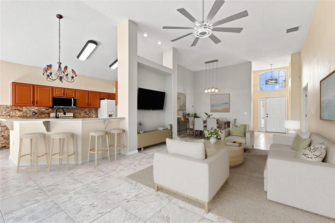
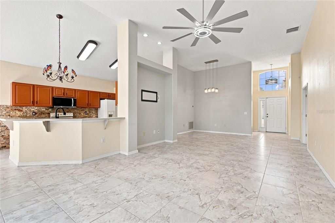
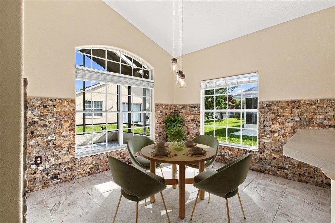
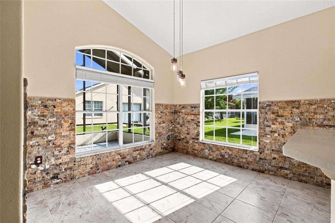
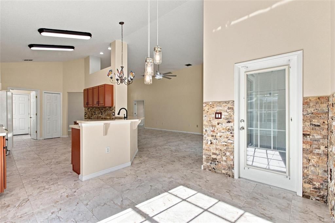
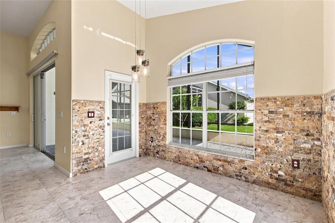
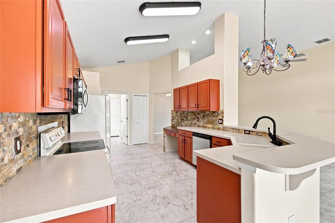
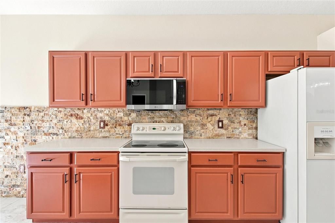
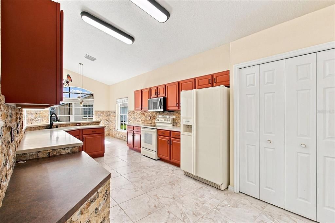
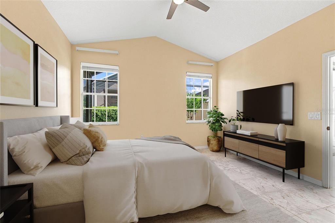
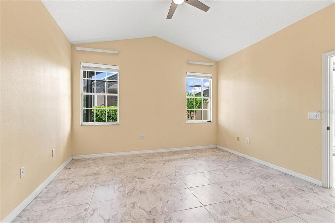
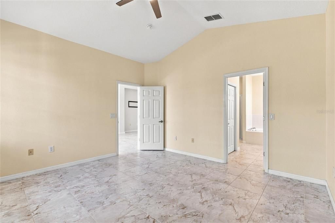
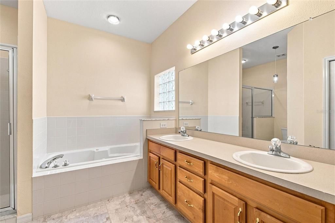
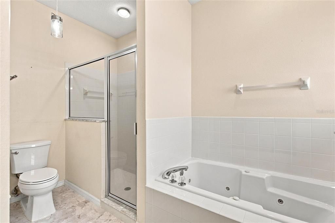
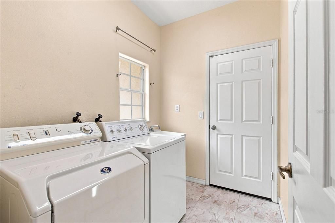
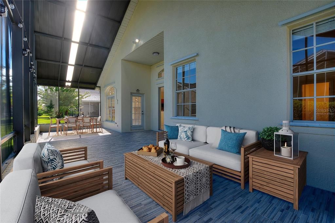
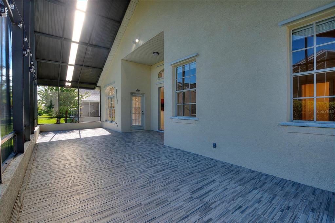
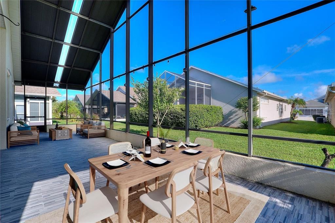
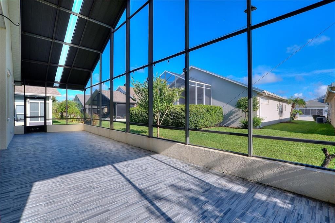
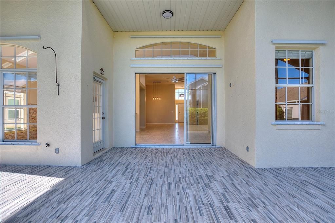
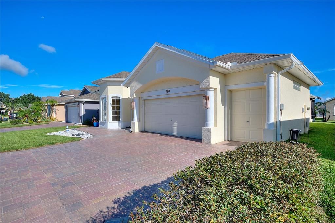
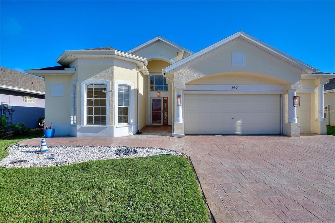
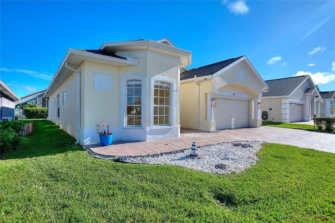
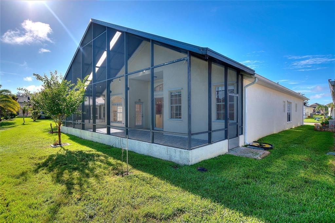
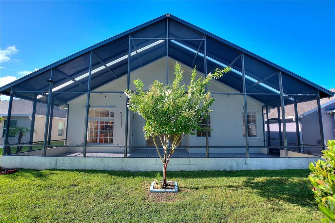
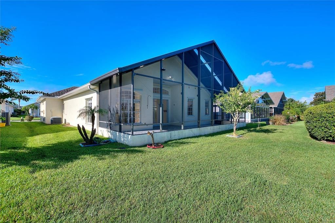
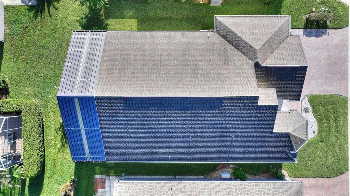
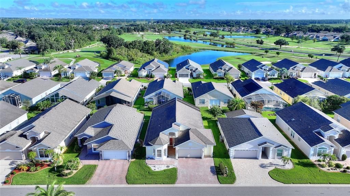
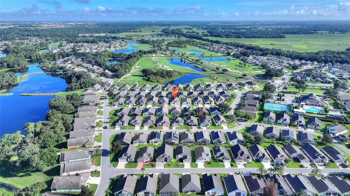
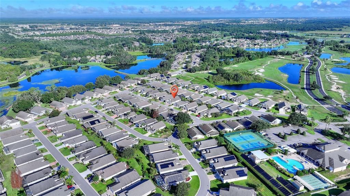
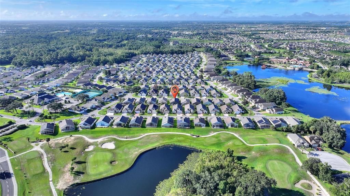
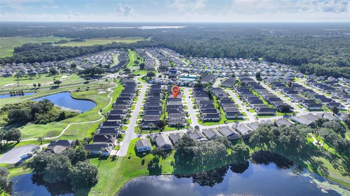
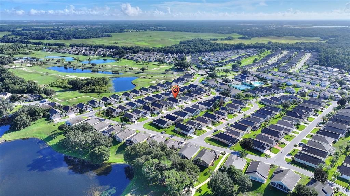
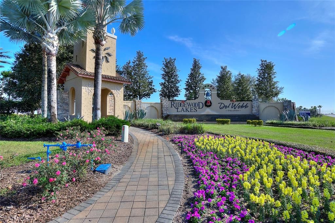
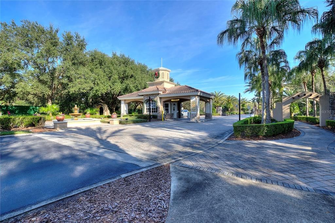
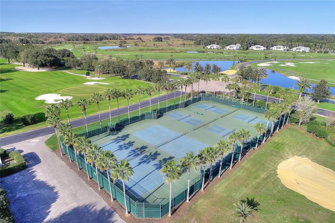
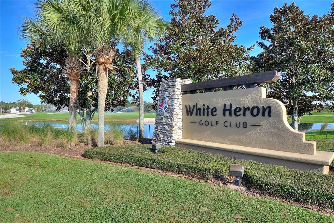
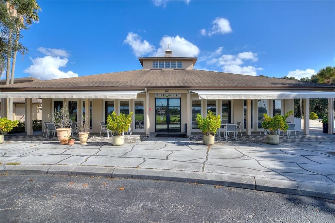
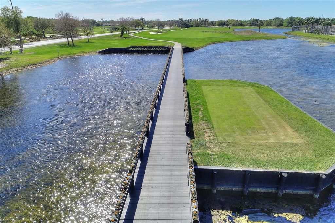
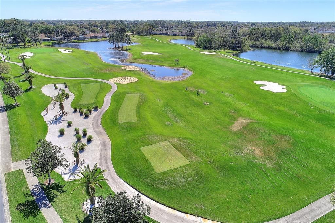
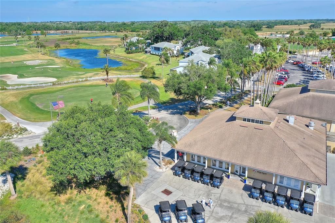
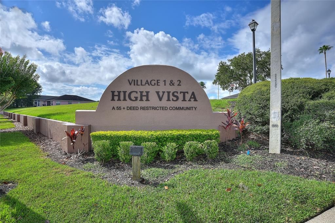
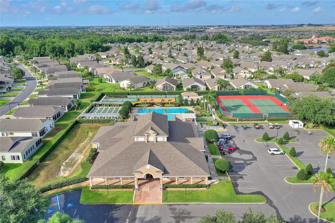
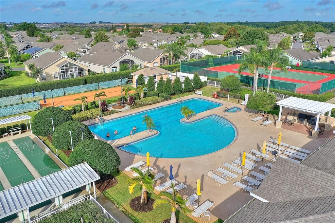
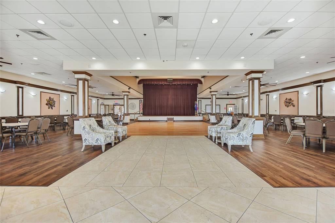
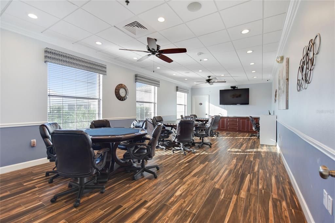
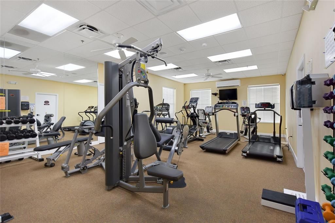
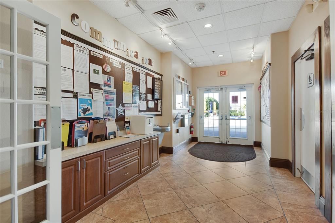
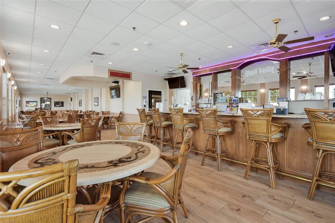
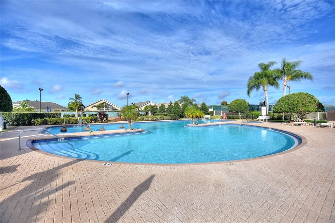
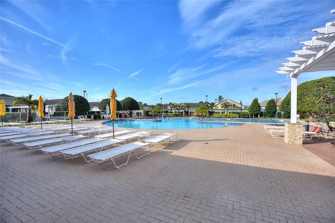
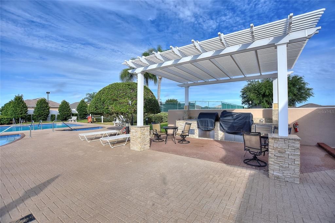
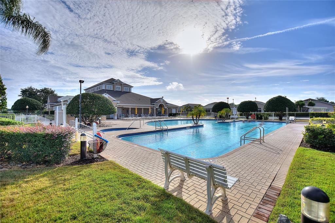
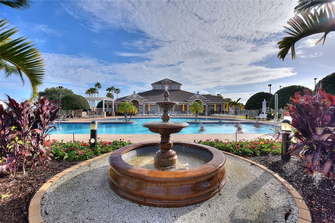
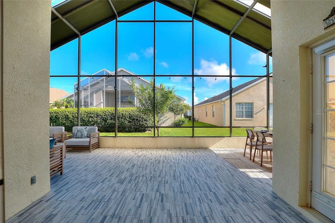
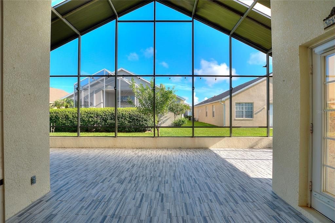
Virtually Staged. RidgeDale 2/2/Office with 2-Car + Golf Cart Garage, 480 SF Under-Roof Screened Lanai, Hurricane Shutters, Central Vacuum and Solid Surface Floors Throughout, located just 0.2 miles from the High Vista 55+ private clubhouse and outdoor amenity center. 12 FT ceiling in central Great Room with a wall of patio doors to the north-facing screened lanai with ceramic tile flooring and solar lighting. Corian countertops with seamless double sinks in kitchen and stone backsplash that extends through the dining area. Cathedral ceiling in primary en suite bedroom in back of house. Split bedroom design offers a cozy front guest area where guest room and office are separated by a full bath with hallway linen closet. Corridor laundry room with utility sink and storage closet. Newer ceiling lights, fans & metal pull-down steps to attic; 2026 dishwasher; 2022 water heater; 2016 roof; 2015 HVAC. Sold As-Is. Ridgewood Lakes is a golf cart friendly community. $230 monthly High Vista HOA fee includes Spectrum internet and basic cable TV with 2 cable boxes, lawn mowing and exclusive access to resident-owned 12,000 SF private High Vista clubhouse and amenities. $425 semi-annual Ridgewood Lakes HOA fee provides 24x7 staffed security gate and master association-owned private road maintenance. Adjacent to 18-hole White Heron Golf Club with The Nest restaurant, privately owned and open to the public. High Vista is a 55+ community with outdoor heated pool and spa, fitness center, library, pub & many organized activities. Pickle ball, tennis, bocce and shuffleboard courts. Miles of biking and walking trails within Ridgewood Lakes gated community. Shopping, Disney, Universal, Orlando & Central FL entertainment nearby, easy access to I-4, medical facilities, airports & Sunrail Station. Advent Health hospital is 3 miles away.
Location

Details

Type:
Residential
Parking:
Driveway / Garage Door Opener / Golf Cart Garage / Oversized
Year Built:
2000
Lot:
0.13 Acres
Heating:
Electric / Heat Pump
Price/sqft:
$189
Cooling:
Central Air
HOA:
$230

Valuation

Our model vs. what's actually selling nearby.
Estimate
$339,000
$233K – $388K
Confidence Low
List vs. estimate
At estimate
List $335,000 · -1.2%
List is in line with recent comparable activity.
Price per sq ft
$188
-1.2% vs. city median $191
Based on
38 MLS comparables
Median of recent comparable listings. Sold comps use closing price, active listings use list price.

Highlights

Annual tax
$769
2025
HOA
$230/mo
24-Hour Guard, Cable TV, Common Area Taxes
Pool
Heated
Garage
3 car garage
Pets
Number Limit, Size Limit
All facts and features
  • Flooring

    • Ceramic Tile

    Heating

    • Electric

    • Heat Pump

    Cooling

    • Central Air

    Appliances

    • Dishwasher

    • Dryer

    • Electric Water Heater

    • Microwave

    • Range

    • Refrigerator

    • Washer

    Other interior features

    • Cathedral Ceiling(s)

    • Ceiling Fan(s)

    • Eating Space In Kitchen

    • High Ceilings

    • Primary Bedroom Main Floor

    • Solid Surface Counters

    • Split Bedroom

    • Thermostat

    • Vaulted Ceiling(s)

    • Walk-In Closet(s)

    • Window Treatments

    Bedrooms and bathrooms

    • Bedrooms: 2

    • Full bathrooms: 2

  • Parking

    • Driveway

    • Garage Door Opener

    • Golf Cart Garage

    • Oversized

    Property

    • Levels: One

    • Exterior Features: Hurricane Shutters / Irrigation System / Rain Gutters / Sliding Doors

    Lot

    • Lot: 0.13 Acres

    Other Property Information

    • Parcel Number: 272633710005031170

    • Zoning: PUD

  • Type and style

    • Property Type: Residential

    • Property Sub Type: Single Family Residence

  • Utility

    • BB/HS Internet Available

    • Cable Connected

    • Electricity Connected

    • Phone Available

    • Public

    • Sewer Connected

    • Street Lights

    • Underground Utilities

    • Water Connected

  • Other financial information

    • HOA: $230

    • HOA Frequency: Monthly

    • Annual tax amount: $769

  • Source details

    • MLS ID: S5156544

    Other facts

    • Construction Materials: Block / Stucco

    • Foundation Details: Slab

    • Laundry Features: Corridor Access / Electric Dryer Hookup / Inside / Laundry Room / Washer Hookup

    • Lot Features: In County / Level / Near Golf Course

    • Patio And Porch Features: Covered / Front Porch

    • Pool Features: Heated / In Ground / Lap / Outside Bath Access

    • Window Features: Window Treatments

    • Direction Faces: South

    • Architectural Style: Florida

    • Garage Spaces: 3

    • Attached Garage: Yes

    • Garage: Yes

    • Living Area: 1774

    • Water Source: Public

    • Lot Size Dimensions: 55 x 100

    • Subdivision Name: RIDGEWOOD LAKES VILLAGE 04A

Private inquiry
Talk to the advisor on this listing.
Floor plans, HOA docs, off-market comparables, scheduling a private showing — one message, direct to the local specialist.

More like this

For Sale
$275,000
House
3 bds · 2 ba · 1,420 sqft
FOREST LAKE, DAVENPORT
2259 CANYON OAK DR DRIVE
For Sale
$299,000
Townhouse
3 bds · 2 ba · 1,700 sqft
CHATEAU/ASTONIA, DAVENPORT
2788 PIERR STREET
For Sale
$289,900
House
3 bds · 2 ba · 1,456 sqft
HIGHLAND SQUARE PH 02, DAVENPORT
246 WINDRIDGE STREET
For Sale
$399,000
House
5 bds · 3 ba · 2,522 sqft
CASCADES PH 1A & 1B, DAVENPORT
2815 MOULIN ROAD
For Sale
$315,000
House
3 bds · 2 ba · 1,560 sqft
ORCHID TERRACE PH 2, HAINES CITY
1108 SAGUARO STREET
For Sale
$299,900
House
3 bds · 2 ba · 1,768 sqft
ESTATES LAKE ST CHARLES PH 02, DAVENPORT
535 DELANCEY DRIVE
For Sale
$350,000
House
3 bds · 2 ba · 1,491 sqft
WYNNSTONE, DAVENPORT
3315 ROCKS RIVER ROAD
New
For Sale
$316,990
House
4 bds · 2 ba · 1,867 sqft
ORCHID TERRACE PH 1, HAINES CITY
696 TORTUGAS STREET

Market around this address

Live counts in the same area.
View all

The multiple listing information is provided by the Stellar MLS from a copyrighted compilation of listings. The compilation of listings and each individual listing are ©2026-present Stellar MLS. All Rights Reserved. The information provided is for consumers' personal, noncommercial use and may not be used for any purpose other than to identify prospective properties consumers may be interested in purchasing. All properties are subject to prior sale or withdrawal. All information provided is deemed reliable but is not guaranteed accurate, and should be independently verified. Listing courtesy of: KELLER WILLIAMS REALTY AT THE LAKES