Sell Your Home
Get a free home valuation
Contact
Tell us about your needs

1401 SE 91ST PLACE

House For Sale
$1,595,000

BTC: 24.81524699

ETH: 838.30887609

-$1M (2026/07/23)
263 days
4 bds
4 ba
5,668 sqft

Overview

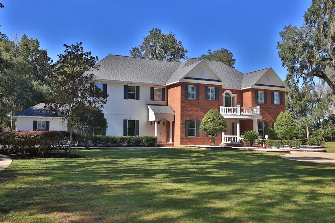
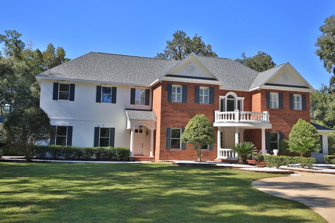
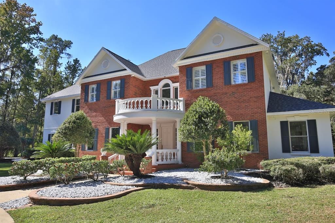
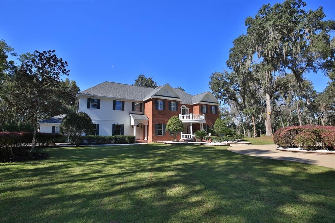
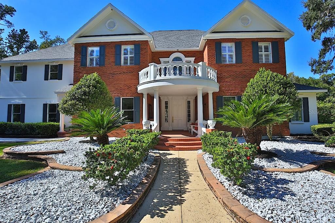
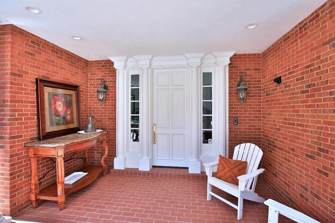
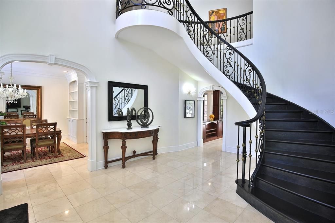
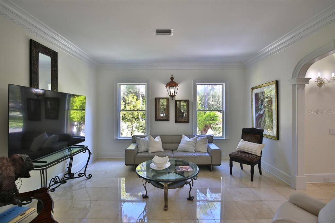
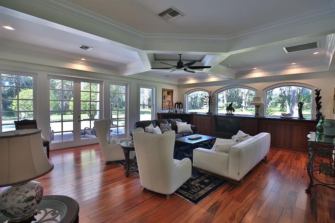
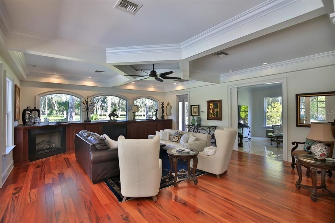
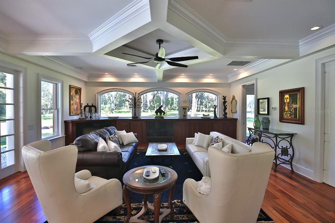
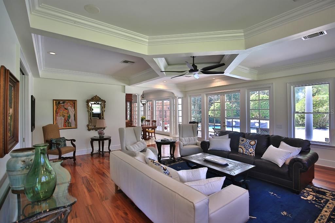
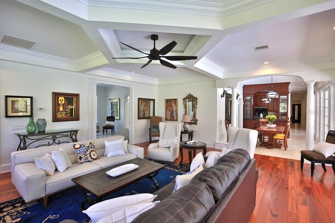
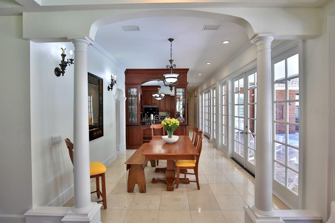
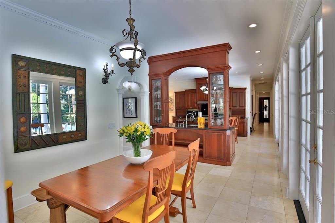
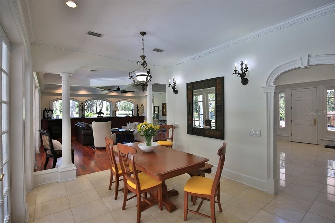
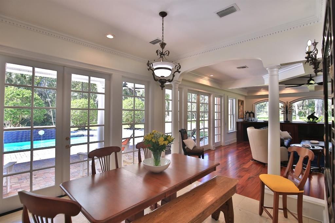
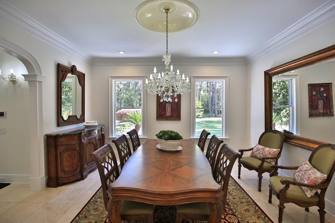
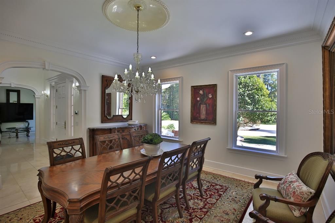
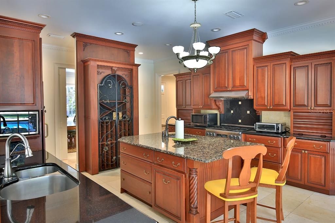
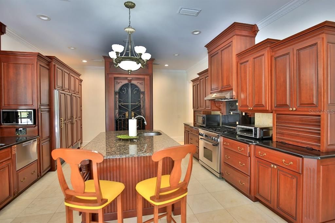
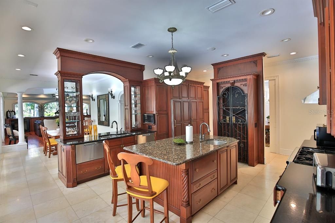
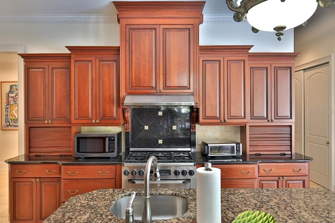
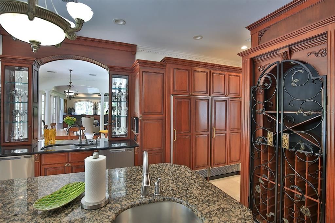
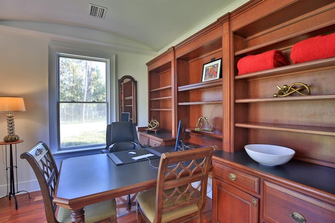
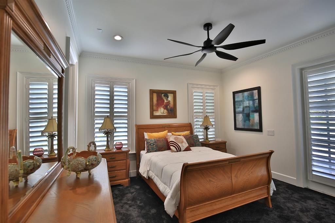
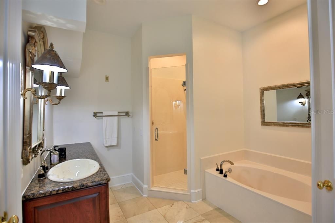
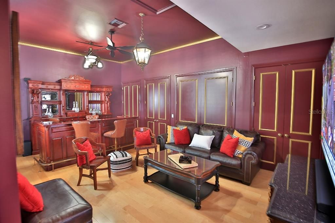
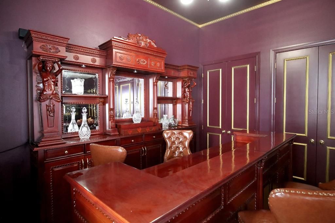
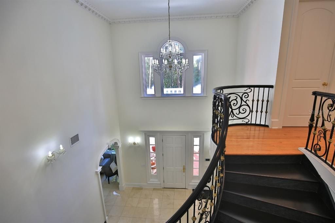
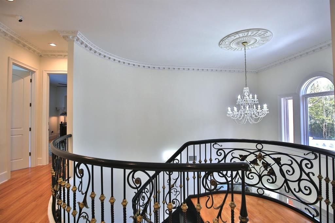
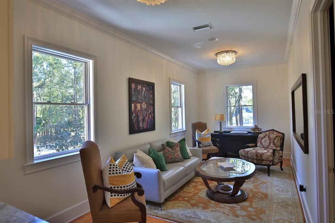
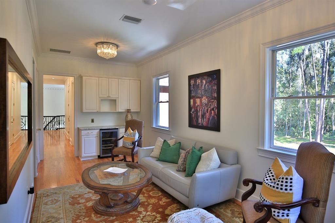
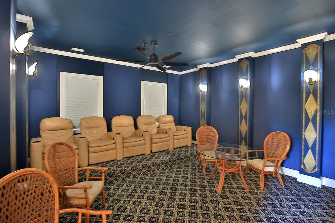
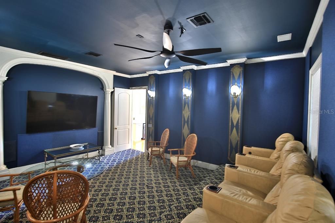
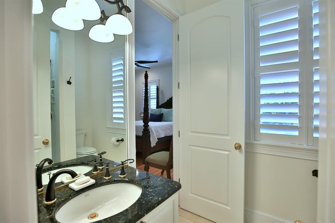
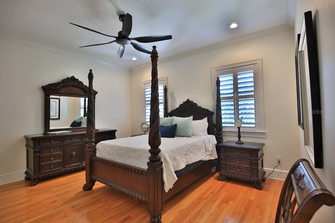
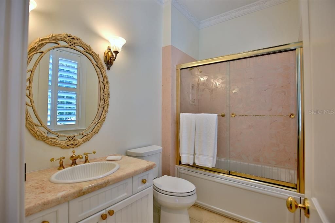
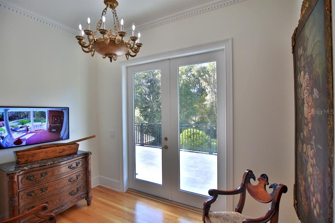
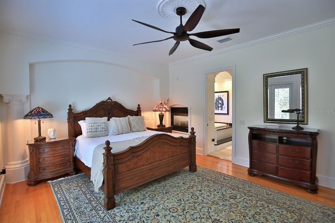
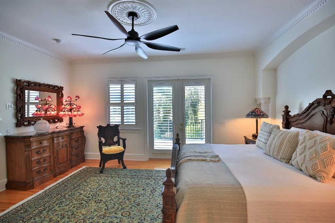
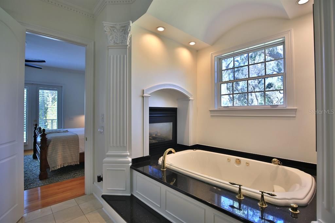
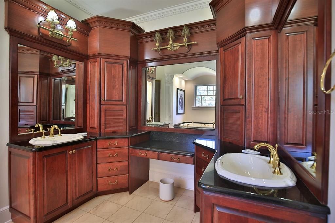
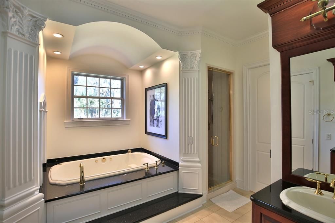
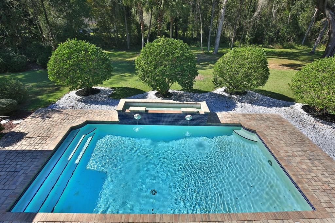
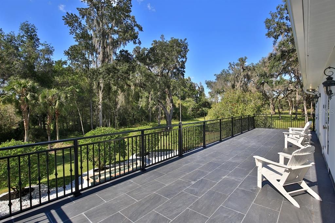
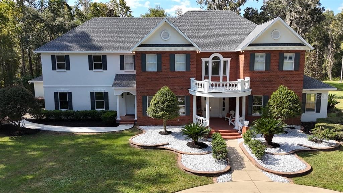
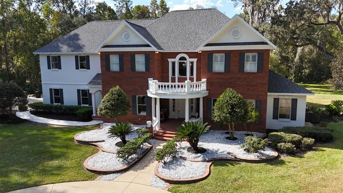
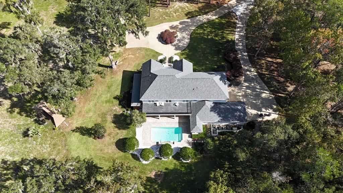
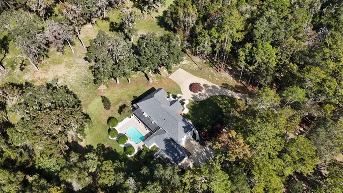
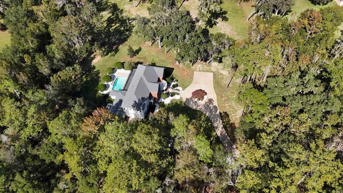
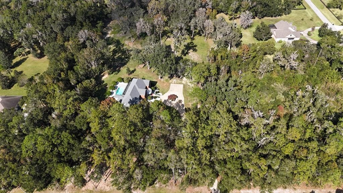
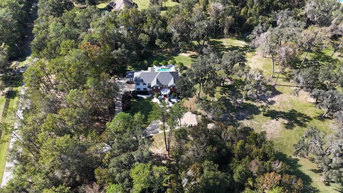
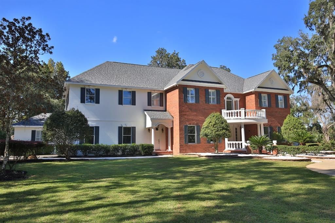
Experience Tranquility and refined craftsmanship in this European-inspired estate located in a gated equestrian community with direct access to the Florida Greenway and Trails—perfect for riding, hiking, and leisurely strolls beneath the majestic live oaks. The property’s freshly cleared and manicured 5+/- acres create a picture-perfect setting of open space and natural beauty, ready for a buyer to design their ideal equestrian layout with room for a barn, paddocks, and more. Just minutes from the Florida Horse Park, WEC, and all of Ocala’s conveniences. Step inside to discover a beautifully reimagined interior blending European charm with modern sophistication. A grand foyer welcomes you with marble flooring, soaring two-story ceilings, and a custom wrought iron staircase. The formal dining room, complete with built-in hutches, light fixtures, and butler’s pantry, connects seamlessly to the gourmet kitchen featuring a center island, custom cabinetry, professional-grade appliances, and a sunlit breakfast nook overlooking the pool. The expansive family room offers coffered ceilings, abundant natural light, a fireplace, and built-in cabinetry—all opening to a spacious verandah with a fully equipped summer kitchen, ideal for year-round entertaining. The main level includes an en-suite guest room, office, and flex space for an elevator or additional storage. Upstairs, the luxurious owner’s suite features a spa-style bath, expansive closet, private sitting area, and balcony views of the lush poolside landscape. Two additional en-suite bedrooms, a sun filled sitting room with beverage bar, and a home theater complete the upper level. Outdoors, enjoy a resort-style pool with waterfalls, expansive patio, and vibrant landscaping that accentuates the property’s peaceful ambiance. With thoughtful updates inside and out, this estate harmonizes elegance, comfort, and equestrian living in one exceptional package. Recent Upgrades to the property include: 2025 - 4 New A/C Units, New Venta hoods, 2 new dishwasher drawers, new hardwood floors in family room and office, new washer and dryer upstairs laundry, new garage door motors, new cameras, Electrical: 10 new ceiling fans, updated light fixtures/chandeliers, updated all plates/switches. Painted interior and exterior of home, replaced/repaired and painted all molding and baseboards. 2024 - New Roof. In addition they have cleared the acreage in the back of the home. Adjoining 2.60 +/- could also be purchased for an additional fee if you are seeking a larger parcel.

Location

Florida OCALA 34480 House For Sale

Details

Type:
Residential
Parking:
No Data
Year Built:
2002
Lot:
5.00 Acres
Heating:
Central
Price/sqft:
$281
Cooling:
Central Air
HOA:
$1,000

Highlights

Annual tax
$15,745
2024
HOA
$1,000/yr
Pool
Gunite
Garage
2 car garage
Pets
Allowed
All facts and features
  • Flooring

    • Carpet

    • Marble

    • Hardwood

    Heating

    • Central

    Cooling

    • Central Air

    Appliances

    • Dishwasher

    • Range

    • Range Hood

    • Refrigerator

    Other interior features

    • Ceiling Fan(s)

    • Crown Molding

    • Solid Wood Cabinets

    • Walk-In Closet(s)

    • Wet Bar

    Bedrooms and bathrooms

    • Bedrooms: 4

    • Bathrooms: 1

    • Full bathrooms: 4

  • Property

    • Levels: Two

    • Pool Private: Yes

    • Exterior Features: Lighting

    Lot

    • Lot: 5.00 Acres

    Other Property Information

    • Parcel Number: 3671001014

    • Zoning: A1

  • Type and style

    • Property Type: Residential

    • Property Sub Type: Single Family Residence

  • Utility

    • Electricity Available

  • Other financial information

    • HOA: $1,000

    • HOA Frequency: Annually

    • Annual tax amount: $15,745

  • Source details

    • MLS ID: OM713322

    Other facts

    • Construction Materials: Brick / Concrete

    • Foundation Details: Slab

    • Laundry Features: Inside

    • Lot Features: Cleared / Oversized Lot / Zoned for Horses

    • Pool Features: Gunite / In Ground

    • Direction Faces: Southeast

    • Garage Spaces: 2

    • Attached Garage: Yes

    • Garage: Yes

    • Living Area: 5668

    • Water Source: Well

    • Lot Size Dimensions: 341 x 639

    • Subdivision Name: TURNING HAWK RANCH UN 02

Private inquiry
Talk to the advisor on this listing.
Floor plans, HOA docs, off-market comparables, scheduling a private showing — one message, direct to the local specialist.

More like this

For Sale
$1,299,999
6 bds · 4 ba · 5,072 sqft
NON, OCALA
1750 SE 80TH STREET
For Sale
$1,399,000
House
4 bds · 4 ba · 4,686 sqft
TURNING HAWK RANCH UN 02, OCALA
1351 SE 91ST PLACE
For Sale
$1,499,000
House
4 bds · 5 ba · 4,724 sqft
Summit II, Ocala
2030 SW 61st Lane Road, Ocala FL 34471
-$100K
For Sale
$1,650,000
House
6 bds · 5 ba · 6,784 sqft
COUNTRY CLUB FARMS A HAMLET, OCALA
2380 SE 73RD LOOP
-$29K
For Sale
$1,169,999
House
5 bds · 4 ba · 4,427 sqft
COUNTRY CLUB/OCALA UN 01, OCALA
6943 SE 12TH CIRCLE
-$145K
For Sale
$1,550,000
House
9 bds · 5 ba · 5,685 sqft
AG NON-SUB, OCALA
7137 & 7141 S MAGNOLIA AVENUE
For Sale
$1,799,999
House
5 bds · 5 ba · 6,853 sqft
COUNTRY CLUB FARMS A HAMLET, OCALA
2150 SE 73RD LOOP
-$300K
For Sale
$1,300,000
House
4 bds · 3 ba · 4,191 sqft
COUNTRY CLUB/OCALA UN 01, OCALA
1570 SE 73RD PLACE

Market around this address

Live counts in the same area.
View all

The multiple listing information is provided by the Stellar MLS from a copyrighted compilation of listings. The compilation of listings and each individual listing are ©2026-present Stellar MLS. All Rights Reserved. The information provided is for consumers' personal, noncommercial use and may not be used for any purpose other than to identify prospective properties consumers may be interested in purchasing. All properties are subject to prior sale or withdrawal. All information provided is deemed reliable but is not guaranteed accurate, and should be independently verified. Listing courtesy of: JOAN PLETCHER