Sell Your Home
Get a free home valuation
Contact
Tell us about your needs
1405 OXFORDSHIRE COURT

House For Sale
$550,000

BTC: 8.49814586

ETH: 289.07202624

10 days
3 bds
2 ba
2,542 sqft

Overview

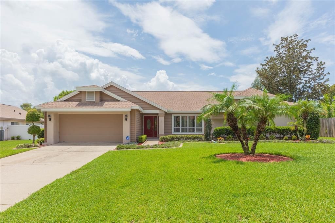
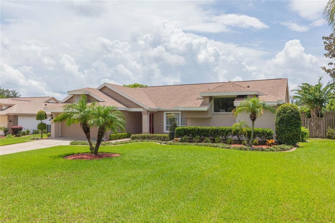
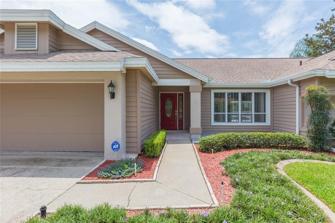
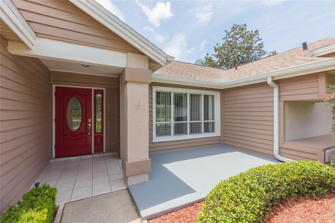
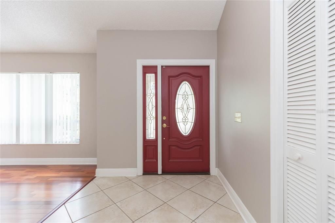
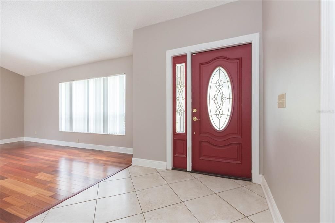
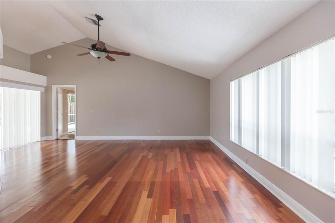
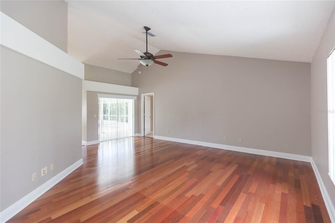
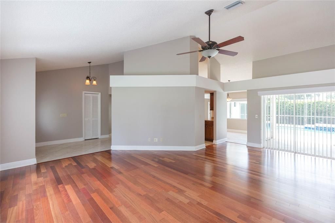
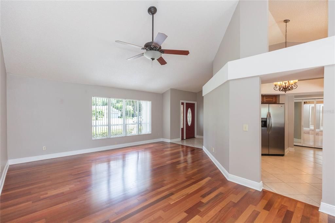
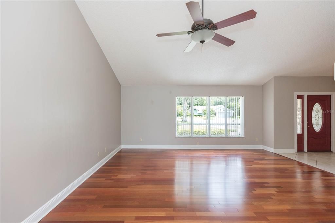
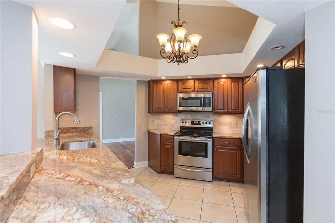
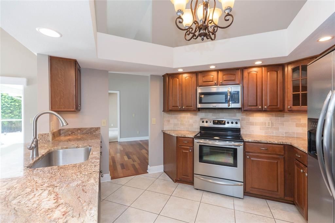
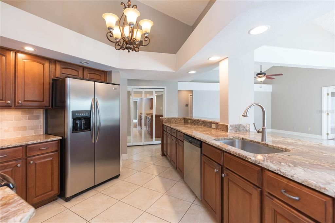
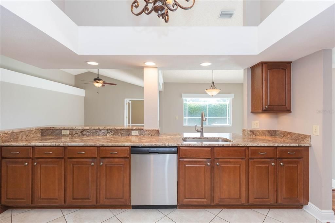
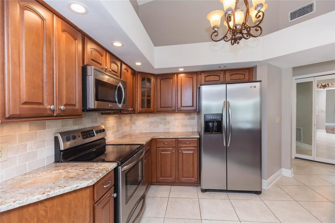
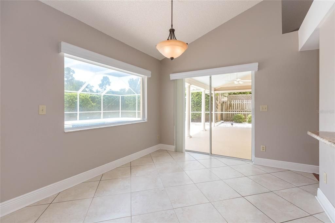
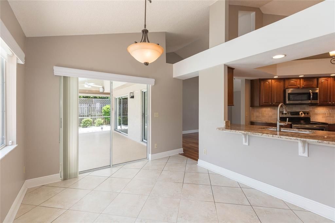
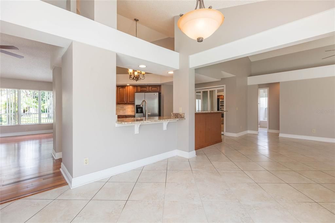
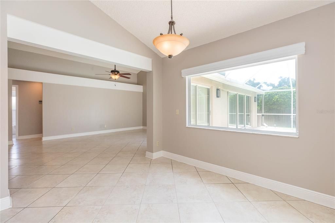
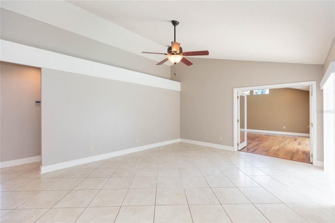
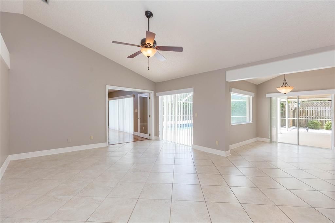
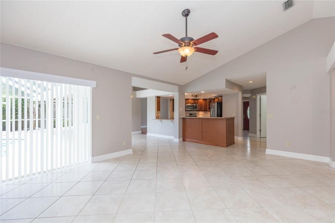
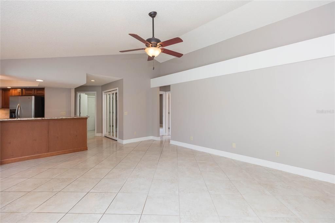
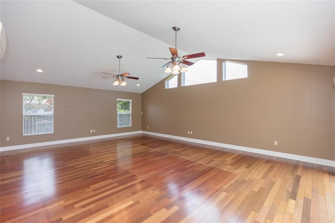
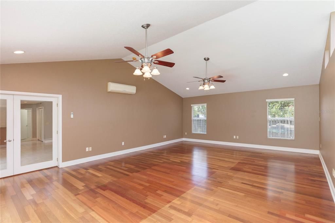
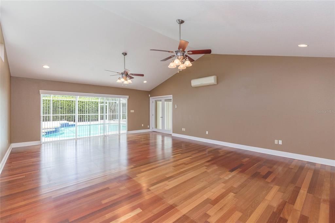
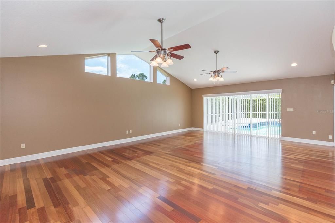
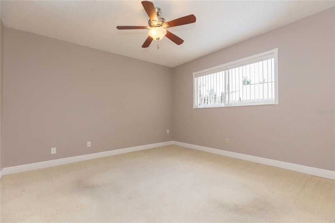
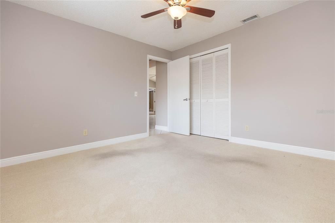
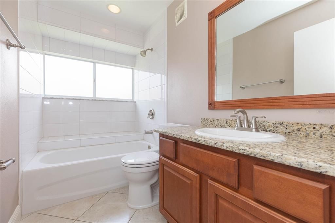
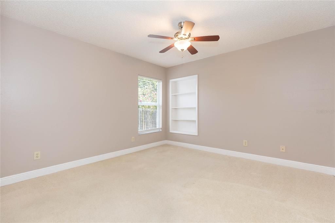
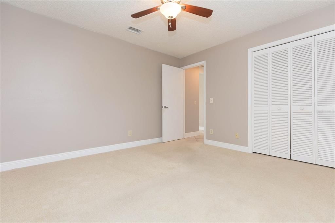
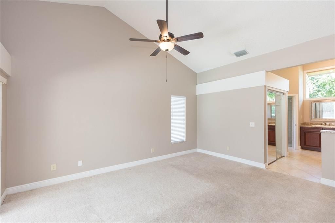
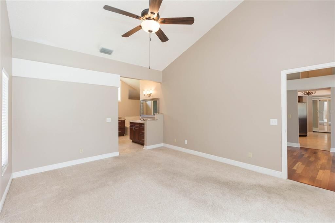
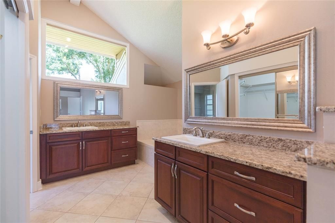
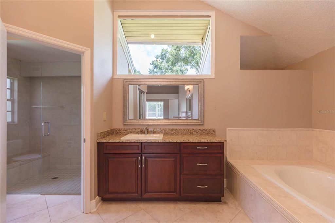
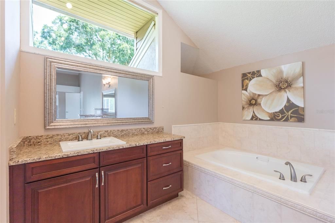
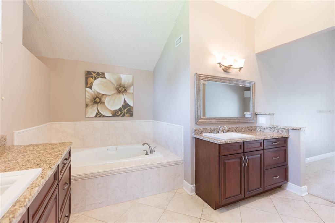
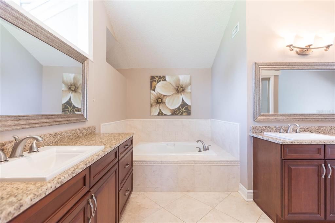
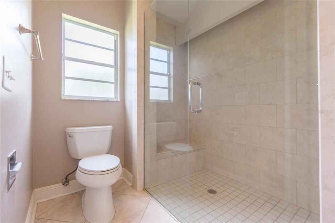
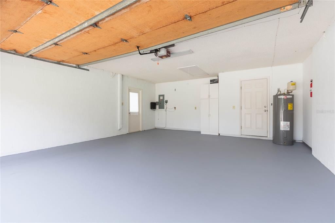
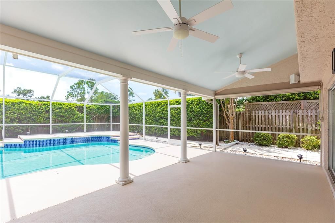
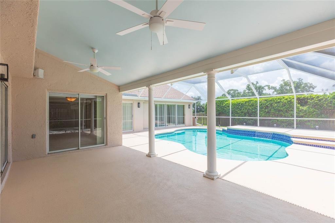
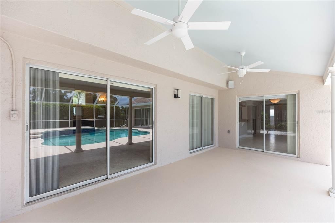
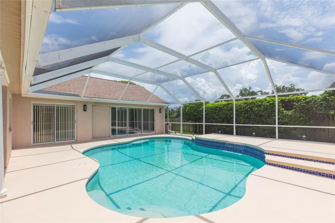
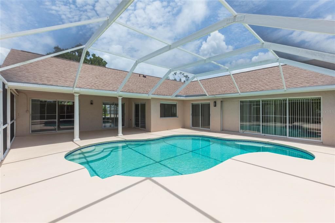
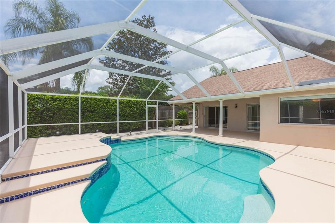
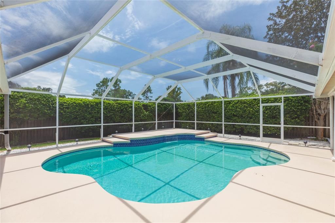
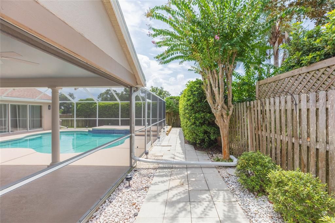
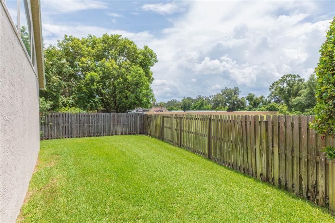
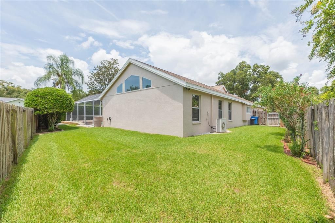
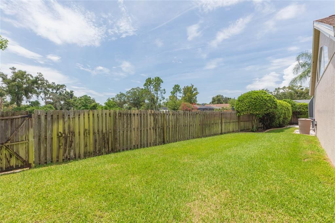
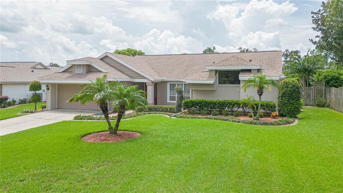
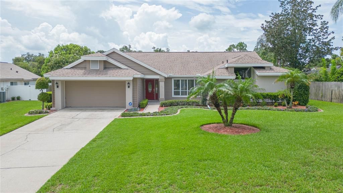
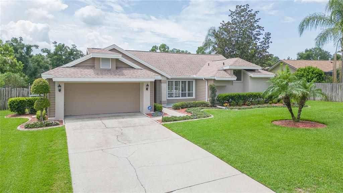
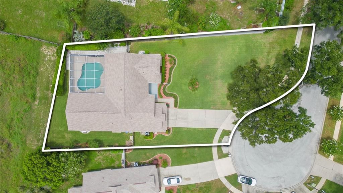
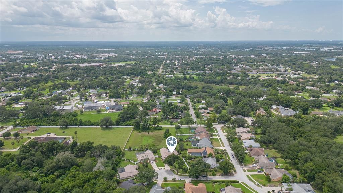
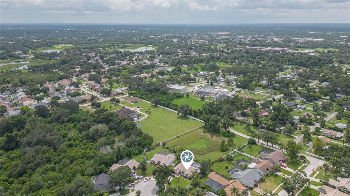
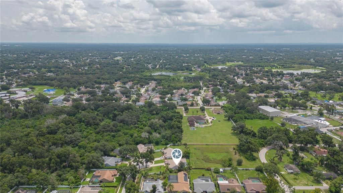
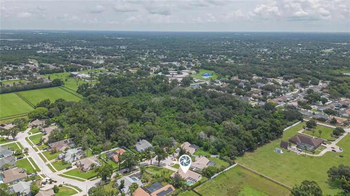
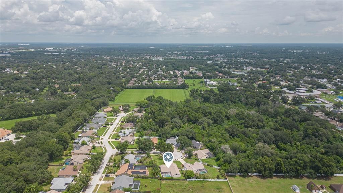
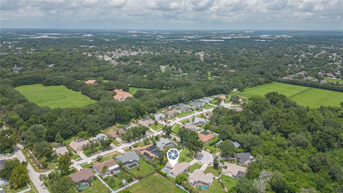
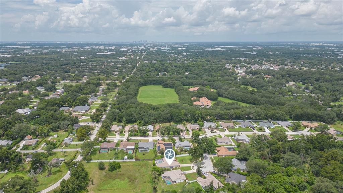
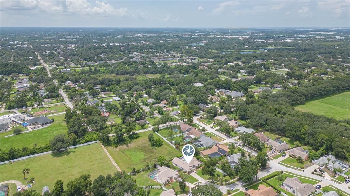
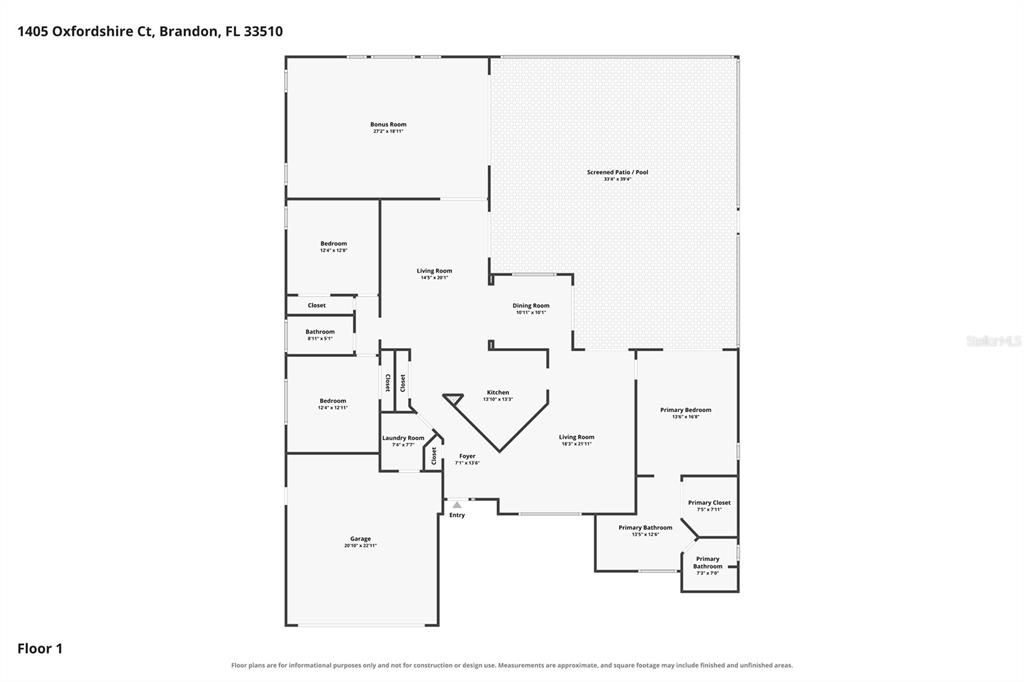
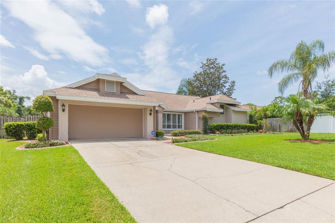
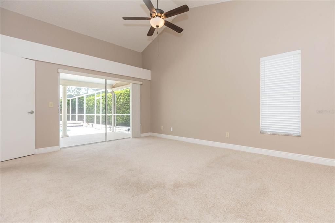
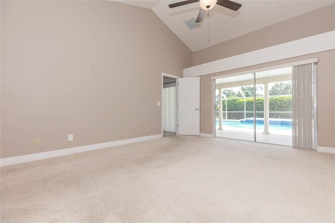
Welcome to this beautifully maintained 3-bedroom, 2-bathroom home tucked away on a quiet cul-de-sac in the heart of Brandon. Offering the perfect blend of comfort, style, and functionality, this move-in ready home has been exceptionally cared for and is designed for both everyday living and effortless entertaining. Step inside to discover a spacious, inviting split-bedroom floor plan that provides added privacy for the primary suite. The thoughtfully designed primary bathroom features dual vanities and an ADA-accessible walk-in shower for both convenience and accessibility. The home is filled with natural light, while UV-protective window film on the bonus room helps improve comfort and energy efficiency. A dedicated mini-split system keeps the bonus room comfortable year-round, making it ideal for a home office, gym, playroom, or flex space. The home offers a Trane HVAC system with an attic-mounted filter that is replaced every six months, no more changing filters every month! The true showstopper is the incredible backyard retreat. Enjoy Florida living year-round with your private swimming pool and expansive outdoor entertaining area. The backyard offers both covered and open patio spaces, and outdoor speakers that connect directly to the living room, creating the perfect atmosphere for entertaining. The screened porch features a roll-down privacy shade overlooking the pool, while the irrigation system and timed landscape lighting make maintaining the beautiful outdoor spaces both easy and convenient. Additional highlights include a beautiful cedar garage door, quality finishes throughout, and meticulous maintenance that truly sets this home apart. Ideally located just minutes from shopping, dining, parks, and major roadways, this exceptional home offers the perfect balance of peaceful living and everyday convenience. Don't miss this rare opportunity to own an exceptionally maintained Brandon home with resort-style outdoor living. Schedule your private showing today!
Location

Details

Type:
Residential
Parking:
Driveway / Garage Door Opener / Ground Level / Oversized
Year Built:
1987
Lot:
0.35 Acres
Heating:
Central
Price/sqft:
$216
Cooling:
Central Air
HOA:
$690

Valuation

Our model vs. what's actually selling nearby.
Estimate
$558,250
$542K – $597K
Confidence High
List vs. estimate
At estimate
List $550,000 · -1.5%
List is in line with recent comparable activity.
Price per sq ft
$216
-4.4% vs. city median $226
Based on
6 MLS comparables
Median of recent comparable listings. Sold comps use closing price, active listings use list price.

Highlights

Annual tax
$3,474
2025
HOA
$690/yr
Pool
In Ground
View
Pool
Garage
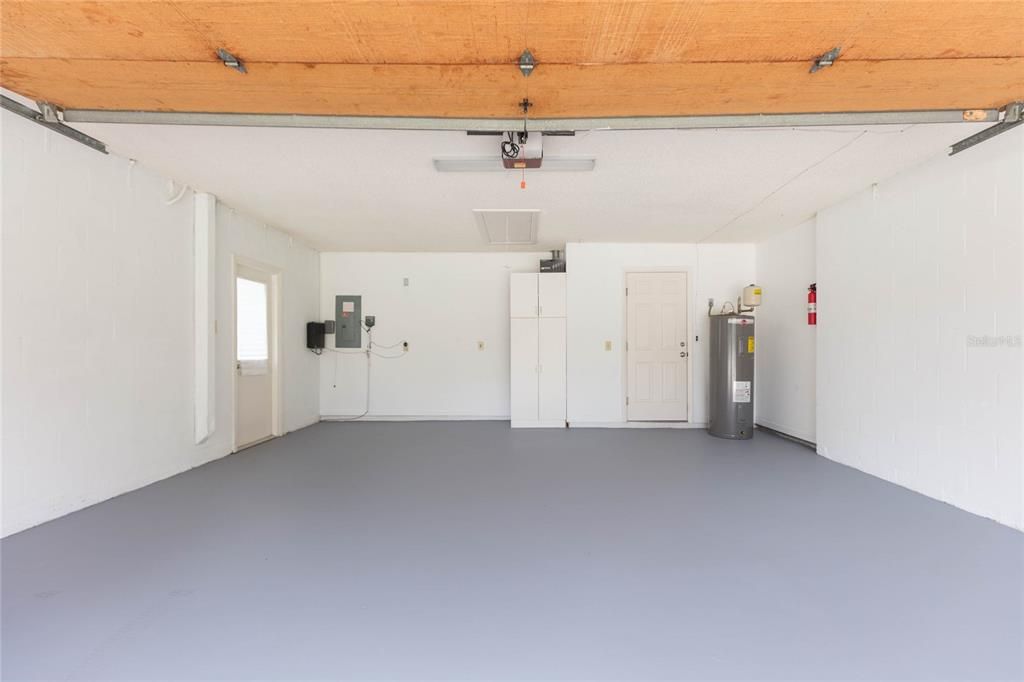
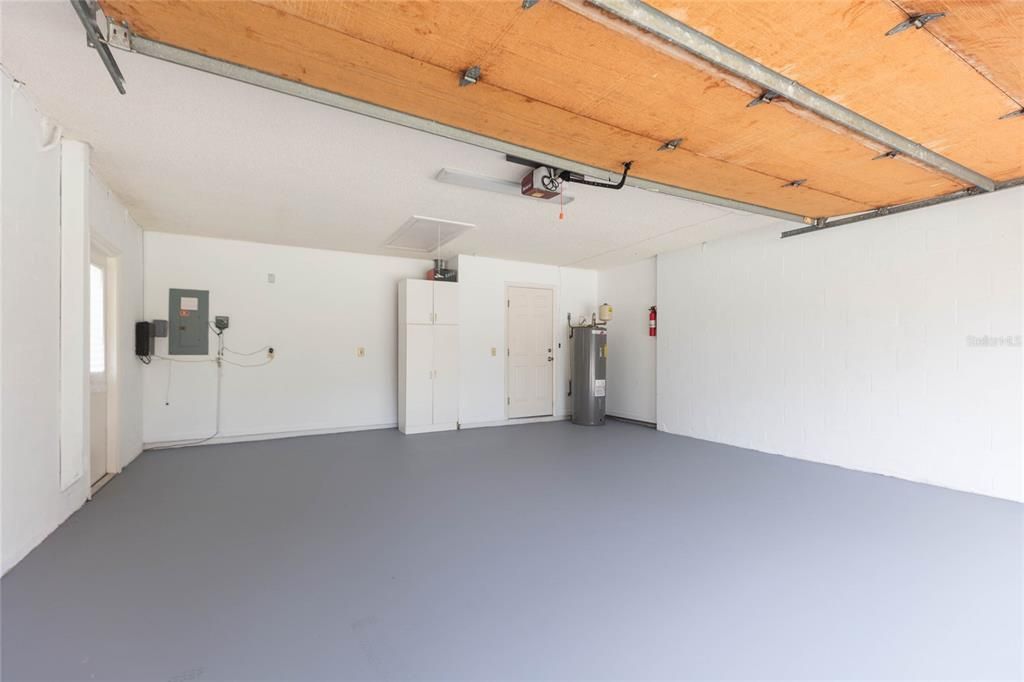
2 car garage
Pets
Allowed
All facts and features
  • Flooring

    • Carpet

    • Engineered Hardwood

    • Tile

    Heating

    • Central

    Cooling

    • Central Air

    Appliances

    • Dishwasher

    • Dryer

    • Electric Water Heater

    • Range

    • Refrigerator

    • Washer

    • Water Softener

    Other interior features

    • Cathedral Ceiling(s)

    • Ceiling Fan(s)

    • Eating Space In Kitchen

    • High Ceilings

    • Kitchen/Family Room Combo

    • Living Room/Dining Room Combo

    • Primary Bedroom Main Floor

    • Solid Surface Counters

    • Solid Wood Cabinets

    • Split Bedroom

    • Thermostat

    • Vaulted Ceiling(s)

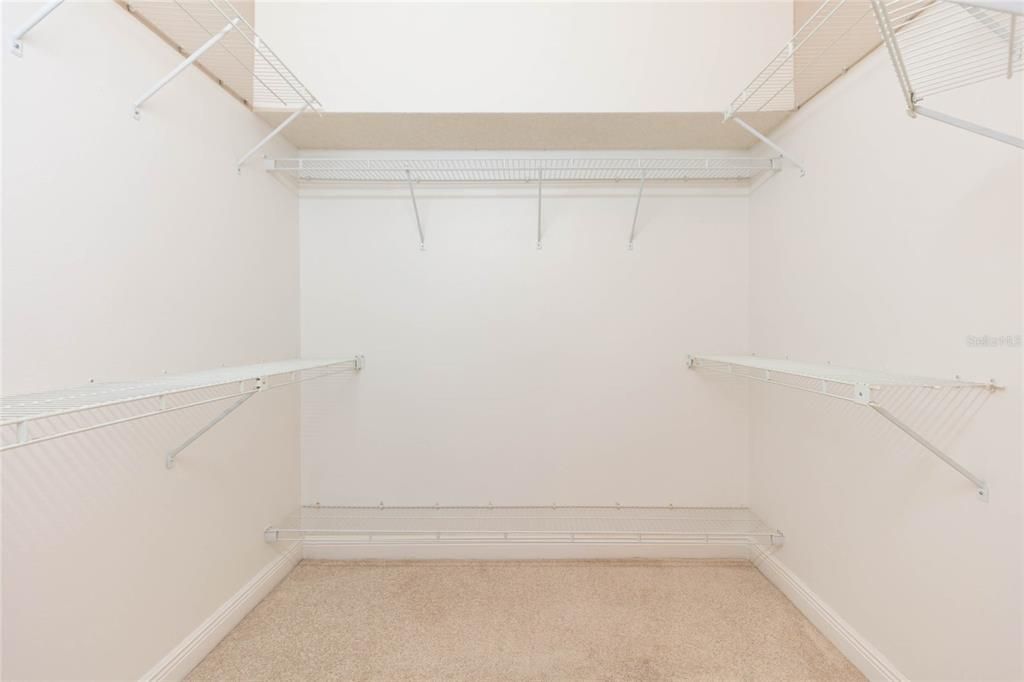
    • Walk-In Closet(s)

    Bedrooms and bathrooms

    • Bedrooms: 3

    • Full bathrooms: 2

  • Parking

    • Driveway

    • Garage Door Opener

    • Ground Level

    • Oversized

    Property

    • Levels: One

    • Pool Private: Yes

    • Exterior Features: Irrigation System / Private Mailbox / Private Yard / Sliding Doors

    Lot

    • Lot: 0.35 Acres

    Other Property Information

    • Parcel Number: U1629202D100000000025.0

    • Zoning: RSC-6

  • Type and style

    • Property Type: Residential

    • Property Sub Type: Single Family Residence

  • Utility

    • BB/HS Internet Available

    • Cable Available

    • Electricity Available

    • Electricity Connected

    • Public

    • Sewer Connected

    • Street Lights

    • Water Connected

  • Other financial information

    • HOA: $690

    • HOA Frequency: Annually

    • Annual tax amount: $3,474

  • Source details

    • MLS ID: TB8536692

    Other facts

    • Construction Materials: Block

    • Foundation Details: Slab

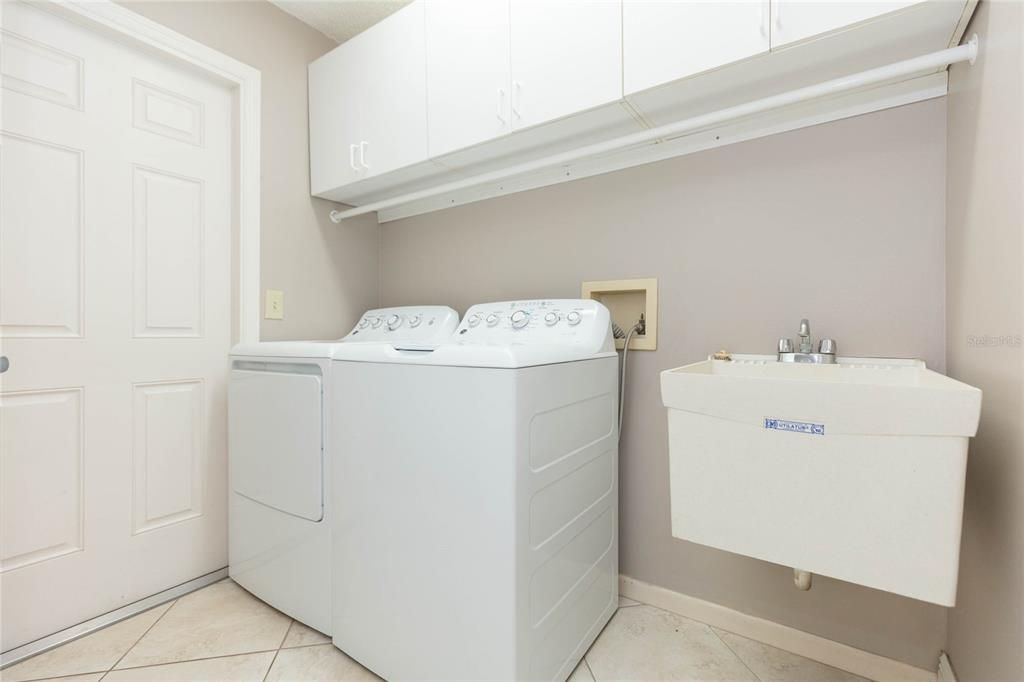
    • Laundry Features: Inside / Laundry Room

    • Lot Features: Cul-De-Sac / In County / Landscaped / Oversized Lot / Private / Street Dead-End

    • Patio And Porch Features: Front Porch / Porch / Screened

    • Pool Features: In Ground / Lighting / Screen Enclosure

    • Window Features: Tinted Windows

    • Direction Faces: North

    • Architectural Style: Contemporary / Ranch

    • Garage Spaces: 2

    • Attached Garage: Yes

    • Garage: Yes

    • Living Area: 2542

    • Water Source: Public

    • Subdivision Name: STRATFORD

Private inquiry
Talk to the advisor on this listing.
Floor plans, HOA docs, off-market comparables, scheduling a private showing — one message, direct to the local specialist.

More like this

New
For Sale
$425,000
House
4 bds · 2 ba · 1,835 sqft
BRANDON COUNTRY ESTATES UNIT 2, BRANDON
1928 OLD SAWMILL ROAD
New
For Sale
$575,000
House
5 bds · 2 ba · 2,210 sqft
LAKEVIEW VILLAGE SEC I, BRANDON
2002 RAIN DANCE PLACE
New
For Sale
$395,000
House
3 bds · 2 ba · 1,430 sqft
LAKEVIEW VILLAGE SEC J, BRANDON
1705 CINNABAR COURT
New
For Sale
$397,500
House
4 bds · 2 ba · 1,458 sqft
LAKEMONT HILLS PH II, BRANDON
1018 PEACHWOOD DRIVE
New
For Sale
$425,000
House
4 bds · 2 ba · 1,848 sqft
CLAYTON SUB, BRANDON
232 CLAYTON STREET
New
For Sale
$475,000
House
4 bds · 2 ba · 2,216 sqft
JACOBS PLACE, BRANDON
206 JACOB RYAN COURT
-$15K
For Sale
$434,900
House
3 bds · 3 ba · 2,085 sqft
BRANDON FOREST SUB, SEFFNER
2928 FOREST CIRCLE
-$10K
For Sale
$389,999
House
3 bds · 2 ba · 1,240 sqft
BRANDON ESTATES, BRANDON
560 ROBIN HILL CIRCLE

Market around this address

Live counts in the same area.
View all

The multiple listing information is provided by the Stellar MLS from a copyrighted compilation of listings. The compilation of listings and each individual listing are ©2026-present Stellar MLS. All Rights Reserved. The information provided is for consumers' personal, noncommercial use and may not be used for any purpose other than to identify prospective properties consumers may be interested in purchasing. All properties are subject to prior sale or withdrawal. All information provided is deemed reliable but is not guaranteed accurate, and should be independently verified. Listing courtesy of: LPT REALTY, LLC