Sell Your Home
Get a free home valuation
Contact
Tell us about your needs
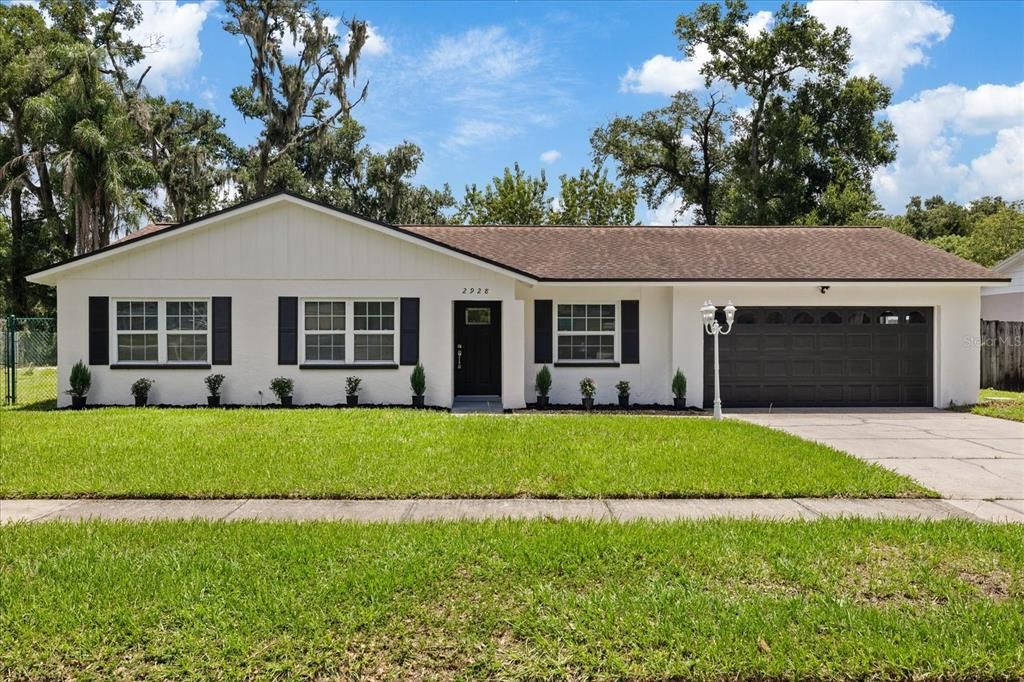
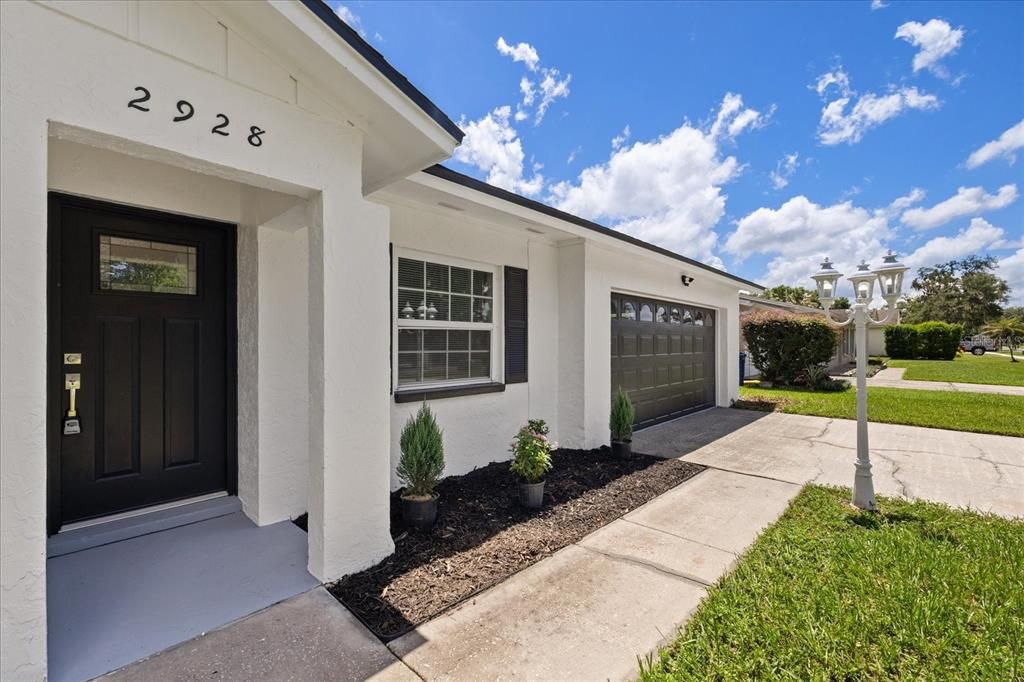
2928 FOREST CIRCLE

House For Sale
$434,900

BTC: 6.71971570

ETH: 228.57713493

-$15K (2026/08/16)
8 days
3 bds
3 ba
2,085 sqft

Overview

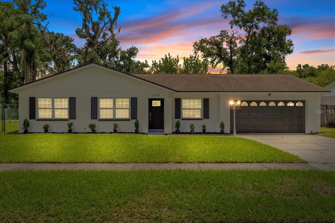
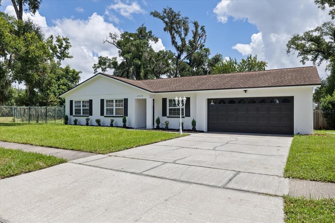
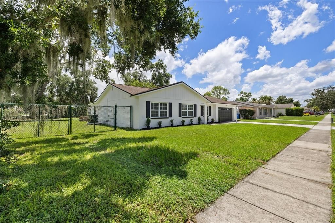
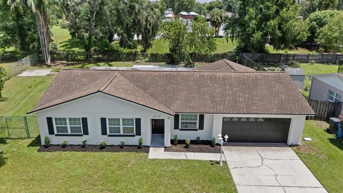
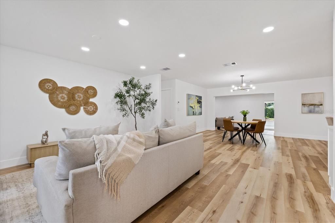
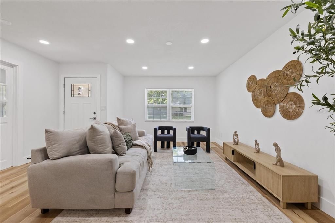
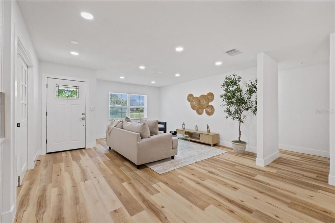
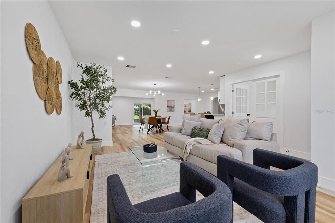
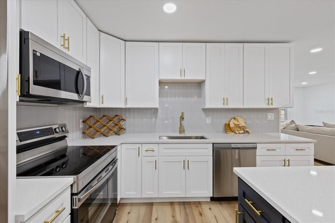
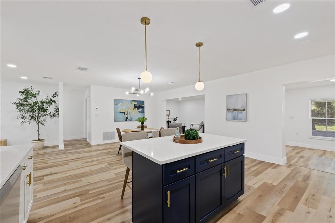
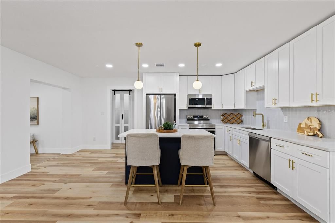
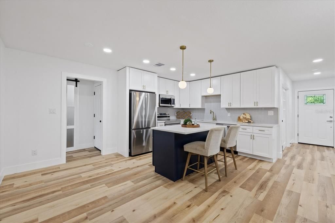
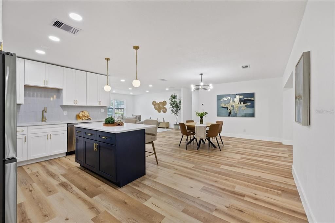
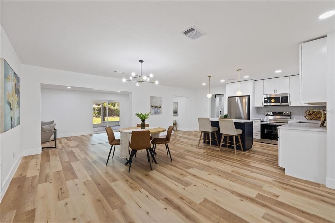
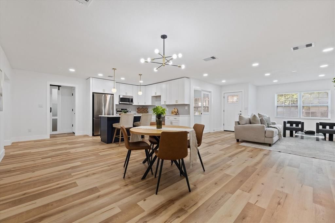
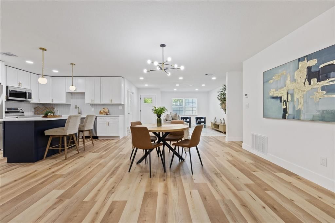
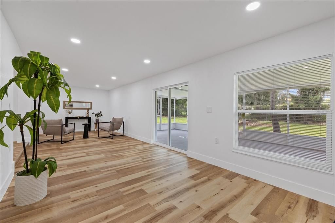
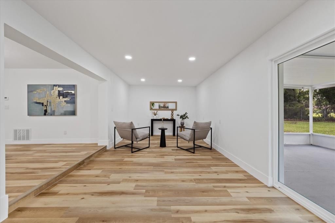
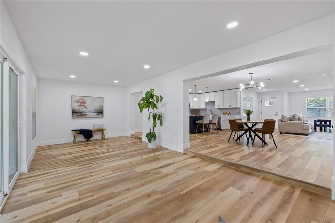
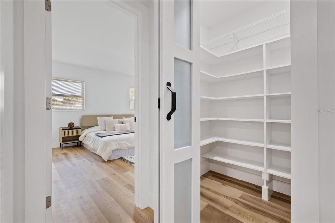
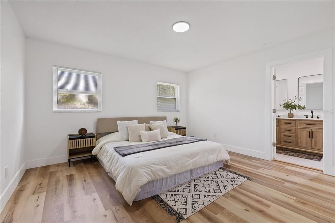
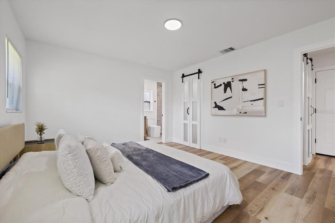
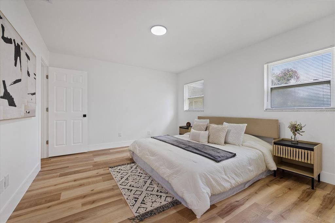
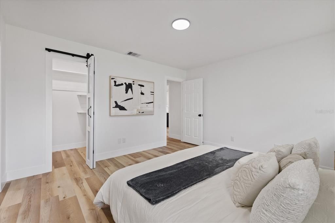
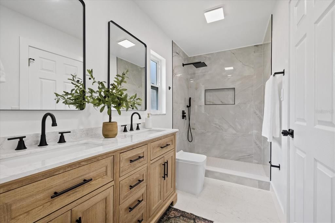
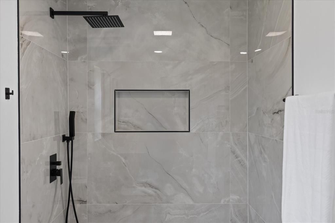
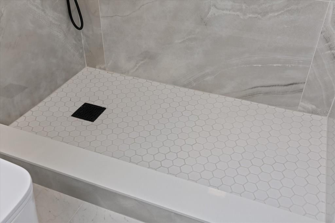
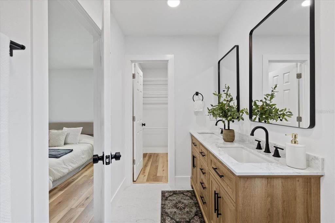
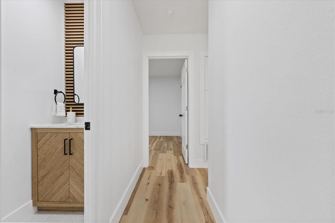
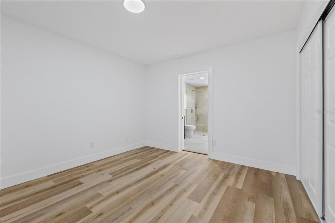
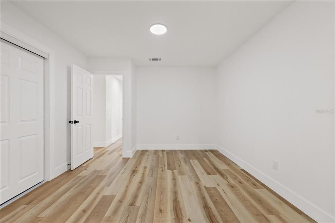
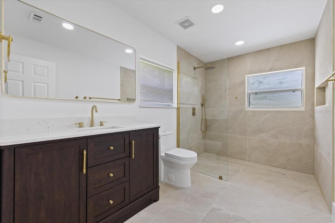
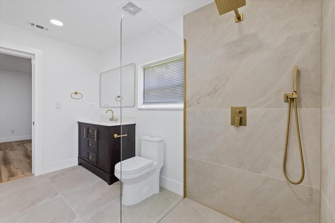
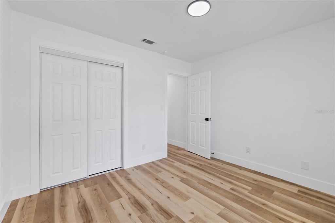
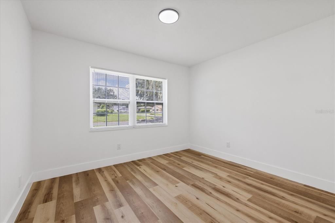
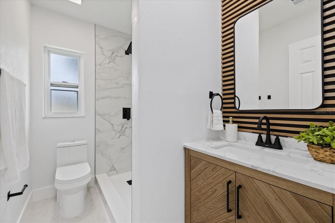
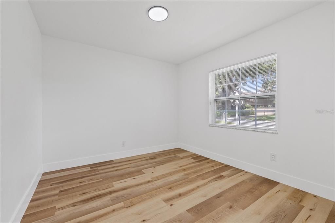
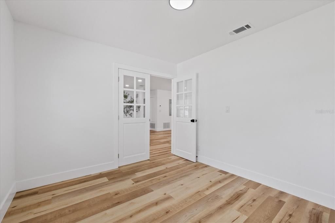
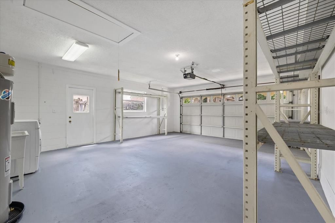
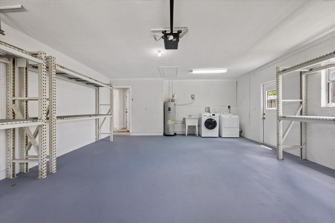
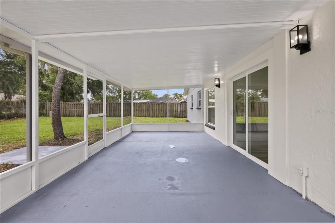
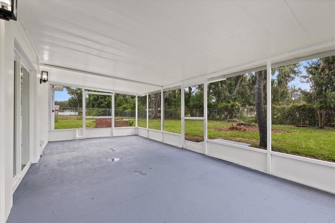
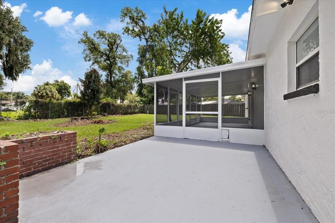
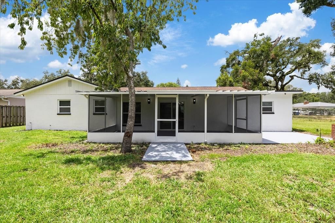
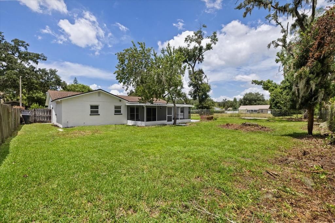
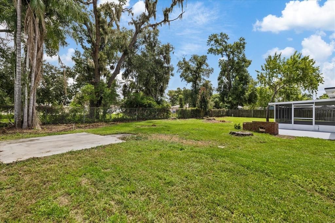
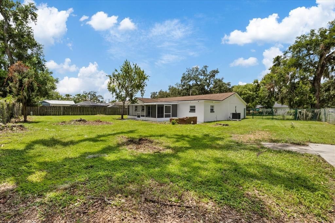
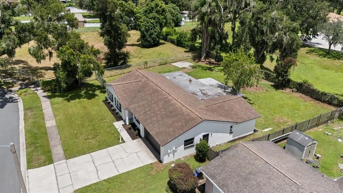
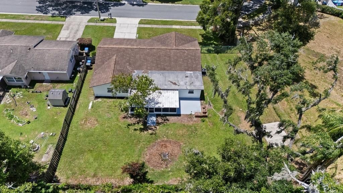
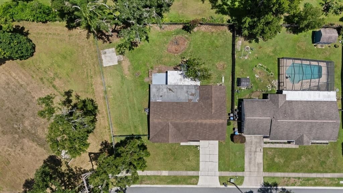
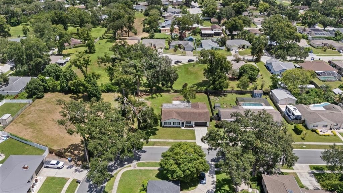
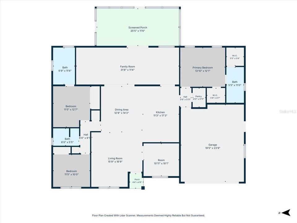
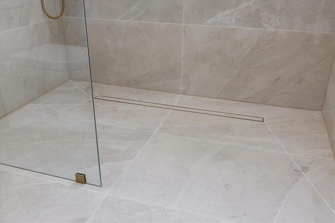
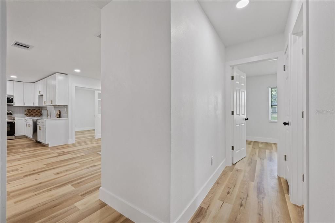
FHA, VA, Conventional Financing or Cash! Great opportunity for a first-time home buyer or investor! BEAUTIFUL RENOVATED PROPERTY! This spacious 3 bedroom, 3 bath plus an office room home offers approximately 2085 sqft of living space and is in great condition. Features include a brand new AC unit, fresh paint throughout, updated finishes, move in ready condition, garage, and an oversized lot (.31 acre) perfect for entertaining or relaxing. Located in a calm and desirable area, this property won’t last long on the market! Excellent and convenient location! Close to shopping, schools, restaurants, parks, major roads, and many other amenities. SEND PRE-APPROVAL LETTER OR PROOF OF FUNDS. PROPERTY SOLD "AS IS" WITHOUT REPAIR OR WARRANTY. SELLER HAS NO KNOWLEDGE OF PROPERTY HISTORY, NO DISCLOSURES OR ASSOCIATION DOCS SUPPLIED. BUYER/BUYER'S AGENT IS RESPONSIBLE FOR VERIFYING HOA INFO & FEES, IF ANY, COMMUNITY RULES, SQ FT, LOT SIZE, ROOM DIMENSIONS AND TAXES.
Location

Details

Type:
Residential
Parking:
No Data
Year Built:
1974
Lot:
0.31 Acres
Heating:
Central
Price/sqft:
$209
Cooling:
Central Air
HOA:
$75

Valuation

Our model vs. what's actually selling nearby.
Estimate
$357,450
$271K – $443K
Confidence Low
List vs. estimate
$77K above estimate
List $434,900 · +21.7%
Our model says this listing is priced above recent comparable activity. Room to negotiate.
Price per sq ft
$208
-6.7% vs. city median $223
Based on
10 MLS comparables
Median of recent comparable listings. Sold comps use closing price, active listings use list price.

Highlights

Annual tax
$1,837
2025
HOA
$75/yr
Garage
2 car garage
Pets
Allowed
All facts and features
  • Flooring

    • Laminate

    Heating

    • Central

    Cooling

    • Central Air

    Appliances

    • Convection Oven

    • Dishwasher

    • Dryer

    • Electric Water Heater

    • Microwave

    • Refrigerator

    • Washer

    Other interior features

    • Open Floorplan

    • Thermostat

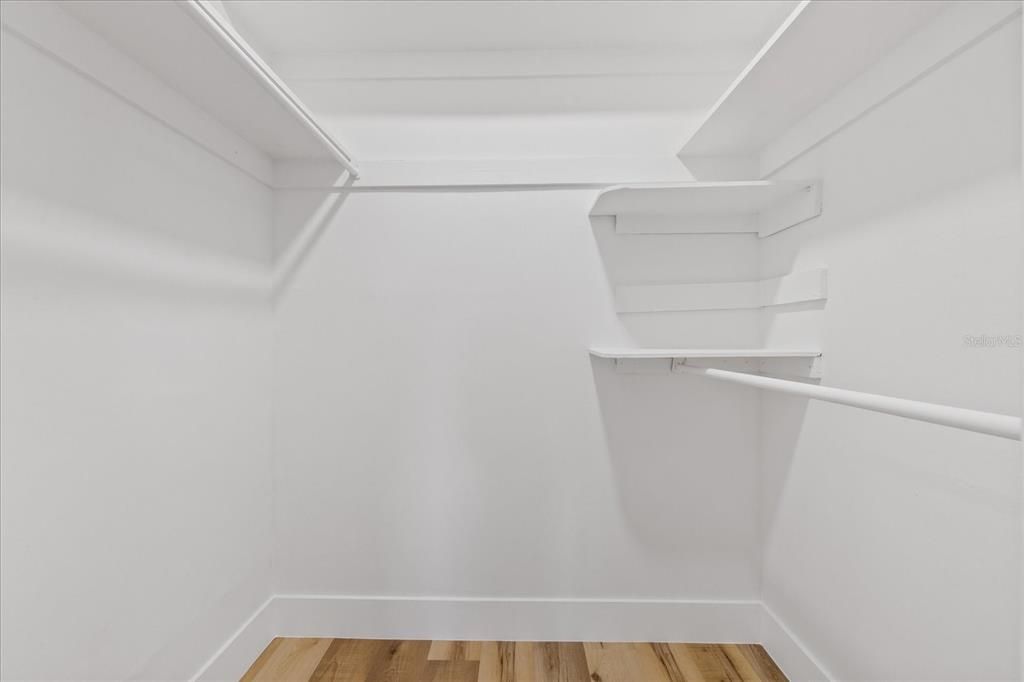
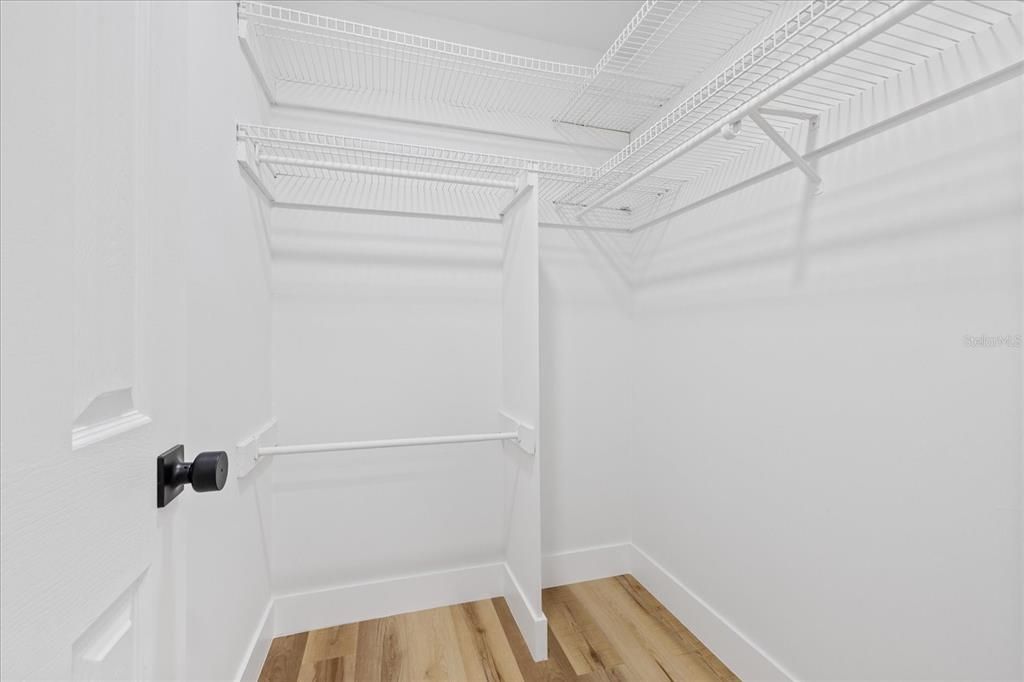
    • Walk-In Closet(s)

    Bedrooms and bathrooms

    • Bedrooms: 3

    • Full bathrooms: 3

  • Property

    • Levels: One

    • Exterior Features: Private Yard / Sliding Doors

    Lot

    • Lot: 0.31 Acres

    Other Property Information

    • Parcel Number: U11292029T00000400014.0

    • Zoning: RSC-6

  • Type and style

    • Property Type: Residential

    • Property Sub Type: Single Family Residence

  • Utility

    • Public

  • Other financial information

    • HOA: $75

    • HOA Frequency: Annually

    • Annual tax amount: $1,838

  • Source details

    • MLS ID: TB8537170

    Other facts

    • Construction Materials: Block

    • Foundation Details: Slab

    • Laundry Features: Electric Dryer Hookup

    • Direction Faces: West

    • Garage Spaces: 2

    • Attached Garage: Yes

    • Garage: Yes

    • Living Area: 2085

    • Water Source: Public

    • Lot Size Dimensions: 108 x 125

    • Subdivision Name: BRANDON FOREST SUB

Private inquiry
Talk to the advisor on this listing.
Floor plans, HOA docs, off-market comparables, scheduling a private showing — one message, direct to the local specialist.

More like this

New
For Sale
$307,000
House
2 bds · 1 ba · 1,388 sqft
NORTH HILL SUB, BRANDON
1205 W CAMELLIA DRIVE
New
For Sale
$369,900
House
3 bds · 2 ba · 1,550 sqft
UNPLATTED, BRANDON
216 AMANA AVENUE
New
For Sale
$509,000
House
4 bds · 3 ba · 2,297 sqft
RIDGE CREST SUB UNIT 3, DOVER
1407 RUSHGROVE CIRCLE
New
For Sale
$425,000
House
4 bds · 2 ba · 1,835 sqft
BRANDON COUNTRY ESTATES UNIT 2, BRANDON
1928 OLD SAWMILL ROAD
New
For Sale
$375,000
House
5 bds · 3 ba · 2,027 sqft
THE WILLOWS UNIT 1, VALRICO
1309 WINDJAMMER PLACE
New
For Sale
$397,500
House
4 bds · 2 ba · 1,458 sqft
LAKEMONT HILLS PH II, BRANDON
1018 PEACHWOOD DRIVE
New
For Sale
$395,000
House
3 bds · 2 ba · 1,430 sqft
LAKEVIEW VILLAGE SEC J, BRANDON
1705 CINNABAR COURT
New
For Sale
$360,000
House
4 bds · 2 ba · 1,754 sqft
CHESTNUT FOREST, SEFFNER
1610 MARSH WOOD DRIVE

Market around this address

Live counts in the same area.
View all

The multiple listing information is provided by the Stellar MLS from a copyrighted compilation of listings. The compilation of listings and each individual listing are ©2026-present Stellar MLS. All Rights Reserved. The information provided is for consumers' personal, noncommercial use and may not be used for any purpose other than to identify prospective properties consumers may be interested in purchasing. All properties are subject to prior sale or withdrawal. All information provided is deemed reliable but is not guaranteed accurate, and should be independently verified. Listing courtesy of: EZ WAY REALTY