Sell Your Home
Get a free home valuation
Contact
Tell us about your needs

503 PREAKNESS PLACE

House Active With Contract
$499,900

BTC: 6.14429695

ETH: 205.55098684

6 days
3 bds
2 ba
2,008 sqft

Overview

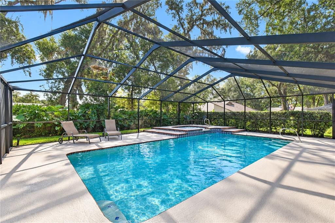
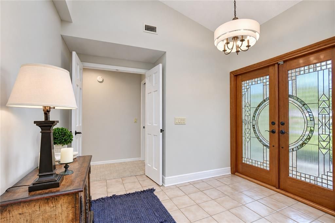
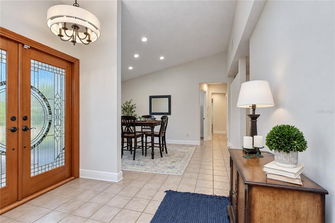
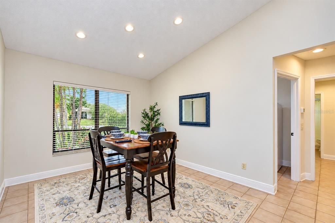
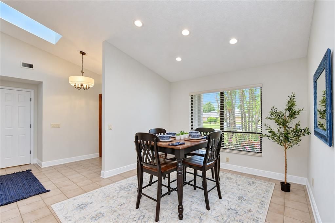
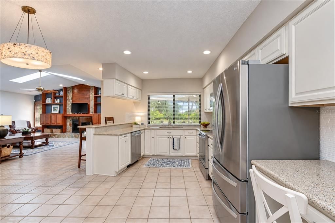
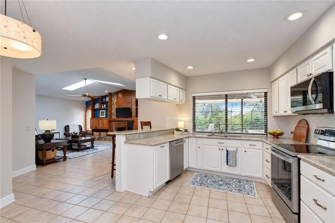
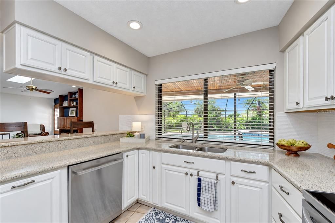
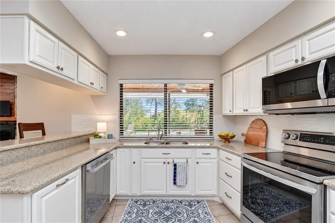
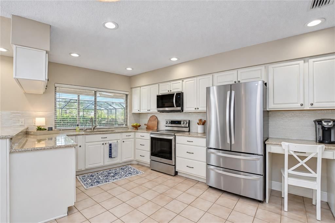
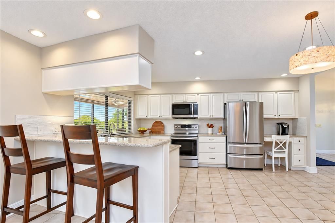
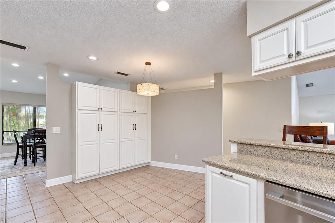
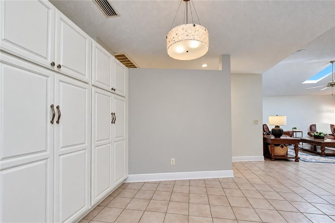
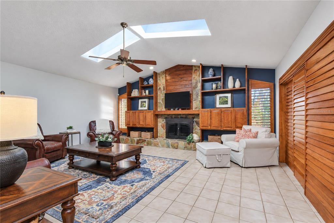
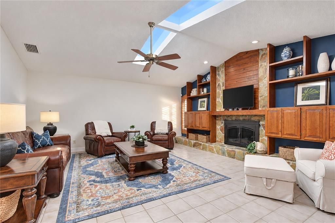
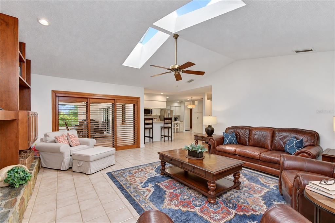
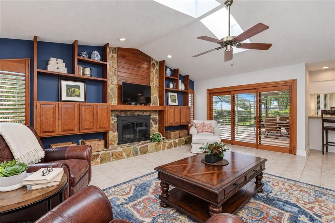
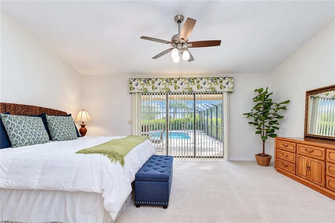
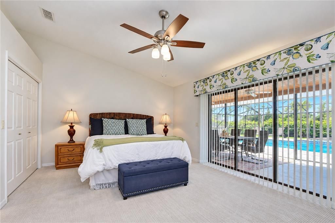
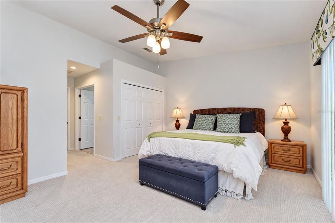
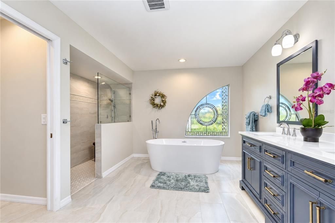
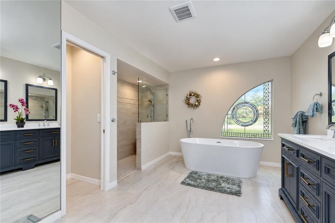
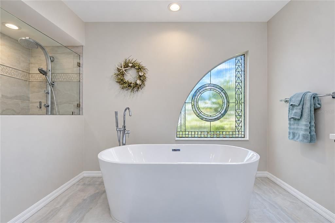
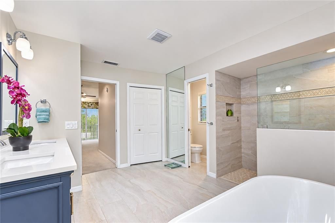
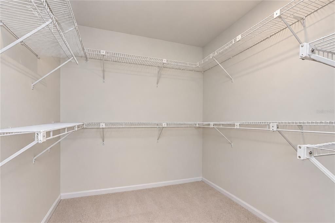
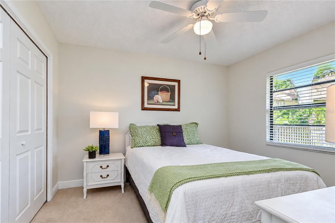
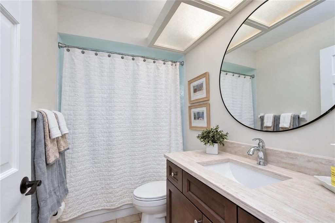
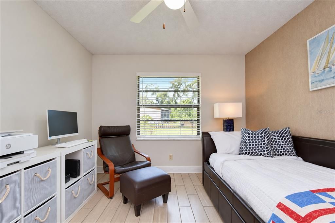
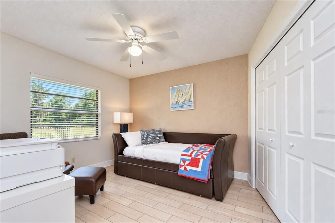
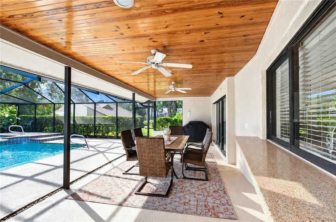
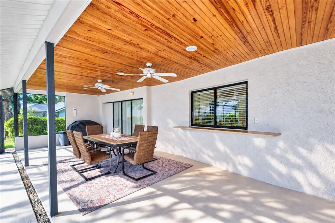
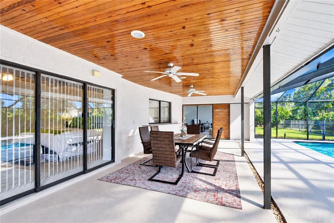
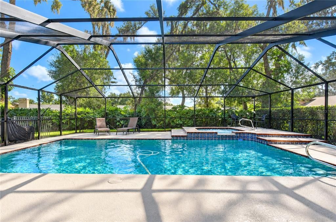
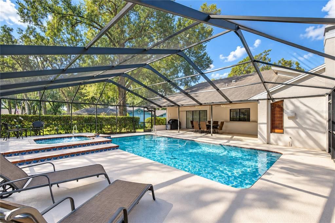
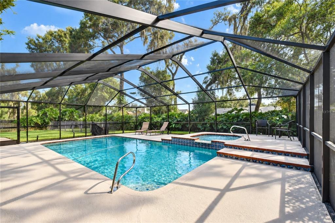
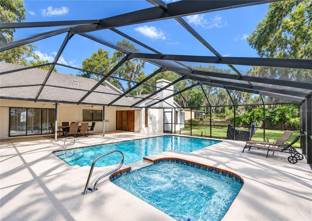
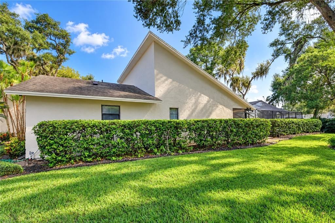
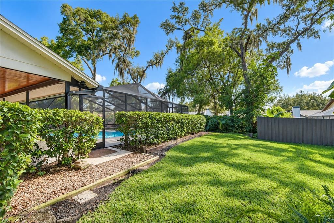
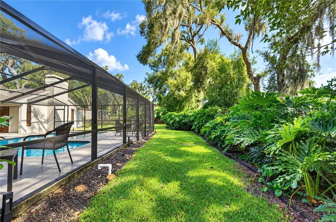
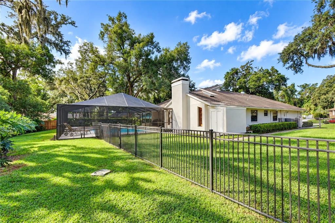
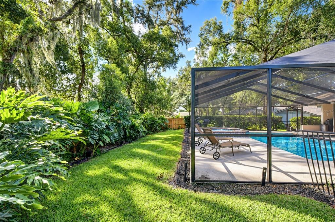
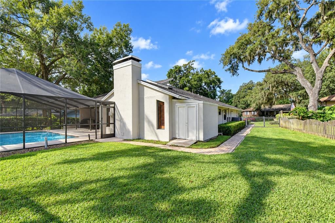
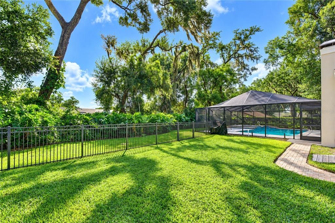
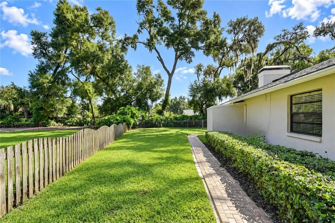
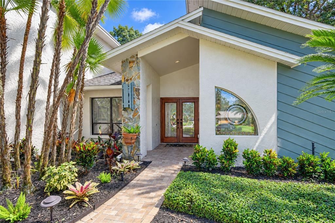
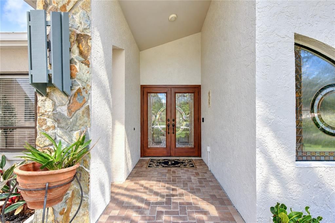
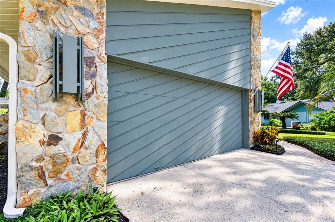
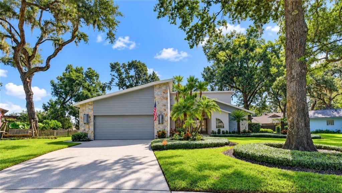
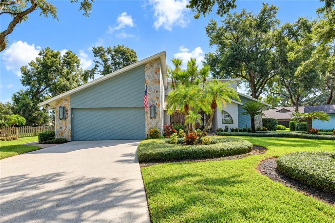
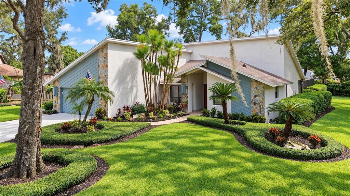
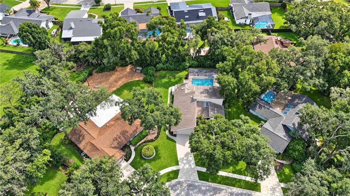
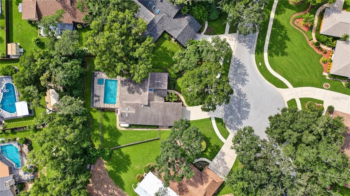
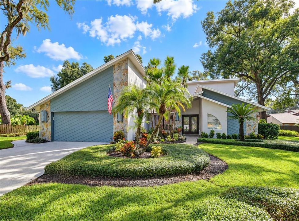
Under contract-accepting backup offers. Welcome Home to this beautiful 3 BR/2 BA/2-car garage pool home in the desirable community of Hickory Hill w/ NO CDD FEES & LOW HOA FEES! RECENT UPDATES include neutral interior & exterior paint (2026), new baseboards & closet doors, updated 2nd bath vanity, A/C (2024) & pool cage/screening (2024). The spacious living room features a cathedral ceiling, ceiling fan, tile flooring, plantation shutters, stone wood-burning fireplace surrounded by built-ins & triple sliders providing a beautiful view of the pool/lanai. The adjacent kitchen features granite counters, stainless steel appliances, recessed lighting, built-in desk, breakfast bar & breakfast area w/ an over-sized pantry cabinet providing ample storage. A pass-through window over the kitchen sink opens to the lanai w/ a granite serving counter, making entertaining a breeze. The primary bedroom features a vaulted ceiling, ceiling fan, carpet, built-in closet & triple sliders overlooking the pool/lanai. The ensuite primary bath was remodeled in 2022 & features Quartz counters, dual sinks, soaker tub, walk-in shower, water closet, walk-in closet & custom decorative window. Two additional bedrooms and a 2nd full bath w/ updated vanity round out the floorplan. Step outside to enjoy the serenity of the spacious screened lanai featuring a beautiful wood tongue & groove ceiling along with the relaxing pool & spa surrounded by lush landscaping. An attached outdoor storage room provides additional storage, and the home also features a water softener & brand new irrigation control panel. Situated on a cul-de-sac, this home offers a peaceful setting while being super-conveniently located close to I-4, I-75, shopping, dining, entertainment, hospitals, theme parks, beaches & all the Tampa Bay area has to offer! Don’t miss out on the chance to make this beautiful pool home your own…schedule a showing today!

Location

Details

Type:
Residential
Parking:
Garage Door Opener
Year Built:
1986
Lot:
0.29 Acres
Heating:
Central / Electric
Price/sqft:
$249
Cooling:
Central Air
HOA:
$20

Valuation

Our model vs. what's actually selling nearby.
Estimate
$407,449
$350K – $503K
Confidence Low
List vs. estimate
$92K above estimate
List $499,900 · +22.7%
Our model says this listing is priced above recent comparable activity. Room to negotiate.
Price per sq ft
$248
+13.2% vs. city median $219
Based on
28 MLS comparables
Median of recent comparable listings. Sold comps use closing price, active listings use list price.

Highlights

Annual tax
$869
2025
HOA
$20/yr
Pool
Gunite
Garage
2 car garage
Pets
Allowed
All facts and features
  • Flooring

    • Carpet

    • Tile

    Heating

    • Central

    • Electric

    Cooling

    • Central Air

    Appliances

    • Dishwasher

    • Disposal

    • Dryer

    • Electric Water Heater

    • Exhaust Fan

    • Kitchen Reverse Osmosis System

    • Microwave

    • Range

    • Refrigerator

    • Washer

    • Water Filtration System

    • Water Purifier

    • Water Softener

    Other interior features

    • Built-in Features

    • Cathedral Ceiling(s)

    • Ceiling Fan(s)

    • Eating Space In Kitchen

    • High Ceilings

    • Open Floorplan

    • Skylight(s)

    • Split Bedroom

    • Stone Counters

    • Thermostat

    • Vaulted Ceiling(s)

    • Walk-In Closet(s)

    Bedrooms and bathrooms

    • Bedrooms: 3

    • Full bathrooms: 2

  • Parking

    • Garage Door Opener

    Property

    • Levels: One

    • Pool Private: Yes

    • Exterior Features: Hurricane Shutters / Irrigation System / Lighting / Rain Gutters / Sidewalk / Sliding Doors

    Lot

    • Lot: 0.29 Acres

    Other Property Information

    • Parcel Number: U35282026L00000200005.0

    • Zoning: PD

  • Type and style

    • Property Type: Residential

    • Property Sub Type: Single Family Residence

  • Utility

    • BB/HS Internet Available

    • Cable Available

    • Fire Hydrant

    • Phone Available

    • Public

    • Sewer Connected

    • Water Connected

  • Other financial information

    • HOA: $20

    • HOA Frequency: Annually

    • Annual tax amount: $869

  • Source details

    • MLS ID: TB8548211

    Other facts

    • Construction Materials: Block / Stone / Stucco / Wood Siding

    • Foundation Details: Slab

    • Fireplace Features: Living Room / Wood Burning

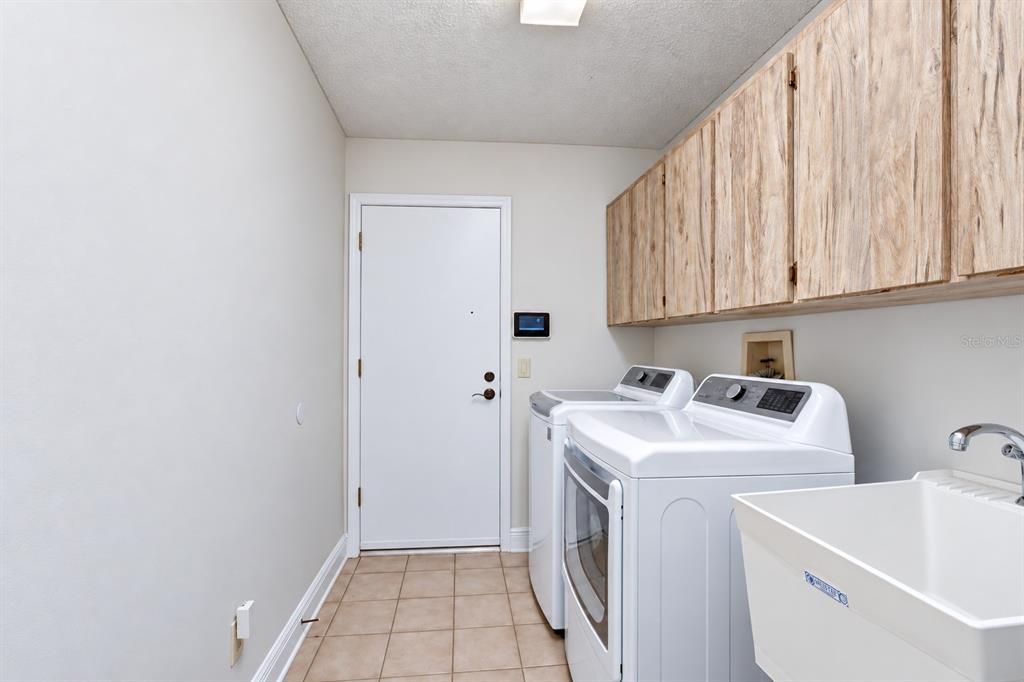
    • Laundry Features: Electric Dryer Hookup / Laundry Room / Washer Hookup

    • Lot Features: Cul-De-Sac / In County / Landscaped / Sidewalk

    • Patio And Porch Features: Covered / Patio / Screened

    • Pool Features: Gunite / Heated / In Ground / Lighting / Screen Enclosure

    • Window Features: Blinds / Shutters

    • Direction Faces: West

    • Fireplace: Yes

    • Garage Spaces: 2

    • Attached Garage: Yes

    • Garage: Yes

    • Living Area: 2008

    • Water Source: Public

    • Subdivision Name: HICKORY HILL

Private inquiry
Talk to the advisor on this listing.
Floor plans, HOA docs, off-market comparables, scheduling a private showing — one message, direct to the local specialist.

More like this

Active With Contract
$449,900
House
4 bds · 3 ba · 2,754 sqft
OAKS AT VALRICO PH 2, VALRICO
1804 SAMANTHA LANE
Active With Contract
$409,900
House
5 bds · 4 ba · 1,706 sqft
SEFFNER HEIGHTS, SEFFNER
110 VIRGINIA AVENUE
Active With Contract
$464,900
House
4 bds · 3 ba · 2,935 sqft
DIAMOND HILL PH 1B UNIT 2, VALRICO
2412 BLUE STONE COURT
-$10K
Active With Contract
$407,000
House
4 bds · 2 ba · 1,937 sqft
BRANDON GROVES SEC TWO, SEFFNER
3116 INDIGO PLACE
+$20K
Active With Contract
$380,000
House
3 bds · 2 ba · 1,235 sqft
OAK VALLEY SUB UN 1, SEFFNER
1229 OAK VALLEY DRIVE
-$50K
Active With Contract
$400,000
3 bds · 2 ba · 1,456 sqft
UNPLATTED, SEFFNER
403 S PARSONS AVENUE
-$15K
Active With Contract
$434,900
House
3 bds · 3 ba · 2,085 sqft
BRANDON FOREST SUB, SEFFNER
2928 FOREST CIRCLE
Active With Contract
$450,000
Lots/Land
5.00 acres
HERITAGE ESTATES PHASE 2, THONOTOSASSA
WHITE EGRET DRIVE

Market around this address

Live counts in the same area.
View all

The multiple listing information is provided by the Stellar MLS from a copyrighted compilation of listings. The compilation of listings and each individual listing are ©2026-present Stellar MLS. All Rights Reserved. The information provided is for consumers' personal, noncommercial use and may not be used for any purpose other than to identify prospective properties consumers may be interested in purchasing. All properties are subject to prior sale or withdrawal. All information provided is deemed reliable but is not guaranteed accurate, and should be independently verified. Listing courtesy of: SISTERS REAL ESTATE SERVICES