Sell Your Home
Get a free home valuation
Contact
Tell us about your needs
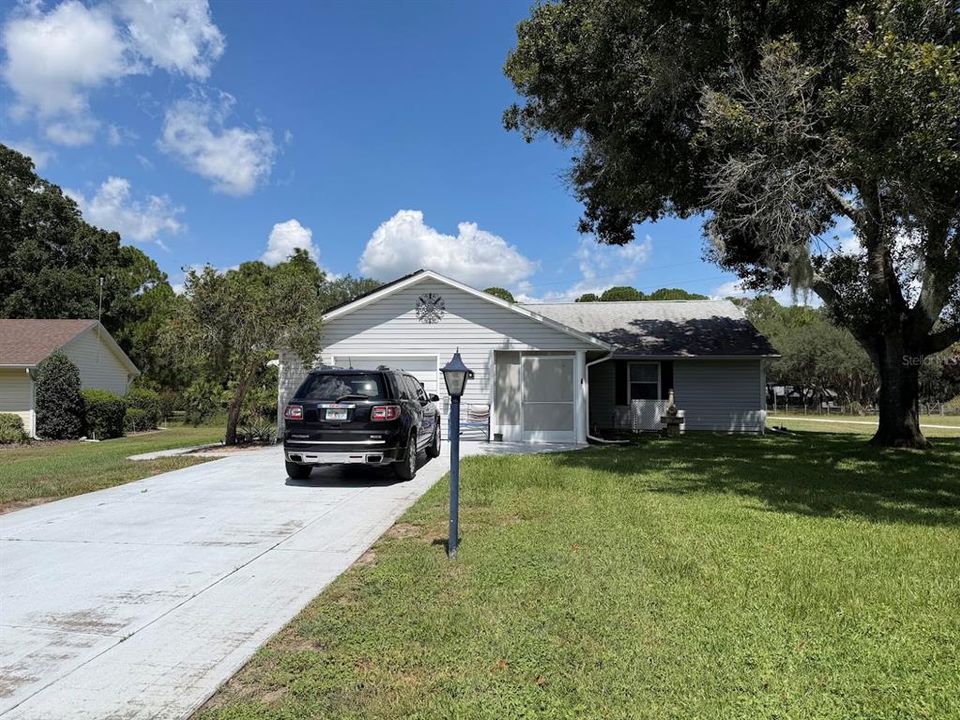
1410 NEW ABBEY AVENUE

House For Sale
$275,990

BTC: 3.54674549

ETH: 114.99583333

5 days
2 bds
2 ba
1,663 sqft

Overview

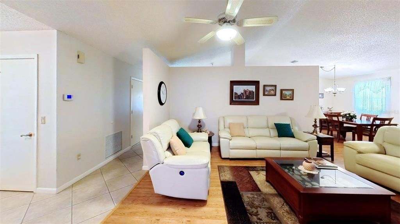
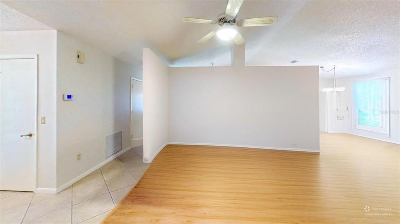
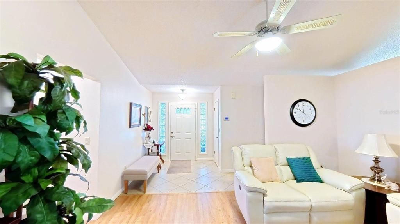
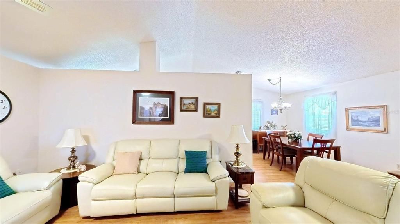
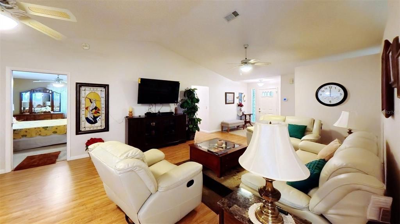
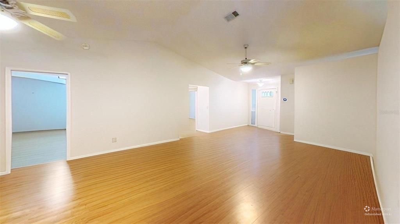
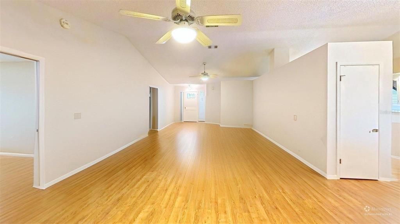
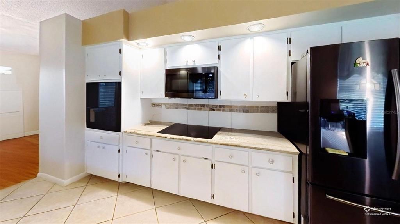
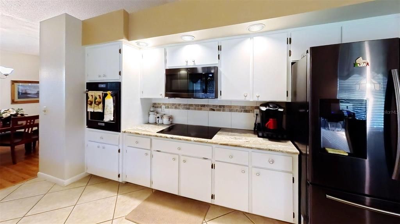
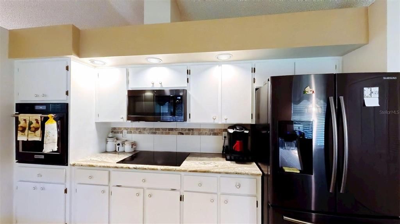
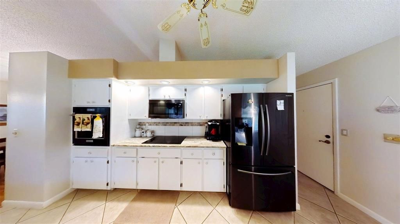
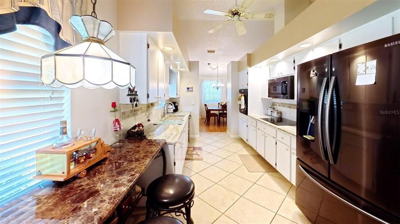
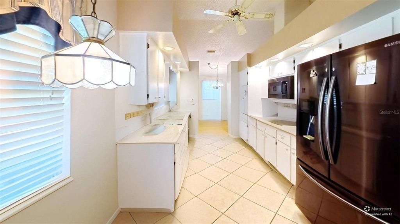
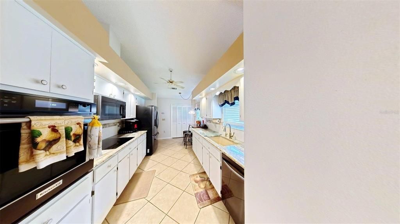
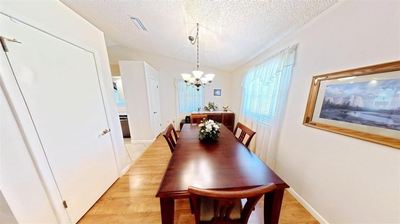
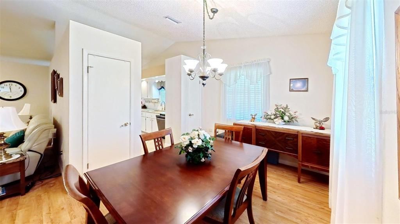
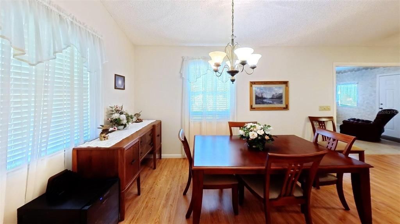
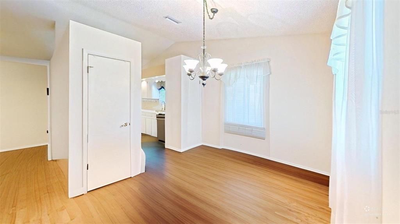
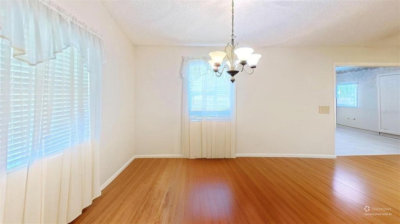
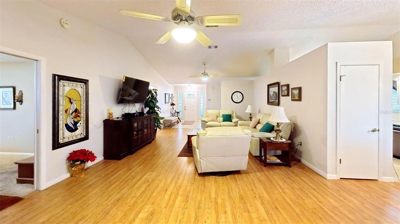
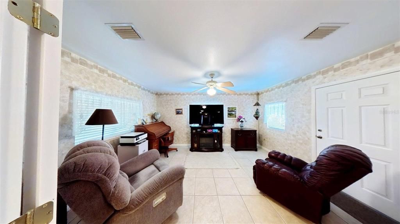
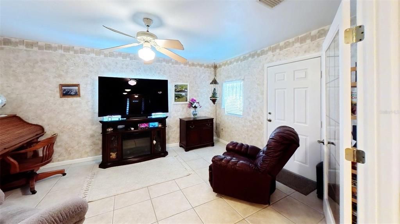
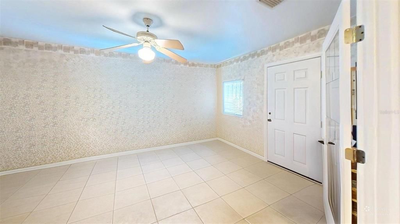
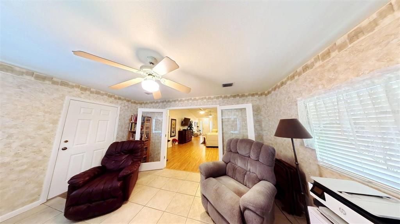
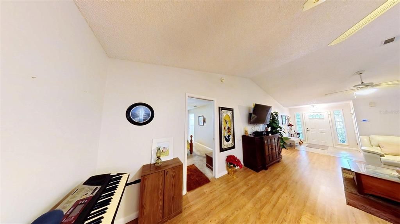
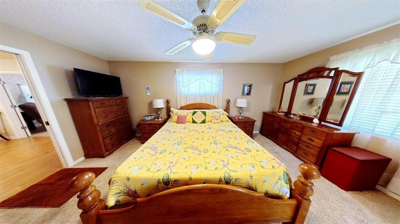
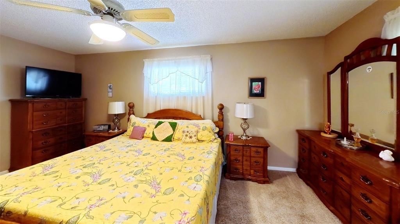
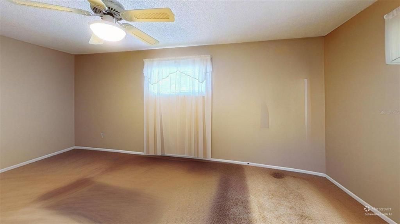
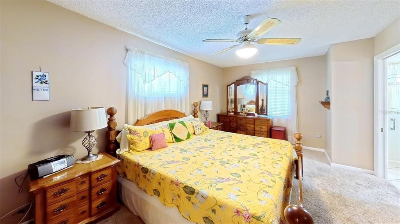
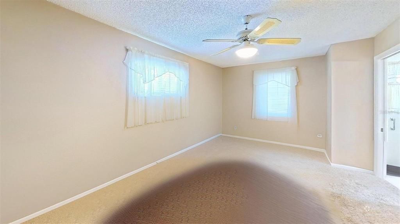
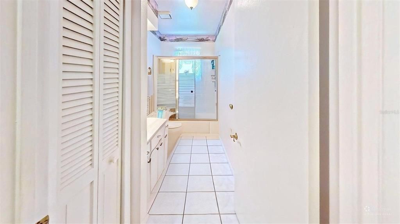
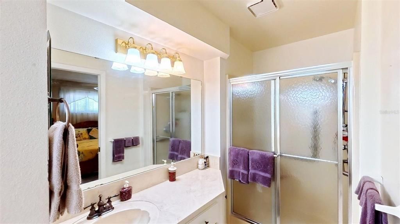
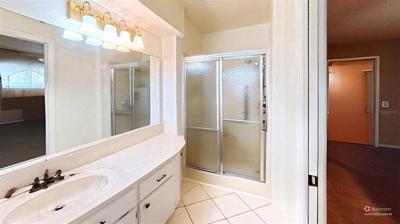
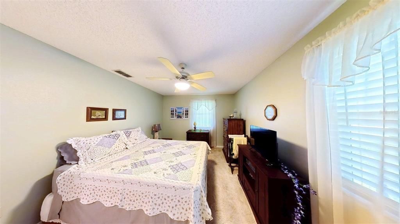
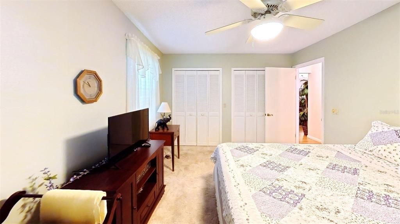
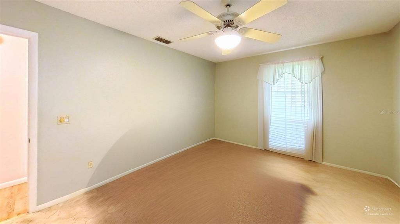
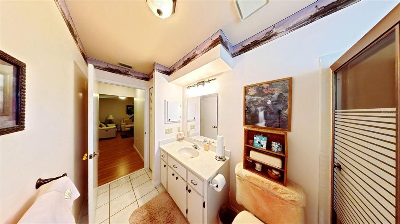
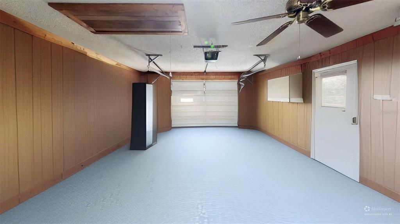
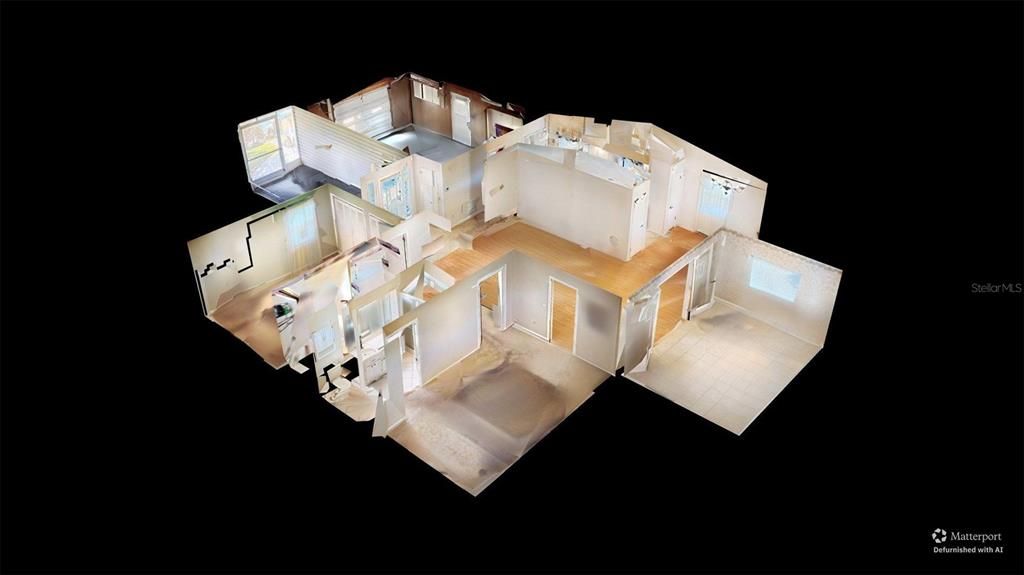
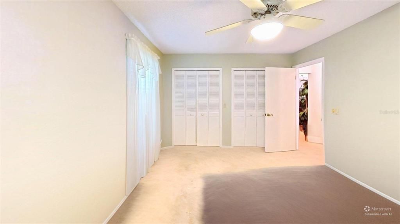
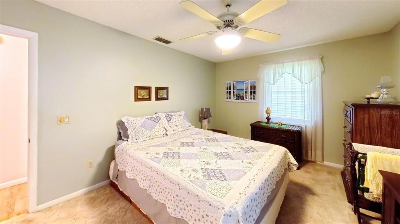
Virtually Staged. Welcome to 1410 New Abbey Avenue, a beautifully maintained custom Imperial model situated on a spacious lot with attractive landscaping and no rear neighbors, offering added privacy and a peaceful setting. This two-bedroom home shows pride of ownership throughout and features paid solar panels, a newer roof, reverse osmosis system, whole-house central vacuum, irrigation well, pocket doors, and an enclosed, air-conditioned Florida room. The welcoming covered and screened front porch opens to a foyer with ceramic tile flooring, a coat closet, and cathedral ceilings. The upgraded kitchen offers newer countertops, a double pantry, flat-top range, microwave, tile flooring, and a window over the kitchen sink. The dining room provides two additional storage closets. Gas dryer and hot water heater. Recreation hall with a full kitchen and stage, a clubhouse, a library, a billiard room, meeting rooms, and a variety of community activities and gatherings. RV and boat storage is also available for an additional monthly fee. With its many upgrades, spacious lot, no rear neighbors, and extensive community amenities, this home is a wonderful choice for anyone looking for a relaxed, comfortable, low-maintenance Florida lifestyle.
Location

Details

Type:
Residential
Parking:
Driveway / Garage Door Opener / Guest / Open
Year Built:
1989
Lot:
0.25 Acres
Heating:
Central
Price/sqft:
$166
Cooling:
Central Air
HOA:
$220

Valuation

Our model vs. what's actually selling nearby.
Estimate
$294,900
$275K – $365K
Confidence Low
List vs. estimate
$18K below estimate
List $275,990 · -6.4%
Our model says this listing is priced below recent comparable activity. Expect competition.
Price per sq ft
$165
-3.5% vs. city median $171
Based on
11 MLS comparables
Median of recent comparable listings. Sold comps use closing price, active listings use list price.

Highlights

Annual tax
$1,310
2025
HOA
$220/mo
Pool Maintenance
View
Trees/Woods
Garage
1 car garage
Pets
Allowed
All facts and features
  • Flooring

    • Carpet

    • Ceramic Tile

    • Laminate

    Heating

    • Central

    Cooling

    • Central Air

    Appliances

    • Built-In Oven

    • Cooktop

    • Dishwasher

    • Dryer

    • Exhaust Fan

    • Gas Water Heater

    • Microwave

    • Refrigerator

    • Washer

    • Water Filtration System

    Other interior features

    • Cathedral Ceiling(s)

    • Ceiling Fan(s)

    • Central Vacuum

    • High Ceilings

    • Living Room/Dining Room Combo

    • Open Floorplan

    • Primary Bedroom Main Floor

    • Split Bedroom

    • Thermostat

    • Vaulted Ceiling(s)

    • Window Treatments

    Bedrooms and bathrooms

    • Bedrooms: 2

    • Full bathrooms: 2

  • Parking

    • Driveway

    • Garage Door Opener

    • Guest

    • Open

    Property

    • Levels: One

    • Exterior Features: Irrigation System / Rain Gutters

    Lot

    • Lot: 0.25 Acres

    Other Property Information

    • Parcel Number: 1119250072000010N0

    • Zoning: R-6

  • Type and style

    • Property Type: Residential

    • Property Sub Type: Single Family Residence

  • Utility

    • Cable Available

    • Electricity Available

    • Fiber Optics

    • Fire Hydrant

    • Sewer Connected

    • Sprinkler Well

    • Underground Utilities

    • Water Available

  • Other financial information

    • HOA: $220

    • HOA Frequency: Monthly

    • Annual tax amount: $1,310

  • Source details

    • MLS ID: G5116578

    Other facts

    • Construction Materials: Vinyl Siding / Wood Frame

    • Foundation Details: Slab

    • Laundry Features: Electric Dryer Hookup / In Garage / Washer Hookup

    • Lot Features: In County / Level / Oversized Lot

    • Patio And Porch Features: Deck / Front Porch / Patio / Porch / Screened

    • Window Features: Blinds / Window Treatments

    • Direction Faces: North

    • Architectural Style: Cottage / Ranch

    • Garage Spaces: 1

    • Attached Garage: Yes

    • Garage: Yes

    • Living Area: 1663

    • Water Source: Private / Well

    • Subdivision Name: SCOTTISH HLNDS PH N

Private inquiry
Talk to the advisor on this listing.
Floor plans, HOA docs, off-market comparables, scheduling a private showing — one message, direct to the local specialist.

More like this

For Sale
$349,900
House
3 bds · 2 ba · 1,392 sqft
WESTERN SHORES, LEESBURG
12115 VIRGINIA DRIVE
New
For Sale
$265,000
House
4 bds · 2 ba · 2,417 sqft
NA, LEESBURG
11639 HUGGINS STREET
New
For Sale
$333,990
House
3 bds · 2 ba · 1,590 sqft
MORNINGSIDE RESERVE, LEESBURG
847 WENDY ROSE WAY
New
For Sale
$357,990
House
4 bds · 2 ba · 1,833 sqft
MORNINGSIDE RESERVE, LEESBURG
8343 WENDY ROSE WAY
New
For Sale
$320,000
House
3 bds · 2 ba · 1,540 sqft
LIBERTY PRESERVE, LEESBURG
33647 SKY BLOSSOM CIRCLE
New
For Sale
$339,000
House
5 bds · 2 ba · 2,504 sqft
FORTY EIGHT ESTATES, LEESBURG
11318 CIRCLE WAY
New
For Sale
$224,900
House
4 bds · 2 ba · 1,248 sqft
SHADEMOOR ACRES FIRST ADD, LEESBURG
32730 BLOSSOM LANE
New
For Sale
$320,000
House
3 bds · 2 ba · 1,560 sqft
SILVER LAKE ESTATES, LEESBURG
35011 HAINES CREEK ROAD

Market around this address

Live counts in the same area.
View all

The multiple listing information is provided by the Stellar MLS from a copyrighted compilation of listings. The compilation of listings and each individual listing are ©2026-present Stellar MLS. All Rights Reserved. The information provided is for consumers' personal, noncommercial use and may not be used for any purpose other than to identify prospective properties consumers may be interested in purchasing. All properties are subject to prior sale or withdrawal. All information provided is deemed reliable but is not guaranteed accurate, and should be independently verified. Listing courtesy of: OLYMPUS EXECUTIVE REALTY INC