Sell Your Home
Get a free home valuation
Contact
Tell us about your needs
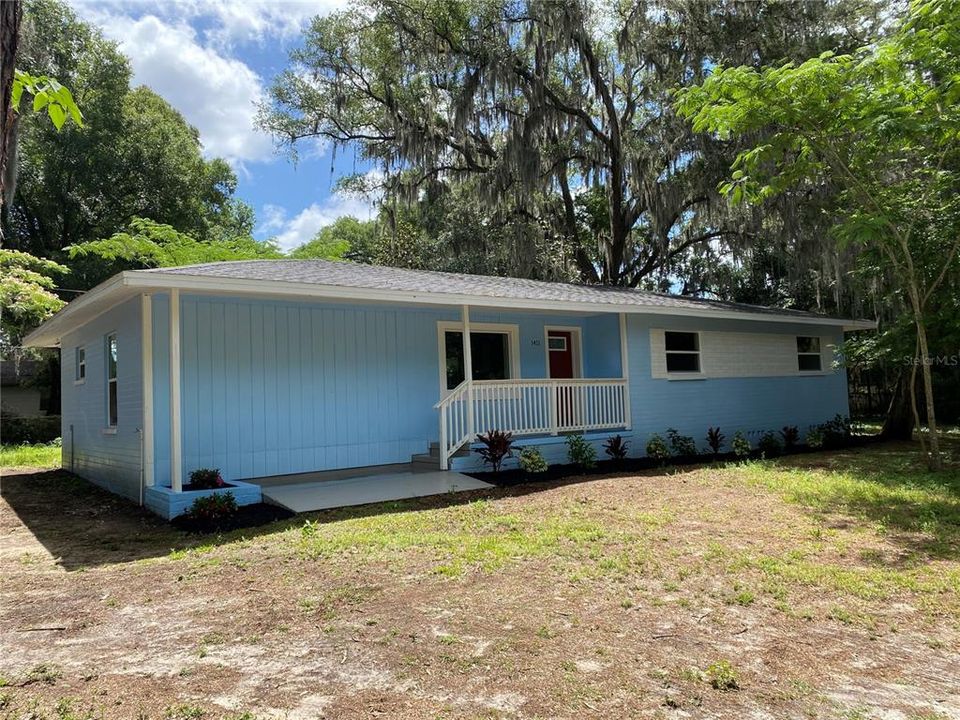
1411 SE 35TH ST

House For Sale
$260,000

BTC: 4.09481062

ETH: 136.65223058

31 days
4 bds
2 ba
1,560 sqft

Overview

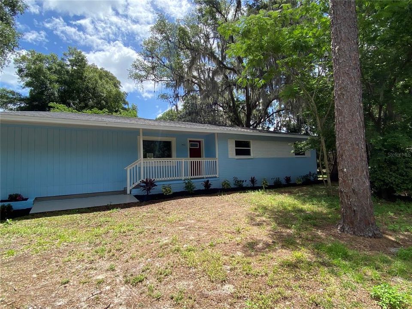
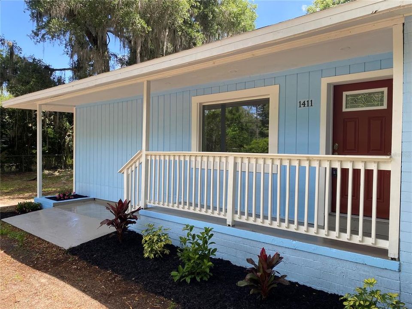
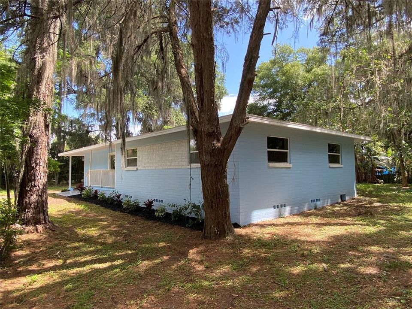
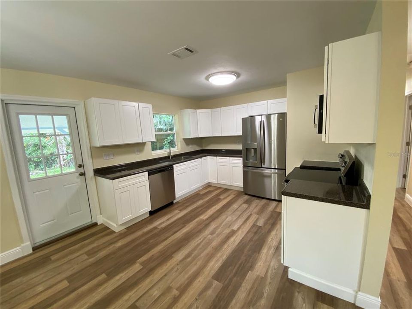
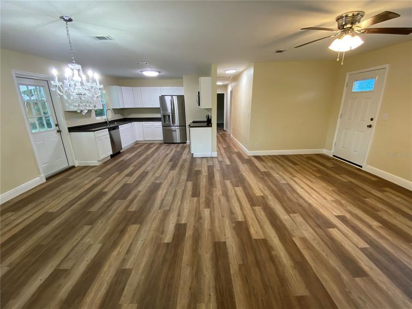
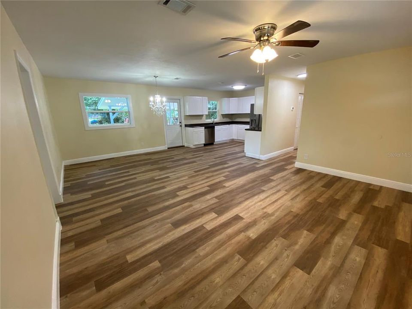
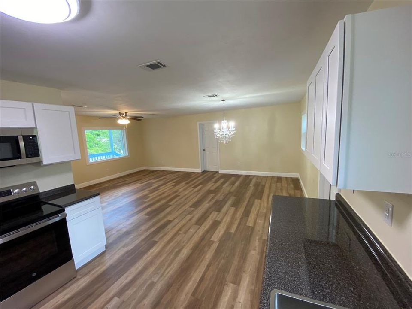
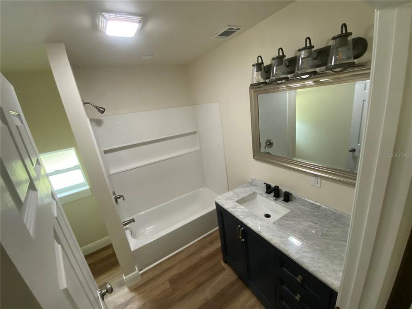
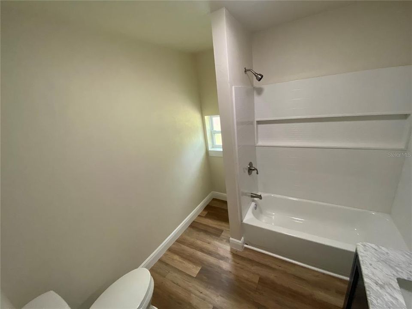
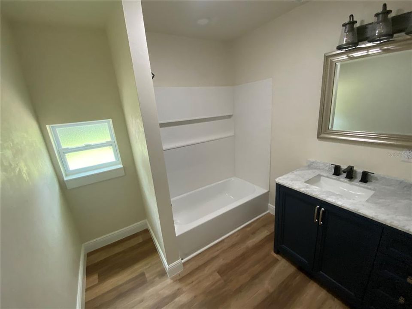
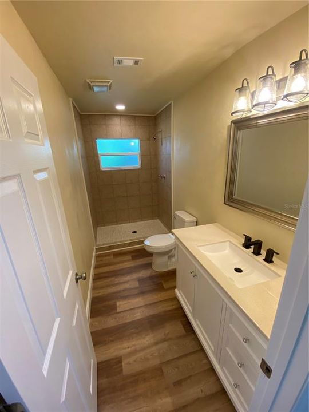
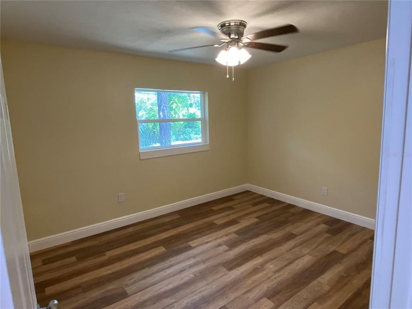
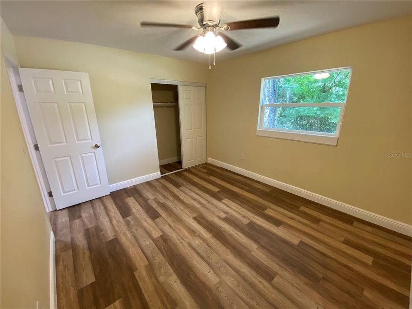
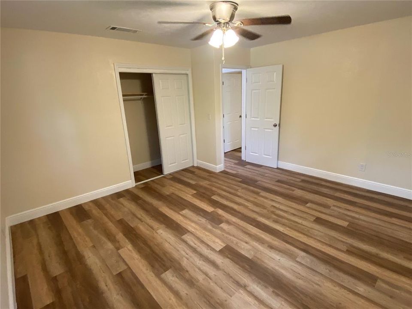
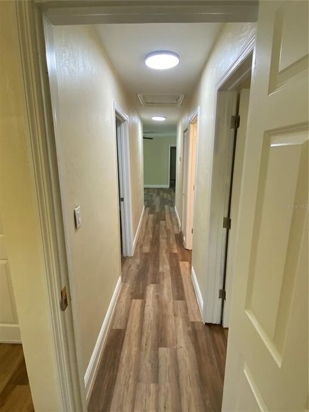
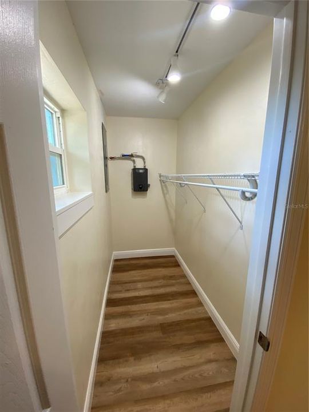
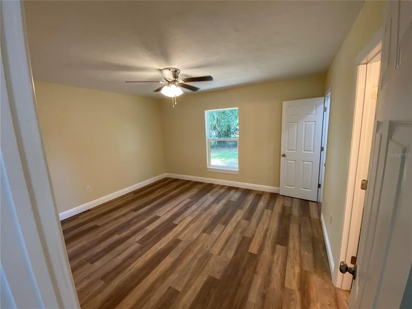
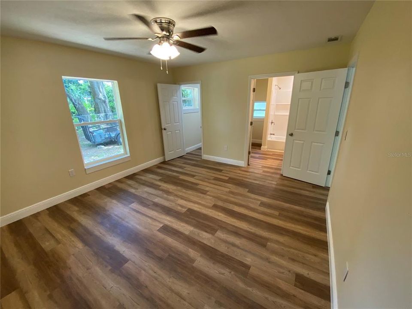
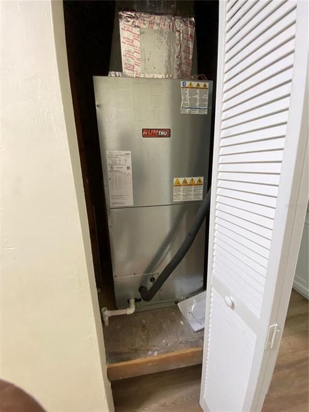
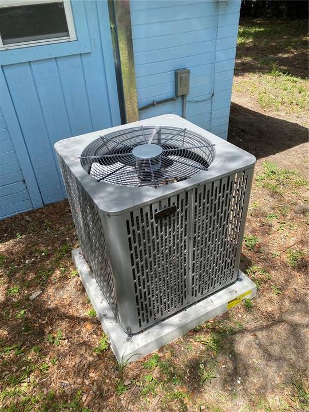
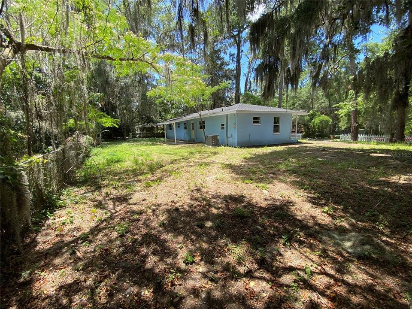
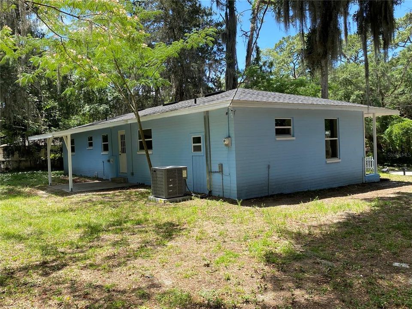
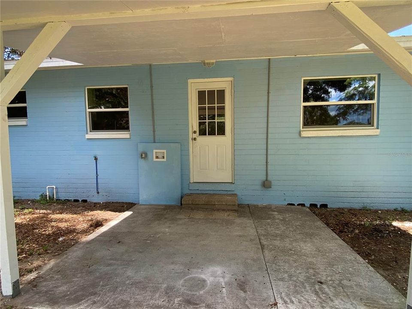
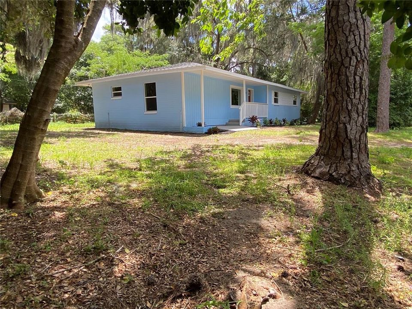
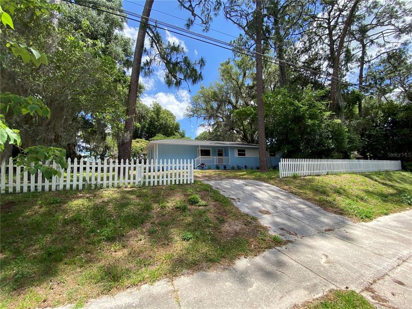
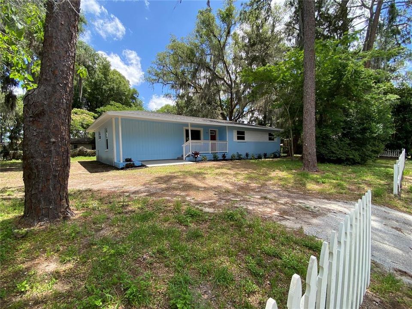
Highly motivated seller. All offers considered. Fully remodelled 4 bedroom 2 bathroom solid block home. Like new home with complete upgrades. All new paint inside and outside, luxury vinyl click lock flooring throughout, hardwood kitchen cabinets, ceiling fans throughout, all GE appliances and tankless hotwater heater. This home features a large kitchen that opens to the dining area plus a large living room/dining room combination. Enjoy the quiet with the split plan featuring the master suite with walk-in closet on one end and the other 3 bedrooms and bathroom accross the hall. This home comes with all energy efficient windows and a great central air conditioning system. Come enjoy a spacious lot that features oak and pine trees, and an open back porch for your relaxation. Close to downtown.

Location

Details

Type:
Residential
Parking:
No Data
Year Built:
1960
Lot:
0.29 Acres
Heating:
Central / Electric / Exhaust Fan / Heat Pump
Price/sqft:
$167
Cooling:
Central Air
HOA:
No Data

Valuation

Our model vs. what's actually selling nearby.
Estimate
$284,500
$161K – $358K
Confidence Low
List vs. estimate
$24K below estimate
List $260,000 · -8.6%
Our model says this listing is priced below recent comparable activity. Expect competition.
Price per sq ft
$166
-23.6% vs. city median $218
Based on
22 MLS comparables
Median of recent comparable listings. Sold comps use closing price, active listings use list price.

Highlights

Annual tax
$3,444
2025
All facts and features
  • Flooring

    • Luxury Vinyl

    • Porcelain Tile

    Heating

    • Central

    • Electric

    • Exhaust Fan

    • Heat Pump

    Cooling

    • Central Air

    Appliances

    • Range

    • Range Hood

    • Refrigerator

    • Tankless Water Heater

    Other interior features

    • Ceiling Fan(s)

    • Eating Space In Kitchen

    • L Dining

    • Living Room/Dining Room Combo

    • Open Floorplan

    • Other

    • Solid Wood Cabinets

    • Split Bedroom

    • Thermostat

    • Walk-In Closet(s)

    Bedrooms and bathrooms

    • Bedrooms: 4

    • Full bathrooms: 2

  • Property

    • Levels: One

    • Exterior Features: Lighting / Other

    Lot

    • Lot: 0.29 Acres

    Other Property Information

    • Parcel Number: 16126005000

    • Zoning: R-1A

  • Type and style

    • Property Type: Residential

    • Property Sub Type: Single Family Residence

  • Utility

    • Electricity Connected

    • Sewer Connected

    • Water Connected

  • Other financial information

    • Annual tax amount: $3,444

  • Source details

    • MLS ID: GC541561

    Other facts

    • Construction Materials: Block / Wood Frame

    • Foundation Details: Crawlspace

    • Laundry Features: Electric Dryer Hookup / Washer Hookup

    • Direction Faces: West

    • Living Area: 1560

    • Water Source: Public

    • Subdivision Name: DEVONSHIRE HILLS S/D 11-10-20

Private inquiry
Talk to the advisor on this listing.
Floor plans, HOA docs, off-market comparables, scheduling a private showing — one message, direct to the local specialist.

More like this

For Sale
$245,000
House
3 bds · 1 ba · 1,049 sqft
MICHIGAN HEIGHTS, GAINESVILLE
2102 NE 8TH STREET
-$8K
For Sale
$299,000
House
3 bds · 2 ba · 1,176 sqft
WOODLAWN CIRCLE, GAINESVILLE
1115 NE 5TH PLACE
New
For Sale
$225,000
House
4 bds · 1 ba · 1,560 sqft
LAKE RIDGE, GAINESVILLE
4820 NE 4TH PLACE
New
For Sale
$194,900
House
2 bds · 2 ba · 1,648 sqft
CAROL ESTATES NORTH, GAINESVILLE
1717 NE 28TH AVENUE
New
For Sale
$225,000
House
4 bds · 2 ba · 1,643 sqft
LAKE ROAD ESTATES, GAINESVILLE
1802 E UNIVERSITY AVENUE
For Sale
$267,500
House
4 bds · 2 ba · 1,563 sqft
CEDAR GROVE UNIT II REP PH I, GAINESVILLE
2232 NE 13TH AVENUE
For Sale
$319,000
House
4 bds · 2 ba · 1,398 sqft
HIGHLAND COURT #2, GAINESVILLE
1038 NE 14TH AVENUE
For Sale
$289,900
House
3 bds · 2 ba · 1,241 sqft
N/A, GAINESVILLE
2402 NE 70TH STREET

Market around this address

Live counts in the same area.
View all

The multiple listing information is provided by the Stellar MLS from a copyrighted compilation of listings. The compilation of listings and each individual listing are ©2026-present Stellar MLS. All Rights Reserved. The information provided is for consumers' personal, noncommercial use and may not be used for any purpose other than to identify prospective properties consumers may be interested in purchasing. All properties are subject to prior sale or withdrawal. All information provided is deemed reliable but is not guaranteed accurate, and should be independently verified. Listing courtesy of: FLORIDA HOMES REALTY & MORTGAGE