Sell Your Home
Get a free home valuation
Contact
Tell us about your needs

1411 N BEACH STREET

House Active With Contract
$389,000

BTC: 4.75986540

ETH: 158.13008130

-$90K (2026/09/14)
225 days
3 bds
2 ba
2,021 sqft

Overview

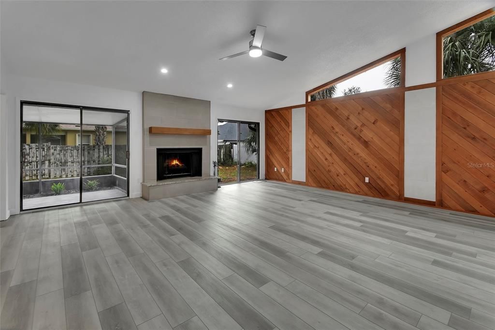
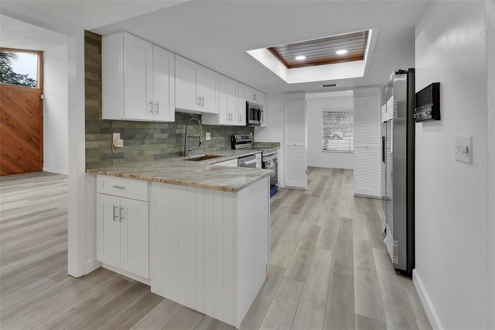


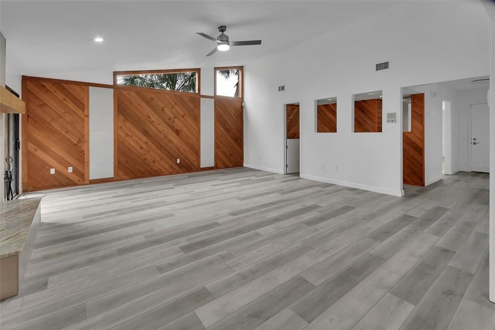

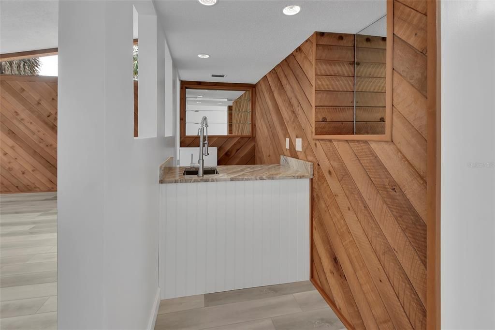
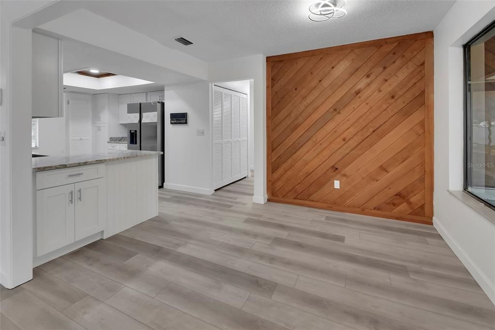

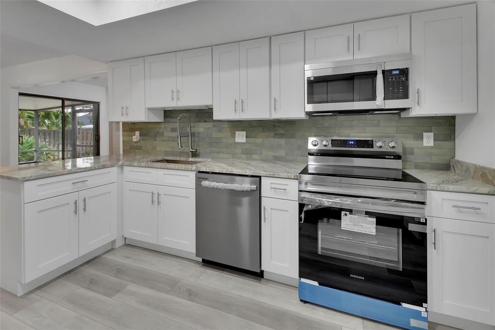
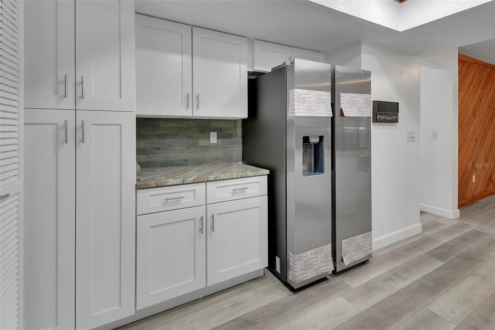
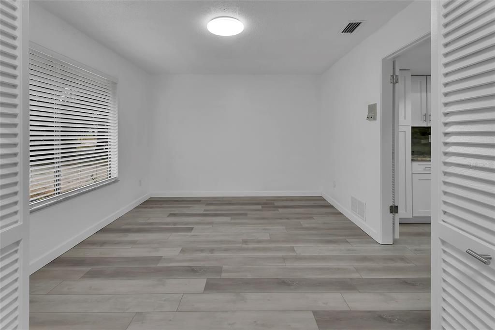

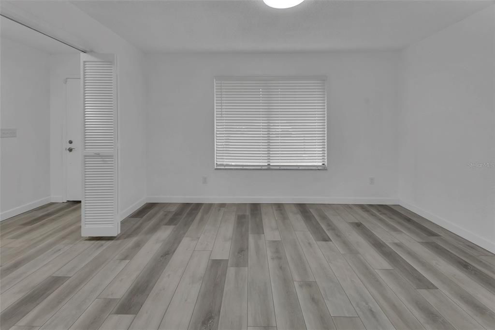
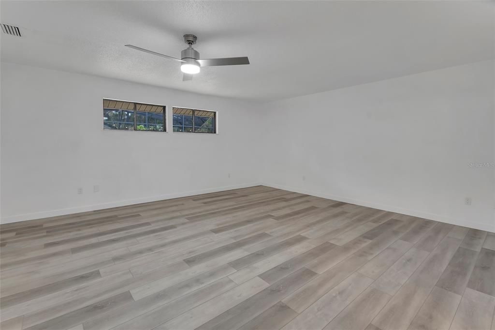
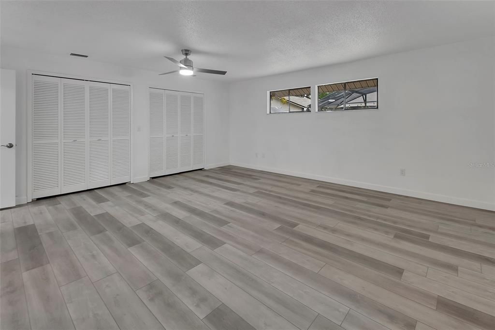
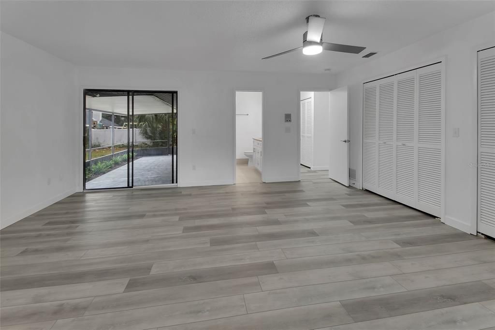
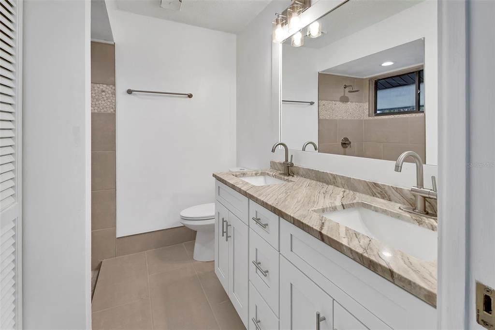
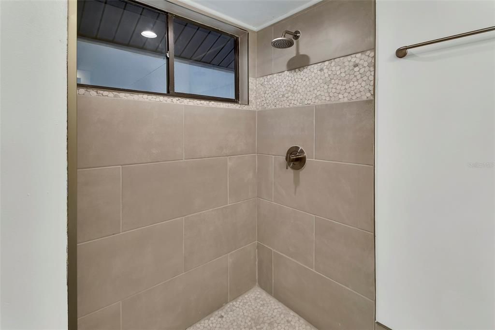
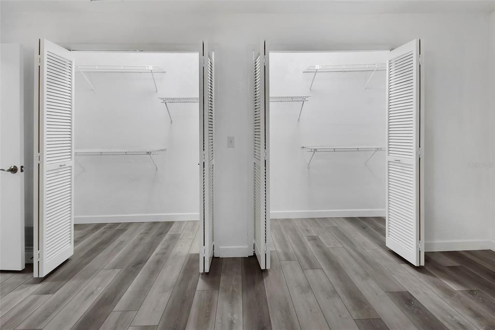
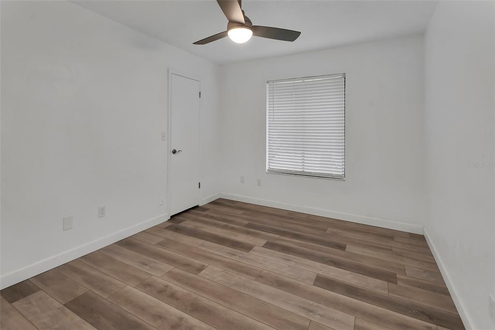

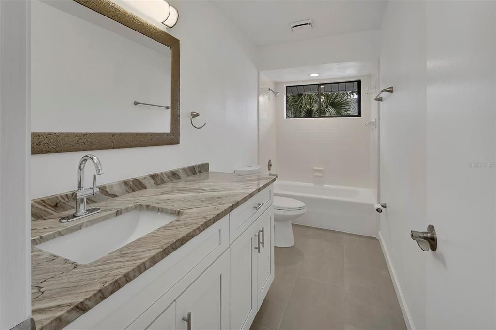
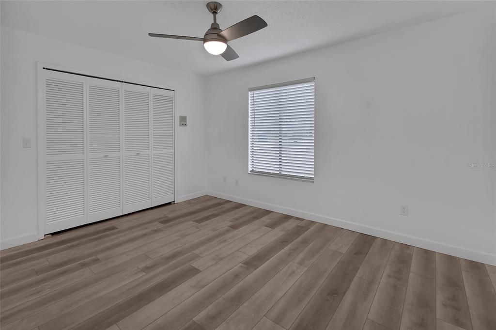
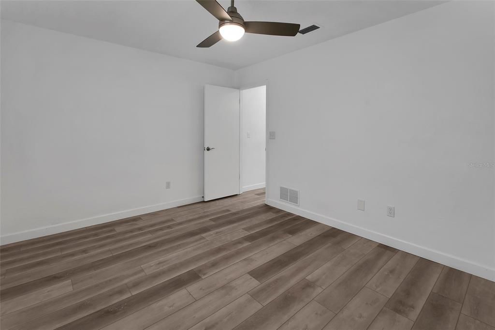

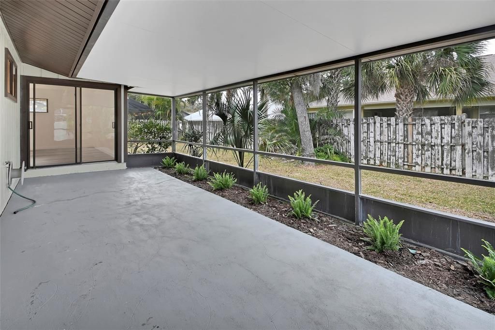
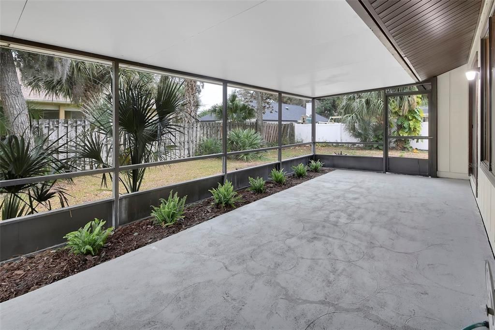

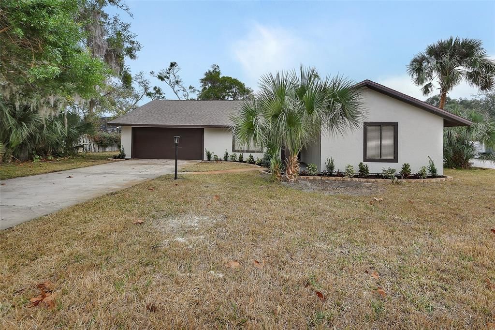
Under contract-accepting backup offers. Virtually Staged. Remodeled ranch-style home offers a unique blend of modern amenities and classic charm, all without the constraints of an HOA. Situated within walking distance of the river, the property boasts three bedrooms, two full bathrooms, a remodeled kitchen, an expansive open living room, two dining rooms, a spacious screened-in area, and a two-car garage. Preserving its original character, the home features a functional radio intercom system and natural wood paneling in the living room. The formal dining room can be repurposed as an office or easily converted into a fourth bedroom if desired. Recent updates include a new air conditioning unit, fresh paint throughout the home, wide-plank vinyl flooring in the main areas and all three bedrooms, ceramic tile in the bathrooms, updated lighting fixtures, new bathroom vanities, additional cabinets in the laundry area, granite countertops, and a complete kitchen renovation. The kitchen now features new white shaker-style cabinets, stainless steel appliances, a designer backsplash, and granite countertops. The master bedroom is generously sized, complete with a large en-suite bathroom, two spacious closets, and a private entrance to a large screened-in patio. Two additional bedrooms are equally spacious, equipped with oversized closets and modern fixtures with fans. The living room features a wet bar with a wine refrigerator, vaulted ceilings, and a wood-burning fireplace with a granite hearth and a natural wood mantel. Backyard amenities include a large screened-in area, a new white vinyl fence, and an expansive lot. Conveniently located near shopping centers, beaches, and major highways, this property is sure to attract attention.

Location

Details

Type:
Residential
Parking:
No Data
Year Built:
1979
Lot:
0.26 Acres
Heating:
Central
Price/sqft:
$192
Cooling:
Central Air
HOA:
No Data

Valuation

Our model vs. what's actually selling nearby.
Estimate
$360,115
$306K – $474K
Confidence Low
List vs. estimate
$28K above estimate
List $389,000 · +8.0%
Our model says this listing is priced above recent comparable activity. Room to negotiate.
Price per sq ft
$192
-15.5% vs. city median $227
Based on
6 MLS comparables
Median of recent comparable listings. Sold comps use closing price, active listings use list price.

Highlights

Annual tax
$4,598
2026
Garage
2 car garage
All facts and features
  • Flooring

    • Ceramic Tile

    • Vinyl

    Heating

    • Central

    Cooling

    • Central Air

    Appliances

    • Dishwasher

    • Ice Maker

    • Microwave

    • Range

    • Refrigerator

    • Wine Refrigerator

    Other interior features

    • Built-in Features

    • Ceiling Fan(s)

    • Open Floorplan

    • Primary Bedroom Main Floor

    • Solid Wood Cabinets

    • Split Bedroom

    • Stone Counters

    • Walk-In Closet(s)

    • Wet Bar

    Bedrooms and bathrooms

    • Bedrooms: 3

    • Full bathrooms: 2

  • Property

    • Levels: One

    • Exterior Features: Other

    Lot

    • Lot: 0.26 Acres

    Other Property Information

    • Parcel Number: 324221010800

    • Zoning: RES

  • Type and style

    • Property Type: Residential

    • Property Sub Type: Single Family Residence

  • Utility

    • Cable Available

    • Electricity Connected

    • Sewer Connected

    • Water Connected

  • Other financial information

    • Annual tax amount: $4,598

  • Source details

    • MLS ID: V4946514

    Other facts

    • Construction Materials: Wood Frame / Wood Siding

    • Foundation Details: Slab

    • Fireplace Features: Wood Burning

    • Laundry Features: Electric Dryer Hookup / Laundry Closet / Washer Hookup

    • Direction Faces: West

    • Fireplace: Yes

    • Garage Spaces: 2

    • Attached Garage: Yes

    • Garage: Yes

    • Living Area: 2021

    • Water Source: Public

    • Subdivision Name: OAK FOREST PH 01-05

Private inquiry
Talk to the advisor on this listing.
Floor plans, HOA docs, off-market comparables, scheduling a private showing — one message, direct to the local specialist.

More like this

New
Active With Contract
$415,000
House
3 bds · 2 ba · 2,592 sqft
ORMOND LAKES UNIT 09, ORMOND BEACH
19 WATERBLUFF DRIVE
Active With Contract
$289,900
House
3 bds · 2 ba · 1,730 sqft
NORTHBROOK UNIT 04, ORMOND BEACH
1203 OVERBROOK DRIVE
Active With Contract
$359,900
Townhouse
3 bds · 3 ba · 1,809 sqft
WILDWOOD VILLAS PHASE II, ORMOND BEACH
27 WILDWOOD
-$60K
Active With Contract
$439,900
House
2 bds · 1 ba · 1,194 sqft
SEABREEZE SHORES IN KINGSTON PARK, ORMOND BEACH
67 SEABREEZE DRIVE
Active With Contract
$450,000
House
3 bds · 2 ba · 2,052 sqft
TOMOKA OAKS COUNTRY CLUB ESTATES, ORMOND BEACH
82 S ST ANDREWS DRIVE
Active With Contract
$449,000
Condo/Co-op
2 bds · 2 ba · 1,200 sqft
VAN LEE CONDO, ORMOND BEACH
1051 OCEAN SHORE BOULEVARD UNIT 1404
-$10K
Active With Contract
$450,000
House
3 bds · 2 ba · 1,538 sqft
HOLLAND BY SEA, ORMOND BEACH
18 CONCORD DRIVE
-$50K
Active With Contract
$300,000
House
2 bds · 1 ba · 955 sqft
ORMOND-SEA 08, ORMOND BEACH
35 AZALEA DRIVE

Market around this address

Live counts in the same area.
View all

The multiple listing information is provided by the Stellar MLS from a copyrighted compilation of listings. The compilation of listings and each individual listing are ©2026-present Stellar MLS. All Rights Reserved. The information provided is for consumers' personal, noncommercial use and may not be used for any purpose other than to identify prospective properties consumers may be interested in purchasing. All properties are subject to prior sale or withdrawal. All information provided is deemed reliable but is not guaranteed accurate, and should be independently verified. Listing courtesy of: TOWN AND COUNTRY REALTY