Sell Your Home
Get a free home valuation
Contact
Tell us about your needs
1411 S PALMETTO AVENUE

House Active With Contract
$449,900

BTC: 5.60273973

ETH: 179.96000000

18 days
3 bds
2 ba
1,460 sqft

Overview


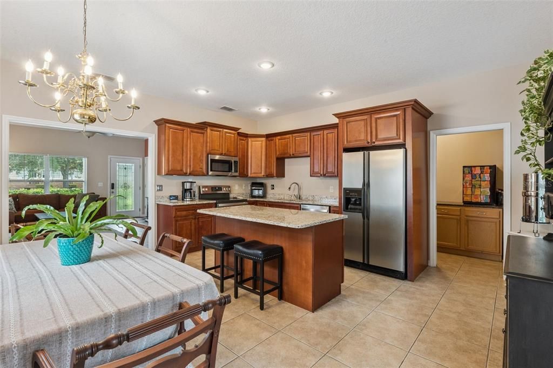
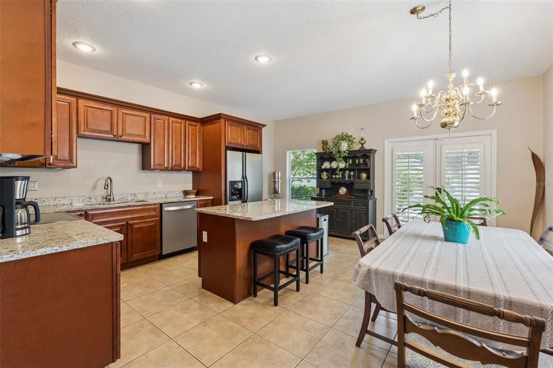
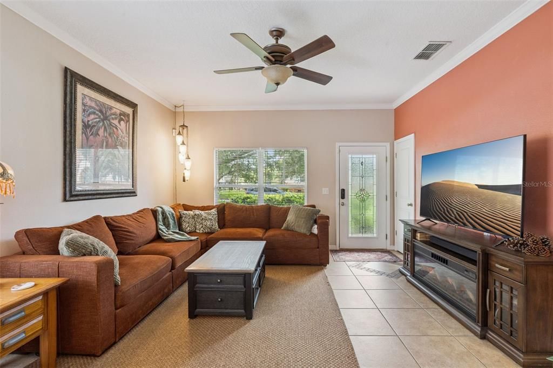
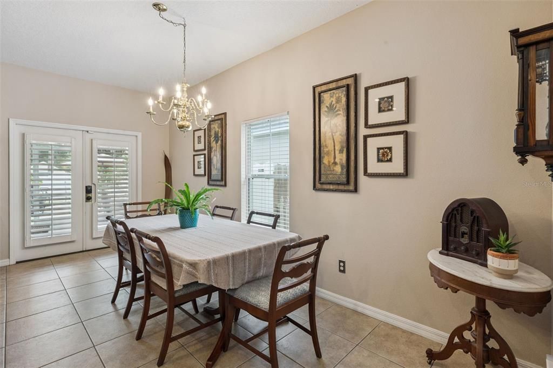
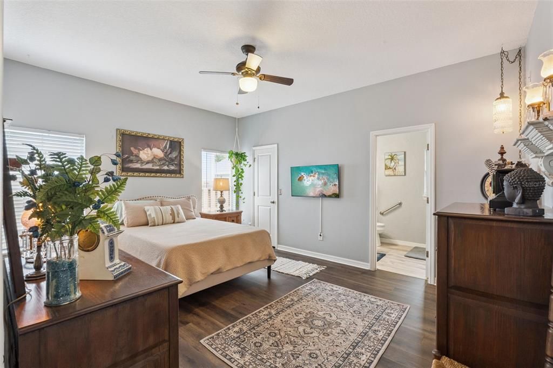
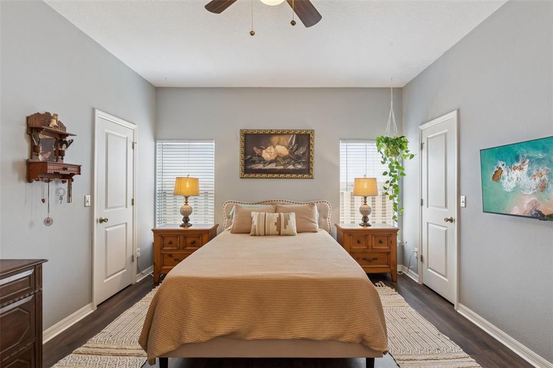
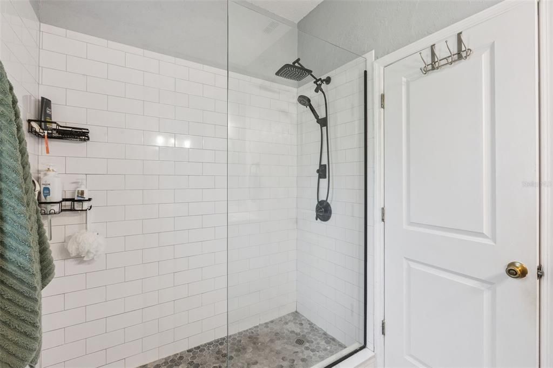
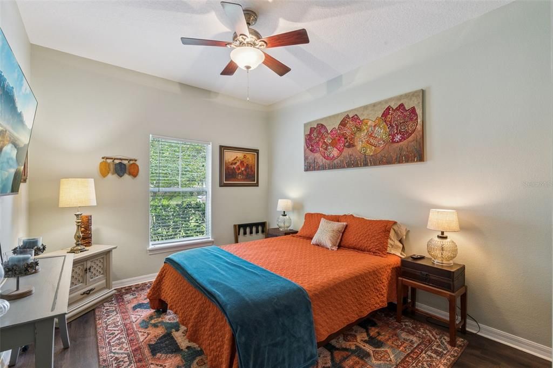
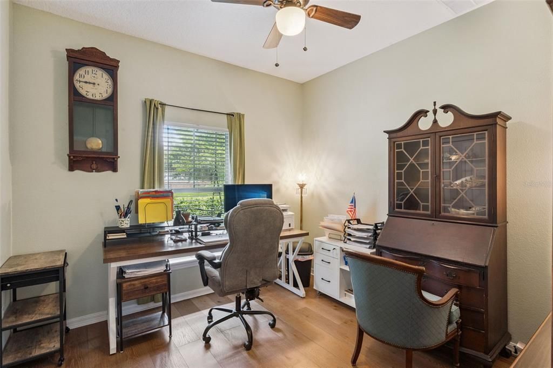
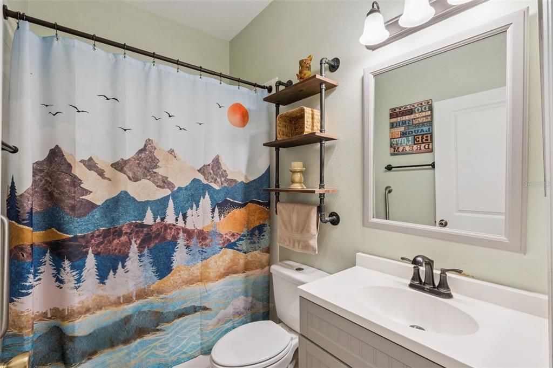
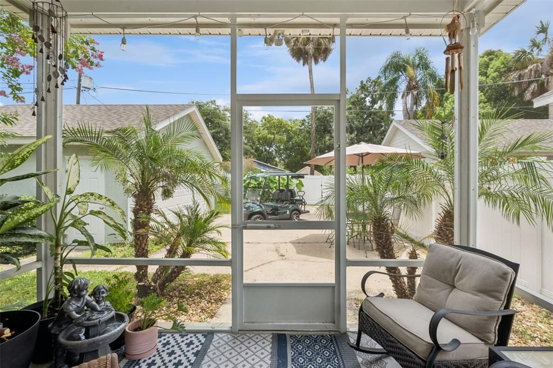
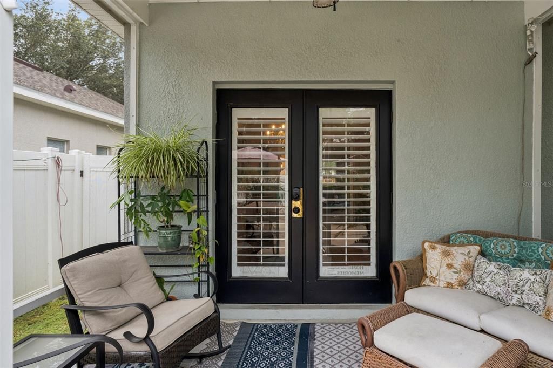

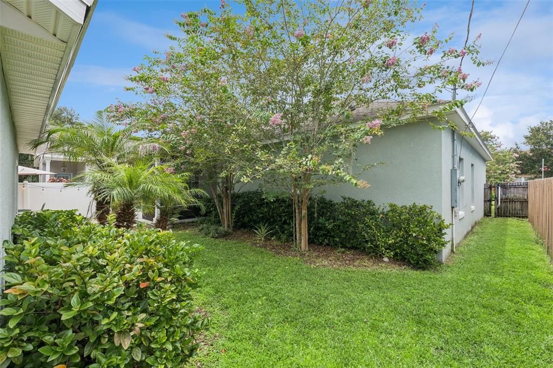
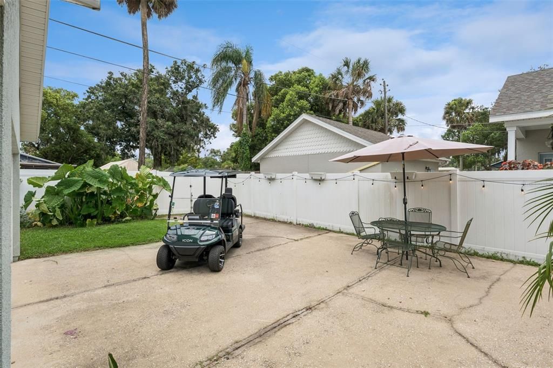
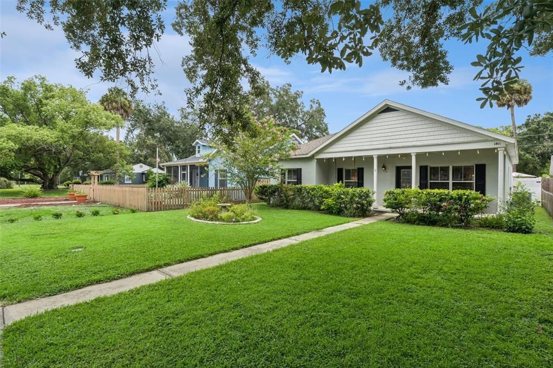
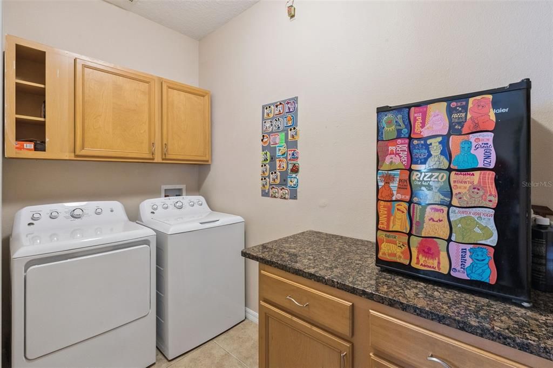
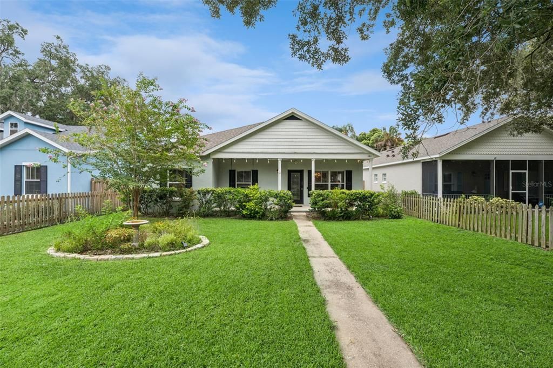
Welcome to 1411 S Palmetto Avenue—classic Downtown Sanford bungalow charm with the modern convenience of a 2004-built, block-construction home! This beautifully maintained 3-bedroom, 2-bath home offers a 2021 ROOF, 2025 HVAC with air purification system, detached 2-car garage and a fantastic location just outside the Sanford Residential Historic District and within the Golf Cart District. Inside, natural light fills the open living, dining and kitchen spaces. The spacious kitchen features granite countertops, stainless steel appliances, abundant cabinetry and a large island with additional seating. French doors open to a private screened porch and vinyl-fenced backyard with mature landscaping and plenty of space for outdoor living. The generous primary suite features TWO walk-in closets and an updated en-suite bath with a tiled glass-enclosed shower. You'll also find two additional bedrooms, a second full bath and an inside laundry room with cabinetry, counter space and additional storage. Enjoy the wide front porch, private backyard, off-street parking and room for the golf cart! Directly across from Red Barber Park and just a quick golf cart ride, bike ride or stroll to the restaurants, breweries, shops, events and waterfront of Historic Downtown Sanford. Get the character, location and lifestyle of Downtown Sanford—with the modern construction and everyday functionality that's so hard to find here.

Location

Details

Type:
Residential
Parking:
Alley Access / Driveway / Garage Faces Side / Off Street / On Street / Parking Pad
Year Built:
2004
Lot:
0.13 Acres
Heating:
Central / Electric
Price/sqft:
$308
Cooling:
Central Air
HOA:
No Data

Valuation

Our model vs. what's actually selling nearby.
Estimate
$324,900
$245K – $399K
Confidence Low
List vs. estimate
$125K above estimate
List $449,900 · +38.5%
Our model says this listing is priced above recent comparable activity. Room to negotiate.
Price per sq ft
$308
+33.5% vs. city median $230
Based on
45 MLS comparables
Median of recent comparable listings. Sold comps use closing price, active listings use list price.

Highlights

Annual tax
$5,429
2025
Garage
2 car garage
Furnished
Negotiable
Pets
Allowed
All facts and features
  • Flooring

    • Ceramic Tile

    • Laminate

    Heating

    • Central

    • Electric

    Cooling

    • Central Air

    Appliances

    • Dishwasher

    • Disposal

    • Microwave

    • Range

    • Refrigerator

    • Tankless Water Heater

    Other interior features

    • Ceiling Fan(s)

    • Eating Space In Kitchen

    • High Ceilings

    • Open Floorplan

    • Primary Bedroom Main Floor

    Bedrooms and bathrooms

    • Bedrooms: 3

    • Full bathrooms: 2

  • Parking

    • Alley Access

    • Driveway

    • Garage Faces Side

    • Off Street

    • On Street

    • Parking Pad

    Property

    • Levels: One

    • Exterior Features: French Doors / Irrigation System / Sidewalk

    Lot

    • Lot: 0.13 Acres

    Other Property Information

    • Parcel Number: 2519305AG16010090

    • Zoning: SR1

  • Type and style

    • Property Type: Residential

    • Property Sub Type: Single Family Residence

  • Utility

    • BB/HS Internet Available

    • Electricity Connected

    • Public

    • Sewer Connected

    • Street Lights

    • Water Connected

  • Other financial information

    • Annual tax amount: $5,430

  • Source details

    • MLS ID: O6430305

    Other facts

    • Construction Materials: Block

    • Foundation Details: Slab

    • Laundry Features: Inside

    • Lot Features: Cleared / City Lot / Landscaped / Level / Near Public Transit / Sidewalk

    • Patio And Porch Features: Covered / Front Porch / Rear Porch / Screened

    • Window Features: Blinds / Shades

    • Direction Faces: West

    • Architectural Style: Bungalow

    • Garage Spaces: 2

    • Garage: Yes

    • Living Area: 1460

    • Water Source: Public

    • Lot Size Dimensions: 50 x 117

    • Subdivision Name: SANFORD TOWN OF

Private inquiry
Talk to the advisor on this listing.
Floor plans, HOA docs, off-market comparables, scheduling a private showing — one message, direct to the local specialist.

More like this

Active With Contract
$575,000
House
3 bds · 2 ba · 2,111 sqft
SANFORD HEIGHTS, SANFORD
309 W 16TH STREET
New
Active With Contract
$365,000
House
3 bds · 2 ba · 1,338 sqft
CHASE GROVES UNIT 10, LAKE MARY
833 DELFINO PLACE
Active With Contract
$330,000
House
3 bds · 2 ba · 1,357 sqft
RESI, SANFORD
1613 W PEAR AVENUE UNIT 1
Active With Contract
$350,000
House
3 bds · 2 ba · 1,912 sqft
SANFORD HEIGHTS, SANFORD
208 W 17TH STREET
-$25K
Active With Contract
$325,000
House
3 bds · 2 ba · 1,751 sqft
CELERY KEY, SANFORD
327 MARATHON LANE
Active With Contract
$440,000
House
5 bds · 2 ba · 2,810 sqft
CELERY LAKES PHASE 1, Sanford
226 PINEFIELD DR, Sanford FL 32771
Active With Contract
$329,900
House
3 bds · 2 ba · 1,221 sqft
HIDDEN LAKE PH 2 UNIT 2, SANFORD
111 BORADA ROAD
Active With Contract
$350,000
House
2 bds · 1 ba · 1,288 sqft
GARNERS, SANFORD
2012 S PALMETTO AVENUE

Market around this address

Live counts in the same area.
View all

The multiple listing information is provided by the Stellar MLS from a copyrighted compilation of listings. The compilation of listings and each individual listing are ©2026-present Stellar MLS. All Rights Reserved. The information provided is for consumers' personal, noncommercial use and may not be used for any purpose other than to identify prospective properties consumers may be interested in purchasing. All properties are subject to prior sale or withdrawal. All information provided is deemed reliable but is not guaranteed accurate, and should be independently verified. Listing courtesy of: KGV REALTY GROUP