Vender tu casa
Valoración gratuita de tu hogar
Contacto
Cuéntenos sobre sus necesidades
1411 S PALMETTO AVENUE

Casa En Venta
$449,900

BTC: 6.95148331

ETH: 236.46091746

9 días
3 camas
2 baños
1,460 sqft

Visión general


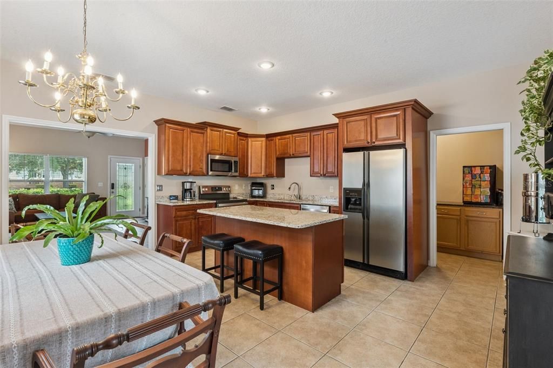
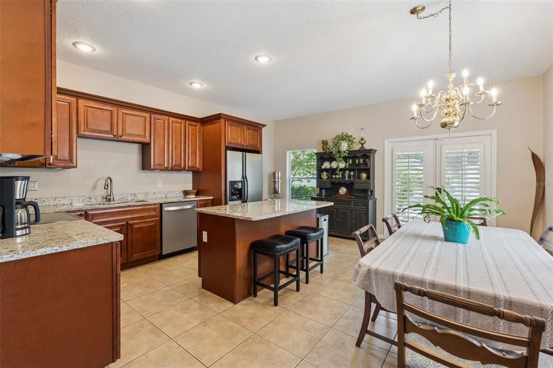
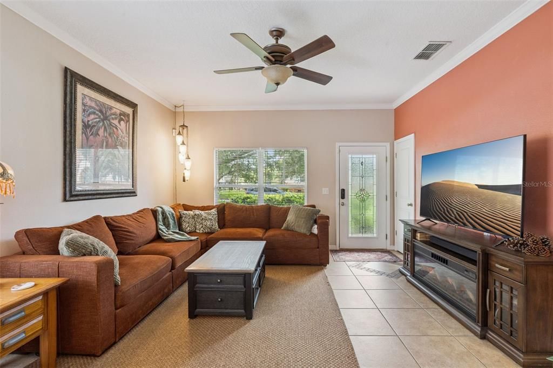
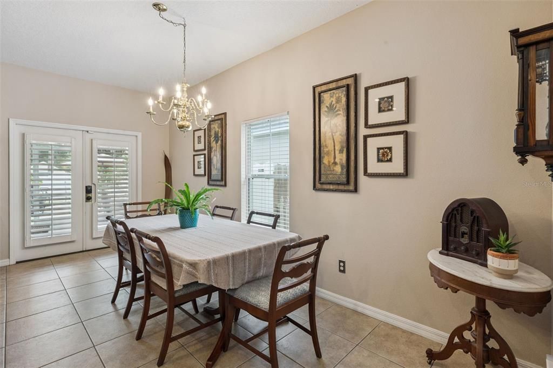
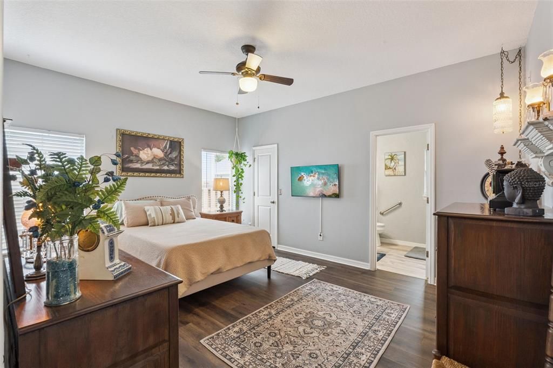
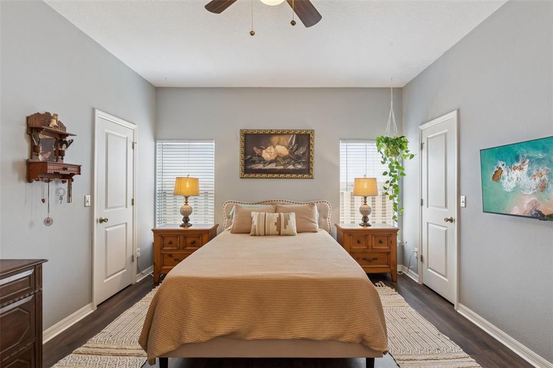
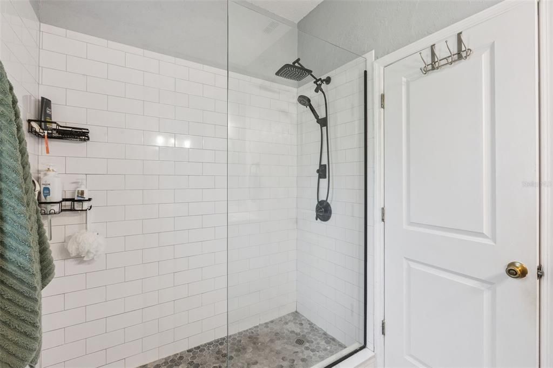
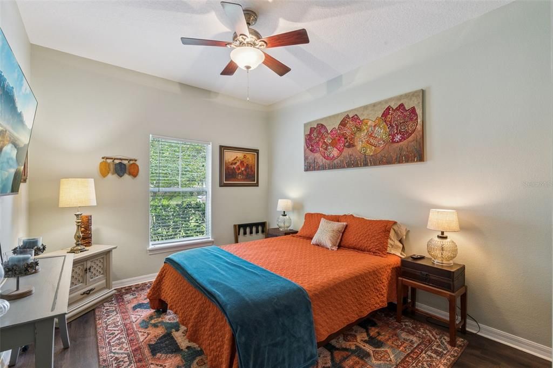
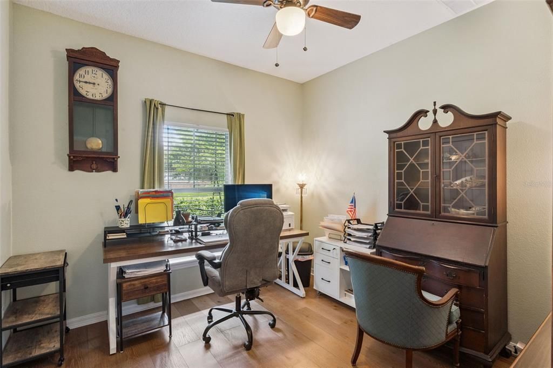
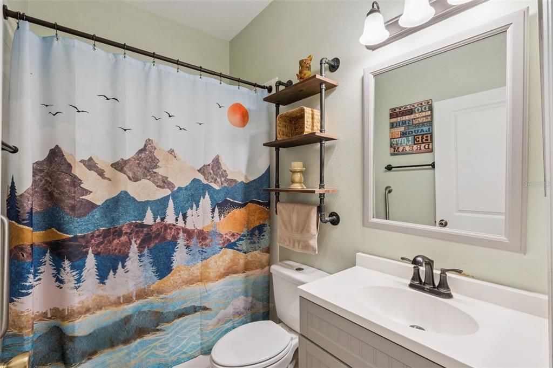
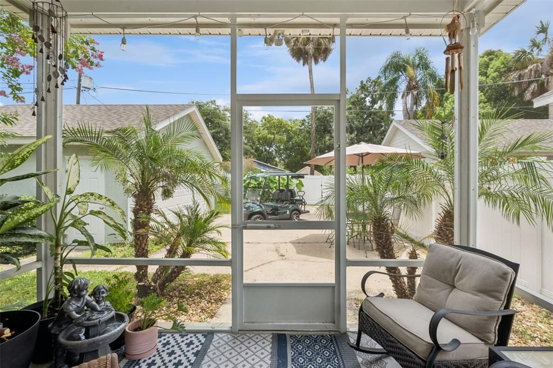
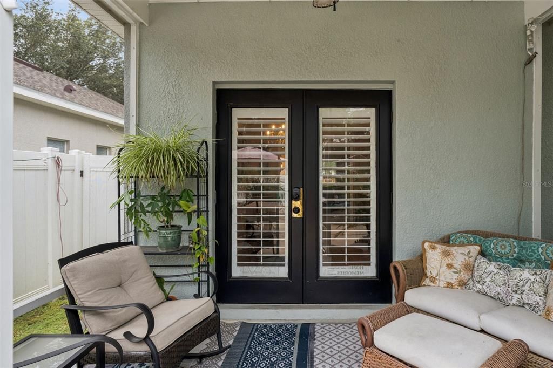

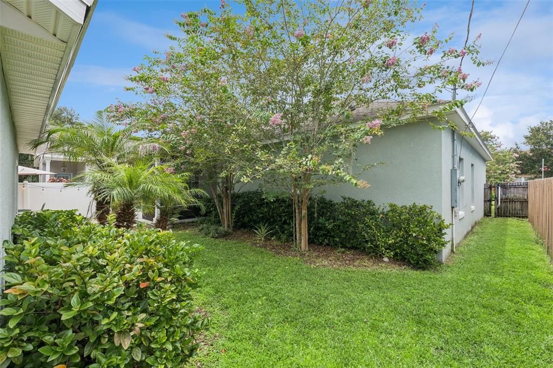
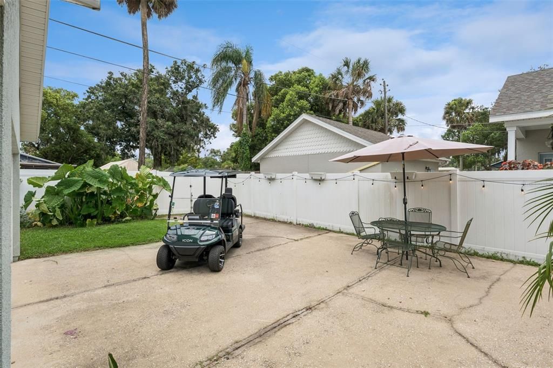
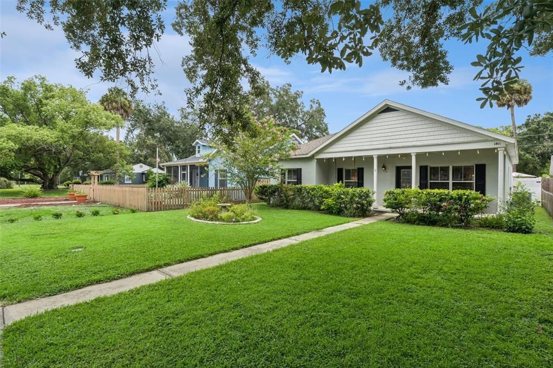
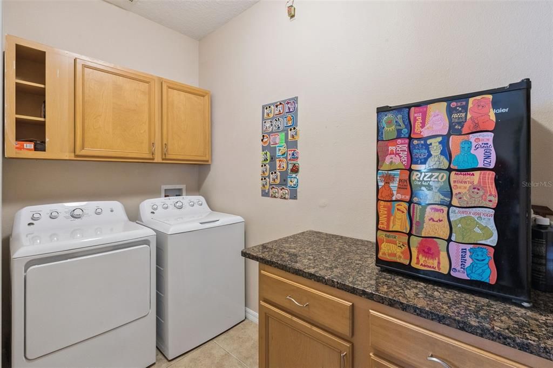
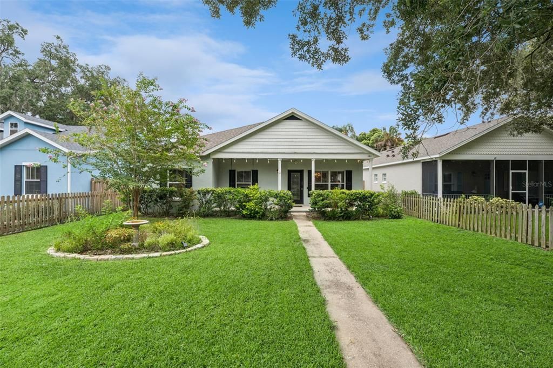
Welcome to 1411 S Palmetto Avenue—classic Downtown Sanford bungalow charm with the modern convenience of a 2004-built, block-construction home! This beautifully maintained 3-bedroom, 2-bath home offers a 2021 ROOF, 2025 HVAC with air purification system, detached 2-car garage and a fantastic location just outside the Sanford Residential Historic District and within the Golf Cart District. Inside, natural light fills the open living, dining and kitchen spaces. The spacious kitchen features granite countertops, stainless steel appliances, abundant cabinetry and a large island with additional seating. French doors open to a private screened porch and vinyl-fenced backyard with mature landscaping and plenty of space for outdoor living. The generous primary suite features TWO walk-in closets and an updated en-suite bath with a tiled glass-enclosed shower. You'll also find two additional bedrooms, a second full bath and an inside laundry room with cabinetry, counter space and additional storage. Enjoy the wide front porch, private backyard, off-street parking and room for the golf cart! Directly across from Red Barber Park and just a quick golf cart ride, bike ride or stroll to the restaurants, breweries, shops, events and waterfront of Historic Downtown Sanford. Get the character, location and lifestyle of Downtown Sanford—with the modern construction and everyday functionality that's so hard to find here.

Ubicación

Detalles

Tipo:
Residential
Estacionamiento:
Alley Access / Driveway / Garage Faces Side / Off Street / On Street / Parking Pad
Año de construcción:
2004
Lote:
0.13 Hectáreas
Calefacción:
Central / Electric
precio por sq. medidor:
$308
Enfriamiento:
Central Air
HOA:
Sin datos

Valuation

Our model vs. what's actually selling nearby.
Estimate
$310,000
$245K – $399K
Confidence Low
List vs. estimate
$139K above estimate
List $449,900 · +45.1%
Our model says this listing is priced above recent comparable activity. Room to negotiate.
Price per sq ft
$308
+33.5% vs. city median $230
Based on
43 MLS comparables
Median of recent comparable listings. Sold comps use closing price, active listings use list price.

Destacados

Annual tax
$5,429
2025
Garage
2 car garage
Furnished
Negotiable
Pets
Allowed
Más hechos y características
  • Piso

    • Ceramic Tile

    • Laminate

    Calefacción

    • Central

    • Electric

    Enfriamiento

    • Central Air

    Accesorios

    • Dishwasher

    • Disposal

    • Microwave

    • Range

    • Refrigerator

    • Tankless Water Heater

    Otras características interiores

    • Ceiling Fan(s)

    • Eating Space In Kitchen

    • High Ceilings

    • Open Floorplan

    • Primary Bedroom Main Floor

    Dormitorios y baños

    • Dormitorios: 3

    • Baños completos: 2

  • Estacionamiento

    • Alley Access

    • Driveway

    • Garage Faces Side

    • Off Street

    • On Street

    • Parking Pad

    Propiedad

    • Pisos: One

    • Características Exteriores: French Doors / Irrigation System / Sidewalk

    Lote

    • Lote: 0.13 Hectáreas

    Otra Información de Propiedad

    • Número de Parcela: 2519305AG16010090

    • Zonificación: SR1

  • Tipo y estilo

    • Tipo de propiedad: Residential

    • Subtipo de propiedad: Single Family Residence

  • Utilidad

    • BB/HS Internet Available

    • Electricity Connected

    • Public

    • Sewer Connected

    • Street Lights

    • Water Connected

  • Otra información financiera

    • Importe anual de impuestos: $5,430

  • Detalles de la fuente

    • MLS ID: O6430305

    Otros hechos

    • Materiales de construcción: Block

    • Detalles de la fundación: Slab

    • Características de lavandería: Inside

    • Características del lote: Cleared / City Lot / Landscaped / Level / Near Public Transit / Sidewalk

    • Características del patio y el porche: Covered / Front Porch / Rear Porch / Screened

    • Características de la ventana: Blinds / Shades

    • Caras de dirección: West

    • Estilo arquitectónico: Bungalow

    • Espacios de garaje: 2

    • Garaje: Si

    • Salón: 1460

    • Fuente de agua: Public

    • Tamaño de la parcela: 50 x 117

    • Nombre de subdivisión: SANFORD TOWN OF

Consulta privada
Habla con el asesor de este inmueble.
Planos, documentos del HOA, comparables off-market, agendar una visita privada — un solo mensaje directo al especialista local.

Más como esta

Nuevo
En Venta
$379,900
Casa
3 camas · 2 baños · 1,579 sqft
CELERY ESTATES NORTH, SANFORD
516 BELLA ROSA CIRCLE
Nuevo
En Venta
$376,500
Casa
4 camas · 2 baños · 1,950 sqft
CELERY ESTATES NORTH, SANFORD
128 BELLA ROSA CIRCLE
Nuevo
En Venta
$349,900
Casa
3 camas · 2 baños · 1,000 sqft
WYNNEWOOD, SANFORD
Nuevo
En Venta
$370,000
Casa
3 camas · 2 baños · 1,510 sqft
EASTGROVE PH 2, SANFORD
3664 SUNGROVE CIRCLE
En Venta
$355,000
Casa
3 camas · 2 baños · 1,404 sqft
SANFORD TOWN OF, SANFORD
817 S LOCUST AVENUE
En Venta
$394,900
Casa
3 camas · 2 baños · 1,635 sqft
CELERY OAKS SUB, SANFORD
1055 CHASE AUSTIN WAY
En Venta
$389,000
Casa
3 camas · 2 baños · 1,870 sqft
SANFORD TOWN OF, SANFORD
809 S LOCUST AVENUE
En Venta
$407,000
Casa
3 camas · 2 baños · 1,700 sqft
CHASE GROVES UNIT 6, LAKE MARY
550 BRIGHTVIEW DRIVE

Mercado cerca de esta dirección

Conteos en vivo en la misma zona.
Ver todo

The multiple listing information is provided by the Stellar MLS from a copyrighted compilation of listings. The compilation of listings and each individual listing are ©2026-present Stellar MLS. All Rights Reserved. The information provided is for consumers' personal, noncommercial use and may not be used for any purpose other than to identify prospective properties consumers may be interested in purchasing. All properties are subject to prior sale or withdrawal. All information provided is deemed reliable but is not guaranteed accurate, and should be independently verified. Listing courtesy of: KGV REALTY GROUP