Vender tu casa
Valoración gratuita de tu hogar
Contacto
Cuéntenos sobre sus necesidades

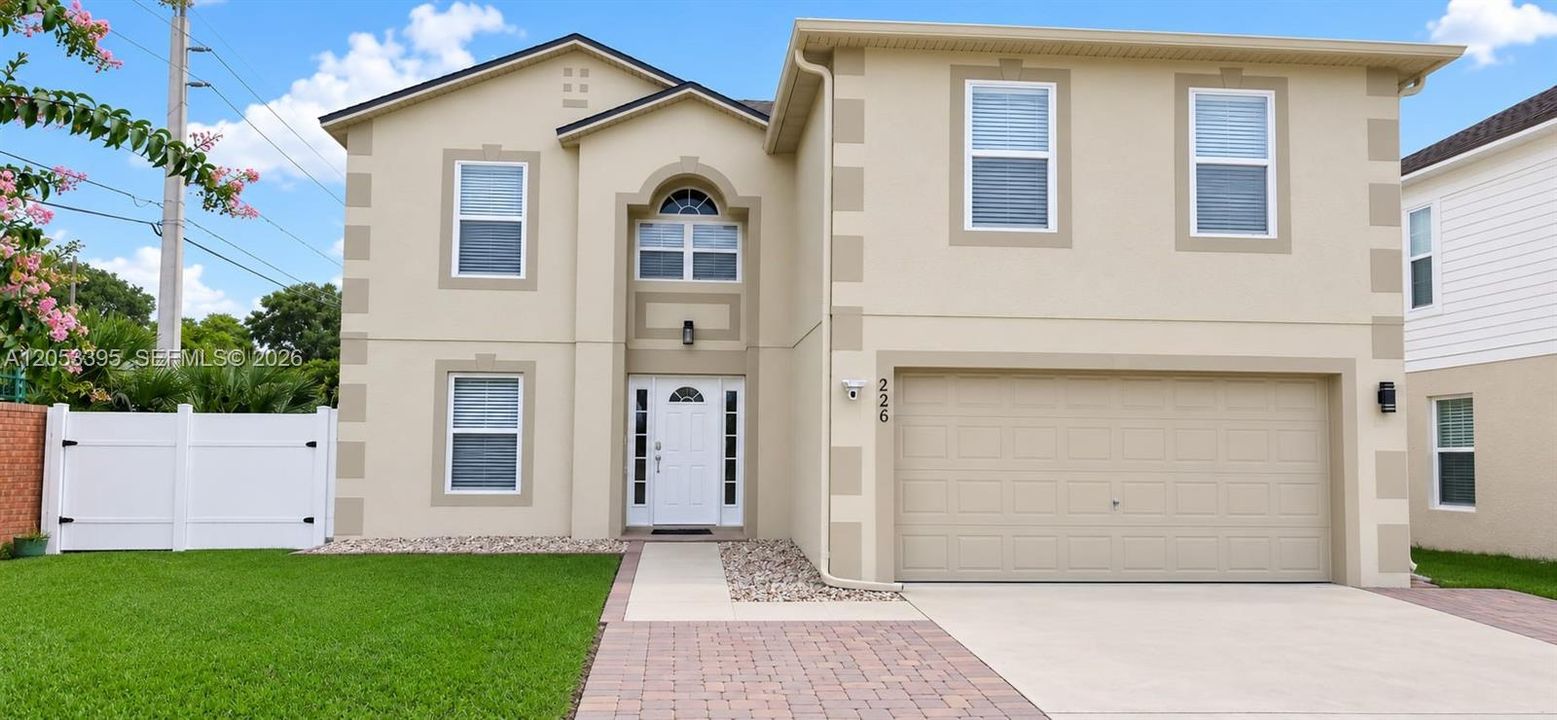
226 PINEFIELD DR, Sanford FL 32771

Casa En Venta
$440,000

BTC: 6.75053697

ETH: 231.25762099

12 días
5 camas
2 baños
2,810 sqft

Visión general

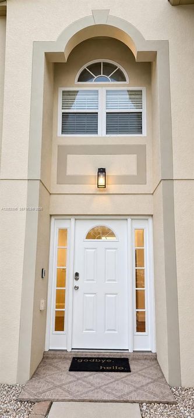
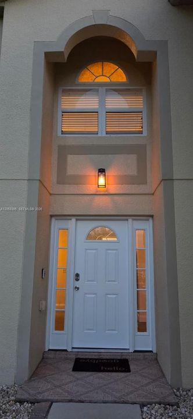
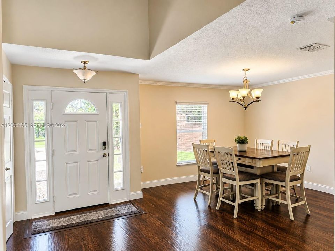
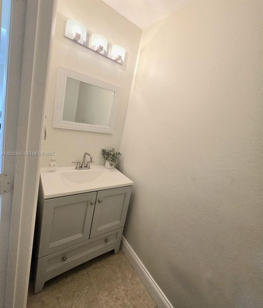
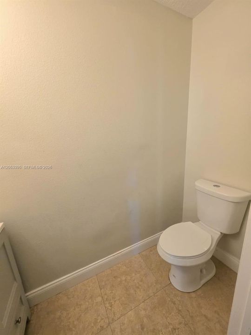
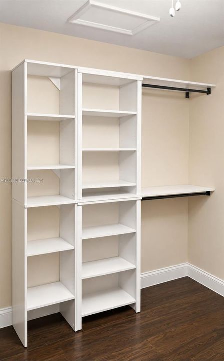
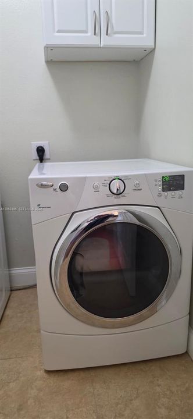
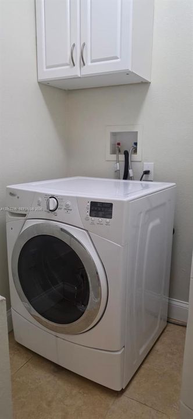
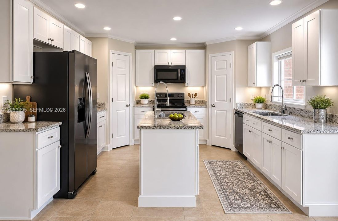
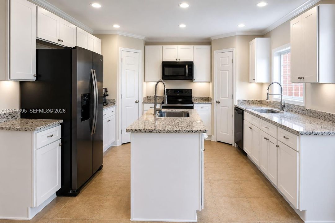
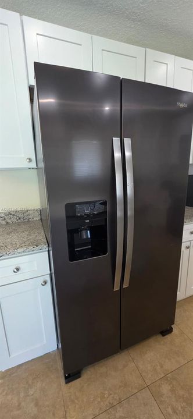
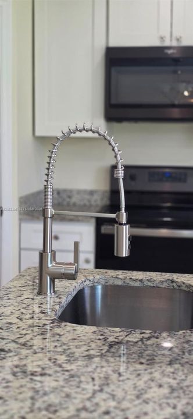
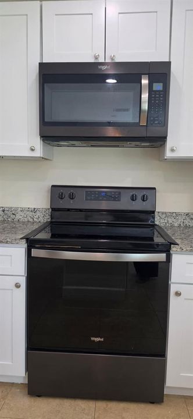
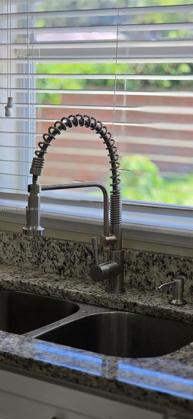
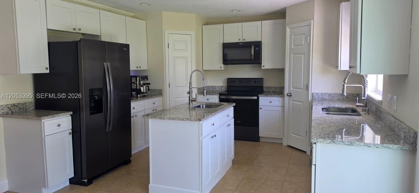
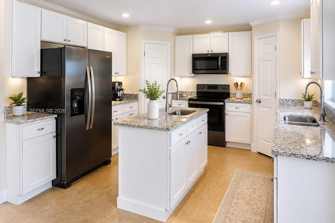
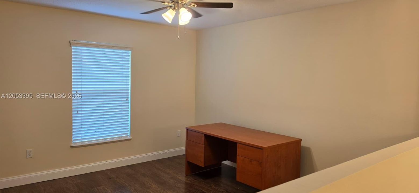
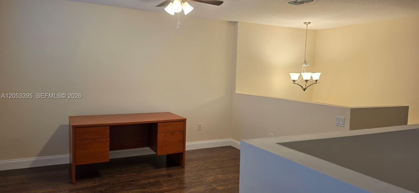
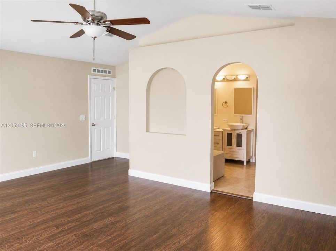
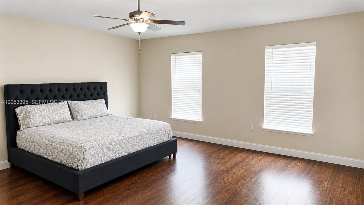
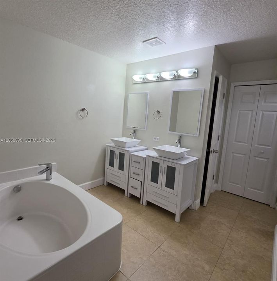
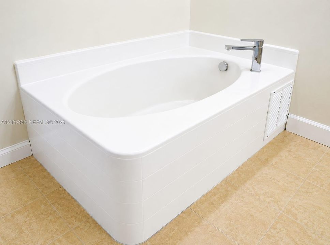
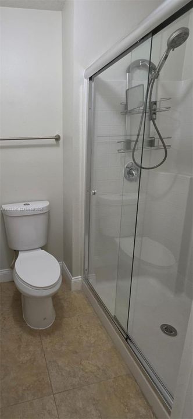
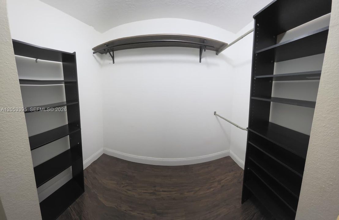
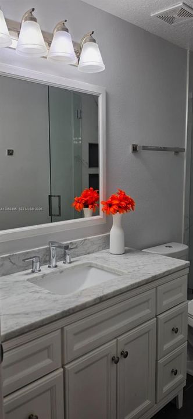
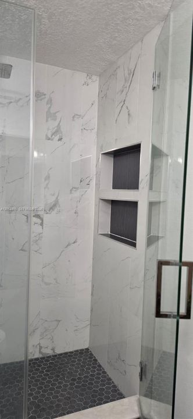
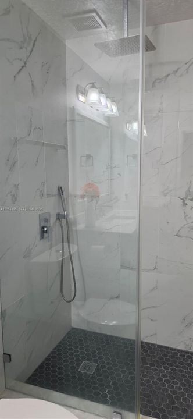
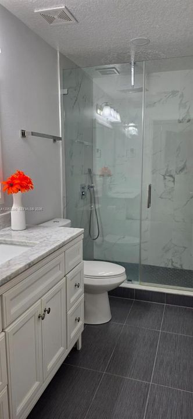
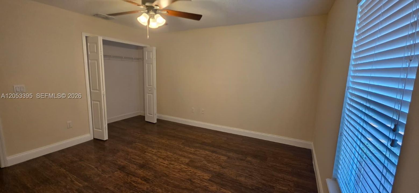
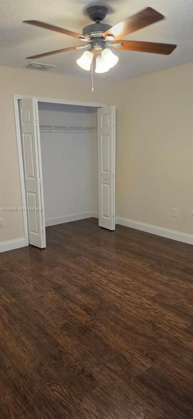
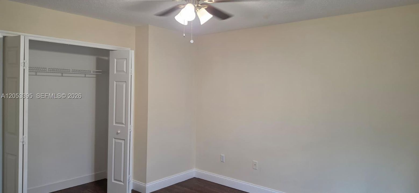
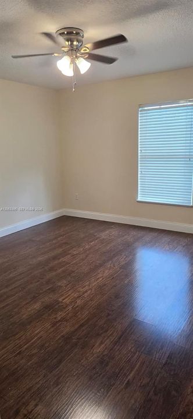
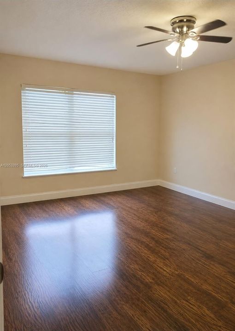
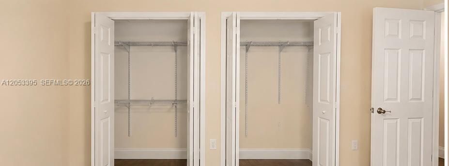
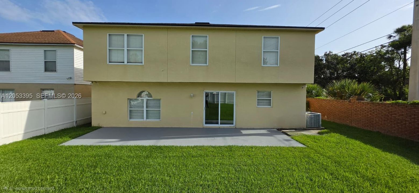
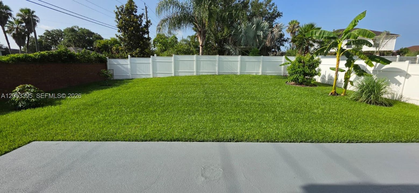
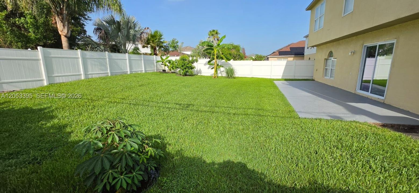
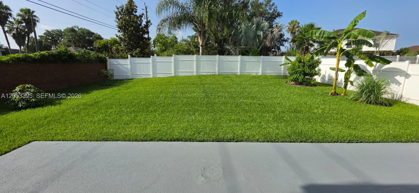
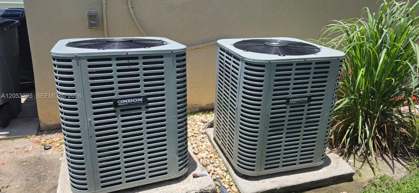
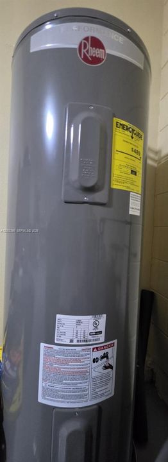
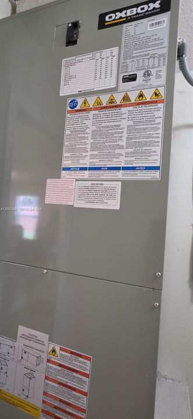
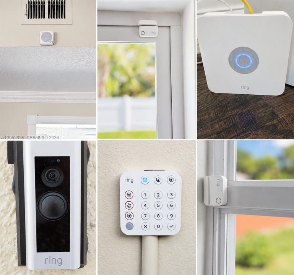
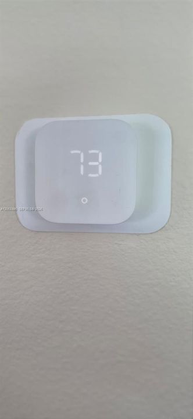
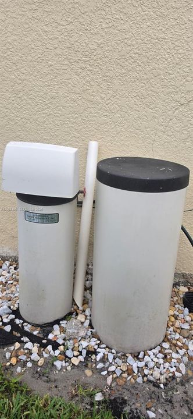
Welcome to this beautifully maintained two-story home in the desirable Celery Lakes community of Sanford. This spacious residence offers 5 bedrooms, 2.5 bathrooms, and over 2,800 square feet of living space, providing ample room for everyday living, working from home, hosting visitors, or creating flexible living spaces. The thoughtfully designed floor plan features spacious living and dining areas, a well-appointed kitchen overlooking the main living spaces, and abundant natural light throughout. The primary suite offers generous space and a private bathroom. The additional bedrooms provide versatility, including a fifth bedroom with an open closet that can also serve as a home office, den, hobby room, or flex space. This home has been upgraded with valuable improvements, including a new roof (2020), two A/C units (2020), a new water heater, an Alexa-compatible smart thermostat, a saltwater water softener system, and a Ring security system with sensors on all downstairs windows for added peace of mind. The guest bathroom has been remodeled with modern finishes. Enjoy outdoor living in the private backyard, offering plenty of space for entertaining, relaxing, gardening, or creating your own outdoor retreat. Additional features include an attached two-car garage and a convenient location near Historic Downtown Sanford, SR-417, Orlando Sanford International Airport, shopping, dining, parks, and schools. This move-in-ready home offers an exceptional combination of space, comfort, and modern upgrades. Schedule your private showing today!

Ubicación

Detalles

Tipo:
Residential
Estacionamiento:
Driveway / Paver Block / No Rv/Boats
Año de construcción:
2004
Lote:
Sin datos
Calefacción:
Central
precio por sq. medidor:
$157
Enfriamiento:
Ceiling Fan(s) / Central Air
HOA:
$250

Valuation

Our model vs. what's actually selling nearby.
Estimate
$432,487
$386K – $564K
Confidence Low
List vs. estimate
At estimate
List $440,000 · +1.7%
List is in line with recent comparable activity.
Price per sq ft
$156
-31.5% vs. city median $228
Based on
12 MLS comparables
Median of recent comparable listings. Sold comps use closing price, active listings use list price.

Destacados

Annual tax
$3,997
2025
HOA
$250/yr
View
None
Garage
2 car garage
Más hechos y características
  • Piso

    • Tile

    Calefacción

    • Central

    Enfriamiento

    • Ceiling Fan(s)

    • Central Air

    Accesorios

    • Disposal

    • Dryer

    • Electric Range

    • Electric Water Heater

    • Microwave

    • Refrigerator

    • Washer

    • Water Softener Owned

    Otras características interiores

    • First Floor Entry

    • Closet Cabinetry

    • Cooking Island

    • Pantry

    • Walk-In Closet(s)

    • Attic

    • Family Room

    • Loft

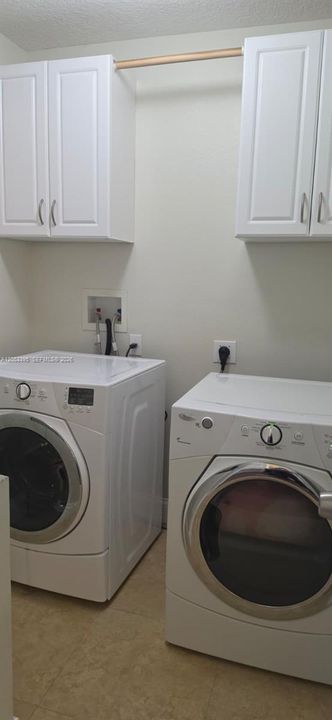
    • Utility Room/Laundry

    Dormitorios y baños

    • Dormitorios: 5

    • Baños: 1

    • Baños completos: 2

  • Estacionamiento

    • Driveway

    • Paver Block

    • No Rv/Boats

    Propiedad

    • Características Exteriores: Fruit Trees

    Otra Información de Propiedad

    • Número de Parcela: 32-19-31-515-0000-0510

    • Zonificación: PD

  • Tipo y estilo

    • Tipo de propiedad: Residential

    • Subtipo de propiedad: Single Family Residence

  • Otra información financiera

    • HOA: $250

    • Frecuencia HOA: Annually

    • Importe anual de impuestos: $3,997

  • Detalles de la fuente

    • MLS ID: A12053395

    Otros hechos

    • Materiales de construcción: CBS Construction

    • Características de lavandería: Utility Room/Laundry / Washer/Dryer Hook-Up

    • Características del lote: Less Than 1/4 Acre Lot

    • Características del patio y el porche: Patio

    • Caras de dirección: North

    • Estilo arquitectónico: Detached / Two Story

    • Espacios de garaje: 2

    • Garaje adjunto: Si

    • Garaje: Si

    • Salón: 2810

    • Fuente de agua: Municipal Water

    • Nombre de subdivisión: CELERY LAKES PHASE 1

Consulta privada
Habla con el asesor de este inmueble.
Planos, documentos del HOA, comparables off-market, agendar una visita privada — un solo mensaje directo al especialista local.

Más como esta

Nuevo
En Venta
$519,000
Casa
3 camas · 2 baños · 2,260 sqft
MAYFAIR, SANFORD
207 S SUMMERLIN AVENUE
Nuevo
En Venta
$439,000
Casa
4 camas · 3 baños · 2,100 sqft
LANDINGS AT RIVERBEND, SANFORD
2396 TWIN FLOWER LANE
Nuevo
En Venta
$405,000
Casa
4 camas · 2 baños · 1,815 sqft
EASTGROVE, SANFORD
3329 EASTGROVE TERRACE
Nuevo
En Venta
$335,090
Adosados
3 camas · 2 baños · 1,699 sqft
SKYLAR CREST, SANFORD
3230 PONDSIDE WAY
En Venta
$439,900
Casa
3 camas · 2 baños · 1,520 sqft
ROSE COURT, SANFORD
1811 SANFORD AVENUE
En Venta
$429,900
Casa
4 camas · 3 baños · 2,375 sqft
LANDINGS AT RIVERBEND, SANFORD
2354 TWIN FLOWER LANE
En Venta
$360,000
Casa
3 camas · 2 baños · 1,751 sqft
CELERY KEY, SANFORD
327 MARATHON LANE
En Venta
$358,000
Casa
3 camas · 2 baños · 1,516 sqft
RIVERBEND AT CAMERON HEIGHTS PH 3, SANFORD
3894 SILVERSTREAM TER

Mercado cerca de esta dirección

Conteos en vivo en la misma zona.
Ver todo

The multiple listing information is provided by the Miami Association of REALTORS® from a copyrighted compilation of listings. The compilation of listings and each individual listing are ©2026-present Miami Association of REALTORS®. All Rights Reserved. The information provided is for consumers' personal, noncommercial use and may not be used for any purpose other than to identify prospective properties consumers may be interested in purchasing. All properties are subject to prior sale or withdrawal. All information provided is deemed reliable but is not guaranteed accurate, and should be independently verified. Listing courtesy of: Dreammore Realty LLC