Vender tu casa
Valoración gratuita de tu hogar
Contacto
Cuéntenos sobre sus necesidades
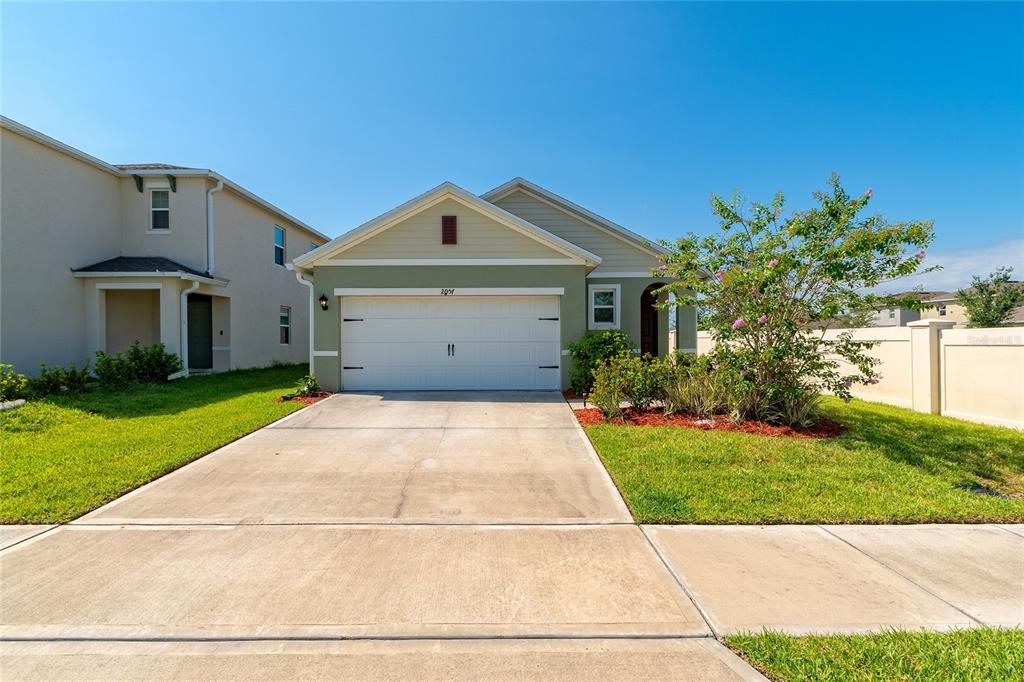
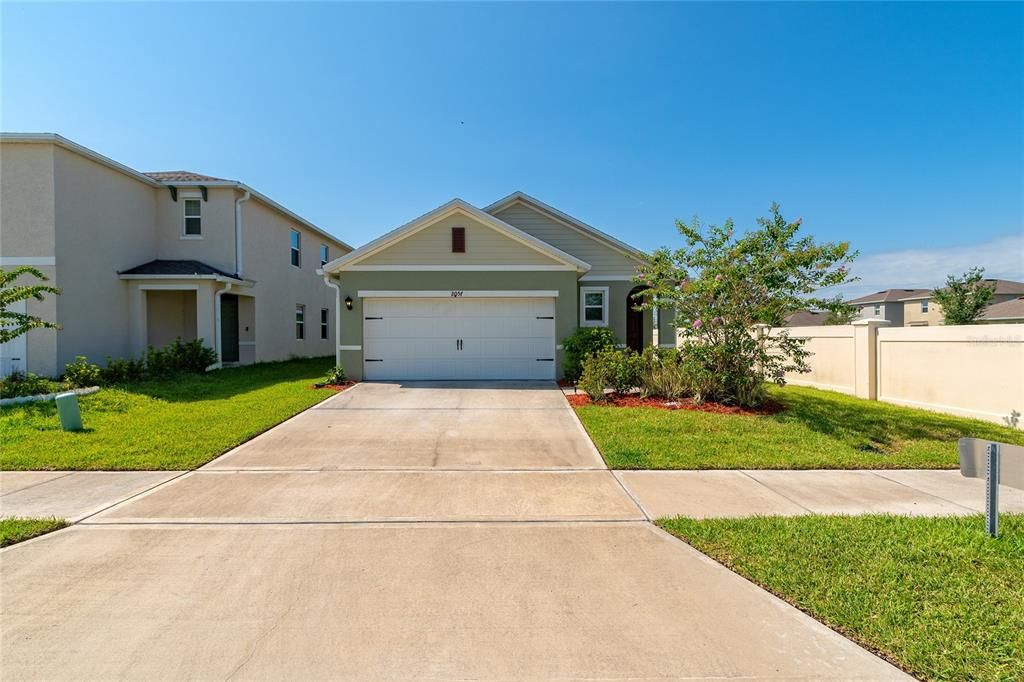
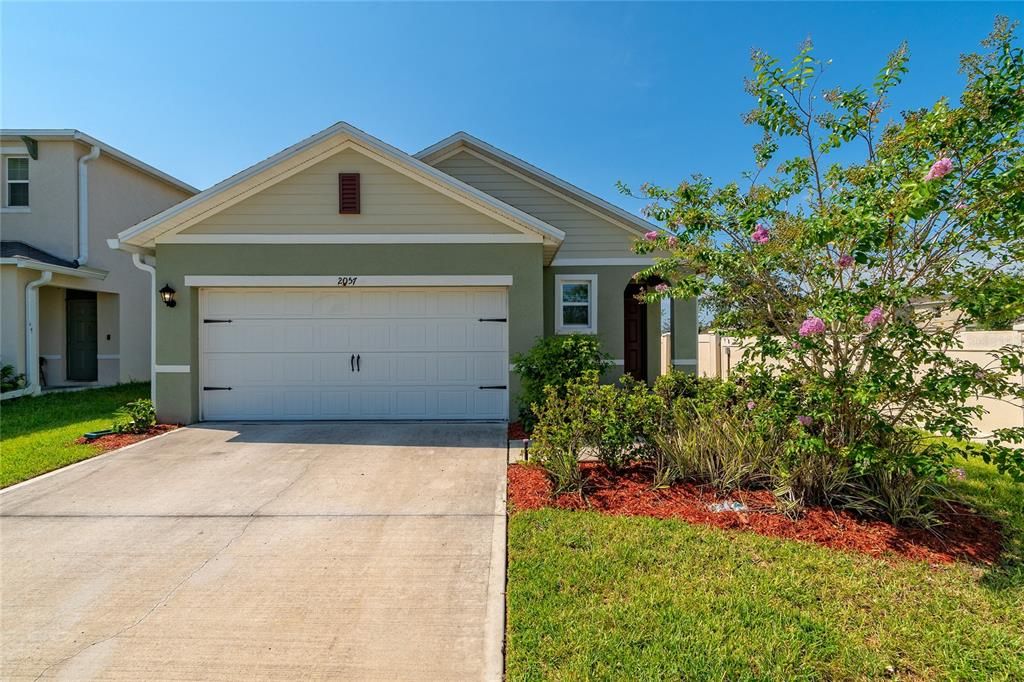
2057 TWIN FLOWER LANE

Casa Activo con contrato
$360,000

BTC: 4.50000000

ETH: 144.00000000

23 días
3 camas
2 baños
1,510 sqft

Visión general

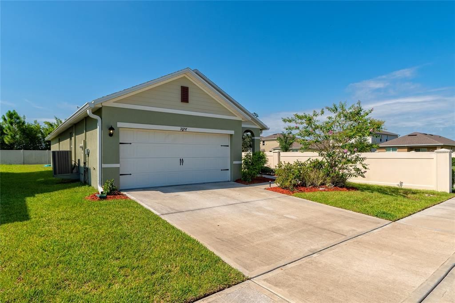
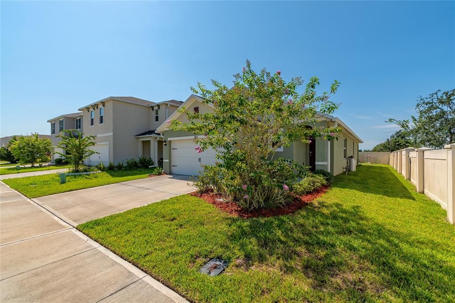
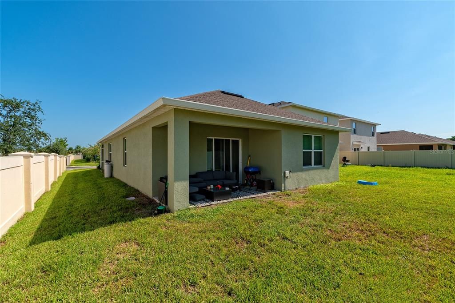
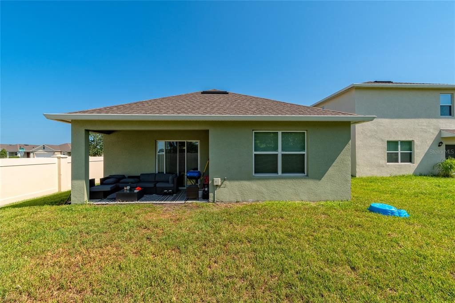
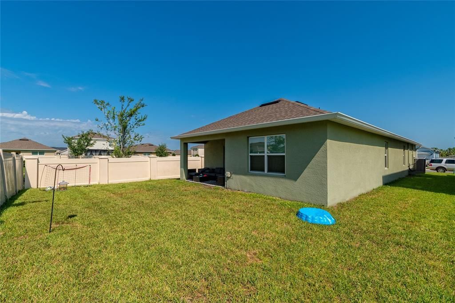

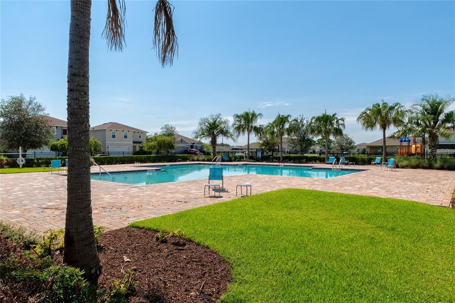
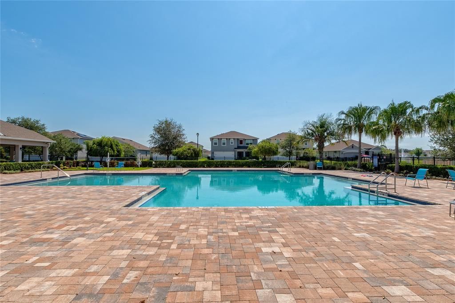
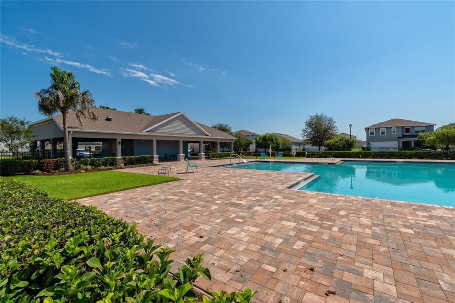
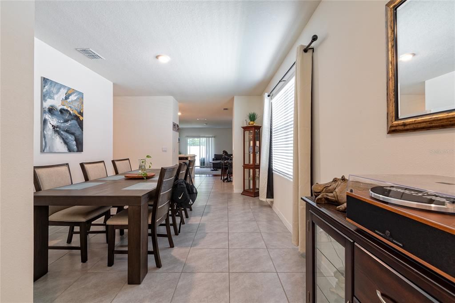
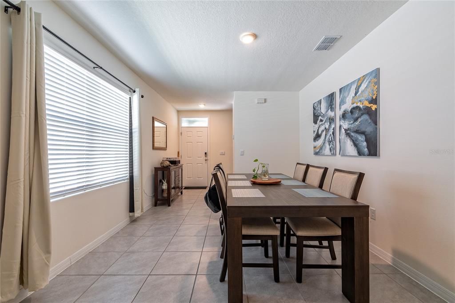
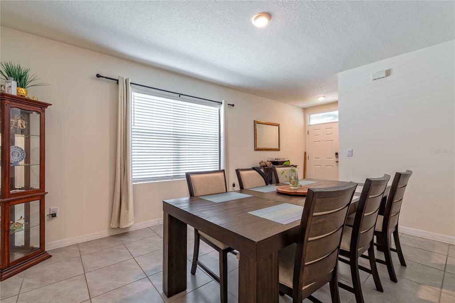
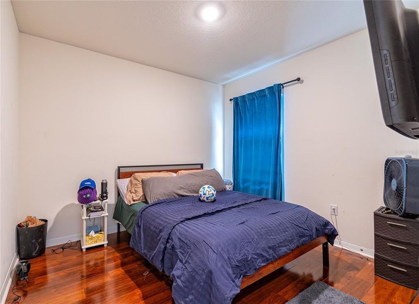
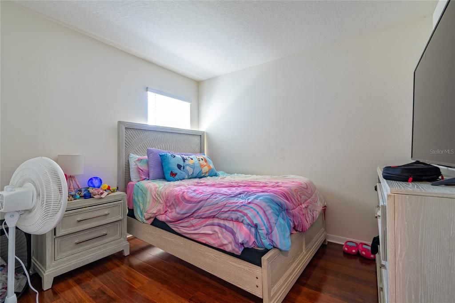
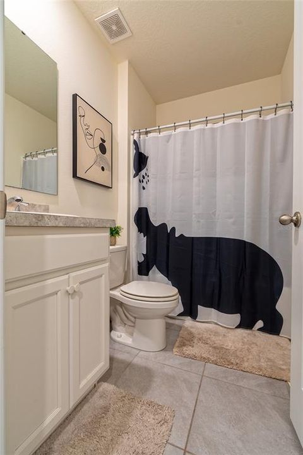
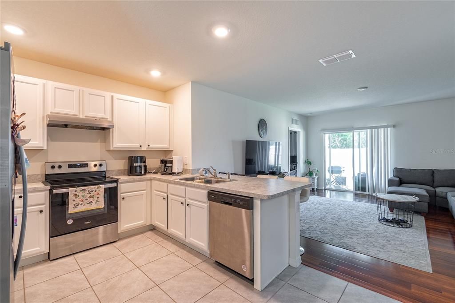
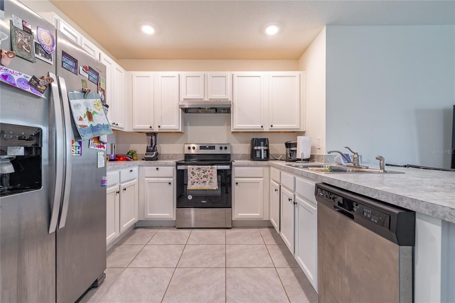
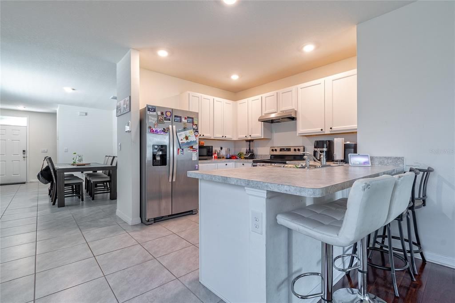
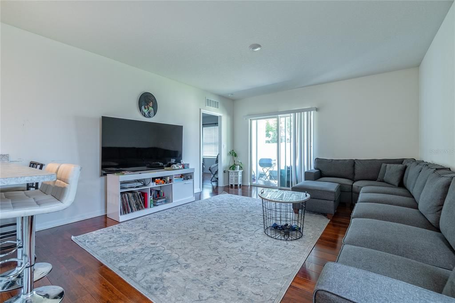
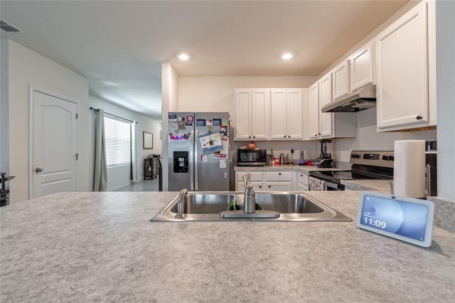
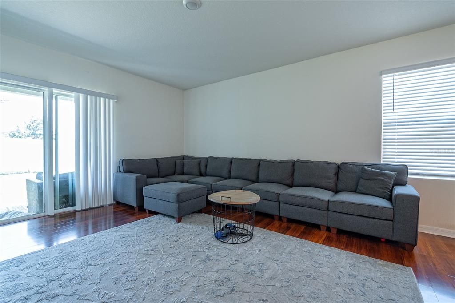
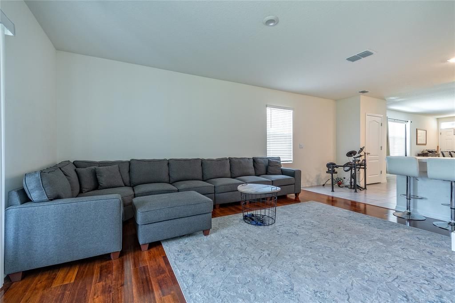
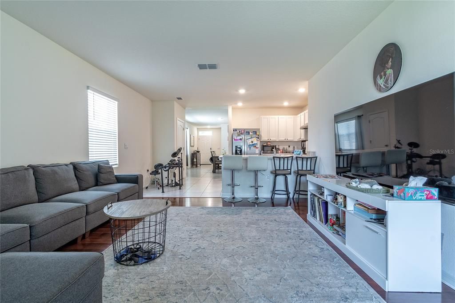
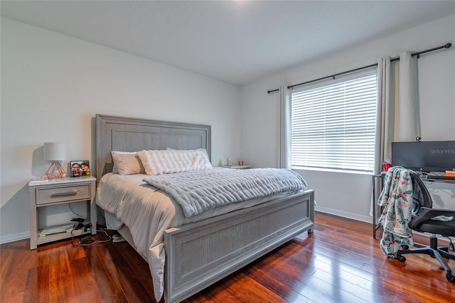
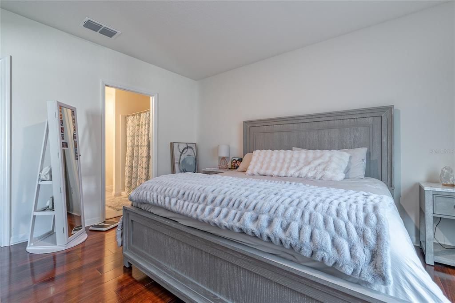
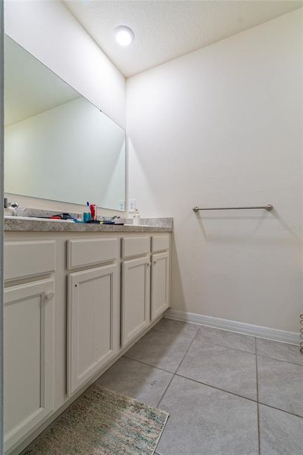
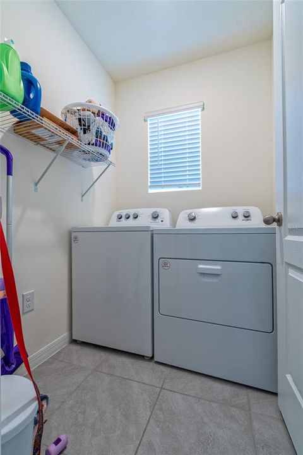
Welcome to 2057 Twin Flower Lane, where modern style, comfort, and convenience come together! Built in 2023, this beautifully maintained 3-bedroom home offers a bright, open layout designed for both everyday living and entertaining. Step inside and enjoy an inviting living space filled with natural light, complemented by tile and laminate flooring throughout the main living areas. The stylish kitchen is the heart of the home, featuring abundant cabinetry, stainless steel appliances, and a spacious breakfast bar perfect for casual meals or gathering with family and friends. The spacious primary suite provides a relaxing retreat with a generous closet and private bath featuring dual sinks and a walk-in shower. Two additional bedrooms to have more flexibility for family, guests, a home office, or hobby space. A 2car garage provides additional parking and storage. Located in the Riverbend community, this home offers convenient access to shopping, dining, Orlando Sanford International Airport, the St. Johns River, Historic Downtown Sanford, and the beautiful Sanford River Walk. Enjoy the charm and entertainment of Sanford while still having easy access to everything Central Florida has for you! Why wait for new construction when this beautiful, move-in-ready home is ready for its next owner? Schedule your private showing today! This could be your next home! Sold AS-IS. Call for your private tour today!

Ubicación

Detalles

Tipo:
Residential
Estacionamiento:
Sin datos
Año de construcción:
2023
Lote:
0.13 Hectáreas
Calefacción:
Central / Electric / Heat Pump
precio por sq. medidor:
$238
Enfriamiento:
Central Air
HOA:
$275

Valuation

Our model vs. what's actually selling nearby.
Estimate
$399,990
$343K – $420K
Confidence Medium
List vs. estimate
$39K below estimate
List $360,000 · -10.0%
Our model says this listing is priced below recent comparable activity. Expect competition.
Price per sq ft
$238
+3.3% vs. city median $230
Based on
74 MLS comparables
Median of recent comparable listings. Sold comps use closing price, active listings use list price.

Destacados

Annual tax
$3,541
2025
HOA
$275/qtr
Garage
2 car garage
Pets
Allowed
Más hechos y características
  • Piso

    • Laminate

    • Porcelain Tile

    Calefacción

    • Central

    • Electric

    • Heat Pump

    Enfriamiento

    • Central Air

    Accesorios

    • Dishwasher

    • Dryer

    • Electric Water Heater

    • Range

    • Range Hood

    • Refrigerator

    • Washer

    • Water Softener

    Otras características interiores

    • Eating Space In Kitchen

    • High Ceilings

    • Kitchen/Family Room Combo

    • Living Room/Dining Room Combo

    • Open Floorplan

    • Split Bedroom

    • Walk-In Closet(s)

    Dormitorios y baños

    • Dormitorios: 3

    • Baños: 1

    • Baños completos: 2

  • Propiedad

    • Pisos: One

    • Características Exteriores: Irrigation System / Private Yard / Rain Gutters / Sidewalk / Sliding Doors

    Lote

    • Lote: 0.13 Hectáreas

    Otra Información de Propiedad

    • Número de Parcela: 33193152100004260

    • Zonificación: R

  • Tipo y estilo

    • Tipo de propiedad: Residential

    • Subtipo de propiedad: Single Family Residence

  • Utilidad

    • Cable Available

    • Electricity Available

    • Electricity Connected

    • Public

    • Sewer Connected

    • Street Lights

    • Water Connected

  • Otra información financiera

    • HOA: $275

    • Frecuencia HOA: Quarterly

    • Importe anual de impuestos: $3,541

  • Detalles de la fuente

    • MLS ID: O6435298

    Otros hechos

    • Materiales de construcción: Block / Stucco

    • Detalles de la fundación: Slab

    • Características de lavandería: Inside

    • Caras de dirección: East

    • Espacios de garaje: 2

    • Garaje adjunto: Si

    • Garaje: Si

    • Salón: 1510

    • Fuente de agua: None

    • Nombre de subdivisión: RIVERBEND AT CAMERON HEIGHTS PH 4

Consulta privada
Habla con el asesor de este inmueble.
Planos, documentos del HOA, comparables off-market, agendar una visita privada — un solo mensaje directo al especialista local.

Más como esta

+$2K
Activo con contrato
$399,690
Adosados
3 camas · 2 baños · 1,782 sqft
SKYLAR CREST, SANFORD
3101 CANYON BAY POINT
-$25K
Activo con contrato
$325,000
Casa
3 camas · 2 baños · 1,751 sqft
CELERY KEY, SANFORD
327 MARATHON LANE
-$10K
Activo con contrato
$400,000
Casa
3 camas · 2 baños · 1,504 sqft
CONCORDE PH 3, SANFORD
1372 GRAND FLORA LANE
Activo con contrato
$440,000
Casa
5 camas · 2 baños · 2,810 sqft
CELERY LAKES PHASE 1, Sanford
226 PINEFIELD DR, Sanford FL 32771
Activo con contrato
$335,090
Adosados
3 camas · 2 baños · 1,699 sqft
SKYLAR CREST, SANFORD
3230 PONDSIDE WAY
Activo con contrato
$371,990
Adosados
3 camas · 2 baños · 1,782 sqft
SKYLAR CREST, SANFORD
3121 CANYON BAY POINT
-$19K
Activo con contrato
$400,000
Casa
3 camas · 2 baños · 1,504 sqft
CONCORDE PH 3, SANFORD
1337 CAMELLIA BLOOM LANE
+$2K
Activo con contrato
$426,990
Casa
3 camas · 2 baños · 1,614 sqft
CONCORDE PH 3, SANFORD
1364 GRAND FLORA LANE

Mercado cerca de esta dirección

Conteos en vivo en la misma zona.
Ver todo

The multiple listing information is provided by the Stellar MLS from a copyrighted compilation of listings. The compilation of listings and each individual listing are ©2026-present Stellar MLS. All Rights Reserved. The information provided is for consumers' personal, noncommercial use and may not be used for any purpose other than to identify prospective properties consumers may be interested in purchasing. All properties are subject to prior sale or withdrawal. All information provided is deemed reliable but is not guaranteed accurate, and should be independently verified. Listing courtesy of: FLORIDA REALTY INVESTMENTS