Vender tu casa
Valoración gratuita de tu hogar
Contacto
Cuéntenos sobre sus necesidades

3101 CANYON BAY POINT

Adosados Activo con contrato
$399,690

BTC: 6.13209573

ETH: 210.07126939

+$2K (2026/06/09)
1 días
3 camas
2 baños
1,782 sqft

Visión general

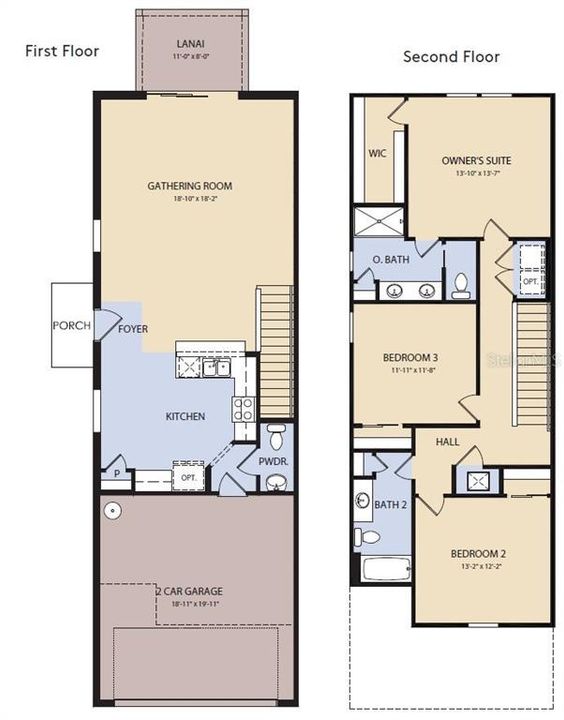
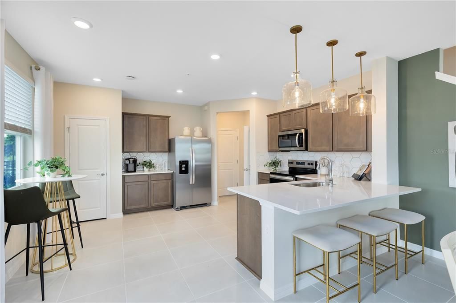
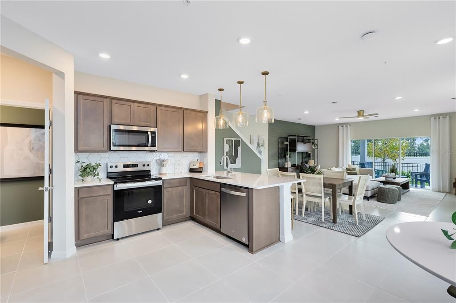
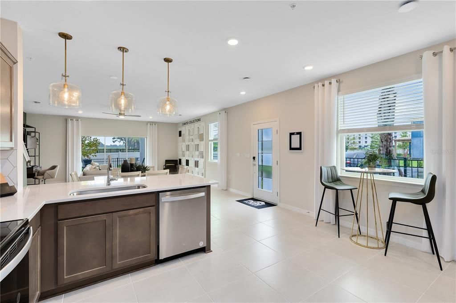
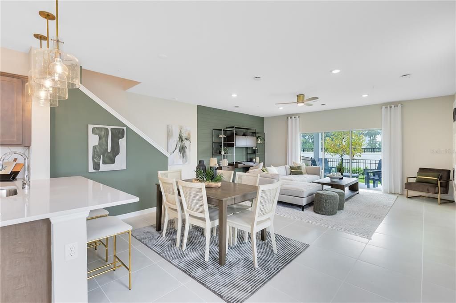
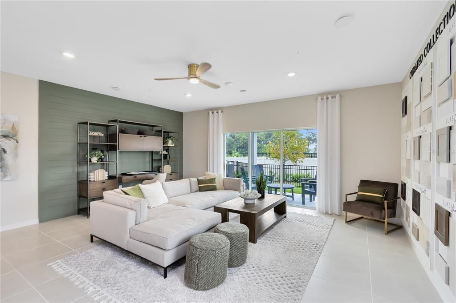
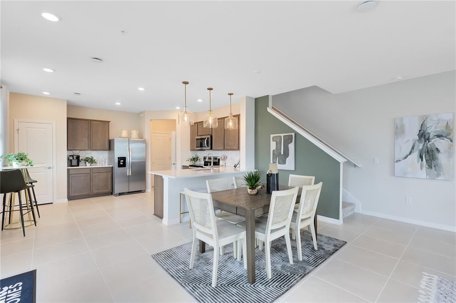
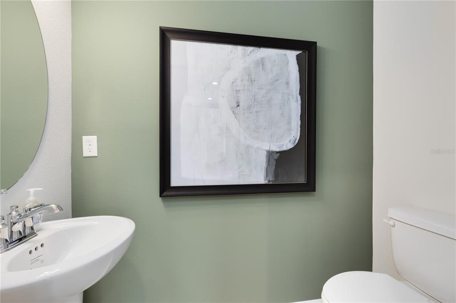
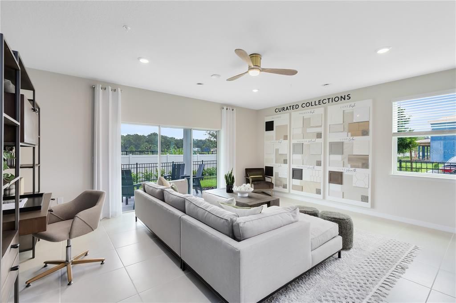
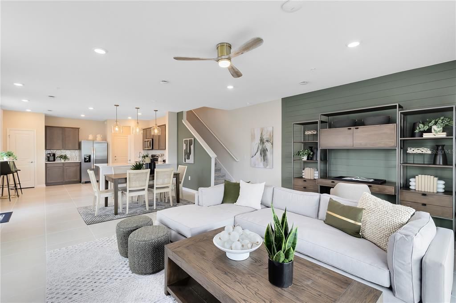
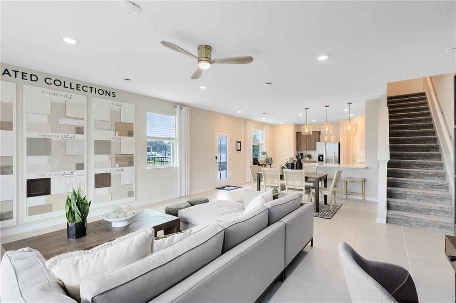
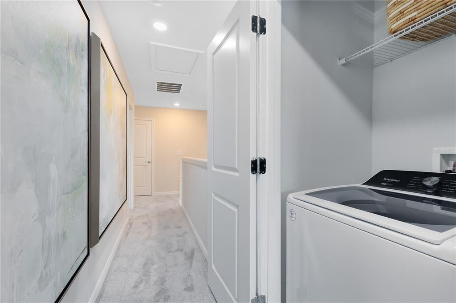
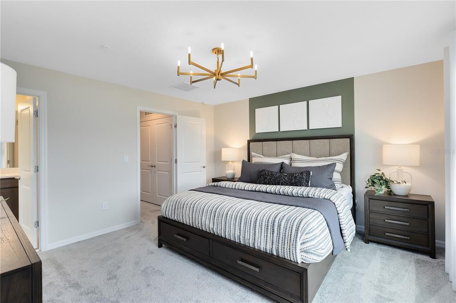
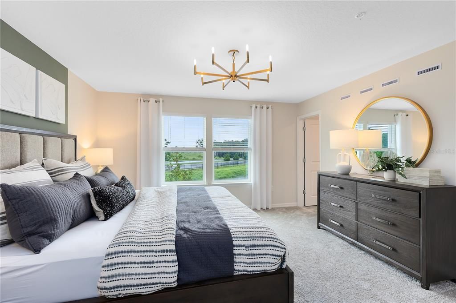
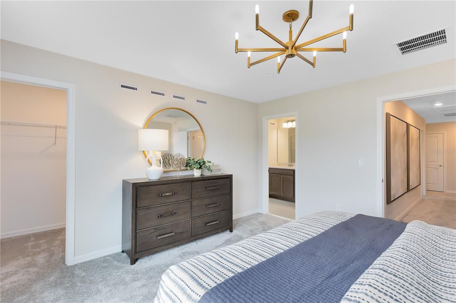
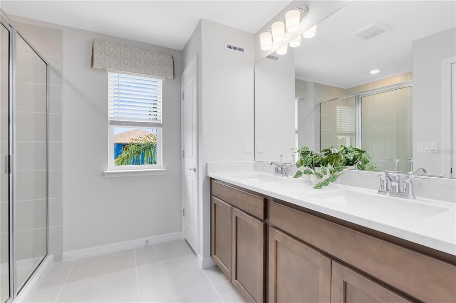
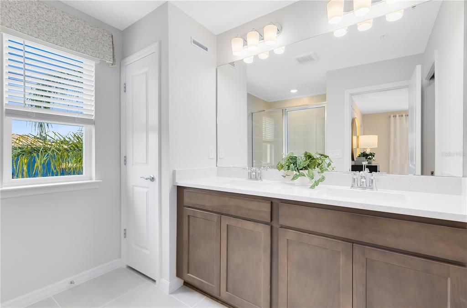
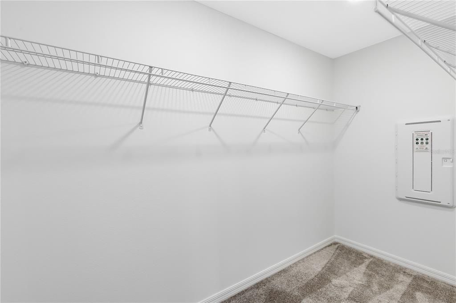
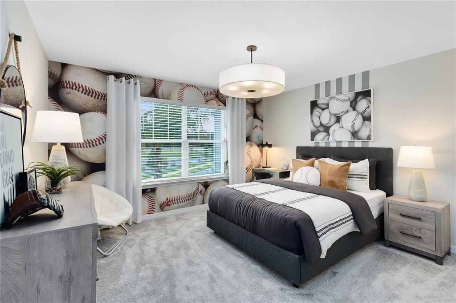
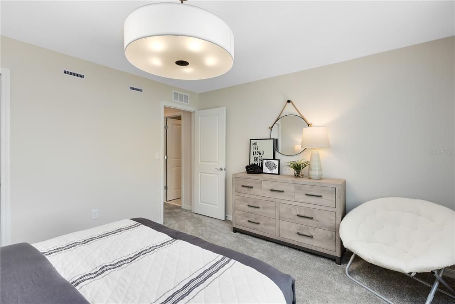
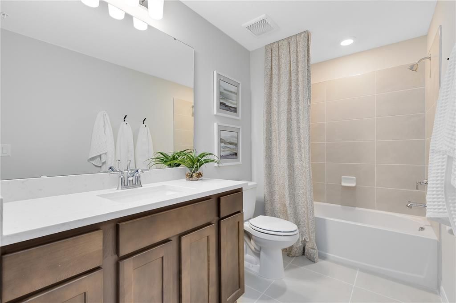
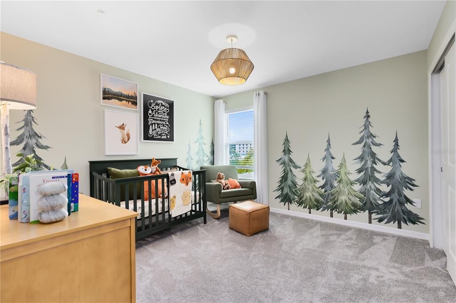
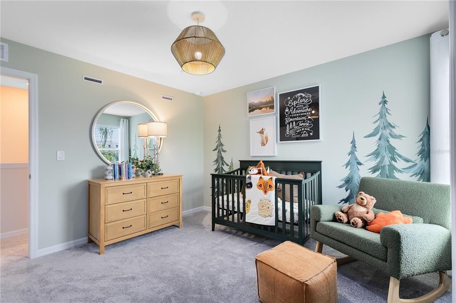
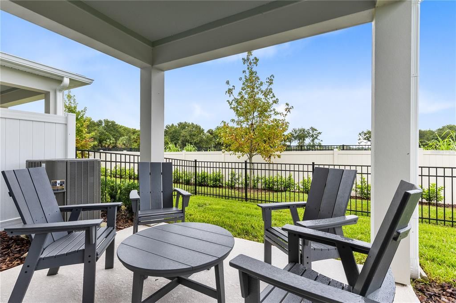
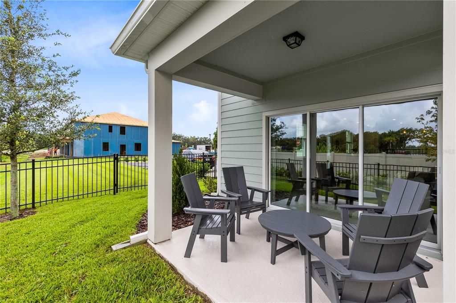
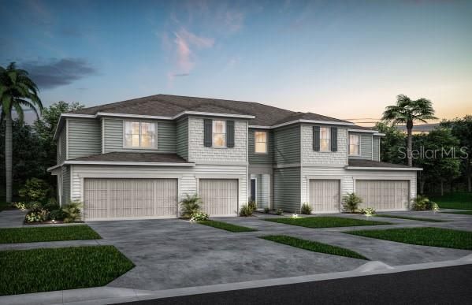
Under Construction. Welcome to Skylar Crest – a new townhome community all about location! Situated off of Lake Mary Blvd, your new home will provide quick access to downtown Sanford and the RiverWalk, plus all of the shopping & dining Lake Mary has to offer. Just 5 minutes to 417, private homesites, and a resort-style pool, cabana, and playground will provide everything you’re looking for! This gorgeous end unit Marigold two-story townhome has no direct rear neighbors, enjoys a corner homesite near the amenity center, and features our Craftsman exterior, Classic Fresh design package, 3 bedrooms, 2 full bathrooms, a powder room, a two-car garage, a covered lanai, washer, dryer, refrigerator and window blinds. The spacious first floor is ideal for entertaining, featuring a powder room, open concept gathering room, café and kitchen and a covered lanai. The kitchen is equipped with a pantry, bright white cabinetry, a white ceramic subway tile backsplash and Blanco Maple quartz countertops and beautiful Perla tile flooring. After a long day, retreat upstairs to your private oasis. The Owner's Suite features a spacious walk-in closet and en suite bathroom with a double sink quartz-topped white vanity, a linen closet, private water closet and walk-in shower. Two additional bedrooms, the secondary bathroom and the laundry are also on the second floor, offering privacy and space for everyone. Professionally curated design selections for this popular Marigold townhome include a washer, dryer, refrigerator, blinds, upgraded Villanova White cabinetry with quartz countertops, designer tile accents in the kitchen and showers, Boston Perla tile flooring in the living areas, bathrooms and laundry room, soft, stain-resistant Ornamental Gate carpet in the bedrooms and second floor living areas and so much more!

Ubicación

Detalles

Tipo:
Residential
Estacionamiento:
Driveway / Garage Door Opener
Año de construcción:
2026
Lote:
0.07 Hectáreas
Calefacción:
Central / Electric / Heat Pump
precio por sq. medidor:
$224
Enfriamiento:
Central Air
HOA:
$235

Valuation

Our model vs. what's actually selling nearby.
Estimate
$476,990
$374K – $498K
Confidence Low
List vs. estimate
$77K below estimate
List $399,690 · -16.2%
Our model says this listing is priced below recent comparable activity. Expect competition.
Price per sq ft
$224
+13.1% vs. city median $198
Based on
20 MLS comparables
Median of recent comparable listings. Sold comps use closing price, active listings use list price.

Destacados

Annual tax
$1,540
2025
HOA
$235/mo
Community Pool, Insurance, Internet
Garage
2 car garage
Pets
Allowed
Más hechos y características
  • Piso

    • Carpet

    • Tile

    Calefacción

    • Central

    • Electric

    • Heat Pump

    Enfriamiento

    • Central Air

    Accesorios

    • Dishwasher

    • Disposal

    • Dryer

    • Electric Water Heater

    • Microwave

    • Range

    • Refrigerator

    • Washer

    Otras características interiores

    • Eating Space In Kitchen

    • Kitchen/Family Room Combo

    • Living Room/Dining Room Combo

    • Open Floorplan

    • Pest Guard System

    • PrimaryBedroom Upstairs

    • Split Bedroom

    • Stone Counters

    • Thermostat

    • Walk-In Closet(s)

    • Window Treatments

    Dormitorios y baños

    • Dormitorios: 3

    • Baños: 1

    • Baños completos: 2

  • Estacionamiento

    • Driveway

    • Garage Door Opener

    Propiedad

    • Pisos: Two

    • Características Exteriores: Irrigation System / Sidewalk / Sliding Doors

    Lote

    • Lote: 0.07 Hectáreas

    Otra Información de Propiedad

    • Número de Parcela: 09203150300000940

    • Zonificación: PD

  • Tipo y estilo

    • Tipo de propiedad: Residential

    • Subtipo de propiedad: Townhouse

  • Utilidad

    • Cable Available

    • Electricity Connected

    • Public

    • Sewer Connected

    • Underground Utilities

    • Water Connected

    Energía verde

    • HVAC

    • Insulation

    • Lighting

    • Roof

    • Thermostat

    • Water Heater

    • Windows

  • Otra información financiera

    • HOA: $235

    • Frecuencia HOA: Monthly

    • Importe anual de impuestos: $1,541

  • Detalles de la fuente

    • MLS ID: O6415256

    Otros hechos

    • Materiales de construcción: HardiPlank Type / Wood Frame

    • Detalles de la fundación: Slab

    • Características de lavandería: Inside / Laundry Closet / Upper Level

    • Características del lote: Cleared / Level / Sidewalk

    • Características del patio y el porche: Covered / Rear Porch

    • Características de la ventana: Blinds / Double Pane Windows / Insulated Windows / Low-Emissivity Windows

    • Caras de dirección: North

    • Estilo arquitectónico: Craftsman

    • Espacios de garaje: 2

    • Garaje adjunto: Si

    • Garaje: Si

    • Salón: 1782

    • Fuente de agua: Public

    • Tamaño de la parcela: 30 x 108

    • Nombre de subdivisión: SKYLAR CREST

Consulta privada
Habla con el asesor de este inmueble.
Planos, documentos del HOA, comparables off-market, agendar una visita privada — un solo mensaje directo al especialista local.

Más como esta

Activo con contrato
$498,990
Casa
5 camas · 3 baños · 2,447 sqft
CONCORDE PH 3, SANFORD
1351 GRAND FLORA LANE
Activo con contrato
$476,990
Casa
4 camas · 2 baños · 1,828 sqft
CONCORDE PH 3, SANFORD
1384 SCARLETT SAGE LANE
Nuevo
Activo con contrato
$389,900
Lotes / Tierras
5.32 acres
EUREKA HAMMOCK, SANFORD
5353 S SANFORD AVENUE
Nuevo
Activo con contrato
$439,000
Casa
3 camas · 2 baños · 1,969 sqft
WYNDHAM PRESERVE, SANFORD
2640 MAGPIE WAY
Nuevo
Activo con contrato
$319,900
Adosados
3 camas · 2 baños · 1,781 sqft
PRESERVE AT EAGLE LAKE, SANFORD
3871 GLIDING PLACE
+$2K
Activo con contrato
$498,990
Casa
5 camas · 3 baños · 2,447 sqft
CONCORDE PH 3, SANFORD
1356 GRAND FLORA LANE
Activo con contrato
$424,500
Casa
4 camas · 3 baños · 3,012 sqft
CELERY LAKES PH2, SANFORD
410 FAIRFIELD DRIVE
Activo con contrato
$385,000
Casa
3 camas · 2 baños · 1,296 sqft
SANFORD HEIGHTS, SANFORD
117 W 19TH STREET

Mercado cerca de esta dirección

Conteos en vivo en la misma zona.
Ver todo

The multiple listing information is provided by the Stellar MLS from a copyrighted compilation of listings. The compilation of listings and each individual listing are ©2026-present Stellar MLS. All Rights Reserved. The information provided is for consumers' personal, noncommercial use and may not be used for any purpose other than to identify prospective properties consumers may be interested in purchasing. All properties are subject to prior sale or withdrawal. All information provided is deemed reliable but is not guaranteed accurate, and should be independently verified. Listing courtesy of: PULTE REALTY OF NORTH FLORIDA LLC