Vender tu casa
Valoración gratuita de tu hogar
Contacto
Cuéntenos sobre sus necesidades

3801 KLONDIKE PLACE

Casa Activo con contrato
$449,000

BTC: 5.40052923

ETH: 169.43396226

5 días
4 camas
2 baños
2,476 sqft

Visión general

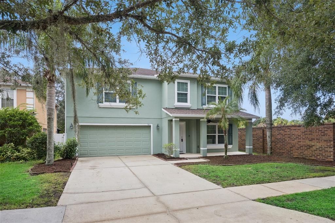
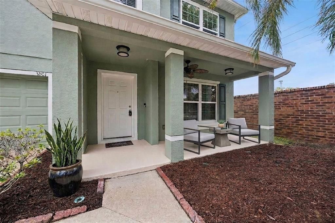
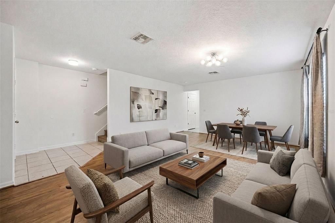
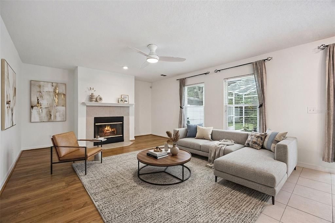
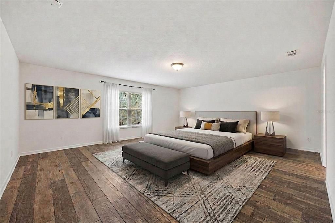
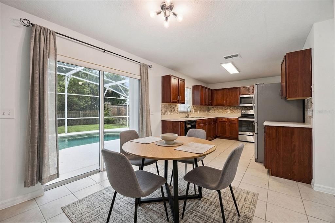
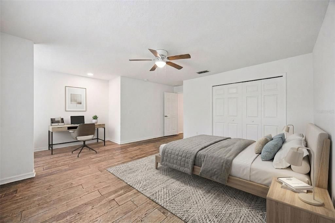
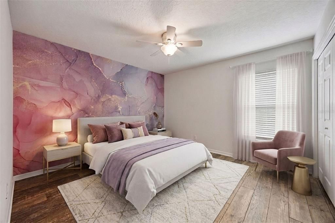
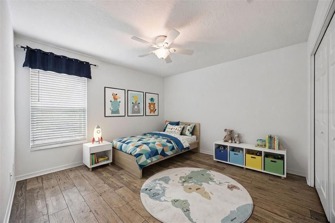
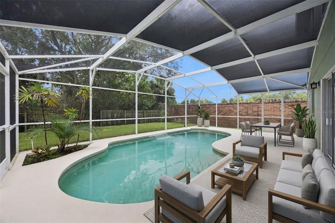
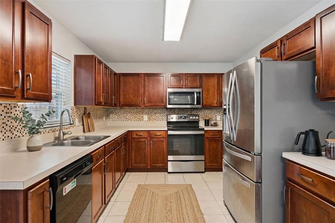
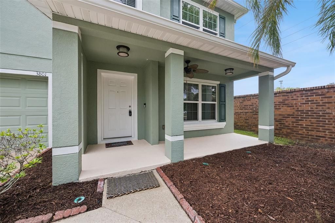
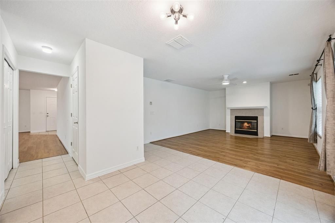
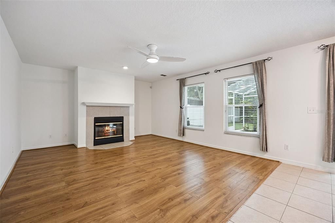
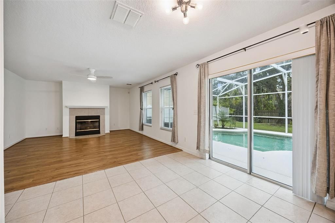
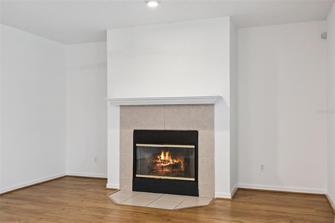
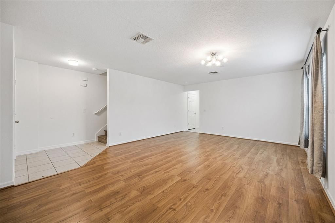
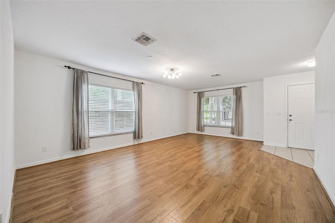
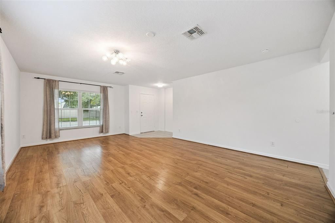
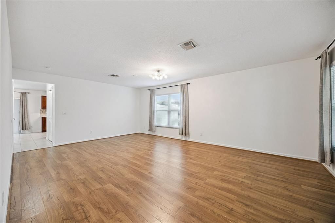
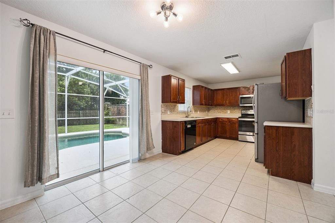
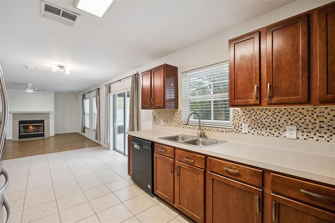
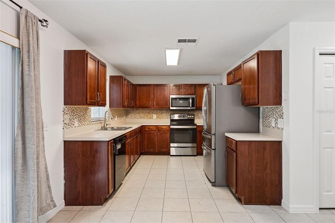
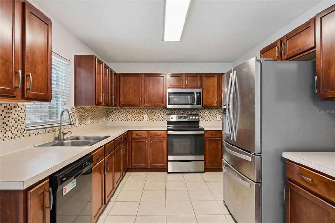
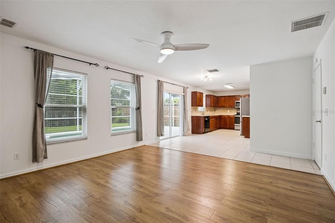
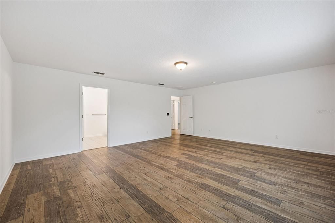
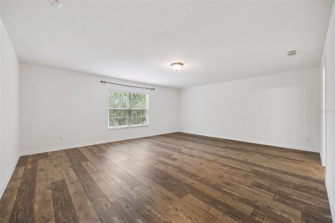
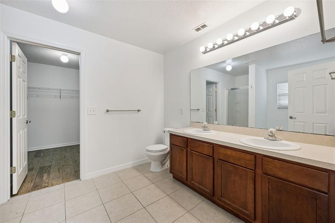
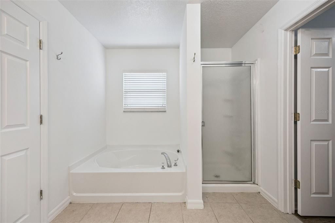
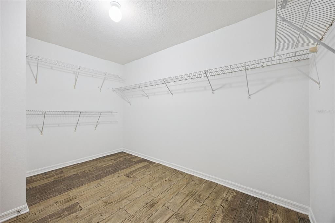
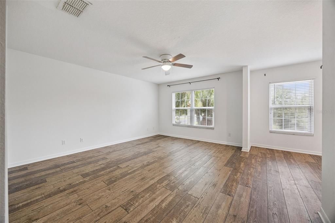
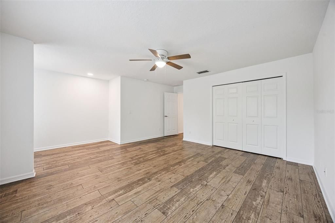
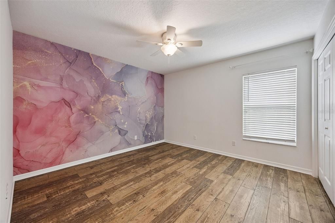
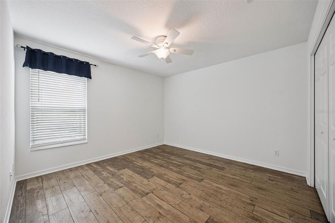
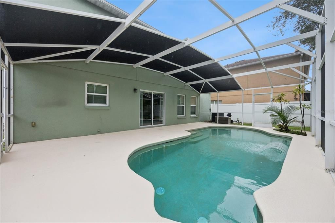
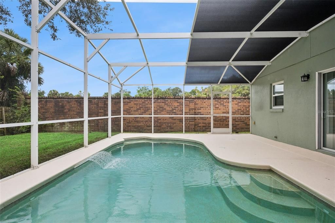
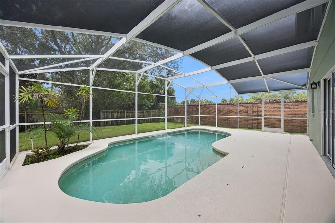
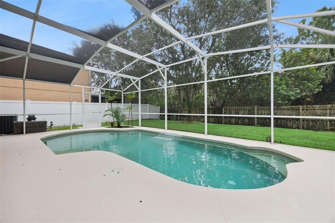
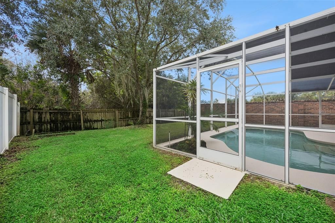
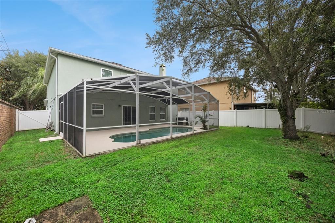
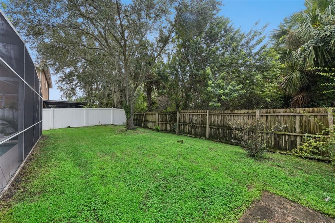
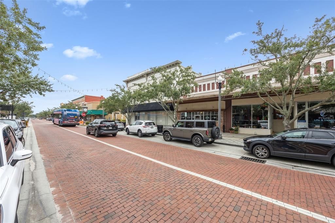
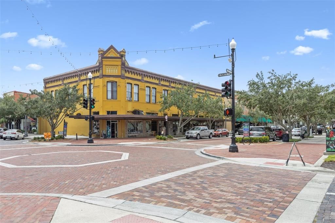
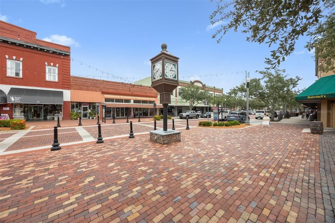
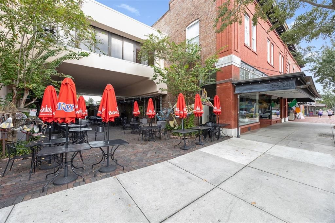
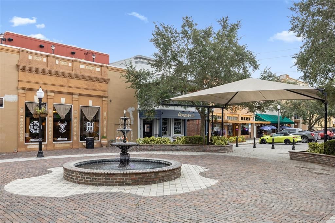
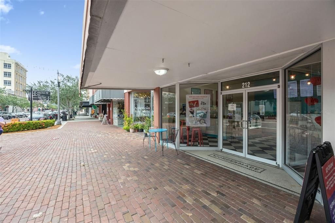
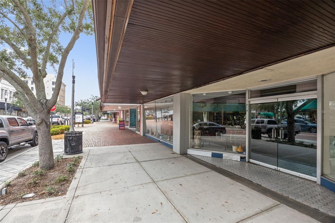
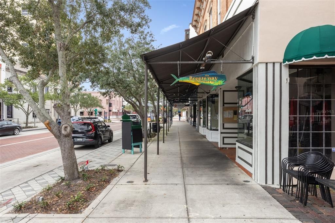
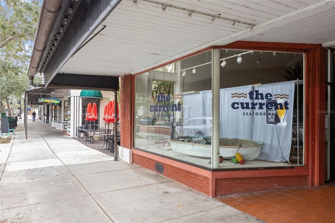
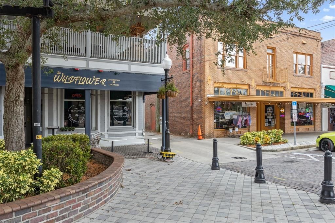
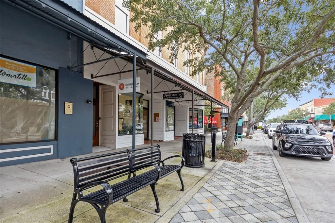
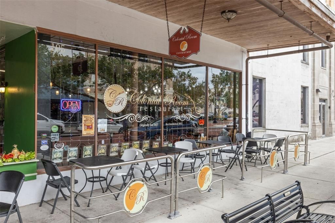
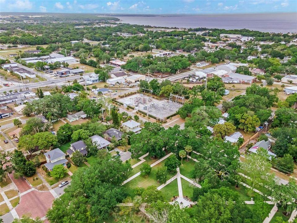
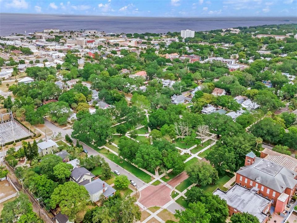
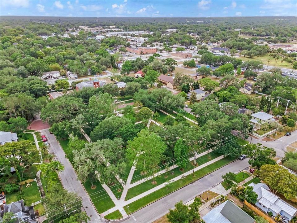
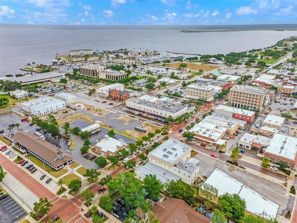
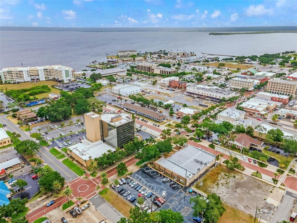
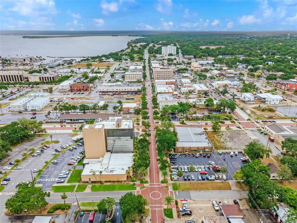
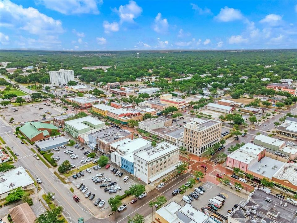
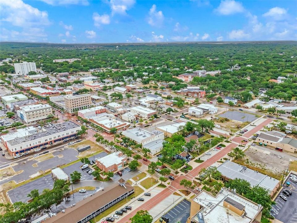
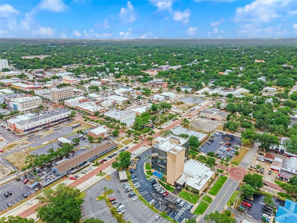
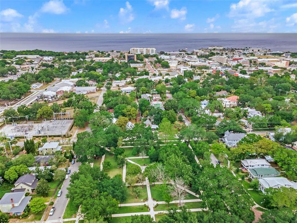
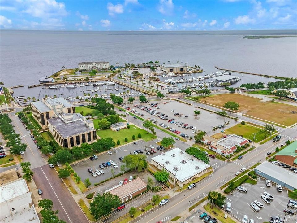
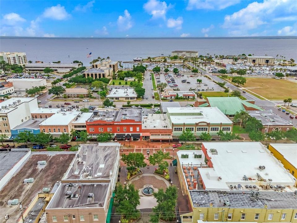
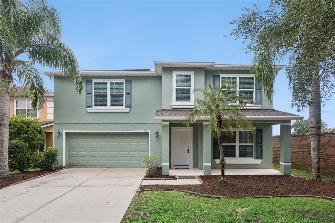
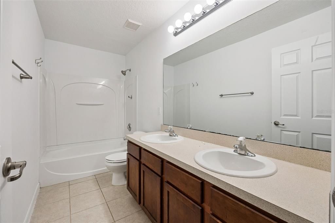
Under contract-accepting backup offers. Discover the space, comfort, and outdoor living this 4-bedroom, 2.5-bath pool home offers in Sanford’s Sterling Meadows community. Unlike many homes with one combined gathering area, this home offers separate living, dining, and family rooms, providing multiple spaces for entertaining, relaxing, working, or spending time at home. The family room features a wood-burning fireplace, while the kitchen includes stainless steel appliances and space for casual dining. Laminate and tile flooring extend throughout the home. The spacious primary suite includes a private bath, while a second oversized bedroom offers additional flexibility. Outside, the expansive screened pool and patio create an inviting retreat for swimming, relaxing, dining, or year-round entertaining. The home also includes a built-in, in-wall pest-control system that the new owner may choose to utilize. Previous owners completed significant improvements, including the roof and HVAC system in 2020 and replacement windows in 2019. Historic Downtown Sanford is less than five miles away—approximately a 10-minute drive—and offers an eclectic mix of restaurants, craft breweries, gastropubs, shops, galleries, live entertainment, community events, and waterfront activities along Lake Monroe. The home is also conveniently located near the St. Johns River, Lake Jesup, Orlando Sanford International Airport, and the SR 417 Central Florida GreeneWay. Downtown Orlando is approximately 45 minutes away, while Central Florida’s world-famous theme parks and Atlantic Coast beaches are both less than an hour from the property. According to Seminole County Public Schools zoning information, the property is zoned for elementary Region 3, which includes A-rated Hamilton Elementary, and is also zoned for Millennium Middle and Seminole High. Buyers should independently verify current school assignments with Seminole County Public Schools. Some listing photos have been virtually staged to illustrate possible furniture placement and use of the space.

Ubicación

Detalles

Tipo:
Residential
Estacionamiento:
Sin datos
Año de construcción:
2006
Lote:
0.13 Hectáreas
Calefacción:
Electric
precio por sq. medidor:
$181
Enfriamiento:
Central Air
HOA:
$65

Valuation

Our model vs. what's actually selling nearby.
Estimate
$497,500
$407K – $551K
Confidence Low
List vs. estimate
$48K below estimate
List $449,000 · -9.7%
Our model says this listing is priced below recent comparable activity. Expect competition.
Price per sq ft
$181
-20.9% vs. city median $229
Based on
9 MLS comparables
Median of recent comparable listings. Sold comps use closing price, active listings use list price.
Destacados

Annual tax
$4,787
2025
HOA
$65/mo
Pool
Child Safety Fence
Garage
2 car garage
Pets
Allowed
Más hechos y características
  • Piso

    • Luxury Vinyl

    • Tile

    Calefacción

    • Electric

    Enfriamiento

    • Central Air

    Accesorios

    • Dishwasher

    • Disposal

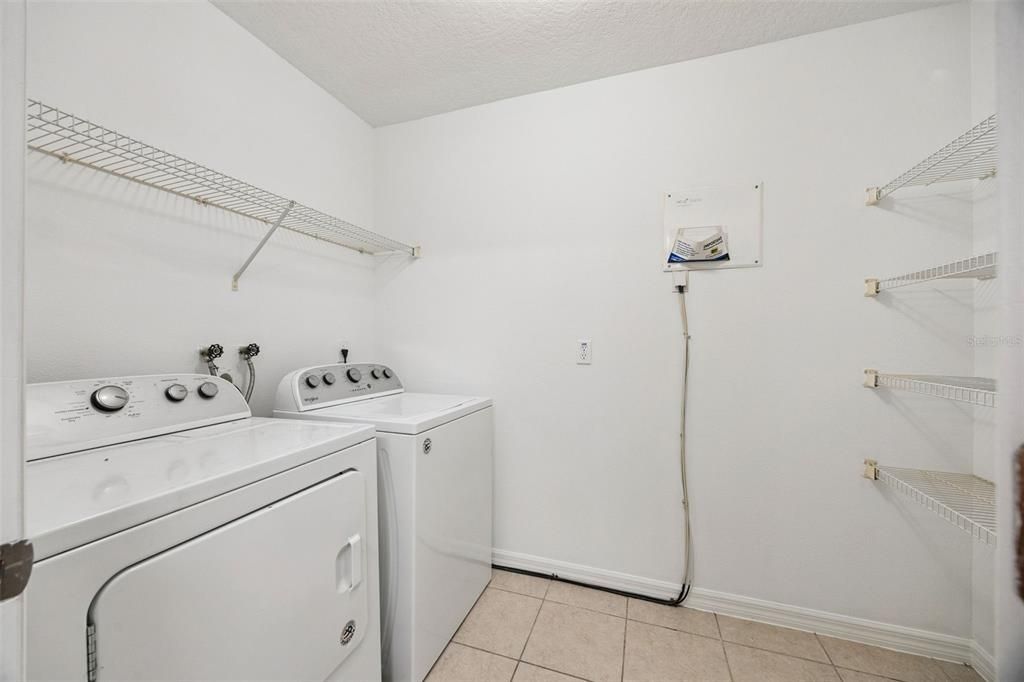
    • Dryer

    • Electric Water Heater

    • Ice Maker

    • Microwave

    • Range

    • Refrigerator

    • Washer

    Otras características interiores

    • Ceiling Fan(s)

    • In Wall Pest System

    • Window Treatments

    Dormitorios y baños

    • Dormitorios: 4

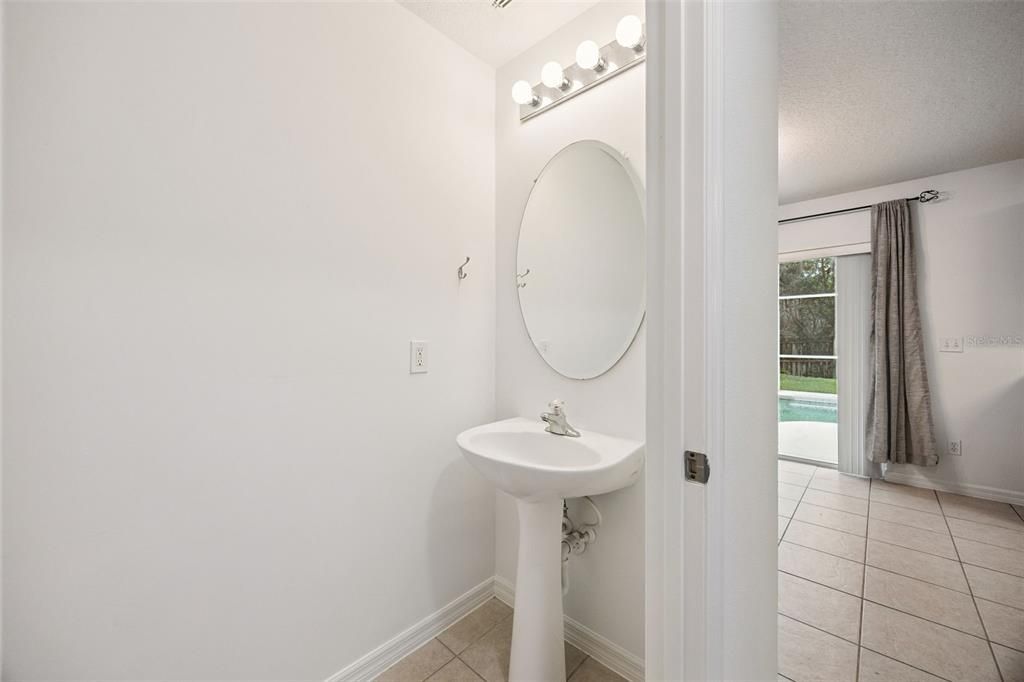
    • Baños: 1

    • Baños completos: 2

  • Propiedad

    • Pisos: Two

    • Piscina Privada: Si

    • Características Exteriores: Sliding Doors

    Lote

    • Lote: 0.13 Hectáreas

    Otra Información de Propiedad

    • Número de Parcela: 34193150100000010

    • Zonificación: PUD

  • Tipo y estilo

    • Tipo de propiedad: Residential

    • Subtipo de propiedad: Single Family Residence

  • Utilidad

    • BB/HS Internet Available

    • Electricity Connected

    • Sewer Connected

    • Street Lights

    • Water Connected

  • Otra información financiera

    • HOA: $65

    • Frecuencia HOA: Monthly

    • Importe anual de impuestos: $4,787

  • Detalles de la fuente

    • MLS ID: O6436502

    Otros hechos

    • Materiales de construcción: Stucco

    • Detalles de la fundación: Slab

    • Características de la chimenea: Family Room / Wood Burning

    • Características de lavandería: Inside / Laundry Room / Washer Hookup

    • Características del lote: Sidewalk

    • Características de la piscina: Child Safety Fence / Gunite / In Ground / Screen Enclosure / Tile

    • Caras de dirección: North

    • Hogar: Si

    • Espacios de garaje: 2

    • Garaje adjunto: Si

    • Garaje: Si

    • Salón: 2476

    • Fuente de agua: None

    • Nombre de subdivisión: STERLING MEADOWS

Consulta privada
Habla con el asesor de este inmueble.
Planos, documentos del HOA, comparables off-market, agendar una visita privada — un solo mensaje directo al especialista local.
Más como esta

-$25K
Activo con contrato
$325,000
Casa
3 camas · 2 baños · 1,751 sqft
CELERY KEY, SANFORD
327 MARATHON LANE
Activo con contrato
$440,000
Casa
5 camas · 2 baños · 2,810 sqft
CELERY LAKES PHASE 1, Sanford
226 PINEFIELD DR, Sanford FL 32771
Activo con contrato
$360,000
Casa
3 camas · 2 baños · 1,510 sqft
RIVERBEND AT CAMERON HEIGHTS PH 4, SANFORD
2057 TWIN FLOWER LANE
Activo con contrato
$371,990
Adosados
3 camas · 2 baños · 1,782 sqft
SKYLAR CREST, SANFORD
3121 CANYON BAY POINT
-$19K
Activo con contrato
$400,000
Casa
3 camas · 2 baños · 1,504 sqft
CONCORDE PH 3, SANFORD
1337 CAMELLIA BLOOM LANE
Activo con contrato
$359,900
Casa
4 camas · 2 baños · 1,934 sqft
STERLING MEADOWS, Sanford
2501 Bullion Loop, Sanford FL 32771
Activo con contrato
$359,900
Casa
4 camas · 2 baños · 1,934 sqft
STERLING MEADOWS, SANFORD
2501 BULLION LOOP
-$10K
Activo con contrato
$400,000
Casa
3 camas · 2 baños · 1,504 sqft
CONCORDE PH 3, SANFORD
1368 GRAND FLORA LANE

Mercado cerca de esta dirección

Conteos en vivo en la misma zona.
Ver todo

The multiple listing information is provided by the Stellar MLS from a copyrighted compilation of listings. The compilation of listings and each individual listing are ©2026-present Stellar MLS. All Rights Reserved. The information provided is for consumers' personal, noncommercial use and may not be used for any purpose other than to identify prospective properties consumers may be interested in purchasing. All properties are subject to prior sale or withdrawal. All information provided is deemed reliable but is not guaranteed accurate, and should be independently verified. Listing courtesy of: EXP REALTY LLC