Vender tu casa
Valoración gratuita de tu hogar
Contacto
Cuéntenos sobre sus necesidades

327 MARATHON LANE

Casa En Venta
$350,000

BTC: 4.32098765

ETH: 142.91547570

2 días
3 camas
2 baños
1,751 sqft

Visión general

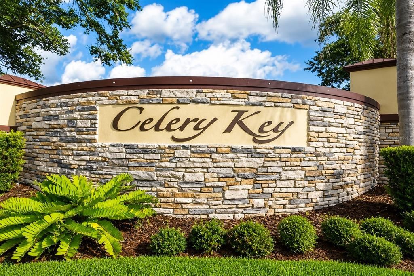
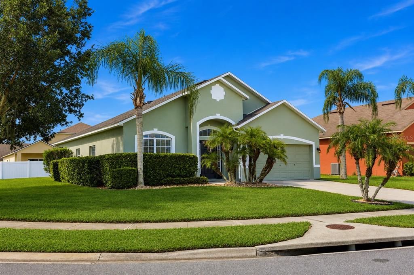
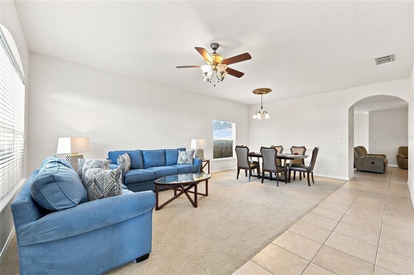
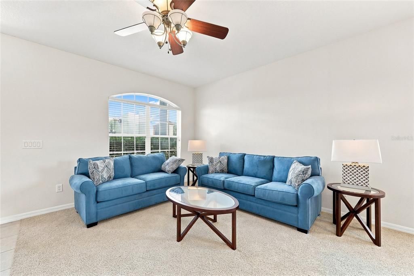
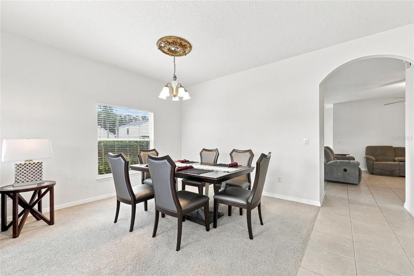
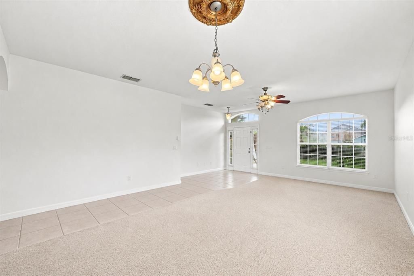
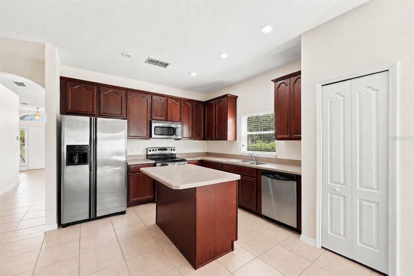
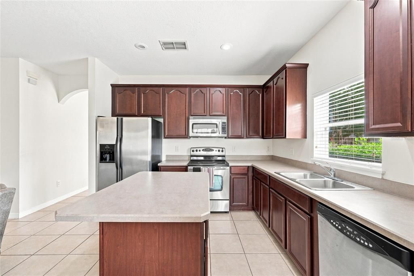
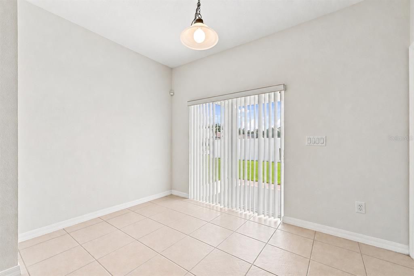
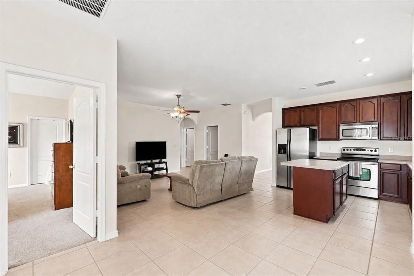
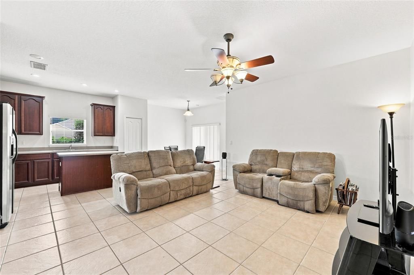
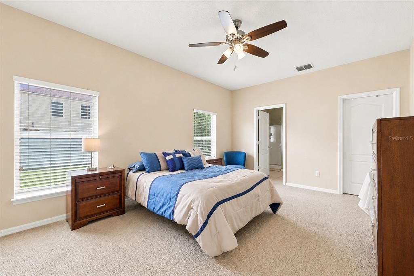
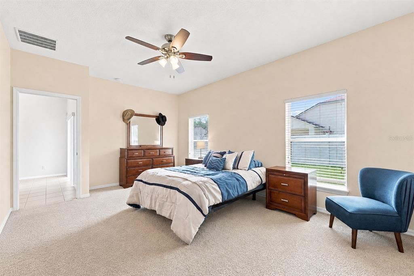
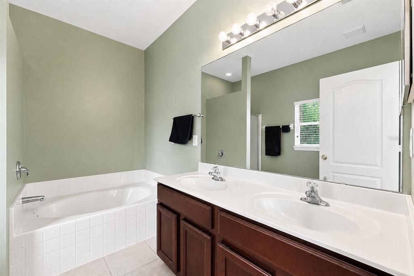
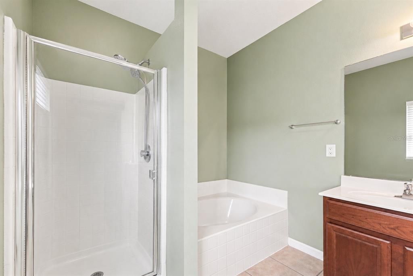
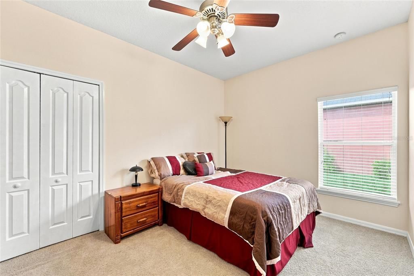
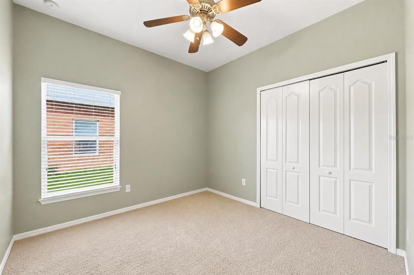
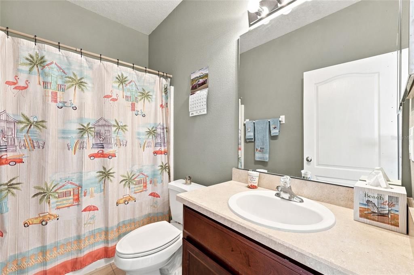
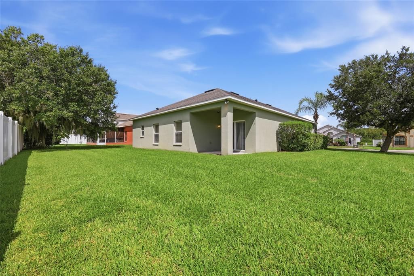
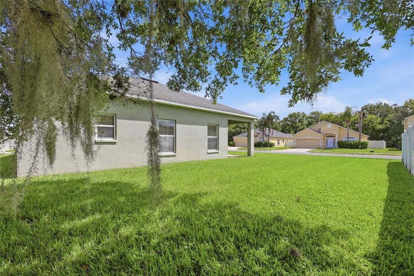
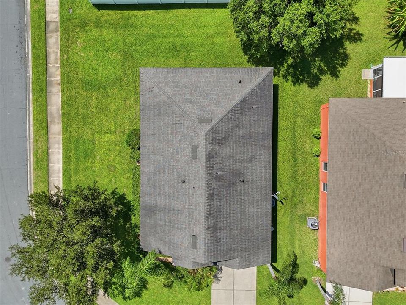
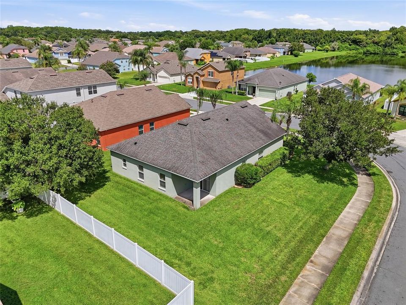
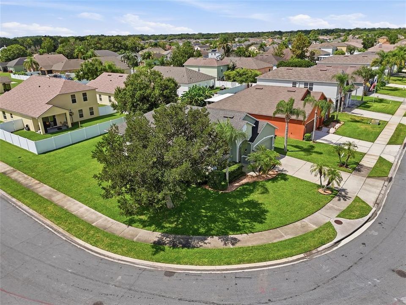
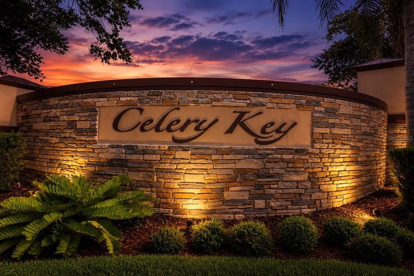
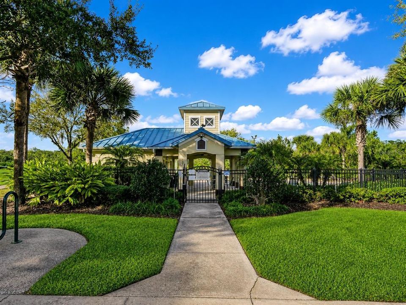
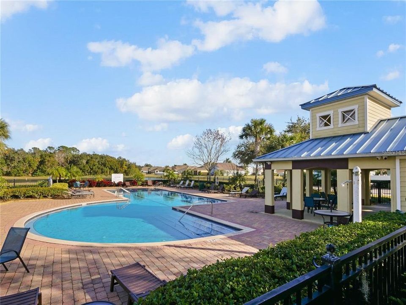
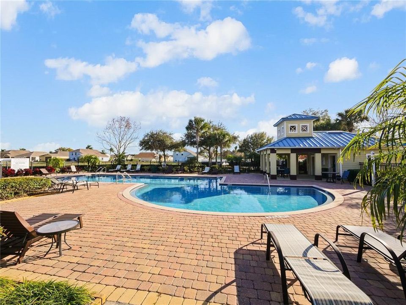
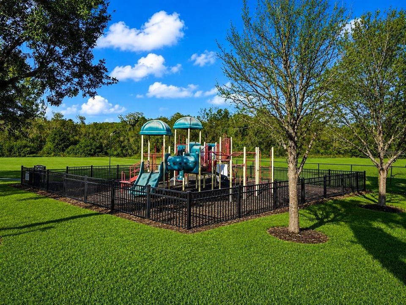
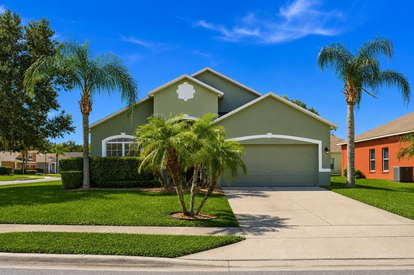
PRIDE OF OWNERSHIP IS EASY TO SEE AT 327 MARATHON LN—a beautifully cared-for home where you can simply move in, settle down, and start enjoying everything Sanford has to offer. Perfectly positioned on a desirable CORNER LOT in the established CELERY KEY community, this IMMACULATELY MAINTAINED 3-BEDROOM, 2-BATH residence delivers a bright, comfortable SINGLE-STORY layout with the space and functionality that make everyday living easy. Step inside to an OPEN-CONCEPT design where the kitchen overlooks the main living area, keeping everyone connected whether you’re entertaining friends, preparing dinner, or enjoying a quiet evening at home, while the SPLIT-BEDROOM FLOOR PLAN creates valuable separation between the primary suite and secondary bedrooms. Outside, the generous backyard is a blank canvas with room for entertaining, pets, play, gardening, or creating the outdoor retreat you’ve always wanted, while the CORNER-LOT setting provides additional openness and curb appeal. The home has been exceptionally cared for and includes a ROOF AND WATER HEATER REPLACED IN 2018, with the A/C SYSTEM installed in 2014. Life in CELERY KEY extends beyond your front door with a COMMUNITY POOL, PLAYGROUND, SIDEWALKS, GREEN SPACES, and scenic neighborhood ponds, but what really elevates this address is the SANFORD LOCATION. Just minutes away, HISTORIC DOWNTOWN SANFORD and the LAKE MONROE RIVERWALK offer waterfront recreation, locally owned restaurants, breweries, boutiques, markets, festivals, and an atmosphere that has made Sanford one of Central Florida’s most distinctive destinations. Add convenient access to ORLANDO SANFORD INTERNATIONAL AIRPORT, SR-417, I-4, shopping, dining, and everyday essentials, and you have a home that makes both staying in and going out easy. CLEAN. COMFORTABLE. MOVE-IN READY. CORNER LOT. GREAT COMMUNITY. EVEN BETTER LOCATION. Come experience 327 Marathon Ln for yourself—SCHEDULE YOUR PRIVATE SHOWING TODAY.

Ubicación

Detalles

Tipo:
Residential
Estacionamiento:
Sin datos
Año de construcción:
2005
Lote:
0.19 Hectáreas
Calefacción:
Central
precio por sq. medidor:
$200
Enfriamiento:
Central Air
HOA:
$190

Valuation

Our model vs. what's actually selling nearby.
Estimate
$312,720
$239K – $379K
Confidence Low
List vs. estimate
$37K above estimate
List $350,000 · +11.9%
Our model says this listing is priced above recent comparable activity. Room to negotiate.
Price per sq ft
$199
-12.9% vs. city median $229
Based on
33 MLS comparables
Median of recent comparable listings. Sold comps use closing price, active listings use list price.

Destacados

Annual tax
$3,160
2025
HOA
$190/qtr
Garage
2 car garage
Furnished
Furnished
Pets
Allowed
Más hechos y características
  • Piso

    • Carpet

    • Ceramic Tile

    Calefacción

    • Central

    Enfriamiento

    • Central Air

    Accesorios

    • Dishwasher

    • Microwave

    • Range

    • Refrigerator

    Otras características interiores

    • Ceiling Fan(s)

    • Eating Space In Kitchen

    • Kitchen/Family Room Combo

    • Living Room/Dining Room Combo

    • Open Floorplan

    • Thermostat

    Dormitorios y baños

    • Dormitorios: 3

    • Baños completos: 2

  • Propiedad

    • Pisos: One

    • Características Exteriores: Lighting / Sidewalk / Sliding Doors

    Lote

    • Lote: 0.19 Hectáreas

    Otra Información de Propiedad

    • Número de Parcela: 29193150100002600

    • Zonificación: SR1

  • Tipo y estilo

    • Tipo de propiedad: Residential

    • Subtipo de propiedad: Single Family Residence

  • Utilidad

    • Cable Available

    • Electricity Available

    • Public

    • Water Available

  • Otra información financiera

    • HOA: $190

    • Frecuencia HOA: Quarterly

    • Importe anual de impuestos: $3,161

  • Detalles de la fuente

    • MLS ID: O6438167

    Otros hechos

    • Materiales de construcción: Block / Stucco

    • Detalles de la fundación: Slab

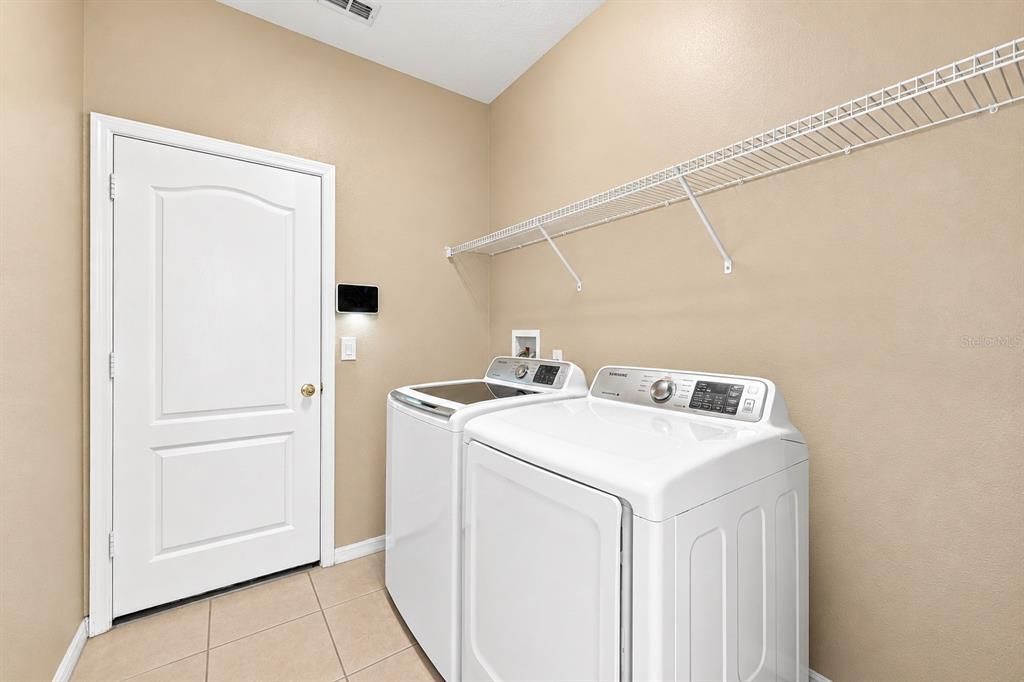
    • Características de lavandería: Inside / Laundry Room

    • Características de la ventana: Blinds

    • Caras de dirección: North

    • Espacios de garaje: 2

    • Garaje adjunto: Si

    • Garaje: Si

    • Salón: 1751

    • Fuente de agua: Public

    • Nombre de subdivisión: CELERY KEY

Consulta privada
Habla con el asesor de este inmueble.
Planos, documentos del HOA, comparables off-market, agendar una visita privada — un solo mensaje directo al especialista local.

Más como esta

En Venta
$399,000
Multifamiliar
6 camas · 2,148 sqft
SOUTH SANFORD, SANFORD
1215 HISTORIC GOLDSBORO BOULEVARD
En Venta
$415,000
Casa
4 camas · 2 baños · 1,811 sqft
PRESERVE AT RIVERBEND, SANFORD
3781 SWANFALLS TERRACE
En Venta
$350,000
Casa
3 camas · 2 baños · 1,151 sqft
SANORA SOUTH UNIT 1, SANFORD
129 REEL COURT
Nuevo
En Venta
$345,000
Casa
3 camas · 1 baños · 1,533 sqft
WOODMERE PARK 2ND REP, SANFORD
2841 EMPIRE PLACE
Nuevo
En Venta
$329,500
Casa
3 camas · 2 baños · 1,205 sqft
SEMINOLE PARK, SANFORD
1112 W 7TH STREET
Nuevo
En Venta
$310,000
Casa
3 camas · 2 baños · 1,157 sqft
BRYNHAVEN 1ST REP, SANFORD
204 S BRISTOL CIRCLE
Nuevo
En Venta
$295,000
Casa
1 camas · 1 baños · 780 sqft
TOWN OF SANFORD, SANFORD
1018 S ELM AVENUE
Nuevo
En Venta
$299,900
Casa
4 camas · 2 baños · 1,152 sqft
THOMAS ADD TO MIDWAY, SANFORD
1911 WATER STREET

Mercado cerca de esta dirección

Conteos en vivo en la misma zona.
Ver todo

The multiple listing information is provided by the Stellar MLS from a copyrighted compilation of listings. The compilation of listings and each individual listing are ©2026-present Stellar MLS. All Rights Reserved. The information provided is for consumers' personal, noncommercial use and may not be used for any purpose other than to identify prospective properties consumers may be interested in purchasing. All properties are subject to prior sale or withdrawal. All information provided is deemed reliable but is not guaranteed accurate, and should be independently verified. Listing courtesy of: RE/MAX PRIME PROPERTIES