Sell Your Home
Get a free home valuation
Contact
Tell us about your needs

1412 ORMOND AVENUE

House For Sale
$339,900

BTC: 4.34932821

ETH: 138.79134341

New
3 bds
1 ba
1,572 sqft

Overview

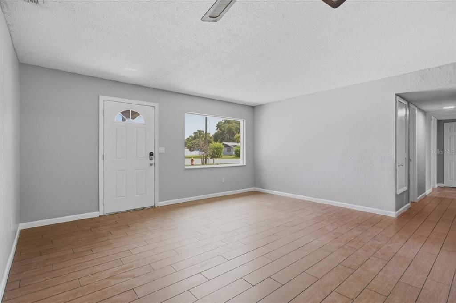
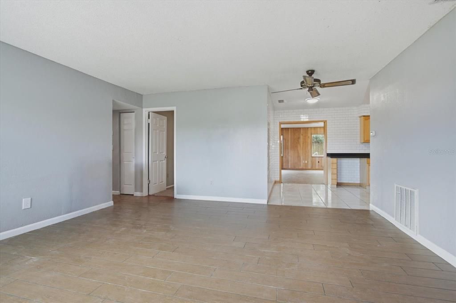
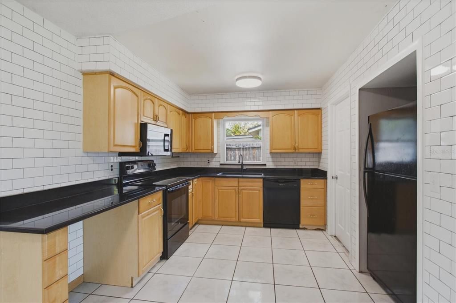
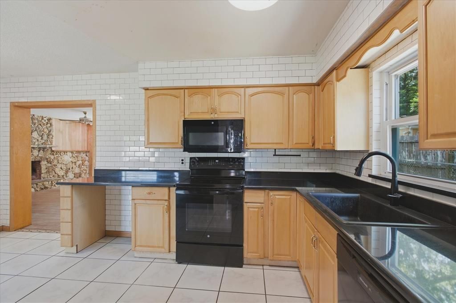
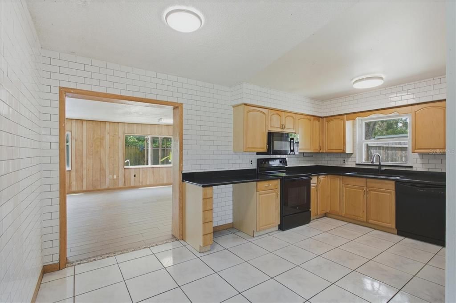
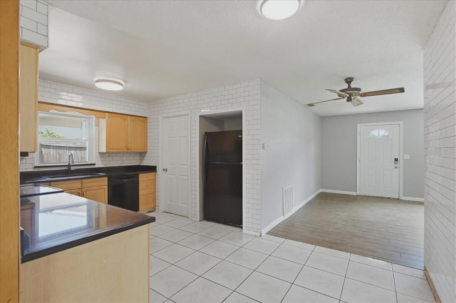
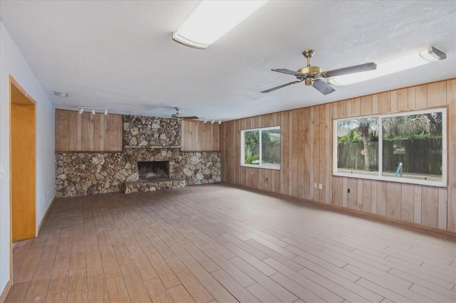
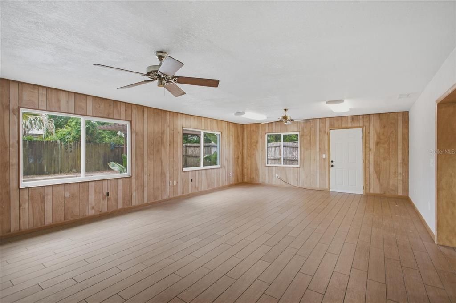
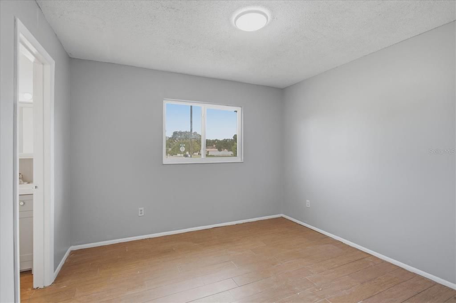
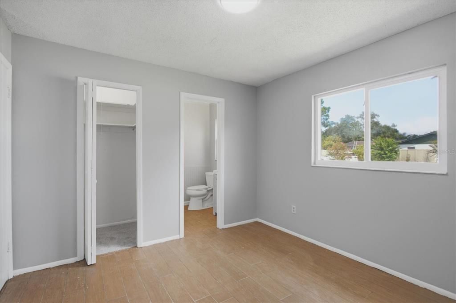
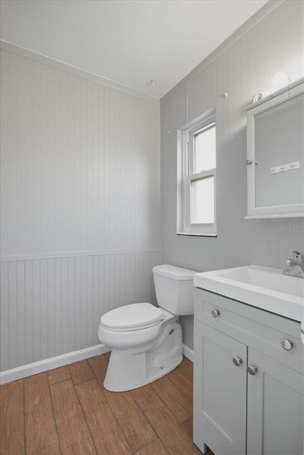
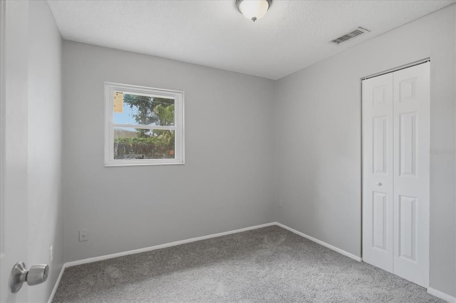
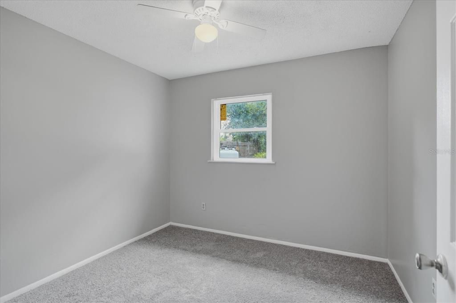
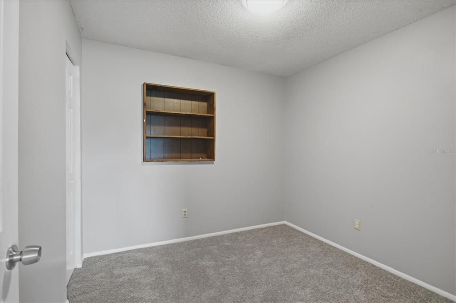
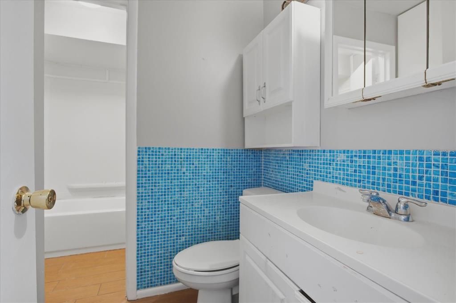
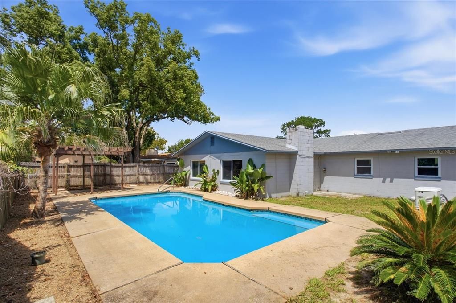
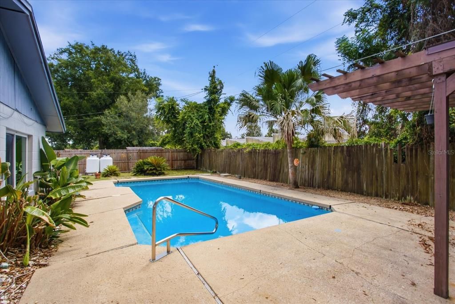
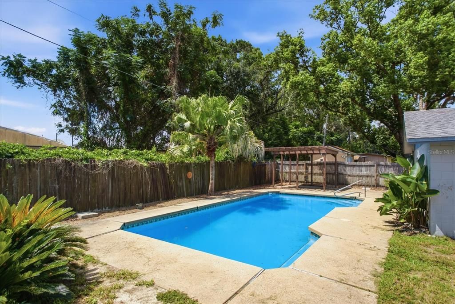
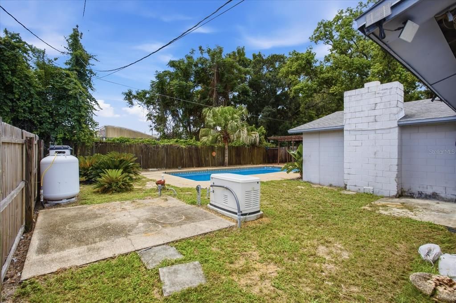
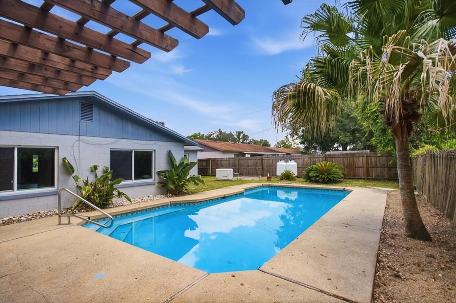
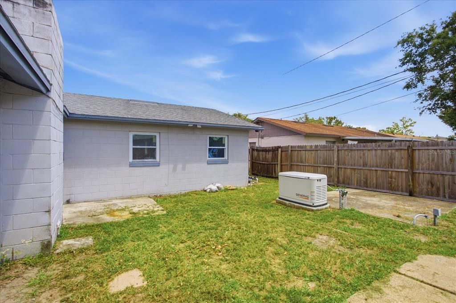
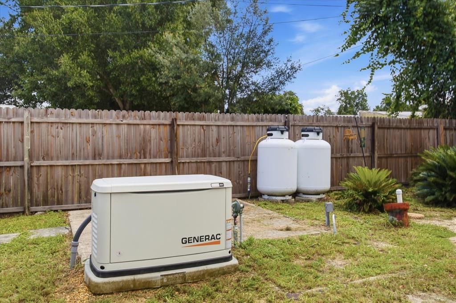
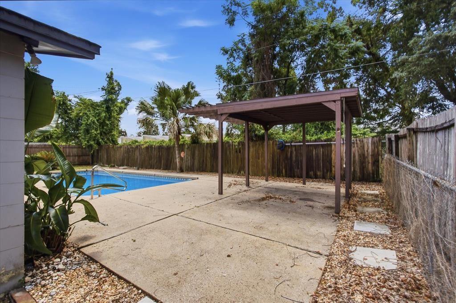
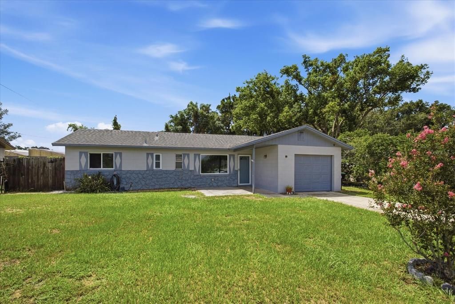
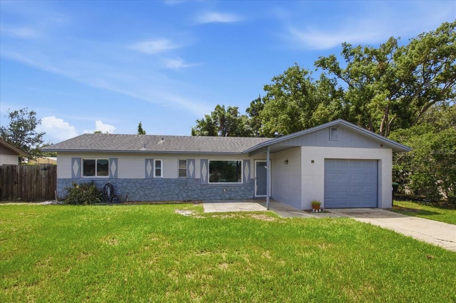
Welcome home to this charming 3-bedroom, 1.5-bath home in a desirable Apopka neighborhood, offering flexible living space, thoughtful updates, and an incredible backyard designed for Florida living. In addition to the three bedrooms, you'll find a versatile fourth room perfect for a home office, guest room, playroom, workout space, or whatever best fits your needs. The 2 bedrooms and flex room have brand new carpeting while the rest of the home features ceramic tile, Energy-efficient windows throughout add to the home's comfort and efficiency. At the heart of the home is the beautifully remodeled kitchen featuring granite countertops, a stylish backsplash, and plenty of space for cooking and gathering. The kitchen flows directly into an oversized bonus room with a cozy wood burning fireplace, and direct access to the backyard—perfect for a family room, game room, or additional entertaining space. Step outside to a fully fenced backyard that's ready to become your own private Florida oasis! Take a dip in the huge pool, relax or entertain beneath the pergola, or enjoy the large grassy area with plenty of room to make it your own—whether you envision a garden, firepit area, play space, games, or simply soaking up the Florida sun, with so much outdoor space, there's endless potential to make this backyard truly your own. And when Florida weather rolls in, you'll appreciate one of this home's standout features: a fully equipped whole-house generator(18kw with 150amps)capable of powering the entire home for up to two weeks during a power outage, an incredible feature for added peace of mind during Florida storm season. Conveniently located in Apopka with easy access to major highways, shopping, dining, and everything Central Florida has to offer. With flexible living space, an updated kitchen, a huge pool, fantastic outdoor entertaining areas, and a whole-house generator, this home offers a combination of features you won't find every day. Come see it and imagine making it your own!

Location

Details

Type:
Residential
Parking:
No Data
Year Built:
1971
Lot:
0.19 Acres
Heating:
Central
Price/sqft:
$216
Cooling:
Central Air
HOA:
No Data

Valuation

Our model vs. what's actually selling nearby.
Estimate
$347,500
$289K – $375K
Confidence Medium
List vs. estimate
$7K below estimate
List $339,900 · -2.2%
Our model says this listing is priced below recent comparable activity. Expect competition.
Price per sq ft
$216
-1.7% vs. city median $220
Based on
8 MLS comparables
Median of recent comparable listings. Sold comps use closing price, active listings use list price.

Highlights

Annual tax
$5,271
2025
Pool
In Ground
Garage
1 car garage
All facts and features
  • Flooring

    • Carpet

    • Ceramic Tile

    Heating

    • Central

    Cooling

    • Central Air

    Appliances

    • Convection Oven

    • Cooktop

    • Dishwasher

    • Microwave

    • Refrigerator

    Other interior features

    • Ceiling Fan(s)

    Bedrooms and bathrooms

    • Bedrooms: 3

    • Bathrooms: 1

    • Full bathrooms: 1

  • Property

    • Levels: One

    • Pool Private: Yes

    • Exterior Features: Lighting

    Lot

    • Lot: 0.19 Acres

    Other Property Information

    • Parcel Number: 112128088602160

    • Zoning: R-1

  • Type and style

    • Property Type: Residential

    • Property Sub Type: Single Family Residence

  • Utility

    • BB/HS Internet Available

    • Cable Available

    • Electricity Connected

    • Sewer Connected

    • Water Connected

    Green energy

    • Windows

  • Other financial information

    • Annual tax amount: $5,271

  • Source details

    • MLS ID: O6437987

    Other facts

    • Construction Materials: Stucco

    • Foundation Details: Slab

    • Fireplace Features: Family Room / Wood Burning

    • Laundry Features: In Garage

    • Pool Features: In Ground

    • Window Features: Double Pane Windows / ENERGY STAR Qualified Windows

    • Direction Faces: Northeast

    • Fireplace: Yes

    • Garage Spaces: 1

    • Attached Garage: Yes

    • Garage: Yes

    • Living Area: 1572

    • Water Source: Public

    • Subdivision Name: BREEZY HEIGHTS

Private inquiry
Talk to the advisor on this listing.
Floor plans, HOA docs, off-market comparables, scheduling a private showing — one message, direct to the local specialist.

More like this

For Sale
$380,000
House
3 bds · 2 ba · 1,425 sqft
OAKS WEKIWA, APOPKA
2141 WEKIWA OAKS DRIVE
For Sale
$350,000
Lots/Land
4.72 acres
BEAR LAKE HIGHLAND ACRES, APOPKA
1156 HIGHLAND ACRES DRIVE
New
For Sale
$415,900
House
3 bds · 2 ba · 1,867 sqft
COOPERS RUN, APOPKA
531 ELLIE COURT
-$5K
For Sale
$250,000
House
3 bds · 1 ba · 1,042 sqft
LAKE JEWELL HEIGHTS, APOPKA
23 E HAMMON DRIVE
New
For Sale
$413,140
House
4 bds · 3 ba · 2,077 sqft
SAGEWOOD, APOPKA
1288 GULL DRIVE
New
For Sale
$375,900
House
5 bds · 3 ba · 2,033 sqft
SPRING HARBOR, APOPKA
10 JETT LOOP
New
For Sale
$430,000
House
3 bds · 2 ba · 1,872 sqft
WEKIVA HILLS SEC 01, LONGWOOD
214 PEMBROOK PLACE
New
For Sale
$360,000
Condo/Co-op
4 bds · 2 ba · 1,636 sqft
VILLAGE AT FOXWOOD A CONDO, APOPKA
3340 GRAY FOX COVE UNIT 3340

Market around this address

Live counts in the same area.
View all

The multiple listing information is provided by the Stellar MLS from a copyrighted compilation of listings. The compilation of listings and each individual listing are ©2026-present Stellar MLS. All Rights Reserved. The information provided is for consumers' personal, noncommercial use and may not be used for any purpose other than to identify prospective properties consumers may be interested in purchasing. All properties are subject to prior sale or withdrawal. All information provided is deemed reliable but is not guaranteed accurate, and should be independently verified. Listing courtesy of: EXP REALTY LLC