Sell Your Home
Get a free home valuation
Contact
Tell us about your needs
1413 TREETOP DRIVE

House For Sale
$1,750,000

BTC: 22.85788924

ETH: 777.77777778

7 days
8 bds
6 ba
4,403 sqft

Overview

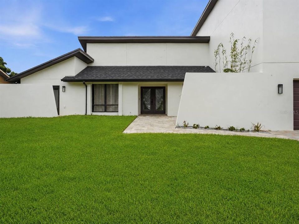
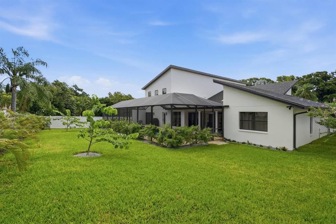
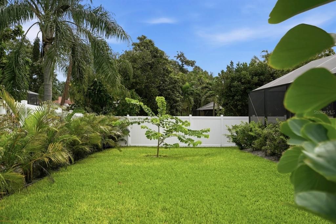
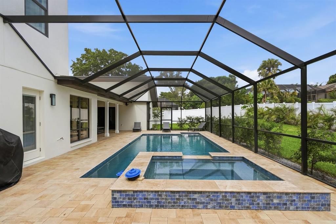
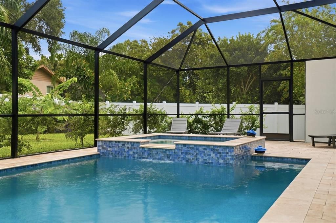
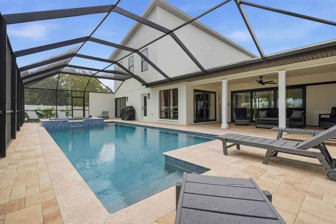
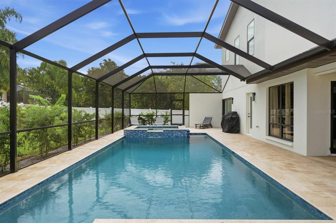
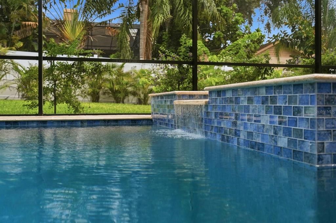
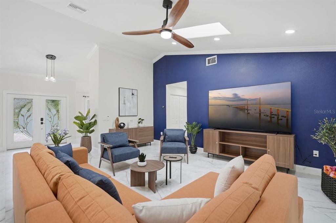
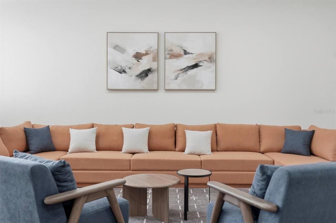
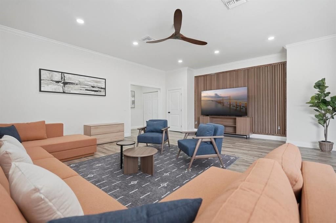
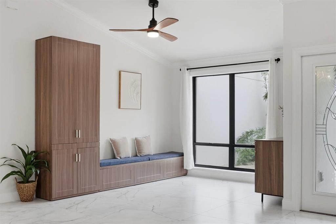
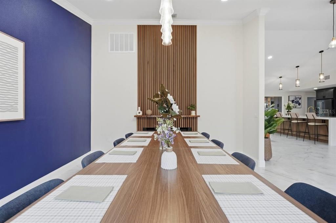
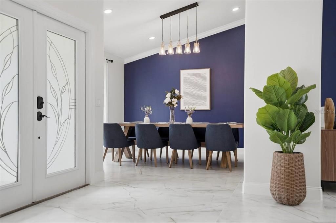
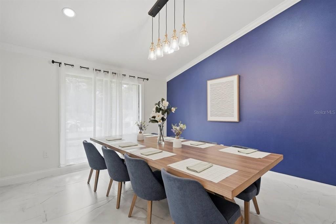
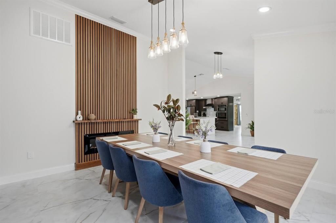
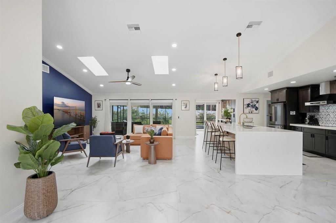
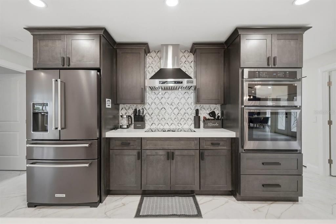
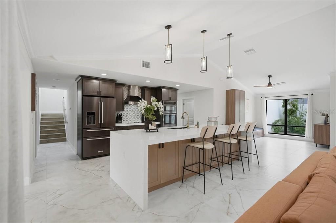
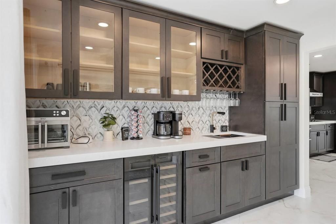
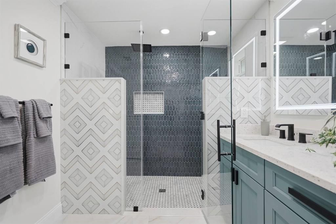
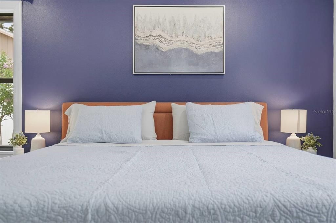
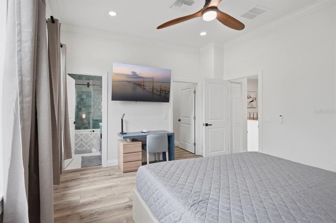
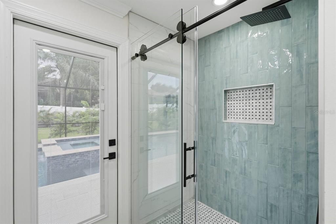
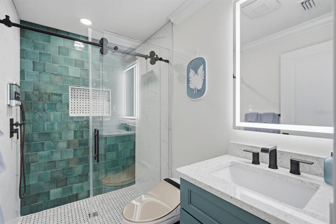
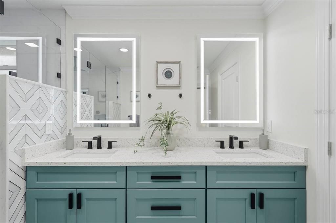
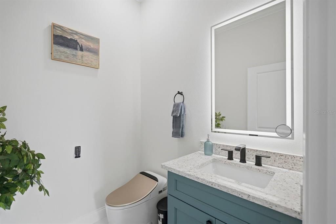
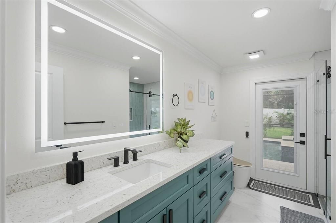
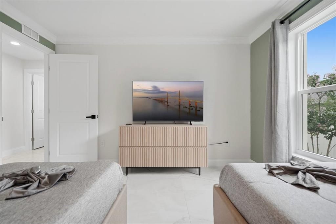
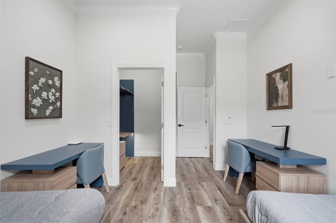
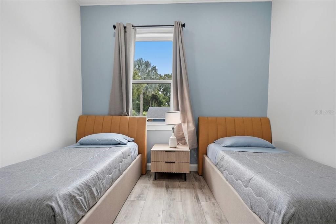
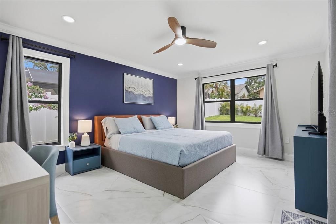
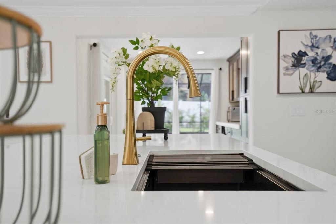
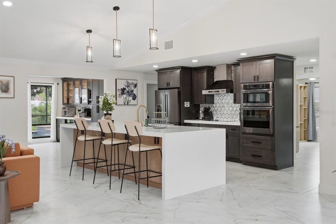
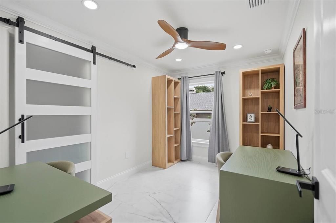
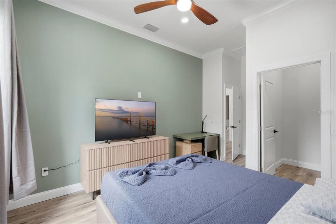
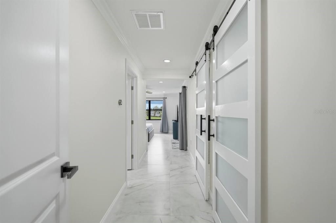
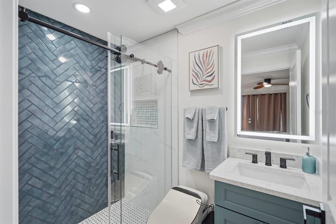
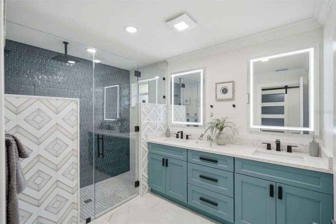
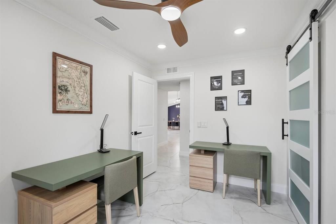
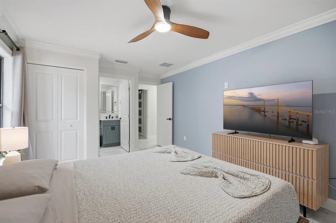
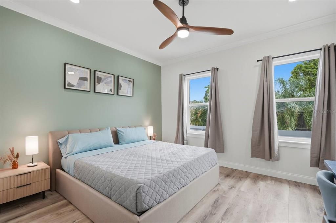
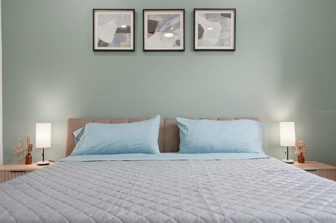
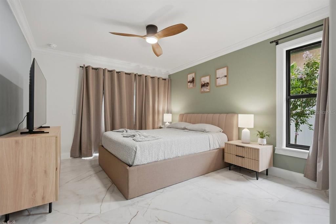
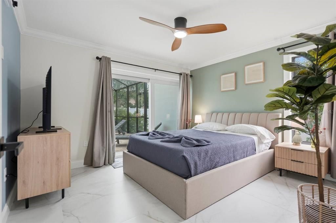
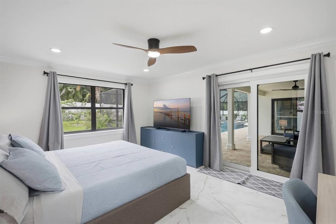
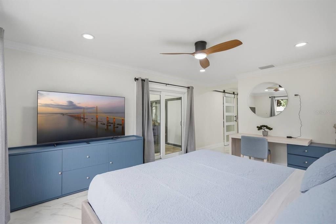
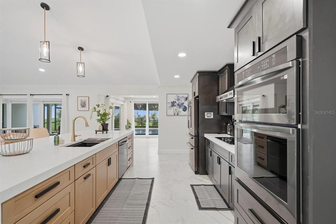
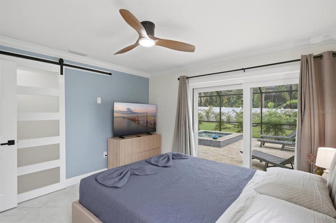
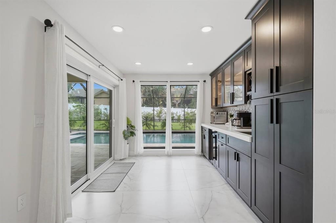
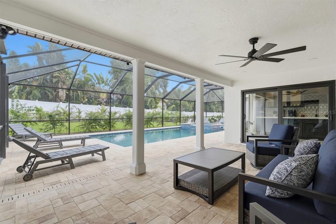
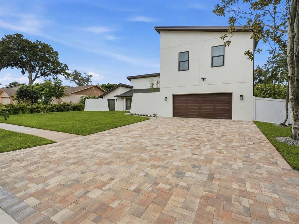
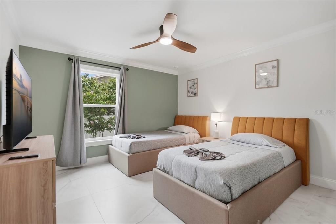
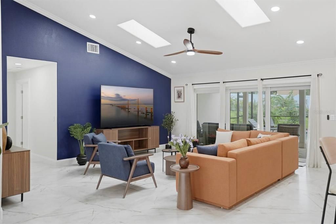
A PRIVATE LUXURY ESCAPE ON FLORIDA'S GULF COAST! Welcome to The Showstopper, your own private retreat in beautiful Palm Harbor, Florida. Tucked away in the sought-after Indian Trails neighborhood, this extraordinary, custom- designed 8-bedroom, 6-bathroom residence, and bonus room offers over 4,500 square feet of beautifully designed living space, blending modern elegance with the laid-back charm of Florida’s Gulf Coast. Why settle for an ordinary vacation when you can have your own slice of paradise? Step into a spacious, fully fenced backyard featuring a gorgeous screened-in swimming pool, relaxing hot tub, comfortable poolside loungers, and an inviting outdoor dining area. Live where others vacation. Spend your mornings soaking up the Florida sunshine, afternoons cooling off in the pool, and evenings unwinding in the hot tub after exploring the coast. Inside, every detail has been thoughtfully considered. The expansive open-concept living area features elegant custom furnishings, a chef-inspired kitchen perfect for preparing meals together, and a stylish wet bar for evening refreshments. With five bedrooms downstairs, including two offering direct pool access, and three additional bedrooms upstairs, the home provides a wonderful balance of shared gathering spaces and private retreats. An upstairs entertainment lounge with a large-screen media center makes movie nights just as enjoyable as a day at the beach. Enjoy the peace and privacy of Palm Harbor while remaining conveniently connected to some of Florida’s most beloved destinations. From the white-sand beaches of Honeymoon Island and Clearwater to the charming waterfront streets of Dunedin and Tarpon Springs, unforgettable experiences are always within reach. WHAT A HOME BASE FOR THE GULF COAST ADVENTURES!
Location

Details

Type:
Residential
Parking:
Driveway / Garage Door Opener / Ground Level / Oversized
Year Built:
1983
Lot:
0.29 Acres
Heating:
Central / Electric
Price/sqft:
$397
Cooling:
Central Air / Mini-Split Unit(s)
HOA:
$260

Highlights

Annual tax
$8,497
2025
HOA
$260/yr
Pool
In Ground
View
Pool
Garage
2 car garage
Furnished
Turnkey
Pets
Allowed
All facts and features
  • Flooring

    • Ceramic Tile

    • Luxury Vinyl

    Heating

    • Central

    • Electric

    Cooling

    • Central Air

    • Mini-Split Unit(s)

    Appliances

    • Built-In Oven

    • Convection Oven

    • Cooktop

    • Dishwasher

    • Disposal

    • Dryer

    • Electric Cooktop

    • Electric Water Heater

    • Microwave

    • Range

    • Refrigerator

    • Smart Appliance(s)

    • Washer

    • Wine Refrigerator

    Other interior features

    • Crown Molding

    • Eating Space In Kitchen

    • High Ceilings

    • Kitchen/Family Room Combo

    • L Dining

    • Primary Bedroom Main Floor

    • Skylight(s)

    • Smart Thermostat

    • Solid Surface Counters

    • Split Bedroom

    • Stone Counters

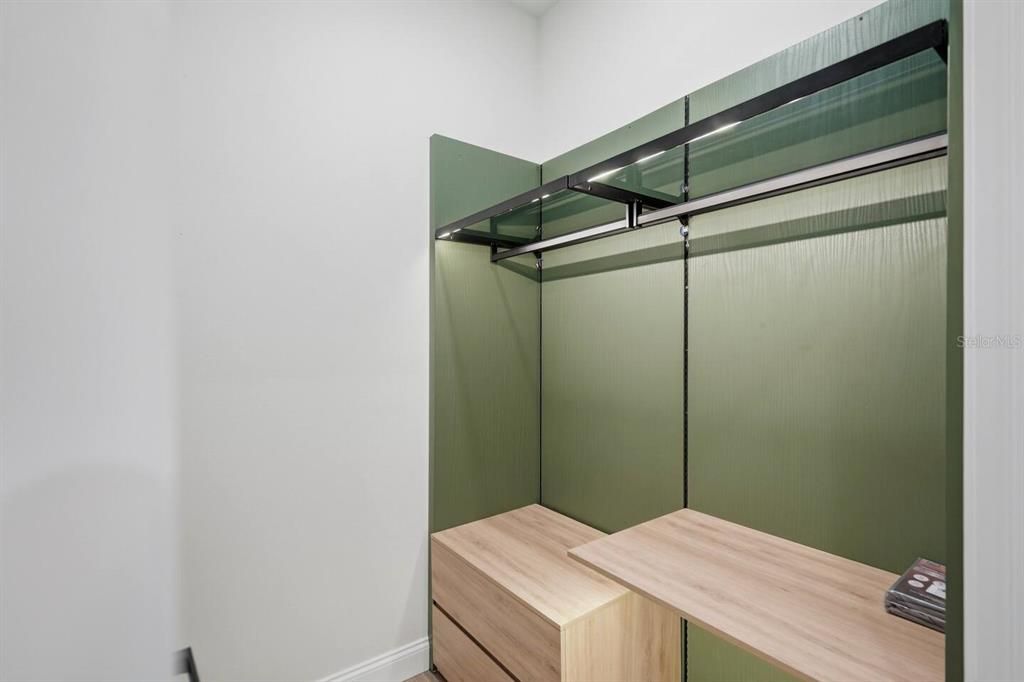
    • Walk-In Closet(s)

    • Wet Bar

    Bedrooms and bathrooms

    • Bedrooms: 8

    • Full bathrooms: 6

  • Parking

    • Driveway

    • Garage Door Opener

    • Ground Level

    • Oversized

    Property

    • Levels: Two

    • Pool Private: Yes

    • Exterior Features: French Doors

    Lot

    • Lot: 0.29 Acres

    Other Property Information

    • Parcel Number: 362715429820000480

    • Zoning: R-2

  • Type and style

    • Property Type: Residential

    • Property Sub Type: Single Family Residence

  • Utility

    • Public

    • Sprinkler Recycled

    • Water Connected

  • Other financial information

    • HOA: $260

    • HOA Frequency: Annually

    • Annual tax amount: $8,497

  • Source details

    • MLS ID: TB8561230

    Other facts

    • Construction Materials: Concrete

    • Foundation Details: Slab

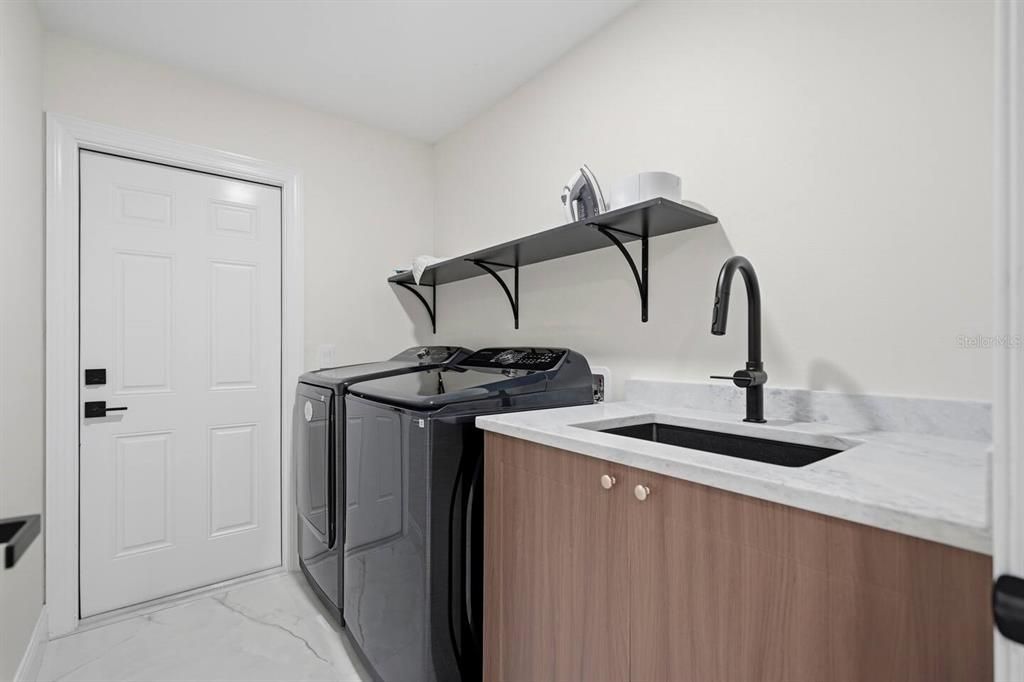
    • Laundry Features: Laundry Room

    • Patio And Porch Features: Screened

    • Pool Features: In Ground / Heated / Lighting

    • Window Features: Blinds / Drapes

    • Direction Faces: South

    • Garage Spaces: 2

    • Attached Garage: Yes

    • Garage: Yes

    • Living Area: 4403

    • Water Source: Public

    • Lot Size Dimensions: 90 x 140

    • Subdivision Name: INDIAN TRAILS ADD

Private inquiry
Talk to the advisor on this listing.
Floor plans, HOA docs, off-market comparables, scheduling a private showing — one message, direct to the local specialist.

More like this

New
For Sale
$2,200,000
House
5 bds · 4 ba · 3,672 sqft
HIGHLANDS OF INNISBROOK, PALM HARBOR
970 SKYE LANE
New
For Sale
$1,665,000
House
5 bds · 4 ba · 3,764 sqft
GOLF VIEW ESTATES, PALM HARBOR
2800 LONG PUTT COURT
For Sale
$1,599,000
House
6 bds · 4 ba · 3,225 sqft
THE BEND, TARPON SPRINGS
1980 MAC GREGOR ROAD
For Sale
$1,225,000
House
5 bds · 5 ba · 4,324 sqft
COUNTRY WOODS, PALM HARBOR
2665 BEAGLE PATH WAY
-$100K
For Sale
$1,750,000
House
4 bds · 2 ba · 3,542 sqft
BAYWOOD VILLAGE, PALM HARBOR
104 KLOSTERMAN ROAD W
For Sale
$1,750,000
House
6 bds · 5 ba · 3,132 sqft
OZONA SHORES 4TH ADD, PALM HARBOR
135 HARBOR DRIVE
For Sale
$1,495,000
House
3 bds · 3 ba · 2,603 sqft
INNISBROOK, PALM HARBOR
1366 VIA VERDI DRIVE
-$70K
For Sale
$1,580,000
House
4 bds · 4 ba · 3,821 sqft
MANNING OAKS, PALM HARBOR
1516 CANOPY OAKS BOULEVARD

Market around this address

Live counts in the same area.
View all

The multiple listing information is provided by the Stellar MLS from a copyrighted compilation of listings. The compilation of listings and each individual listing are ©2026-present Stellar MLS. All Rights Reserved. The information provided is for consumers' personal, noncommercial use and may not be used for any purpose other than to identify prospective properties consumers may be interested in purchasing. All properties are subject to prior sale or withdrawal. All information provided is deemed reliable but is not guaranteed accurate, and should be independently verified. Listing courtesy of: DALTON WADE INC