Sell Your Home
Get a free home valuation
Contact
Tell us about your needs
1366 VIA VERDI DRIVE

House For Sale
$1,495,000

BTC: 18.01204819

ETH: 614.72039474

13 days
3 bds
3 ba
2,603 sqft

Overview

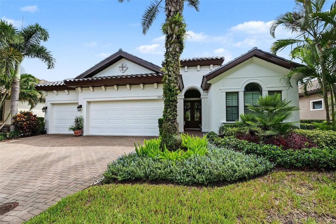
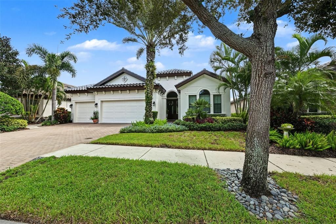
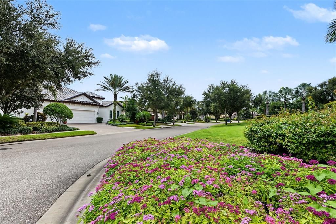
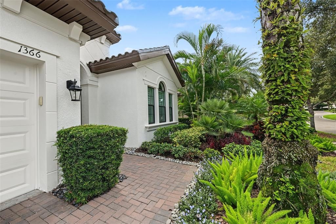
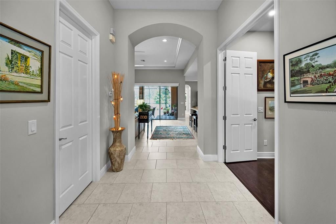
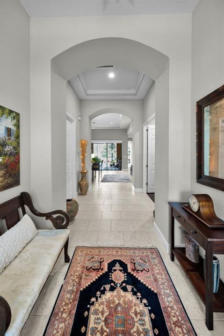
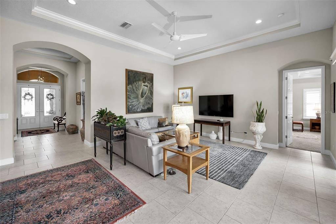
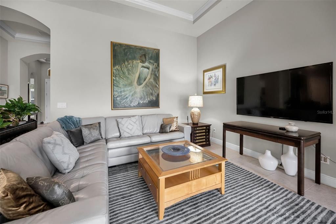
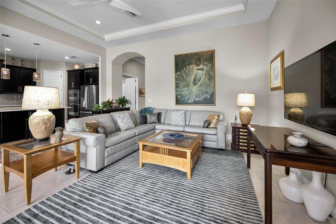
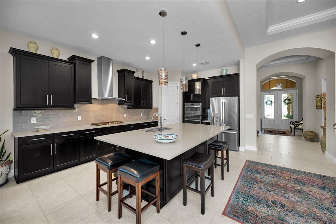
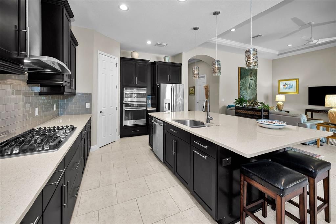
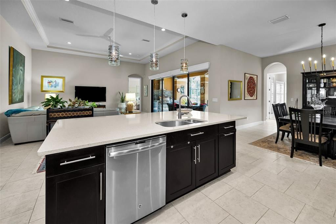
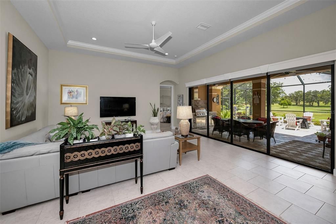
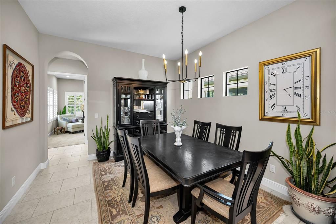
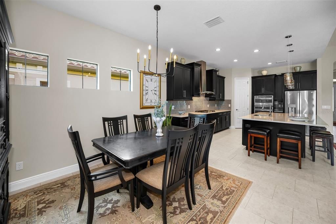
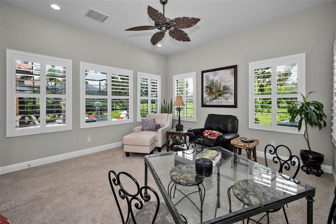
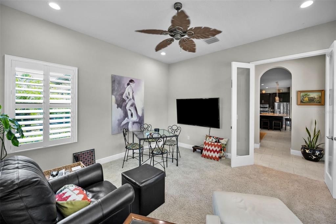
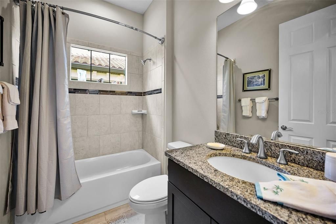
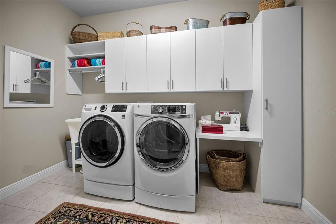
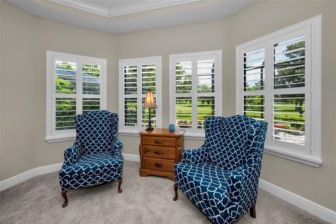
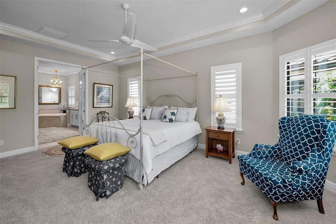
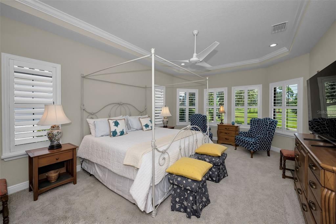
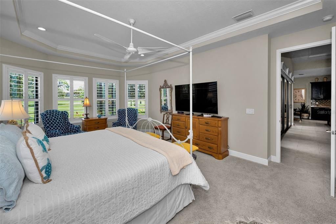
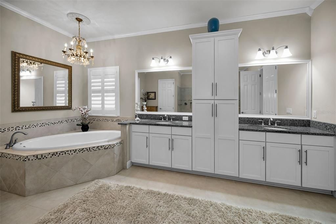
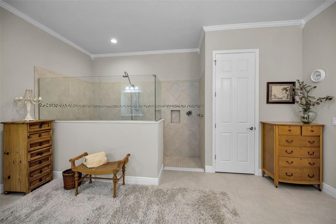
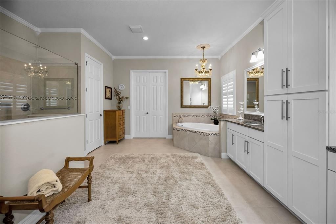
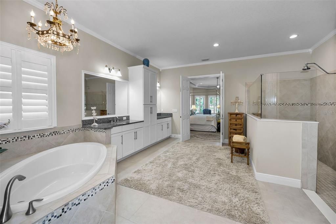
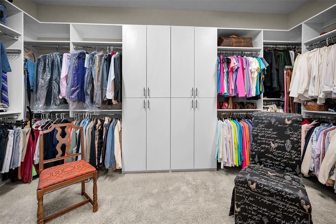
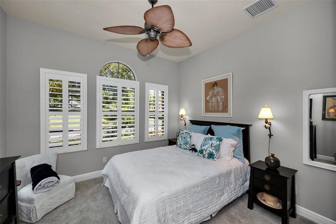
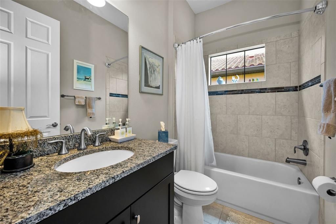
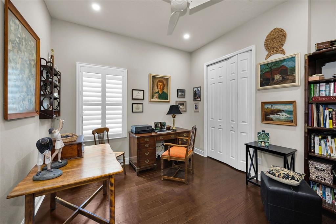
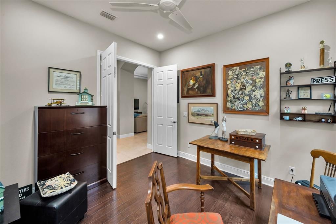
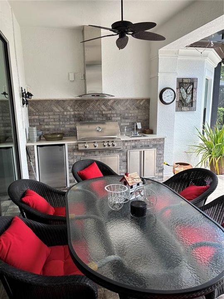
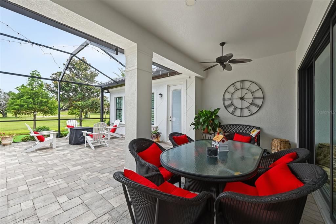
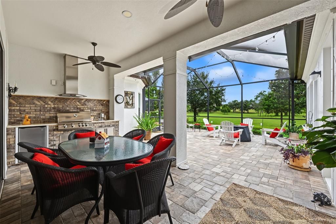
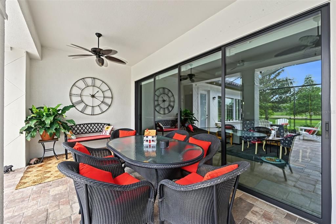
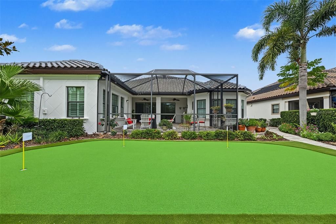
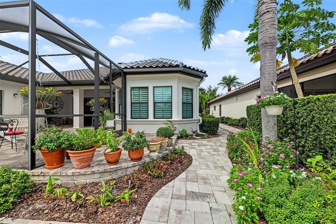
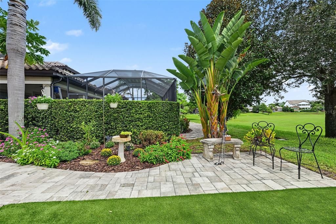
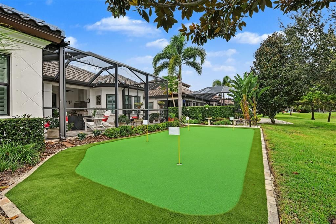
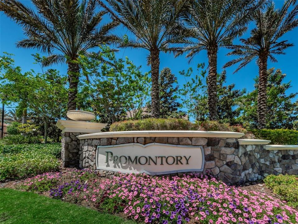
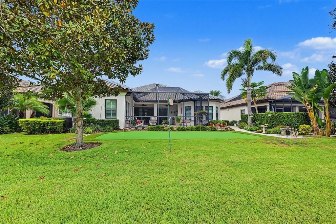
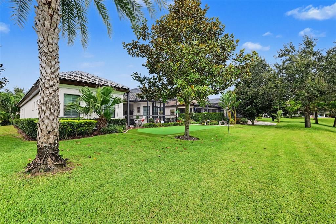
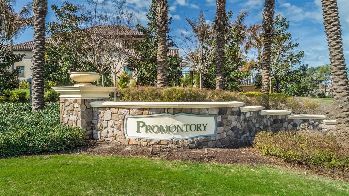
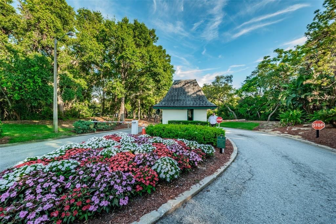
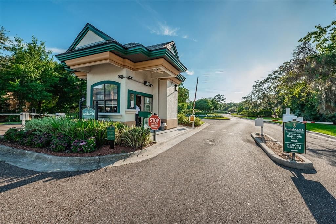
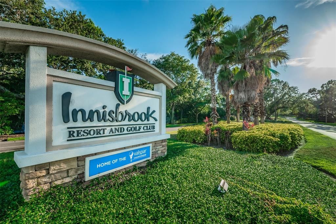
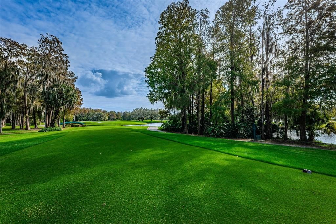
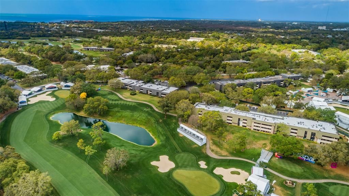
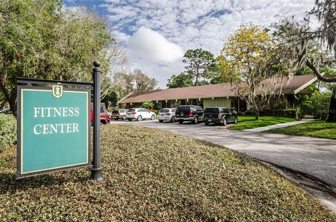
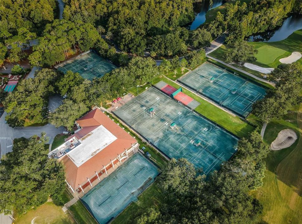
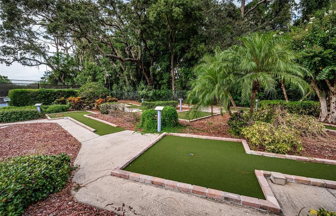
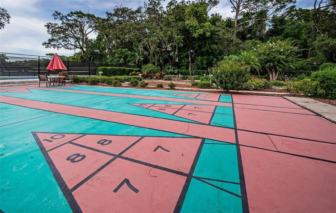
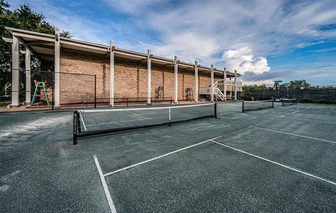
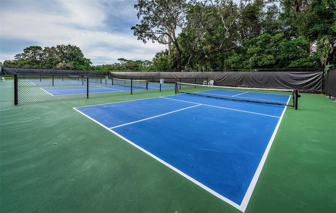
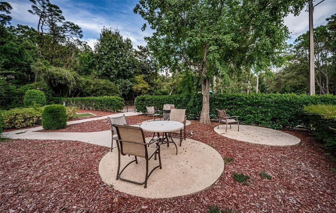
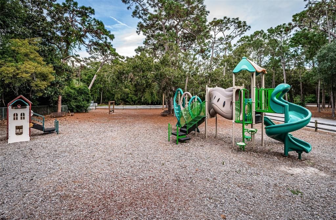
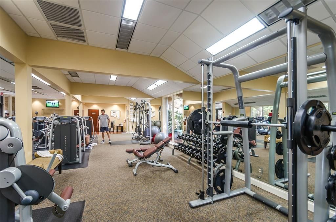
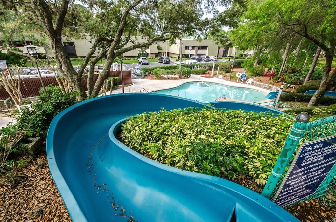
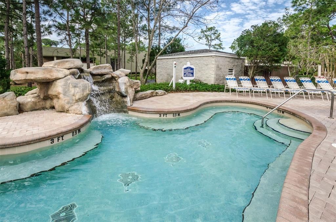
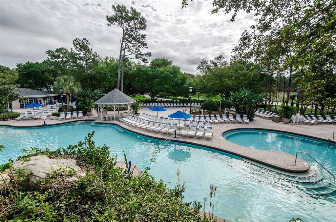
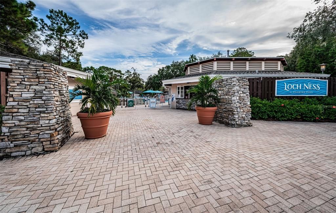
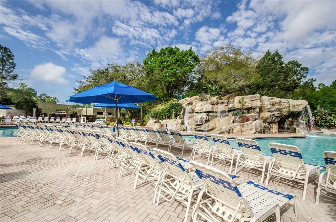
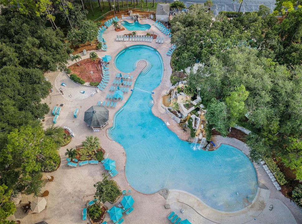
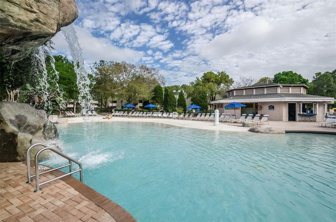
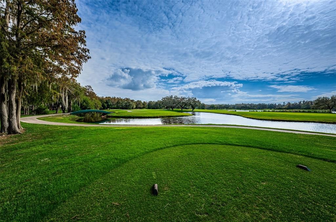
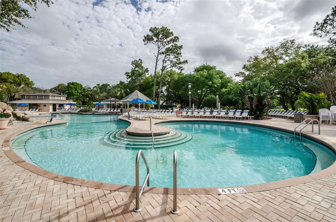
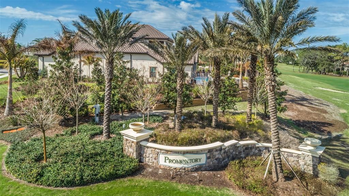
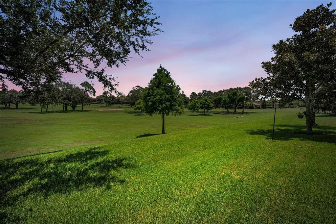
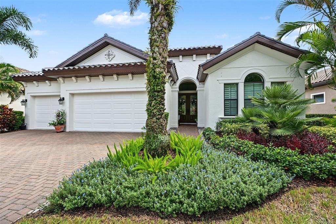
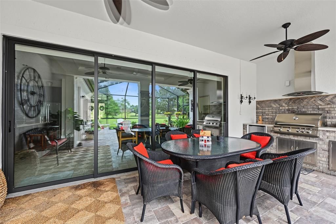
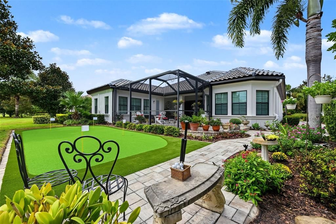
NEW TILE ROOF! The Perfect Gem to call your Home in The Promontory. A Golfer’s Paradise with your own Putting Green to improve not only the putting but the short game as well. Perfect in many ways offering the following spectacular amenities. NO steps! One floor 3 car garage complements this outstandingly Perfect Home. Looking for a View? Amazing expansive vista of the Island Golf Course #11 Fairway. Private 15’ x 30’ Putting Green recently turfed with chipping capabilities for extra practice outside the 440 sf screened paved lanai with a terrific outside grill nicely equipped including a natural gas grill, water and sink, and bar refrigerator for evening dinners around the fire pit watching the moon come up over the golf course. New and updated landscaping. Life doesn’t get much better! Primary bath with oversized his/her closet provides ample storage space ,shelving and cabinets. Double sinks, soaking tub and walk-in tiled shower complete the lovely elegant timeless bath. Primary bedroom leads into the functional Open concept layout with sliding glass doors to the lanai. Quartz counter tops on the kitchen counters and island, GE Appliances, natural gas grill , stainless hood and stove top with counter depth refrigerator all add to the smashing kitchen and family room. Meticulously maintained the home offers a blend of elegance and comfort . Situated in a no flood zone X. Plantation shutters throughout as well as a custom laundry room equipped with laundry tub. Be sure to peek into the kitchen pantry to view the spice rack built for the chef! The guest room , den with double doors, closet, 4th bedroom .Elbow space to enjoy your friends and family but square footage space not too large to be a burden. Pavers on driveway and lanai recently sealed and pressure washed; new and updated landscaping; garage door motors upgraded; 2025 AC compressor replaced; microwave and washer recently replaced . And of course the 2025 Tile Roof with 10 year warranty fully transferable to the new owner. Located on the Via Verdi cul’d ‘sac with no neighbors across the street to clutter parking. And across the street – Seasonal Flowers. Check out The Promontory entrance with new and upgraded landscaping to enhance the curb appeal of Via Verdi. Energy Star Home by Westbay provides for low electric usage, natural gas for outside grill, cooktop, dryer, hot water heater, and heat. Exterior hurricane shutters for entire home stored in garage. Property has professional landscaping maintained with reclaim water irrigation system keeping grass watered and green all year. No visible utility lines, all underground. Golf and Tennis Resort with 3 +– 18 hole golf courses including the PGA Copperhead course home to Valspar PGA Tournament. Innisbrook boasts 11 har-tru tennis courts. 4 pickle ball courts. Innisbrook Resort and spa offers 6 heated pools plus the famous and most popular family Lochness Waterslide, Fitness Center, Racket Ball Courts and restaurants. Innisbrook membership is mandatory for ownership in The Promontory. Innisbrook Social Membership provides access to amenities with a discount for on-site restaurant and shops. Move – in condition; Flexible closing Date! A Perfect Blend of Luxury with a Town and Country life style. Innisbrook Resort is more than 50 years young! Come visit this amazing home on the Coveted Island Course and learn all the exciting changes in the new Innisbrook development ! Magic in the Air!
Location

Details

Type:
Residential
Parking:
No Data
Year Built:
2015
Lot:
0.15 Acres
Heating:
Central / Natural Gas / Heat Pump
Price/sqft:
$574
Cooling:
Central Air
HOA:
$338

Valuation

Our model vs. what's actually selling nearby.
Estimate
$949,000
$774K – $1.1M
Confidence Low
List vs. estimate
$546K above estimate
List $1,495,000 · +57.5%
Our model says this listing is priced above recent comparable activity. Room to negotiate.
Price per sq ft
$574
+100.9% vs. city median $285
Based on
10 MLS comparables
Median of recent comparable listings. Sold comps use closing price, active listings use list price.

Highlights

Annual tax
$9,131
2025
HOA
$338/mo
24-Hour Guard, Common Area Taxes, Escrow Reserves Fund
View
Golf Course
Garage
3 car garage
Pets
Allowed
All facts and features
  • Flooring

    • Carpet

    • Ceramic Tile

    • Luxury Vinyl

    Heating

    • Central

    • Natural Gas

    • Heat Pump

    Cooling

    • Central Air

    Appliances

    • Bar Fridge

    • Built-In Oven

    • Convection Oven

    • Cooktop

    • Dishwasher

    • Disposal

    • Dryer

    • Exhaust Fan

    • Gas Water Heater

    • Ice Maker

    • Microwave

    • Range Hood

    • Refrigerator

    • Washer

    • Water Softener

    Other interior features

    • Ceiling Fan(s)

    • Crown Molding

    • High Ceilings

    • Kitchen/Family Room Combo

    • L Dining

    • Open Floorplan

    • Primary Bedroom Main Floor

    • Solid Surface Counters

    • Solid Wood Cabinets

    • Split Bedroom

    • Thermostat

    • Walk-In Closet(s)

    • Window Treatments

    Bedrooms and bathrooms

    • Bedrooms: 3

    • Full bathrooms: 3

  • Property

    • Levels: One

    • Exterior Features: Garden / Hurricane Shutters / Irrigation System / Lighting / Outdoor Grill / Outdoor Kitchen / Rain Gutters / Sidewalk

    Lot

    • Lot: 0.15 Acres

    Other Property Information

    • Parcel Number: 252715431150000290

  • Type and style

    • Property Type: Residential

    • Property Sub Type: Single Family Residence

  • Utility

    • BB/HS Internet Available

    • Cable Available

    • Electricity Connected

    • Natural Gas Connected

    • Sewer Connected

    • Sprinkler Meter

    • Sprinkler Recycled

    • Street Lights

    • Underground Utilities

    • Water Connected

  • Other financial information

    • HOA: $338

    • HOA Frequency: Monthly

    • Annual tax amount: $9,132

  • Source details

    • MLS ID: TB8555231

    Other facts

    • Construction Materials: Block / Stucco

    • Foundation Details: Slab

    • Laundry Features: Inside / Laundry Room

    • Lot Features: Cul-De-Sac / City Lot / Landscaped / Level / On Golf Course / Sidewalk

    • Direction Faces: Northwest

    • Garage Spaces: 3

    • Attached Garage: Yes

    • Garage: Yes

    • Living Area: 2603

    • Water Source: Public

    • Subdivision Name: INNISBROOK

Private inquiry
Talk to the advisor on this listing.
Floor plans, HOA docs, off-market comparables, scheduling a private showing — one message, direct to the local specialist.

More like this

New
For Sale
$1,599,000
House
6 bds · 4 ba · 3,225 sqft
THE BEND, TARPON SPRINGS
1980 MAC GREGOR ROAD
New
For Sale
$1,850,000
House
4 bds · 2 ba · 3,542 sqft
BAYWOOD VILLAGE, PALM HARBOR
104 KLOSTERMAN ROAD W
New
For Sale
$1,750,000
House
6 bds · 5 ba · 3,132 sqft
OZONA SHORES 4TH ADD, PALM HARBOR
135 HARBOR DRIVE
For Sale
$1,750,000
House
5 bds · 3 ba · 4,496 sqft
LAKE TARPON ESTATES, PALM HARBOR
3157 N CANAL DRIVE
For Sale
$1,150,000
House
4 bds · 3 ba · 3,027 sqft
TAMPA & TARPON SPGS LAND CO, TARPON SPRINGS
580 S FLORIDA AVENUE
For Sale
$1,295,000
House
5 bds · 4 ba · 3,476 sqft
DEMPSEYS W S SUB, PALM HARBOR
785 LIME STREET
-$25K
For Sale
$1,249,900
House
4 bds · 4 ba · 3,027 sqft
JULLEE ESTATES, PALM HARBOR
1927 JULLEE LANE
For Sale
$1,799,900
House
4 bds · 3 ba · 2,243 sqft
BAYWOOD VILLAGE, PALM HARBOR
303 MORNINGSIDE DRIVE

Market around this address

Live counts in the same area.
View all

The multiple listing information is provided by the Stellar MLS from a copyrighted compilation of listings. The compilation of listings and each individual listing are ©2026-present Stellar MLS. All Rights Reserved. The information provided is for consumers' personal, noncommercial use and may not be used for any purpose other than to identify prospective properties consumers may be interested in purchasing. All properties are subject to prior sale or withdrawal. All information provided is deemed reliable but is not guaranteed accurate, and should be independently verified. Listing courtesy of: FLORIDA PROPERTIES DIVERSIFIED