
Sell Your Home
Get a free home valuation
Contact
Tell us about your needs
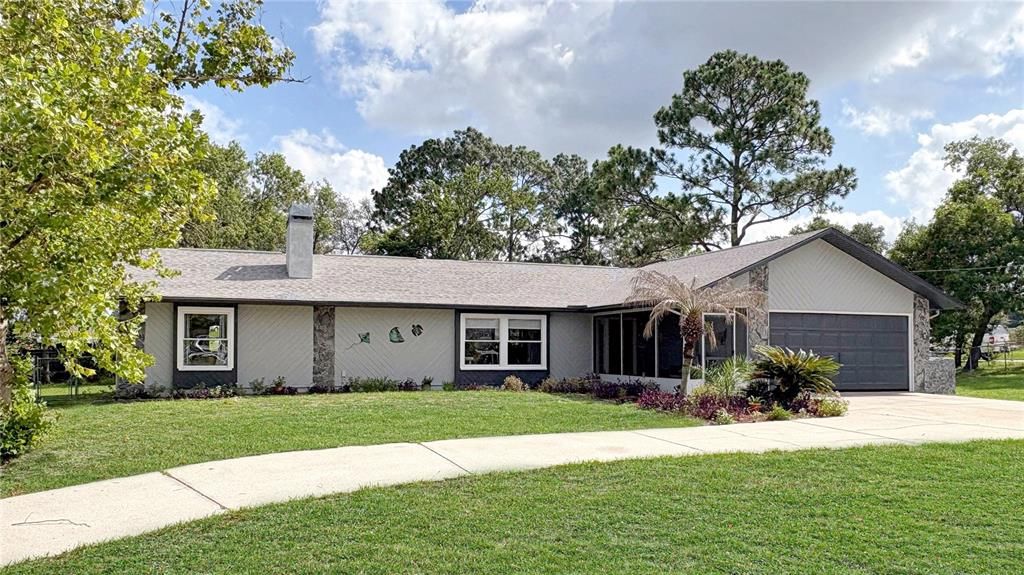
1420 SOMERSET AVENUE

House For Sale
$345,000

BTC: 5.39483972

ETH: 181.32699828

11 days
3 bds
2 ba
1,600 sqft

Overview

We invite you to check out this 1600 square-foot pool home that has been beautifully maintained and sits on a nearly half-acre corner lot that includes a fully fenced backyard for your pets and two nice decks. The home has three bedrooms with a split design-a master and en suite (includes a large shower) on one end and two bedrooms and a large full bathroom on the other end. A big kitchen (including an island) and dining area are open to the living room (a double sided fireplace sits in the living room and one of the bedrooms). From the dining room, walk out to the large lanai with a pool and wet bar. There is also a sun room/office 8 x 12 with plenty of windows for ambient light that is not included in the living square footage. Upgrades include a new HVAC 2026, garage door opener with new main spring 2026, a new pool liner with caretaker jet system 2025, hot water heater 2025, stainless steel appliances 2020, vinyl plank flooring new in 2020, all new double pane vinyl windows, and a re-shingled roof in 2018 + new drain-field installed 2020. Two large sheds provide a storage place for bikes, lawnmowers, tools, etc. The neighborhood is well-established and although it's close to grocery stores, retail and restaurants, it still provides you with a peaceful atmosphere and plenty of wildlife. Close to the Suncoast bike and hiking trail and parkway for easy access north & south to Tampa airport, beaches, springs and state forests. A must see to truly appreciate!

Location

Details

Type:
Residential
Parking:
Circular Driveway / Driveway / Garage Door Opener / RV Parking
Year Built:
1987
Lot:
0.48 Acres
Heating:
Central / Electric
Price/sqft:
$216
Cooling:
Central Air
HOA:
No Data

Valuation

Our model vs. what's actually selling nearby.
Estimate
$318,000
$236K – $350K
Confidence Low
List vs. estimate
$27K above estimate
List $345,000 · +8.5%
Our model says this listing is priced above recent comparable activity. Room to negotiate.
Price per sq ft
$215
+11.9% vs. city median $192
Based on
7 MLS comparables
Median of recent comparable listings. Sold comps use closing price, active listings use list price.

Highlights

Annual tax
$1,342
2025
Pool
In Ground
Garage
2 car garage
All facts and features
  • Flooring

    • Ceramic Tile

    • Laminate

    Heating

    • Central

    • Electric

    Cooling

    • Central Air

    Appliances

    • Dishwasher

    • Electric Water Heater

    • Microwave

    • Range

    • Refrigerator

    Other interior features

    • Ceiling Fan(s)

    • Eating Space In Kitchen

    • Kitchen/Family Room Combo

    • Open Floorplan

    • Split Bedroom

    • Walk-In Closet(s)

    Bedrooms and bathrooms

    • Bedrooms: 3

    • Full bathrooms: 2

  • Parking

    • Circular Driveway

    • Driveway

    • Garage Door Opener

    • RV Parking

    Property

    • Levels: One

    • Pool Private: Yes

    • Exterior Features: Storage

    Lot

    • Lot: 0.48 Acres

    Other Property Information

    • Parcel Number: R3232317512007570100

    • Zoning: PDP

  • Type and style

    • Property Type: Residential

    • Property Sub Type: Single Family Residence

  • Utility

    • BB/HS Internet Available

    • Cable Available

    • Electricity Connected

  • Other financial information

    • Annual tax amount: $1,343

  • Source details

    • MLS ID: W7887860

    Other facts

    • Construction Materials: Stone / Wood Frame

    • Foundation Details: Slab

    • Fireplace Features: Family Room / Other Room / Wood Burning

    • Laundry Features: Inside

    • Lot Features: Corner Lot

    • Patio And Porch Features: Enclosed / Rear Porch / Screened

    • Pool Features: In Ground

    • Window Features: Double Pane Windows

    • Direction Faces: Southwest

    • Fireplace: Yes

    • Garage Spaces: 2

    • Attached Garage: Yes

    • Garage: Yes

    • Living Area: 1600

    • Water Source: Public

    • Lot Size Dimensions: 125 x 133

    • Subdivision Name: SPRING HILL

Private inquiry
Talk to the advisor on this listing.
Floor plans, HOA docs, off-market comparables, scheduling a private showing — one message, direct to the local specialist.

More like this

New
For Sale
$350,000
House
3 bds · 2 ba · 1,551 sqft
SPRING HILL, SPRING HILL
1087 TRINIDAD AVENUE
New
For Sale
$390,000
House
4 bds · 2 ba · 2,259 sqft
SPRING HILL, SPRING HILL
2384 LEMA DRIVE
New
For Sale
$349,000
House
2 bds · 2 ba · 1,720 sqft
SILVERTHORN, SPRING HILL
4354 BURNBERRY GLEN CT
New
For Sale
$375,000
House
3 bds · 2 ba · 1,761 sqft
SILVERTHORN, SPRING HILL
14439 MIDDLE FAIRWAY DRIVE
New
For Sale
$332,950
House
4 bds · 2 ba · 2,020 sqft
PINE BLUFF, SPRING HILL
12468 LANGLEY DRIVE Lot 84
New
For Sale
$302,250
House
3 bds · 2 ba · 1,512 sqft
PINE BLUFF, SPRING HILL
12488 LANGLEY DRIVE Lot 86
New
For Sale
$330,100
House
3 bds · 2 ba · 1,970 sqft
PINE BLUFF, SPRING HILL
12498 LANGLEY DRIVE lot 87
New
For Sale
$338,750
House
4 bds · 2 ba · 2,000 sqft
PINE BLUFF, SPRING HILL
12508 LANGLEY DRIVE Lot 88

Market around this address

Live counts in the same area.
View all

The multiple listing information is provided by the Stellar MLS from a copyrighted compilation of listings. The compilation of listings and each individual listing are ©2026-present Stellar MLS. All Rights Reserved. The information provided is for consumers' personal, noncommercial use and may not be used for any purpose other than to identify prospective properties consumers may be interested in purchasing. All properties are subject to prior sale or withdrawal. All information provided is deemed reliable but is not guaranteed accurate, and should be independently verified. Listing courtesy of: KW REALTY ELITE PARTNERS