
Vender tu casa
Valoración gratuita de tu hogar
Contacto
Cuéntenos sobre sus necesidades
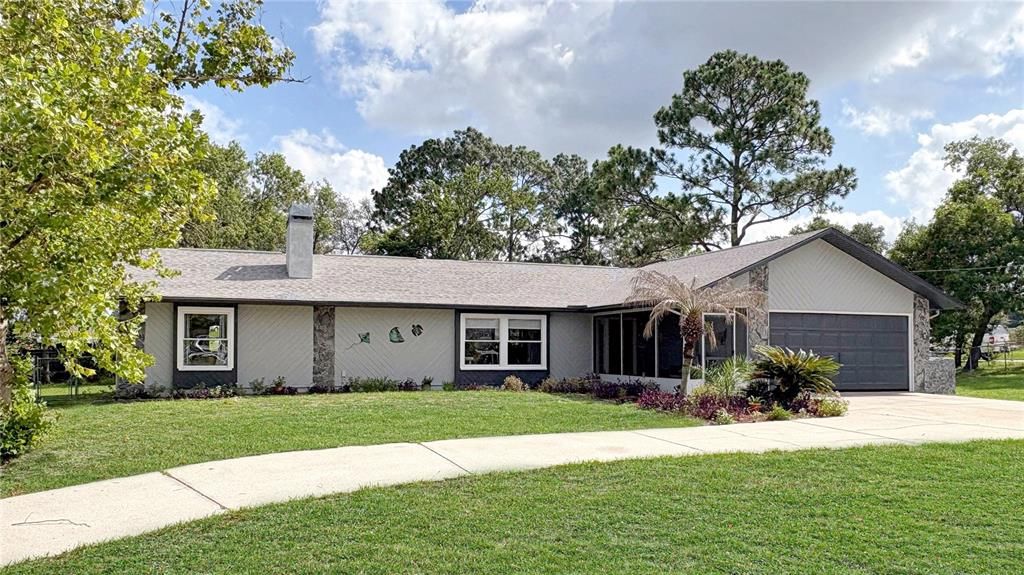
1420 SOMERSET AVENUE

Casa En Venta
$345,000

BTC: 5.44164038

ETH: 181.32699828

2 días
3 camas
2 baños
1,600 sqft

Visión general

We invite you to check out this 1600 square-foot pool home that has been beautifully maintained and sits on a nearly half-acre corner lot that includes a fully fenced backyard for your pets and two nice decks. The home has three bedrooms with a split design-a master and en suite (includes a large shower) on one end and two bedrooms and a large full bathroom on the other end. A big kitchen (including an island) and dining area are open to the living room (a double sided fireplace sits in the living room and one of the bedrooms). From the dining room, walk out to the large lanai with a pool and wet bar. There is also a sun room/office 8 x 12 with plenty of windows for ambient light that is not included in the living square footage. Upgrades include a new HVAC 2026, garage door opener with new main spring 2026, a new pool liner with caretaker jet system 2025, hot water heater 2025, stainless steel appliances 2020, vinyl plank flooring new in 2020, all new double pane vinyl windows, and a re-shingled roof in 2018 + new drain-field installed 2020. Two large sheds provide a storage place for bikes, lawnmowers, tools, etc. The neighborhood is well-established and although it's close to grocery stores, retail and restaurants, it still provides you with a peaceful atmosphere and plenty of wildlife. Close to the Suncoast bike and hiking trail and parkway for easy access north & south to Tampa airport, beaches, springs and state forests. A must see to truly appreciate!

Ubicación

Detalles

Tipo:
Residential
Estacionamiento:
Circular Driveway / Driveway / Garage Door Opener / RV Parking
Año de construcción:
1987
Lote:
0.48 Hectáreas
Calefacción:
Central / Electric
precio por sq. medidor:
$216
Enfriamiento:
Central Air
HOA:
Sin datos

Valuation

Our model vs. what's actually selling nearby.
Estimate
$318,000
$236K – $350K
Confidence Low
List vs. estimate
$27K above estimate
List $345,000 · +8.5%
Our model says this listing is priced above recent comparable activity. Room to negotiate.
Price per sq ft
$215
+11.6% vs. city median $193
Based on
7 MLS comparables
Median of recent comparable listings. Sold comps use closing price, active listings use list price.

Destacados

Annual tax
$1,342
2025
Pool
In Ground
Garage
2 car garage
Más hechos y características
  • Piso

    • Ceramic Tile

    • Laminate

    Calefacción

    • Central

    • Electric

    Enfriamiento

    • Central Air

    Accesorios

    • Dishwasher

    • Electric Water Heater

    • Microwave

    • Range

    • Refrigerator

    Otras características interiores

    • Ceiling Fan(s)

    • Eating Space In Kitchen

    • Kitchen/Family Room Combo

    • Open Floorplan

    • Split Bedroom

    • Walk-In Closet(s)

    Dormitorios y baños

    • Dormitorios: 3

    • Baños completos: 2

  • Estacionamiento

    • Circular Driveway

    • Driveway

    • Garage Door Opener

    • RV Parking

    Propiedad

    • Pisos: One

    • Piscina Privada: Si

    • Características Exteriores: Storage

    Lote

    • Lote: 0.48 Hectáreas

    Otra Información de Propiedad

    • Número de Parcela: R3232317512007570100

    • Zonificación: PDP

  • Tipo y estilo

    • Tipo de propiedad: Residential

    • Subtipo de propiedad: Single Family Residence

  • Utilidad

    • BB/HS Internet Available

    • Cable Available

    • Electricity Connected

  • Otra información financiera

    • Importe anual de impuestos: $1,343

  • Detalles de la fuente

    • MLS ID: W7887860

    Otros hechos

    • Materiales de construcción: Stone / Wood Frame

    • Detalles de la fundación: Slab

    • Características de la chimenea: Family Room / Other Room / Wood Burning

    • Características de lavandería: Inside

    • Características del lote: Corner Lot

    • Características del patio y el porche: Enclosed / Rear Porch / Screened

    • Características de la piscina: In Ground

    • Características de la ventana: Double Pane Windows

    • Caras de dirección: Southwest

    • Hogar: Si

    • Espacios de garaje: 2

    • Garaje adjunto: Si

    • Garaje: Si

    • Salón: 1600

    • Fuente de agua: Public

    • Tamaño de la parcela: 125 x 133

    • Nombre de subdivisión: SPRING HILL

Consulta privada
Habla con el asesor de este inmueble.
Planos, documentos del HOA, comparables off-market, agendar una visita privada — un solo mensaje directo al especialista local.

Más como esta

En Venta
$339,000
Casa
3 camas · 2 baños · 1,691 sqft
SPRING HILL, SPRING HILL
2327 EVA AVENUE
-$10K
En Venta
$275,000
3 camas · 2 baños · 1,620 sqft
TANGERINE ESTATES, BROOKSVILLE
4357 ORLANDO AVENUE
En Venta
$365,000
Casa
3 camas · 2 baños · 1,589 sqft
SPRING HILL, SPRING HILL
13220 LINDEN DRIVE
En Venta
$380,000
Casa
2 camas · 2 baños · 1,238 sqft
SPRING HILL, SPRING HILL
4211 AUGUSTINE ROAD
En Venta
$249,999
Casa
2 camas · 2 baños · 1,280 sqft
WELLINGTON AT SEVEN HILLS PH 6, SPRING HILL
265 CENTER OAK CIRCLE
En Venta
$340,000
Casa
4 camas · 2 baños · 2,187 sqft
STERLING HILL, SPRING HILL
4193 BEAUMONT LOOP
En Venta
$340,000
Casa
4 camas · 2 baños · 2,187 sqft
STERLING HILL PH 1A,Sterling Hill, Spring Hill
4193 BEAUMONT Loop # 1, Spring Hill FL 34609
En Venta
$410,000
Casa
3 camas · 2 baños · 2,270 sqft
SPRING HILL, SPRING HILL
13323 STEVES COURT

Mercado cerca de esta dirección

Conteos en vivo en la misma zona.
Ver todo

The multiple listing information is provided by the Stellar MLS from a copyrighted compilation of listings. The compilation of listings and each individual listing are ©2026-present Stellar MLS. All Rights Reserved. The information provided is for consumers' personal, noncommercial use and may not be used for any purpose other than to identify prospective properties consumers may be interested in purchasing. All properties are subject to prior sale or withdrawal. All information provided is deemed reliable but is not guaranteed accurate, and should be independently verified. Listing courtesy of: KW REALTY ELITE PARTNERS