Vender tu casa
Valoración gratuita de tu hogar
Contacto
Cuéntenos sobre sus necesidades

16702 LEMANS DRIVE

Casa Activo con contrato
$439,000

BTC: 5.48750000

ETH: 179.25683953

1 días
3 camas
2 baños
1,872 sqft

Visión general

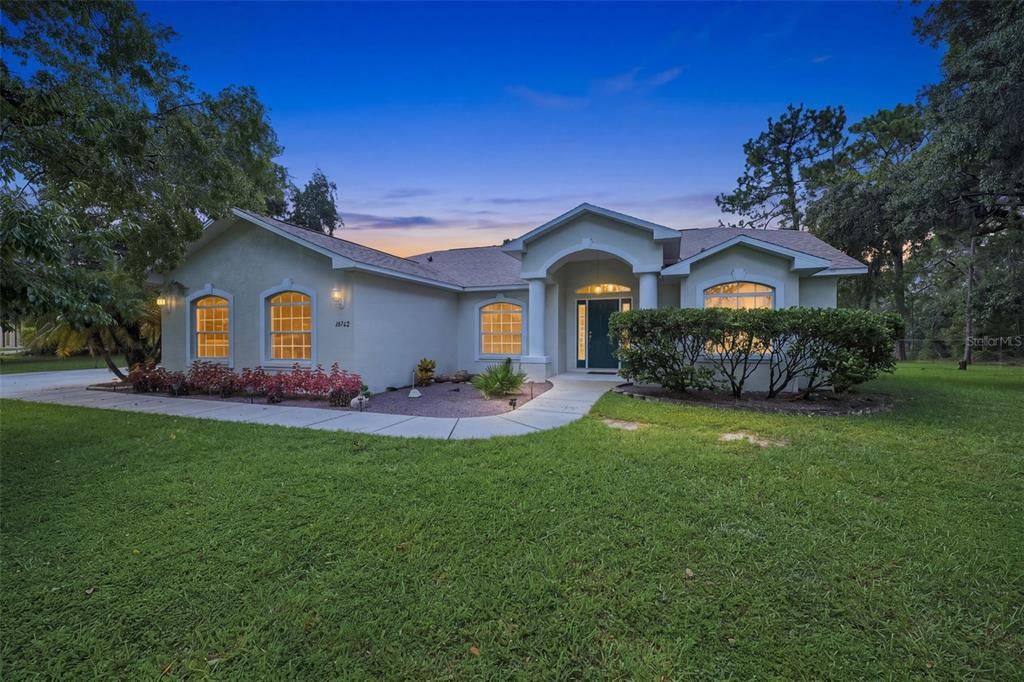
Under contract-accepting backup offers. Virtually Staged. Set back on a generous 1.03-acre lot surrounded by mature trees, this private retreat features a new roof offering a welcome sense of seclusion, space, and natural beauty. The 3-bedroom, 2-bath home showcases distinctive architectural details, a 2-car left-side rear-entry garage, and an expansive outdoor setting complete with a screened pool and spa, creating a peaceful backdrop for everyday living and entertaining. Inside, tile flooring extends throughout the entire home, providing a cohesive look and easy-care living from room to room. The living room immediately draws the eye upward with soaring cathedral ceilings, while a wide double sliding glass door opens to the covered patio and pool area, allowing the indoor and outdoor spaces to flow naturally together. Positioned near the front entry, the dining area features a broad window overlooking the front yard, offering a pleasant setting for everything from everyday meals to gatherings with family and friends. To the left of the living room, the kitchen features a vaulted ceiling, black granite countertops with a raised breakfast bar, a dual-basin sink with a black chrome faucet, solid wood cabinetry, built-in shelving, and stainless steel appliances. Just beyond, the breakfast nook is surrounded by bay-style windows overlooking the pool, creating a bright spot to enjoy morning coffee or casual meals with a view. Further into the home, the family room offers generous gathering space with a raised ceiling and tall windows overlooking the side yard, providing another comfortable place to relax and unwind. The expansive primary suite offers its own connection to the outdoors with double sliding glass doors leading directly to the pool area, along with dual walk-in closets and a private en-suite bathroom. The primary bath features a vanity with dark cabinetry and granite countertops, a garden-style soaking tub with a tiled surround and window above, a linen closet, and a separate glass-enclosed step-in shower with extended tiled walls and a built-in bench. Bedrooms 2 and 3 each offer built-in closets and windows for natural light, while the nearby guest bathroom includes a single vanity and a tiled tub/shower combination. The laundry room features wall-mounted utility shelving and convenient corridor access to the garage. Outside, the fully screened covered patio, pool, and spa create an inviting extension of the home, with open views of the surrounding yard and plenty of space to relax, entertain, or spend an afternoon poolside. Beyond the pool area, a gravel walkway leads through the expansive backyard to a fire pit framed by natural stone, with beautiful American Beautyberry bushes planted behind the fire pit, adding natural color and character to this tucked-away outdoor gathering space. With more than an acre to enjoy, there is plenty of room to entertain, garden, or simply appreciate the privacy and open surroundings beneath the mature trees. A storage shed located at the rear left side of the home provides additional space for outdoor essentials. Conveniently located near shopping, dining, schools, medical facilities, parks, and the Suncoast Parkway, the home also provides easy access to Weeki Wachee Springs State Park, where kayaking, paddleboarding, spring-fed waters, and the famous live mermaid shows offer even more ways to enjoy the Florida lifestyle.

Ubicación

Detalles

Tipo:
Residential
Estacionamiento:
Garage Door Opener / Ground Level / Off Street
Año de construcción:
2004
Lote:
1.03 Hectáreas
Calefacción:
Central / Electric
precio por sq. medidor:
$235
Enfriamiento:
Central Air
HOA:
Sin datos

Valuation

Our model vs. what's actually selling nearby.
Estimate
$349,900
$310K – $445K
Confidence Low
List vs. estimate
$89K above estimate
List $439,000 · +25.5%
Our model says this listing is priced above recent comparable activity. Room to negotiate.
Price per sq ft
$234
+22.5% vs. city median $191
Based on
7 MLS comparables
Median of recent comparable listings. Sold comps use closing price, active listings use list price.

Destacados

Annual tax
$1,969
2025
Pool
In Ground
View
Garden, Pool
Garage
2 car garage
Furnished
Negotiable
Pets
Allowed
Más hechos y características
  • Piso

    • Tile

    Calefacción

    • Central

    • Electric

    Enfriamiento

    • Central Air

    Accesorios

    • Dishwasher

    • Dryer

    • Electric Water Heater

    • Microwave

    • Range

    • Refrigerator

    • Washer

    Otras características interiores

    • Cathedral Ceiling(s)

    • Ceiling Fan(s)

    • Eating Space In Kitchen

    • High Ceilings

    • Primary Bedroom Main Floor

    • Split Bedroom

    • Stone Counters

    • Vaulted Ceiling(s)

    • Walk-In Closet(s)

    Dormitorios y baños

    • Dormitorios: 3

    • Baños completos: 2

  • Estacionamiento

    • Garage Door Opener

    • Ground Level

    • Off Street

    Propiedad

    • Pisos: One

    • Piscina Privada: Si

    • Características Exteriores: Garden

    Lote

    • Lote: 1.03 Hectáreas

    Otra Información de Propiedad

    • Número de Parcela: 182406004.0000.01998.0

    • Zonificación: AR1

  • Tipo y estilo

    • Tipo de propiedad: Residential

    • Subtipo de propiedad: Single Family Residence

  • Utilidad

    • BB/HS Internet Available

    • Cable Available

    • Electricity Available

    • Phone Available

    • Water Available

  • Otra información financiera

    • Importe anual de impuestos: $1,969

  • Detalles de la fuente

    • MLS ID: W7888671

    Otros hechos

    • Materiales de construcción: Block / Concrete / Stucco

    • Detalles de la fundación: Concrete Perimeter

    • Características de lavandería: Corridor Access / Electric Dryer Hookup / Laundry Room / Washer Hookup

    • Características del lote: Cleared / Oversized Lot

    • Características del patio y el porche: Porch / Rear Porch / Screened

    • Características de la piscina: In Ground / Screen Enclosure

    • Características de la ventana: Blinds

    • Caras de dirección: North

    • Otras estructuras: Shed(s)

    • Estilo arquitectónico: Florida

    • Espacios de garaje: 2

    • Garaje adjunto: Si

    • Garaje: Si

    • Salón: 1872

    • Fuente de agua: Well

    • Nombre de subdivisión: HIGHLANDS

Consulta privada
Habla con el asesor de este inmueble.
Planos, documentos del HOA, comparables off-market, agendar una visita privada — un solo mensaje directo al especialista local.

Más como esta

Nuevo
Activo con contrato
$375,000
Casa
3 camas · 2 baños · 2,256 sqft
HUNTINGTON WOODS, SPRING HILL
13063 HUNTINGTON WOODS AVENUE
Nuevo
Activo con contrato
$330,000
Casa
3 camas · 2 baños · 1,844 sqft
SPRING HILL, SPRING HILL
10165 BANNISTER STREET
Nuevo
Activo con contrato
$372,000
Casa
3 camas · 2 baños · 1,779 sqft
SPRING HILL, SPRING HILL
12106 DEEP CREEK DRIVE
Nuevo
Activo con contrato
$329,000
Casa
2 camas · 2 baños · 1,734 sqft
SPRING HILL, SPRING HILL
2278 ARDENWOOD DRIVE
Nuevo
Activo con contrato
$390,000
Casa
4 camas · 2 baños · 2,259 sqft
SPRING HILL, SPRING HILL
2384 LEMA DRIVE
Nuevo
Activo con contrato
$545,000
Casa
4 camas · 3 baños · 2,684 sqft
SPRING HILL, SPRING HILL
11399 REDGATE STREET
Activo con contrato
$334,000
Casa
5 camas · 3 baños · 2,330 sqft
SPRING HILL, SPRING HILL
12257 GENTER DRIVE
Activo con contrato
$425,000
Casa
3 camas · 2 baños · 2,052 sqft
SPRING HILL, SPRING HILL
1311 STALLINGS AVENUE

Mercado cerca de esta dirección

Conteos en vivo en la misma zona.
Ver todo

The multiple listing information is provided by the Stellar MLS from a copyrighted compilation of listings. The compilation of listings and each individual listing are ©2026-present Stellar MLS. All Rights Reserved. The information provided is for consumers' personal, noncommercial use and may not be used for any purpose other than to identify prospective properties consumers may be interested in purchasing. All properties are subject to prior sale or withdrawal. All information provided is deemed reliable but is not guaranteed accurate, and should be independently verified. Listing courtesy of: RE/MAX MARKETING SPECIALISTS