Недвижимость
Ознакомьтесь с нашими объявлениями
Продать дом
Бесплатная оценка дома
Контакты
Расскажите нам о своих потребностях

16702 LEMANS DRIVE

Дом Под контрактом
$439,000

BTC: 5.45341615

ETH: 179.25683953

1 Дней
3 спален
2 ванн
1,872 кв.фт.

Обзор

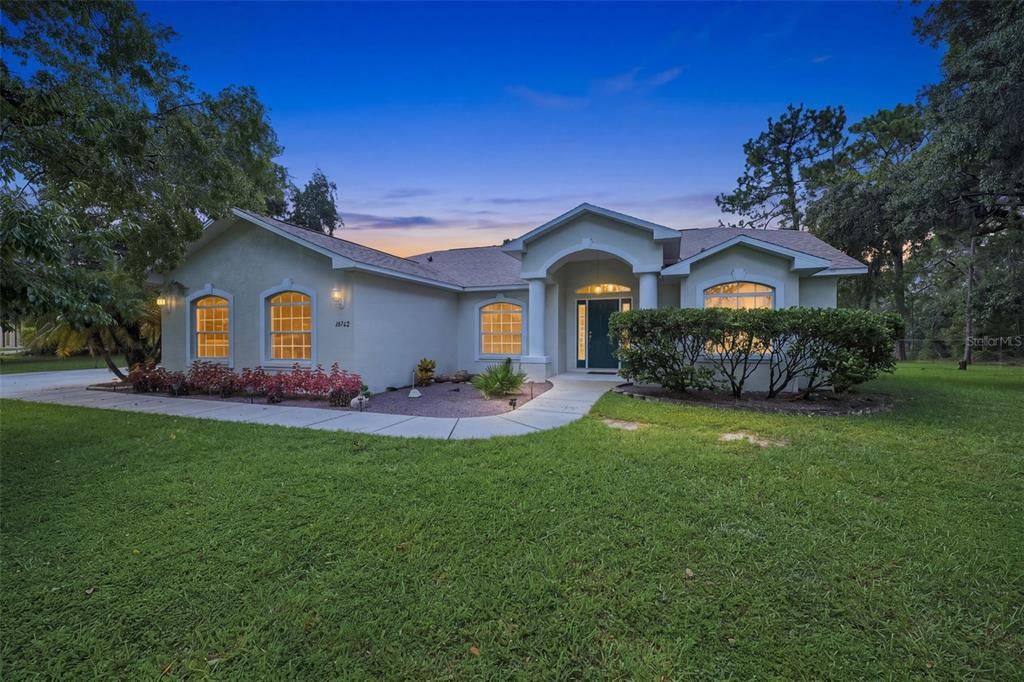
Under contract-accepting backup offers. Virtually Staged. Set back on a generous 1.03-acre lot surrounded by mature trees, this private retreat features a new roof offering a welcome sense of seclusion, space, and natural beauty. The 3-bedroom, 2-bath home showcases distinctive architectural details, a 2-car left-side rear-entry garage, and an expansive outdoor setting complete with a screened pool and spa, creating a peaceful backdrop for everyday living and entertaining. Inside, tile flooring extends throughout the entire home, providing a cohesive look and easy-care living from room to room. The living room immediately draws the eye upward with soaring cathedral ceilings, while a wide double sliding glass door opens to the covered patio and pool area, allowing the indoor and outdoor spaces to flow naturally together. Positioned near the front entry, the dining area features a broad window overlooking the front yard, offering a pleasant setting for everything from everyday meals to gatherings with family and friends. To the left of the living room, the kitchen features a vaulted ceiling, black granite countertops with a raised breakfast bar, a dual-basin sink with a black chrome faucet, solid wood cabinetry, built-in shelving, and stainless steel appliances. Just beyond, the breakfast nook is surrounded by bay-style windows overlooking the pool, creating a bright spot to enjoy morning coffee or casual meals with a view. Further into the home, the family room offers generous gathering space with a raised ceiling and tall windows overlooking the side yard, providing another comfortable place to relax and unwind. The expansive primary suite offers its own connection to the outdoors with double sliding glass doors leading directly to the pool area, along with dual walk-in closets and a private en-suite bathroom. The primary bath features a vanity with dark cabinetry and granite countertops, a garden-style soaking tub with a tiled surround and window above, a linen closet, and a separate glass-enclosed step-in shower with extended tiled walls and a built-in bench. Bedrooms 2 and 3 each offer built-in closets and windows for natural light, while the nearby guest bathroom includes a single vanity and a tiled tub/shower combination. The laundry room features wall-mounted utility shelving and convenient corridor access to the garage. Outside, the fully screened covered patio, pool, and spa create an inviting extension of the home, with open views of the surrounding yard and plenty of space to relax, entertain, or spend an afternoon poolside. Beyond the pool area, a gravel walkway leads through the expansive backyard to a fire pit framed by natural stone, with beautiful American Beautyberry bushes planted behind the fire pit, adding natural color and character to this tucked-away outdoor gathering space. With more than an acre to enjoy, there is plenty of room to entertain, garden, or simply appreciate the privacy and open surroundings beneath the mature trees. A storage shed located at the rear left side of the home provides additional space for outdoor essentials. Conveniently located near shopping, dining, schools, medical facilities, parks, and the Suncoast Parkway, the home also provides easy access to Weeki Wachee Springs State Park, where kayaking, paddleboarding, spring-fed waters, and the famous live mermaid shows offer even more ways to enjoy the Florida lifestyle.

Локация

Детали

Тип:
Residential
Парковка:
Garage Door Opener / Ground Level / Off Street
Год постройки:
2004
Лот:
1.03 Акров
Отопление:
Central / Electric
Цена/кв.фут:
$235
Охлаждение:
Central Air
HOA:
Нет данных

Valuation

Our model vs. what's actually selling nearby.
Estimate
$349,900
$310K – $445K
Confidence Low
List vs. estimate
$89K above estimate
List $439,000 · +25.5%
Our model says this listing is priced above recent comparable activity. Room to negotiate.
Price per sq ft
$234
+22.5% vs. city median $191
Based on
7 MLS comparables
Median of recent comparable listings. Sold comps use closing price, active listings use list price.

Главное

Annual tax
$1,969
2025
Pool
In Ground
View
Garden, Pool
Garage
2 car garage
Furnished
Negotiable
Pets
Allowed
Больше фактов и особенностей
  • Напольное покрытие

    • Tile

    Отопление

    • Central

    • Electric

    Охлаждение

    • Central Air

    Бытовая техника

    • Dishwasher

    • Dryer

    • Electric Water Heater

    • Microwave

    • Range

    • Refrigerator

    • Washer

    Другие особенности интерьера

    • Cathedral Ceiling(s)

    • Ceiling Fan(s)

    • Eating Space In Kitchen

    • High Ceilings

    • Primary Bedroom Main Floor

    • Split Bedroom

    • Stone Counters

    • Vaulted Ceiling(s)

    • Walk-In Closet(s)

    Спальни и ванные комнаты

    • Спальни: 3

    • Полные ванные комнаты: 2

  • Парковка

    • Garage Door Opener

    • Ground Level

    • Off Street

    Имущество

    • Этажи: One

    • Частный Бассейн: Да

    • Особенности Экстерьера: Garden

    Лот

    • Лот: 1.03 Акров

    Другая Информация о Недвижимости

    • Номер Земельного Участка: 182406004.0000.01998.0

    • Зонирование: AR1

  • Тип и стиль

    • Тип недвижимости: Residential

    • Подтип недвижимости: Single Family Residence

  • Общественное благосостояние

    • BB/HS Internet Available

    • Cable Available

    • Electricity Available

    • Phone Available

    • Water Available

  • Другая финансовая информация

    • Годовая сумма налога: $1,969

  • Детали источника

    • MLS ID: W7888671

    Другие факты

    • Строительные материалы: Block / Concrete / Stucco

    • Детали фундамента: Concrete Perimeter

    • Особенности прачечной: Corridor Access / Electric Dryer Hookup / Laundry Room / Washer Hookup

    • Особенности лота: Cleared / Oversized Lot

    • Особенности двора и крыльца: Porch / Rear Porch / Screened

    • Особенности бассейна: In Ground / Screen Enclosure

    • Особенности окна: Blinds

    • Направленные лица: North

    • Другие структуры: Shed(s)

    • Архитектурный стиль: Florida

    • Мест в гараже: 2

    • Прикрепленный гараж: Да

    • Гараж: Да

    • Жилая площадь: 1872

    • Источник воды: Well

    • Название подразделения: HIGHLANDS

Частный запрос
Поговорите со специалистом по этому объекту.
Планировки, HOA-документы, off-market сравнимые объекты, частный показ — одно сообщение напрямую локальному специалисту.

Ещё такие

Новое
Под контрактом
$375,000
Дом
3 спален · 2 ванн · 2,256 кв.фт.
HUNTINGTON WOODS, SPRING HILL
13063 HUNTINGTON WOODS AVENUE
Новое
Под контрактом
$330,000
Дом
3 спален · 2 ванн · 1,844 кв.фт.
SPRING HILL, SPRING HILL
10165 BANNISTER STREET
Новое
Под контрактом
$372,000
Дом
3 спален · 2 ванн · 1,779 кв.фт.
SPRING HILL, SPRING HILL
12106 DEEP CREEK DRIVE
Новое
Под контрактом
$329,000
Дом
2 спален · 2 ванн · 1,734 кв.фт.
SPRING HILL, SPRING HILL
2278 ARDENWOOD DRIVE
Новое
Под контрактом
$390,000
Дом
4 спален · 2 ванн · 2,259 кв.фт.
SPRING HILL, SPRING HILL
2384 LEMA DRIVE
Новое
Под контрактом
$545,000
Дом
4 спален · 3 ванн · 2,684 кв.фт.
SPRING HILL, SPRING HILL
11399 REDGATE STREET
Под контрактом
$334,000
Дом
5 спален · 3 ванн · 2,330 кв.фт.
SPRING HILL, SPRING HILL
12257 GENTER DRIVE
Под контрактом
$425,000
Дом
3 спален · 2 ванн · 2,052 кв.фт.
SPRING HILL, SPRING HILL
1311 STALLINGS AVENUE

Рынок вокруг этого адреса

Актуальные данные по району.
Смотреть все

The multiple listing information is provided by the Stellar MLS from a copyrighted compilation of listings. The compilation of listings and each individual listing are ©2026-present Stellar MLS. All Rights Reserved. The information provided is for consumers' personal, noncommercial use and may not be used for any purpose other than to identify prospective properties consumers may be interested in purchasing. All properties are subject to prior sale or withdrawal. All information provided is deemed reliable but is not guaranteed accurate, and should be independently verified. Listing courtesy of: RE/MAX MARKETING SPECIALISTS