Sell Your Home
Get a free home valuation
Contact
Tell us about your needs

14205 9TH TERRACE NE

House For Sale
$1,175,000

BTC: 14.37748547

ETH: 477.64227642

-$25K (2026/09/29)
58 days
3 bds
2 ba
3,133 sqft

Overview

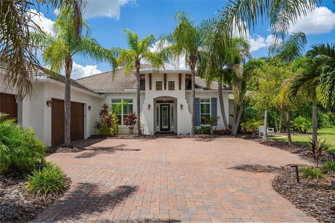
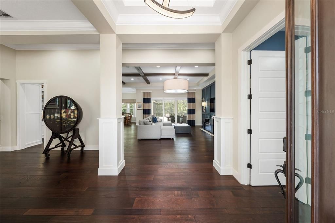
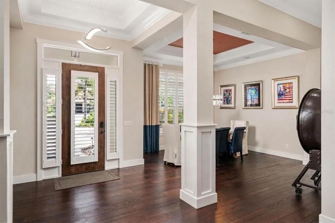
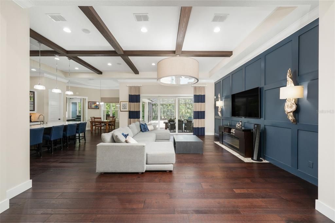
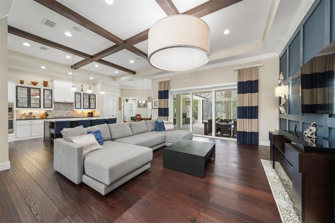
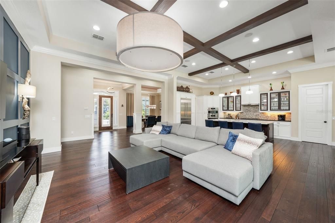
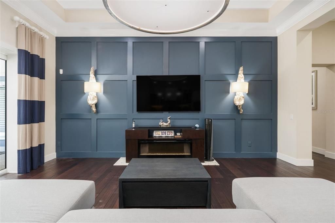
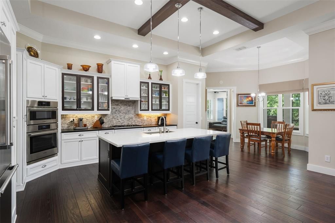
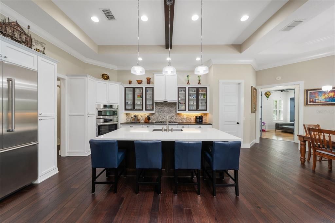
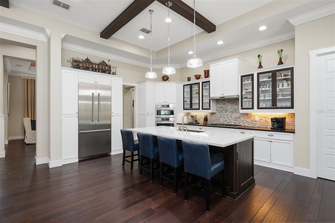
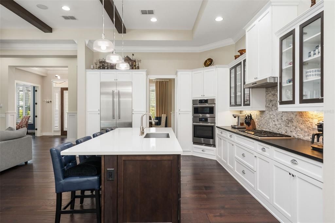
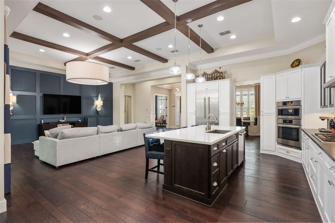
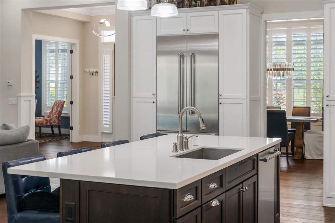
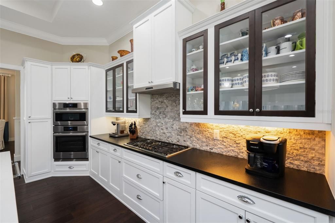
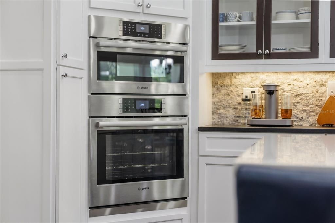
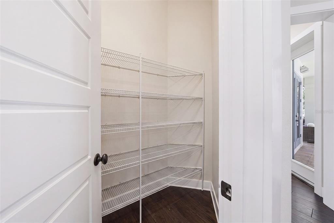
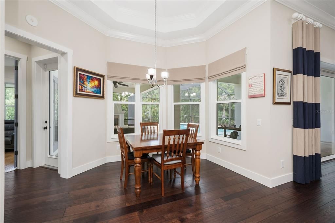
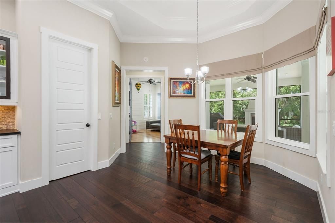
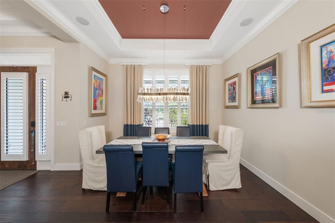
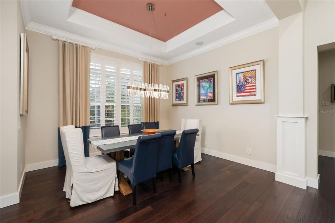
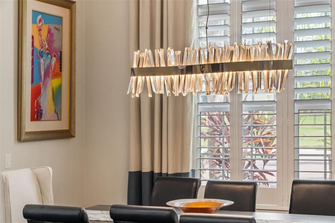
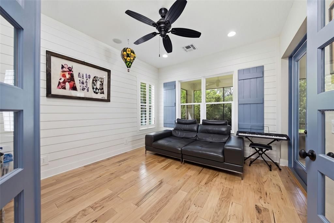
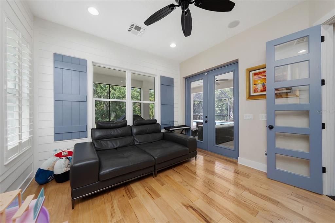
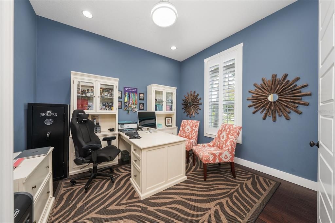
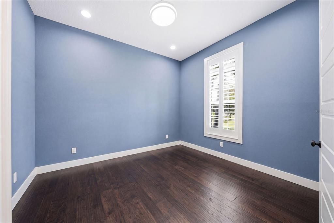
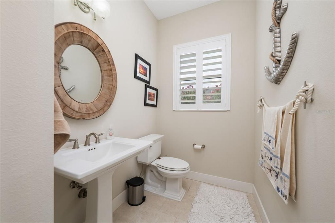
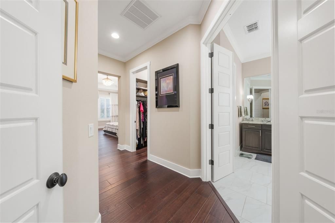
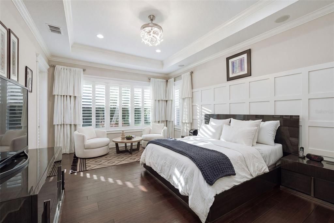
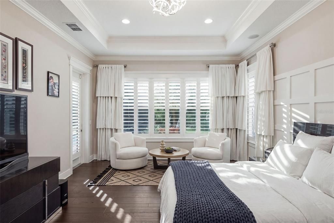
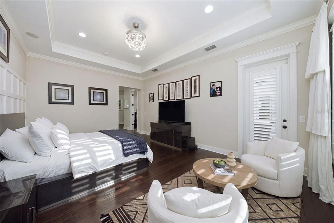
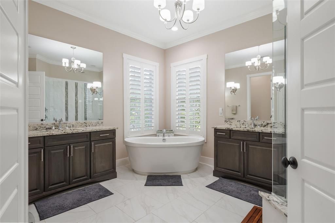
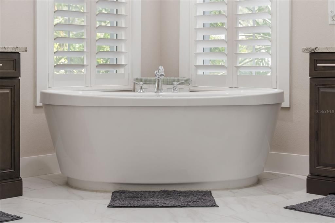
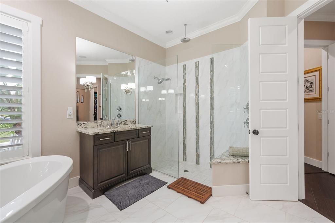
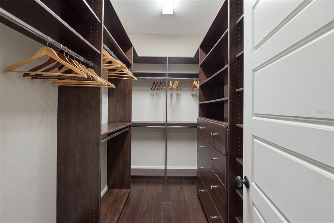
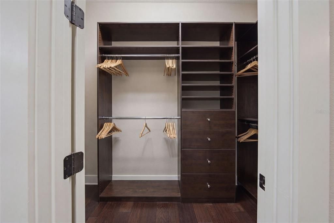
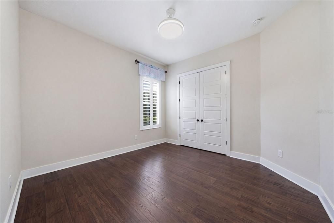
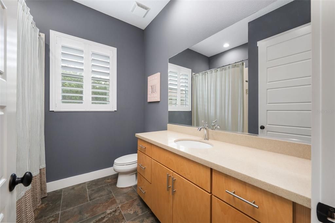
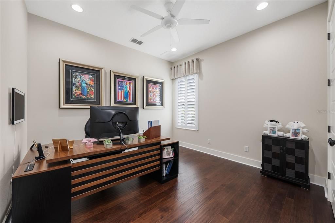
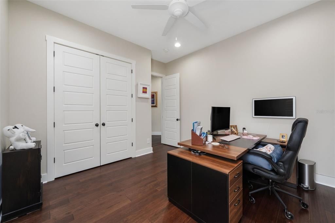
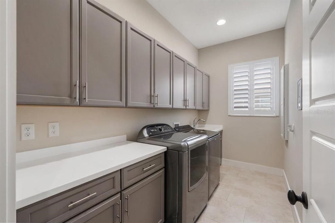
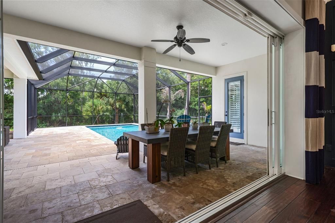
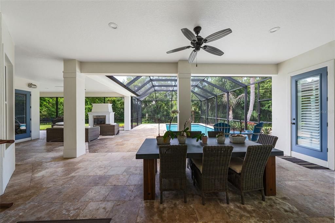
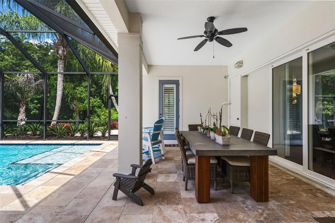
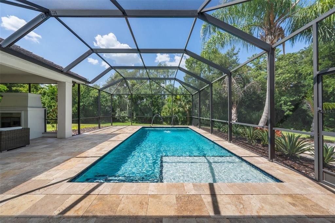
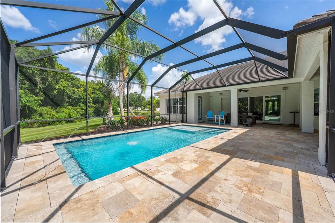
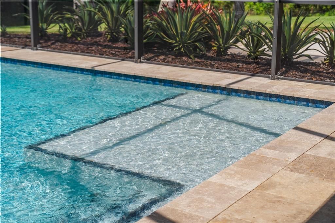
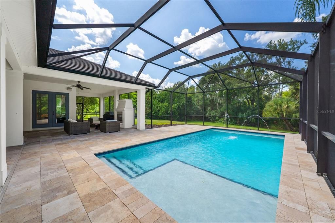
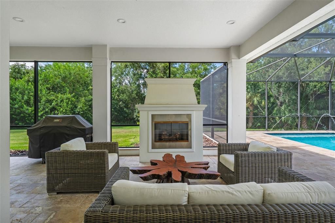
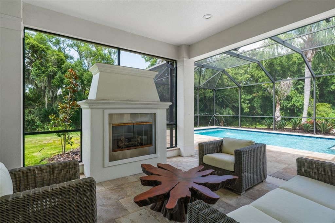
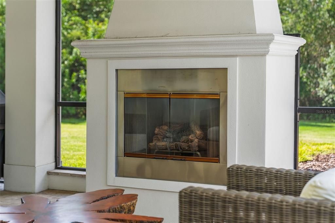
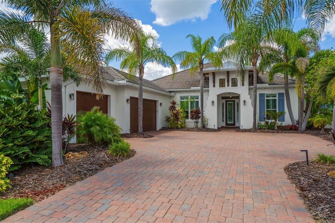
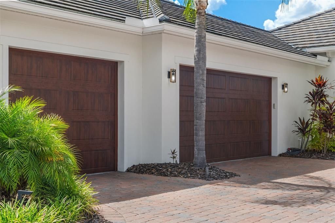
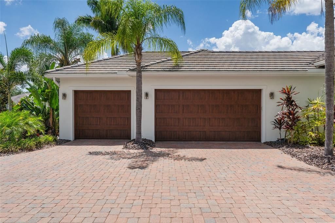
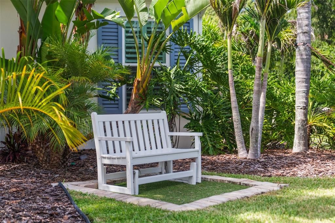
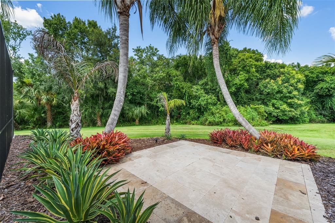
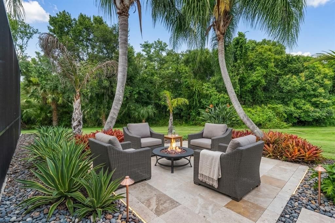
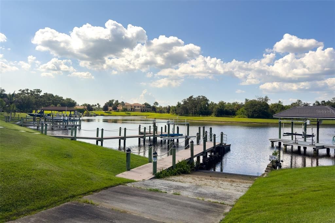
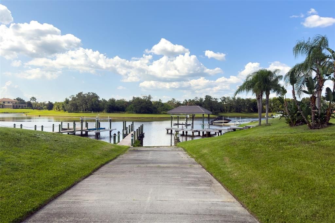
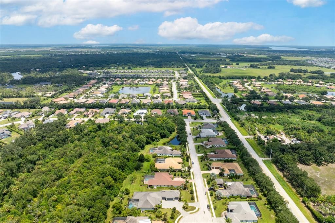
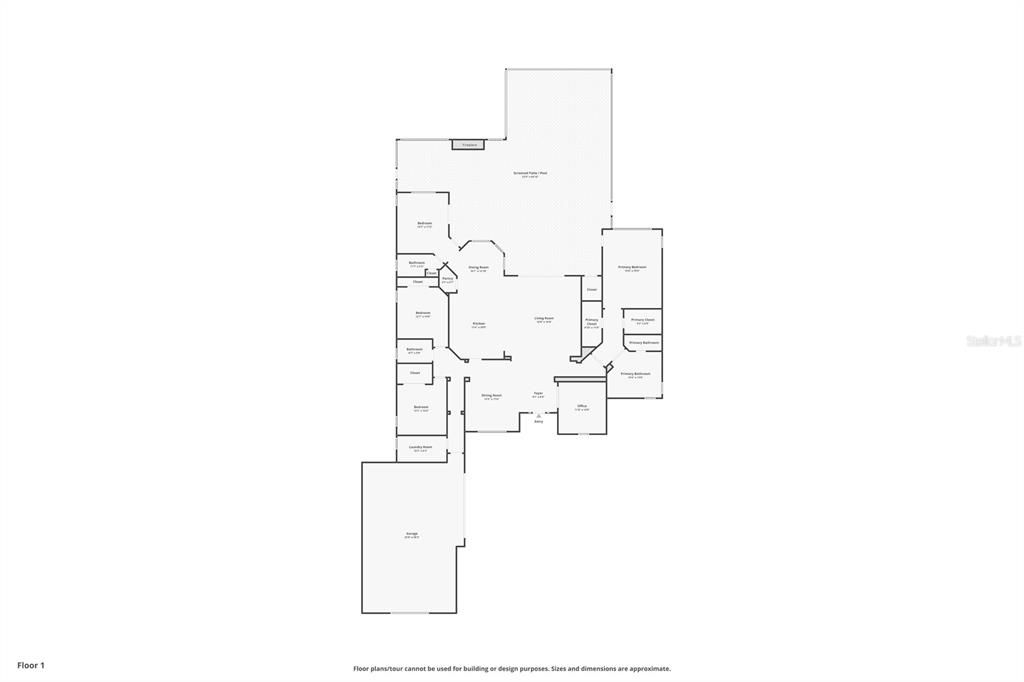
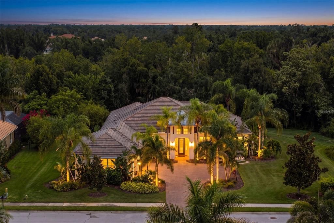
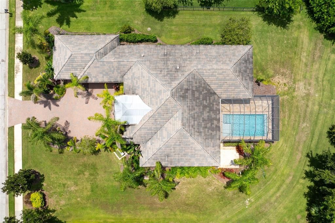
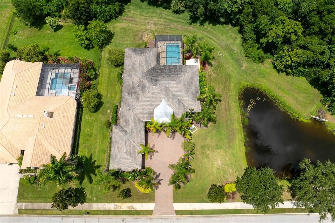
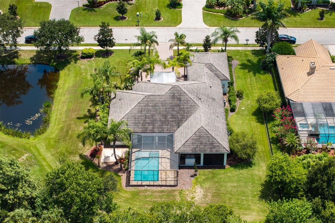
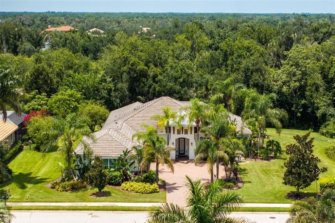
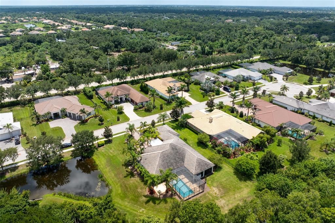
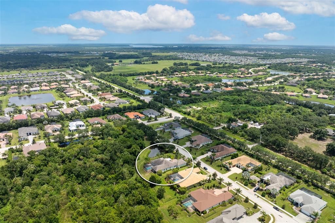
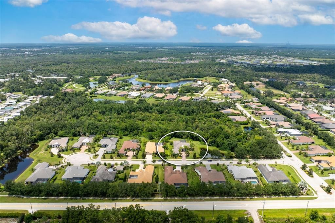
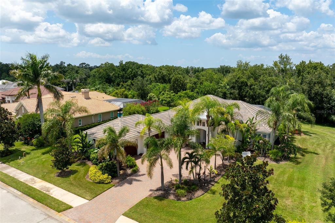
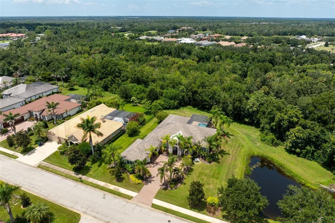
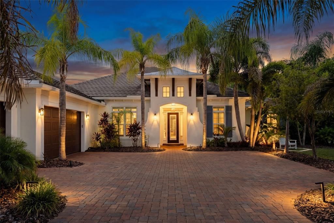
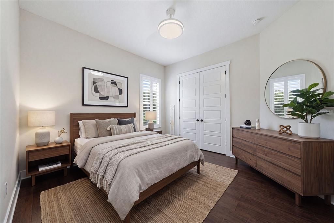
Virtually Staged. Welcome to this beautifully maintained 3-bedroom, 2.5-bathroom residence with a dedicated office and versatile flex room, offering timeless coastal elegance, exceptional upgrades, and an inviting floor plan designed for effortless Florida living. Nestled among mature palms with peaceful pond views, this exceptional home blends refined finishes with functional living spaces to accommodate today's lifestyle. A brick paver driveway welcomes you into a bright, open-concept floor plan highlighted by rich engineered wood flooring, soaring exposed wood ceiling beams, and an elegant formal dining room with a tray ceiling and designer lighting, creating the perfect setting for intimate dinners or larger gatherings. The spacious living area flows seamlessly into the heart of the home, making everyday living and entertaining effortless. The chef-inspired kitchen is designed for both style and functionality, featuring a large center island, natural stacked-stone backsplash, sleek countertops, and a premium Bosch/Thermador appliance suite installed in 2025. Just off the kitchen, a dedicated laundry room offers additional convenience with generous storage and workspace for everyday household tasks. The dedicated office provides the ideal work-from-home space, while the versatile flex room, complete with custom shiplap accents, plantation shutters, bamboo flooring, and French doors leading to the lanai, can easily serve as a media room, playroom, fitness room, or additional living area. The spacious primary suite offers a private retreat with vaulted ceilings, plantation shutters, custom lighting, and beautifully designed his-and-her custom closets. The luxurious en suite bathroom features dual vanities, a relaxing soaking tub, and a spacious glass-enclosed walk-in shower. The secondary bedrooms have been thoughtfully updated with new Mohawk engineered wood flooring (2026) and custom MoreSpacePlace closet systems (2026), combining style with exceptional organization. Outdoor living is where this home truly shines. The expansive screened lanai serves as an extension of the home's living space, featuring a sparkling saltwater pool with a sun shelf, an inviting covered lounge and seating area, and a striking stone fireplace that creates the perfect setting for year-round entertaining. Whether enjoying a quiet morning by the pool or hosting guests on a cool Florida evening, this private outdoor retreat is surrounded by mature tropical landscaping and designed for effortless indoor-outdoor living. Yard maintenance is included, allowing you to enjoy a beautifully maintained landscape year-round without the upkeep and spend more time embracing the Florida lifestyle. Designed for both comfort and peace of mind, the home also features hurricane-impact windows and doors, providing added security and energy efficiency. Meticulously maintained and thoughtfully updated, recent improvements include a Rheem HVAC system (2020) enhanced with a UV air purification system (2025), a Pentair pool filter (2024), freshly painted exterior (2024), Bosch/Thermador kitchen appliances (2025), Whirlpool washer (2025), professionally cleaned and resealed pavers (2024), updated Mohawk engineered wood flooring (2026), and custom MoreSpacePlace closet systems (2026).

Location

Details

Type:
Residential
Parking:
No Data
Year Built:
2013
Lot:
0.49 Acres
Heating:
Central / Electric
Price/sqft:
$375
Cooling:
Central Air
HOA:
$956

Valuation

Our model vs. what's actually selling nearby.
Estimate
$837,500
$682K – $962K
Confidence Low
List vs. estimate
$337K above estimate
List $1,175,000 · +40.3%
Our model says this listing is priced above recent comparable activity. Room to negotiate.
Price per sq ft
$375
+34.4% vs. city median $278
Based on
12 MLS comparables
Median of recent comparable listings. Sold comps use closing price, active listings use list price.

Highlights

Annual tax
$8,529
2025
HOA
$955/qtr
Maintenance Grounds
Pool
Child Safety Fence
Garage
3 car garage
Pets
Allowed
All facts and features
  • Flooring

    • Bamboo

    • Engineered Hardwood

    • Tile

    Heating

    • Central

    • Electric

    Cooling

    • Central Air

    Appliances

    • Built-In Oven

    • Cooktop

    • Dishwasher

    • Disposal

    • Dryer

    • Microwave

    • Range

    • Range Hood

    • Refrigerator

    • Tankless Water Heater

    • Washer

    • Water Filtration System

    Other interior features

    • Built-in Features

    • Ceiling Fan(s)

    • Coffered Ceiling(s)

    • Crown Molding

    • High Ceilings

    • Living Room/Dining Room Combo

    • Open Floorplan

    • Primary Bedroom Main Floor

    • Solid Surface Counters

    • Walk-In Closet(s)

    Bedrooms and bathrooms

    • Bedrooms: 3

    • Bathrooms: 1

    • Full bathrooms: 2

  • Property

    • Levels: One

    • Pool Private: Yes

    • Exterior Features: Irrigation System / Private Mailbox / Rain Gutters

    Lot

    • Lot: 0.49 Acres

    Other Property Information

    • Parcel Number: 526001209

    • Zoning: PDR

  • Type and style

    • Property Type: Residential

    • Property Sub Type: Single Family Residence

  • Utility

    • Cable Available

    • Electricity Available

    • Propane

    • Sewer Available

    • Water Available

  • Other financial information

    • HOA: $956

    • HOA Frequency: Quarterly

    • Annual tax amount: $8,530

  • Source details

    • MLS ID: A4701309

    Other facts

    • Construction Materials: Block

    • Foundation Details: Block / Stem Wall

    • Fireplace Features: Outside

    • Laundry Features: Laundry Room

    • Lot Features: Conservation Area

    • Pool Features: Child Safety Fence / Heated / In Ground / Screen Enclosure

    • Window Features: Shutters / Window Treatments

    • Direction Faces: South

    • Garage Spaces: 3

    • Attached Garage: Yes

    • Garage: Yes

    • Living Area: 3133

    • Water Source: Public

    • Subdivision Name: WINDING RIVER

Private inquiry
Talk to the advisor on this listing.
Floor plans, HOA docs, off-market comparables, scheduling a private showing — one message, direct to the local specialist.

More like this

For Sale
$1,100,000
House
3 bds · 3 ba · 2,843 sqft
THE RIVER PRESERVE ESTATES, PARRISH
12355 STONEGATE TRAIL
New
For Sale
$1,024,000
House
4 bds · 4 ba · 3,902 sqft
RYE WILDERNESS ESTATES PHASE III, BRADENTON
17014 E 2ND AVENUE
For Sale
$1,100,900
House
4 bds · 3 ba · 3,420 sqft
RESERVE AT TWIN RIVERS, PARRISH
16027 39TH GLEN E
For Sale
$899,900
House
3 bds · 3 ba · 2,690 sqft
RIVER WIND, BRADENTON
939 RIVER WIND CIRCLE
For Sale
$895,000
House
3 bds · 3 ba · 2,791 sqft
RESERVE AT TWIN RIVERS, PARRISH
3831 158TH AVENUE CIRCLE E
For Sale
$899,900
House
4 bds · 3 ba · 2,914 sqft
CANOE CREEK PH III, PARRISH
14245 SKIPPING STONE LOOP
For Sale
$1,024,387
House
5 bds · 5 ba · 4,287 sqft
4556; REAGAN LANDING --- PRELIM, BRADENTON
655 COTELLA COVE
-$49K
For Sale
$1,490,000
House
4 bds · 4 ba · 4,198 sqft
WATERLEFE GOLF & RIVER CLUB, BRADENTON
817 MARITIME COURT

Market around this address

Live counts in the same area.
View all

The multiple listing information is provided by the Stellar MLS from a copyrighted compilation of listings. The compilation of listings and each individual listing are ©2026-present Stellar MLS. All Rights Reserved. The information provided is for consumers' personal, noncommercial use and may not be used for any purpose other than to identify prospective properties consumers may be interested in purchasing. All properties are subject to prior sale or withdrawal. All information provided is deemed reliable but is not guaranteed accurate, and should be independently verified. Listing courtesy of: HOUSE MATCH