Sell Your Home
Get a free home valuation
Contact
Tell us about your needs

14245 SKIPPING STONE LOOP

House For Sale
$899,900

BTC: 11.06071780

ETH: 370.02467105

26 days
4 bds
3 ba
2,914 sqft

Overview

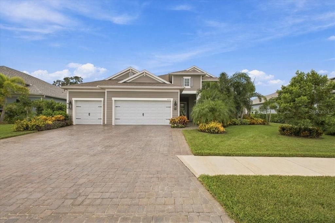
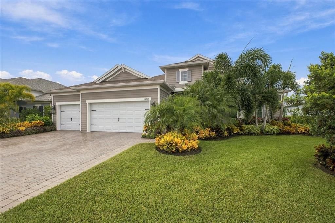
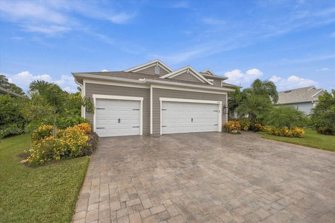
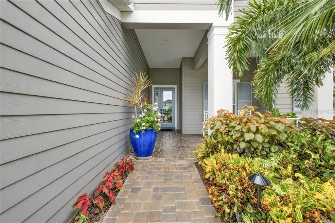
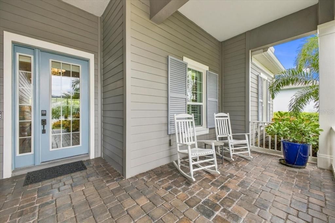
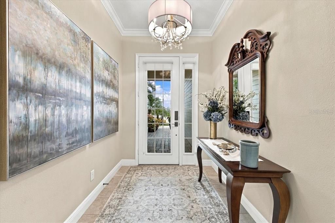
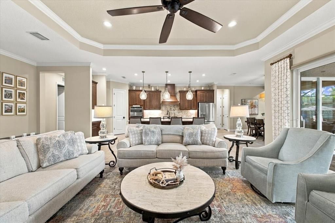
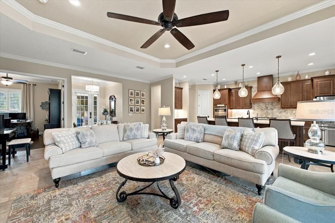
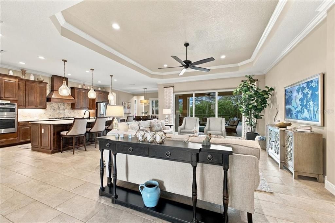
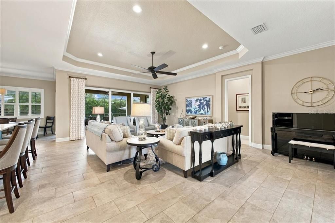
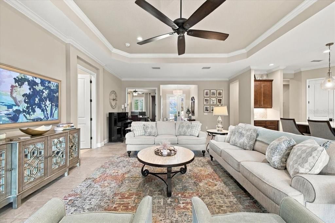
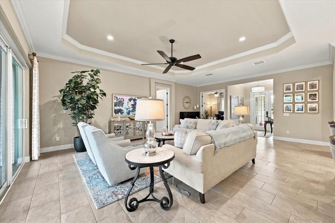
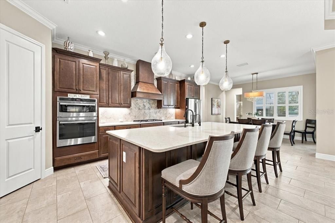
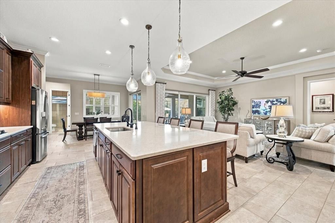
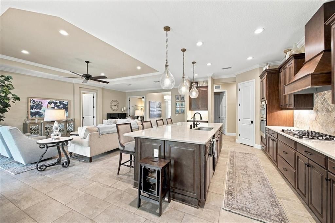
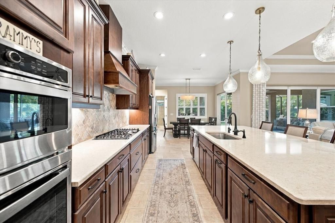
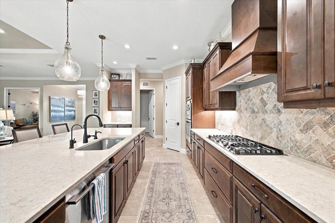
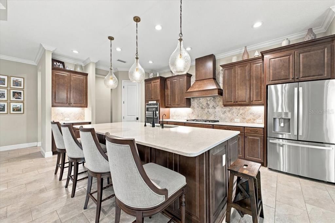
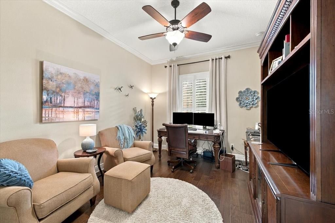
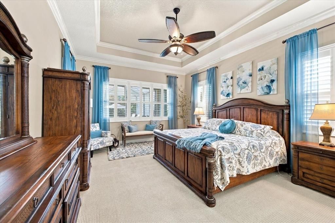
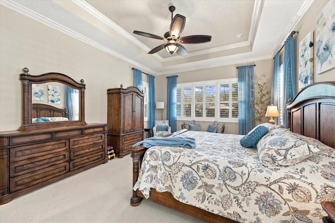
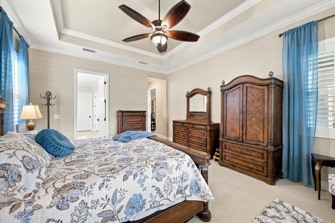
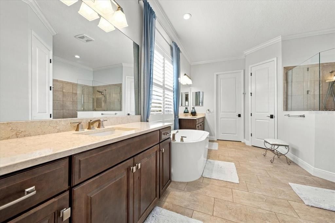
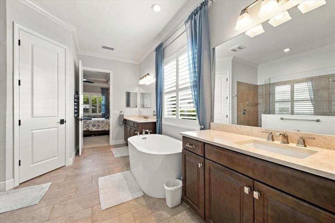
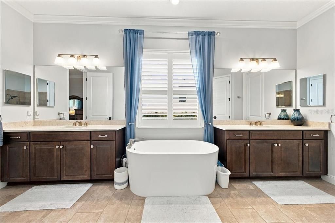
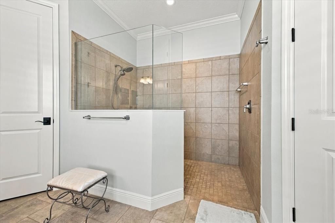
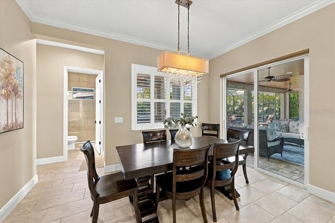
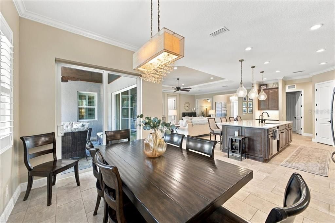
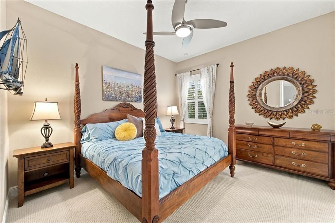
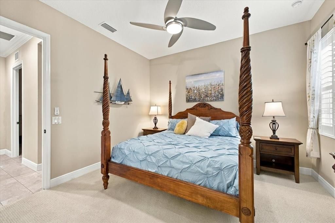
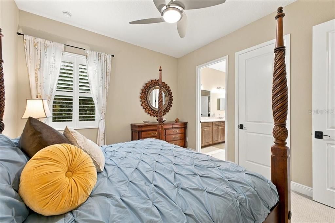
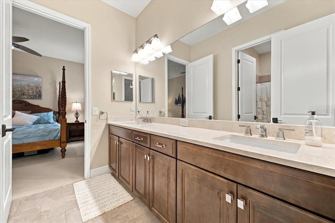
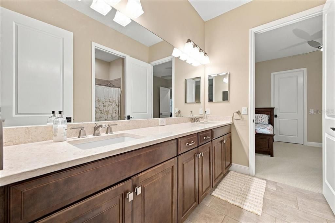
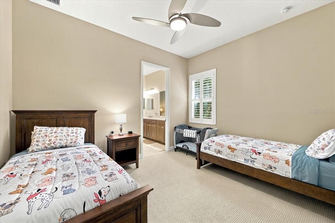
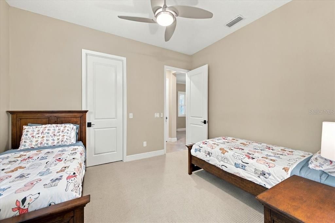
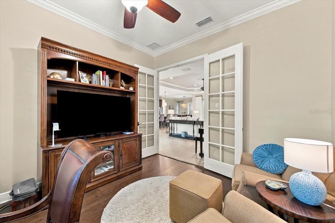
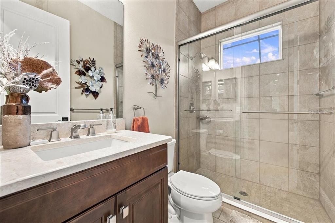
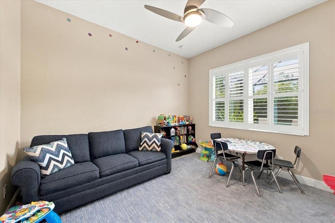
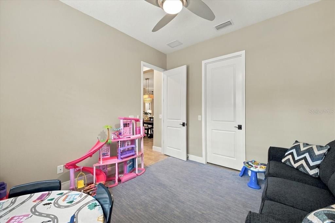
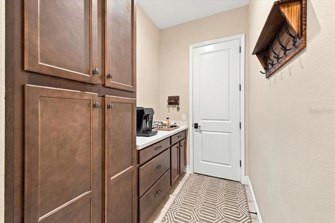
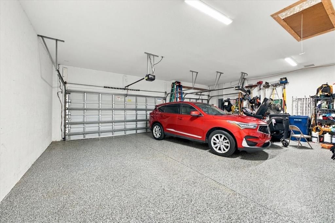
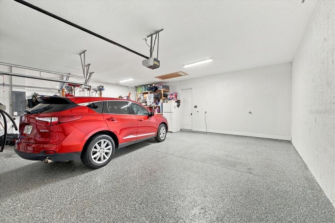
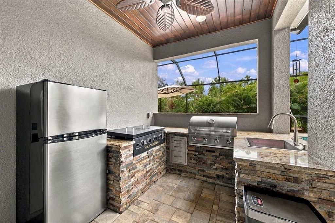
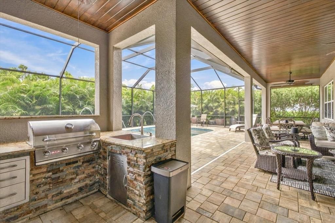
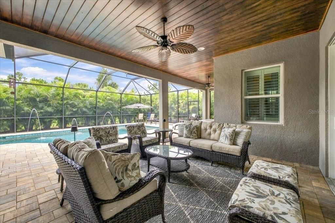
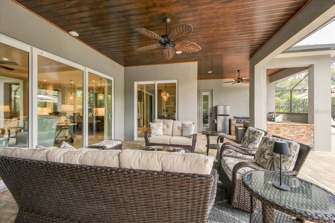
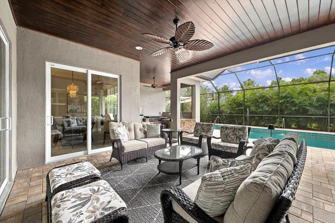
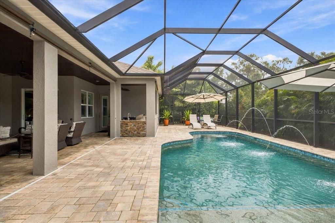
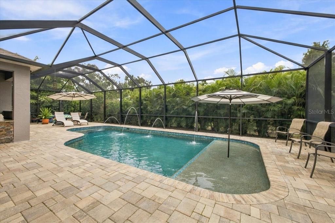
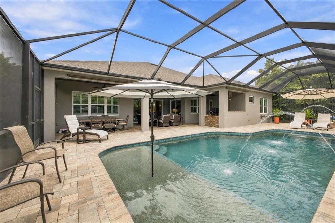
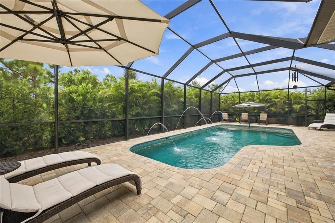
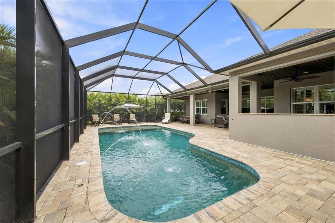
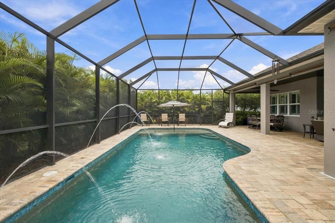
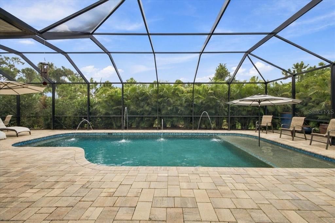
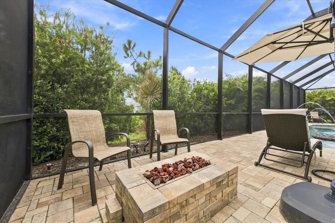
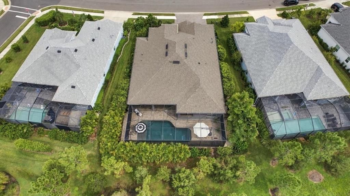
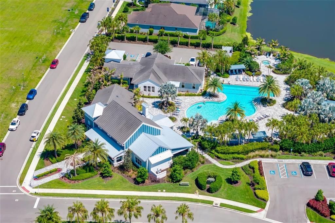
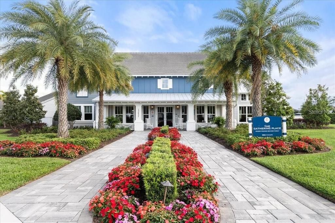
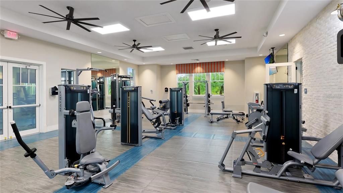
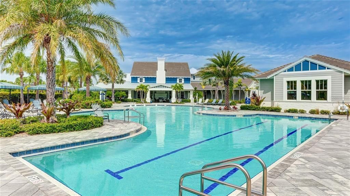
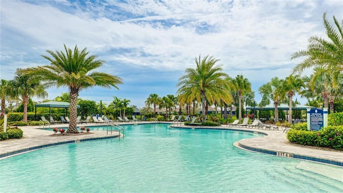
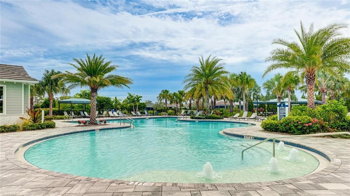
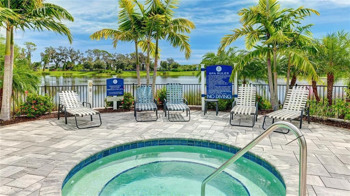
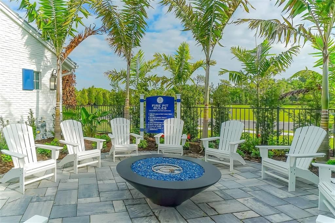
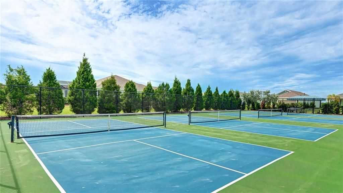
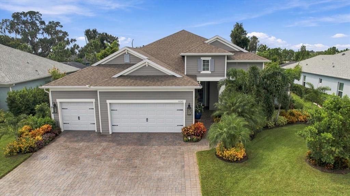
**Stunning Kiawa 2 Model in Canoe Creek!** This exceptional 4-bedroom, 3-bath, 3-car garage home offers an impressive combination of luxury upgrades, thoughtful design, and outstanding outdoor living in a beautiful gated community with resort-style amenities. The spacious kitchen features GE Profile appliances, quartz countertops, upgraded solid-wood cabinetry, and a natural gas cooktop. Crown molding enhances the main living areas, hallway, and primary suite, while custom window treatments and plantation shutters add elegance throughout. Pocketing sliding doors in the Great Room open seamlessly to the outdoor living area and feature convenient electric blinds. The desirable three-way split-bedroom floor plan provides exceptional privacy, including a guest suite with convenient access to the pool bath, while two additional bedrooms share a Jack-and-Jill bath. The 3-car garage has been extended an additional 4 feet, providing ample room for a full-size pickup and additional storage. The expansive outdoor living space is truly the centerpiece of this home. A full-width lanai and pool deck create an ideal setting for entertaining, featuring a custom 14' x 36' saltwater pool with an oversized sun shelf and water feature. The outdoor kitchen is equipped with a gas grill and griddle, while the fire pit with seating area provides the perfect place to relax in the evening. Additional features include hurricane-impact windows and doors, natural gas dryer and water heater, reclaimed water, in-wall pest control, lush professional landscaping, and fresh exterior paint. This meticulously upgraded home delivers the Florida lifestyle you've been looking for, both indoors and out. Beyond the home, enjoy resort-style living in the gated Canoe Creek community, featuring a beautiful clubhouse, fitness center, pickleball courts, community pool and spa, cabana area, fire pit, and playground. With exceptional indoor and outdoor spaces and an impressive array of amenities, this home offers the perfect blend of comfort, entertaining, recreation, and Florida living.

Location

Details

Type:
Residential
Parking:
No Data
Year Built:
2021
Lot:
0.24 Acres
Heating:
Central
Price/sqft:
$309
Cooling:
Central Air
HOA:
$765

Valuation

Our model vs. what's actually selling nearby.
Estimate
$926,779
$587K – $1.4M
Confidence Low
List vs. estimate
$26K below estimate
List $899,900 · -2.9%
Our model says this listing is priced below recent comparable activity. Expect competition.
Price per sq ft
$308
+48.8% vs. city median $207
Based on
30 MLS comparables
Median of recent comparable listings. Sold comps use closing price, active listings use list price.

Highlights

Annual tax
$6,360
2025
HOA
$765/qtr
Common Area Taxes, Community Pool, Pool Maintenance
Pool
Gunite
Garage
3 car garage
Pets
Allowed
All facts and features
  • Flooring

    • Carpet

    • Porcelain Tile

    Heating

    • Central

    Cooling

    • Central Air

    Appliances

    • Built-In Oven

    • Convection Oven

    • Cooktop

    • Dishwasher

    • Disposal

    • Dryer

    • Exhaust Fan

    • Gas Water Heater

    • Ice Maker

    • Microwave

    • Range Hood

    • Refrigerator

    • Washer

    • Water Softener

    Other interior features

    • Ceiling Fan(s)

    • Crown Molding

    • High Ceilings

    • In Wall Pest System

    • Primary Bedroom Main Floor

    • Solid Surface Counters

    • Solid Wood Cabinets

    • Split Bedroom

    • Walk-In Closet(s)

    • Window Treatments

    Bedrooms and bathrooms

    • Bedrooms: 4

    • Full bathrooms: 3

  • Property

    • Levels: One

    • Pool Private: Yes

    • Exterior Features: Fire Pit / Hurricane Shutters / Irrigation System / Lighting / Outdoor Grill / Outdoor Kitchen / Sliding Doors

    Lot

    • Lot: 0.24 Acres

    Other Property Information

    • Parcel Number: 497330959

    • Zoning: PD-R

  • Type and style

    • Property Type: Residential

    • Property Sub Type: Single Family Residence

  • Utility

    • Cable Connected

    • Electricity Connected

    • Natural Gas Connected

    • Public

    • Sewer Connected

    • Sprinkler Recycled

    • Underground Utilities

    • Water Connected

  • Other financial information

    • HOA: $765

    • HOA Frequency: Quarterly

    • Annual tax amount: $6,360

  • Source details

    • MLS ID: TB8550330

    Other facts

    • Construction Materials: Block / Stucco

    • Foundation Details: Block / Slab

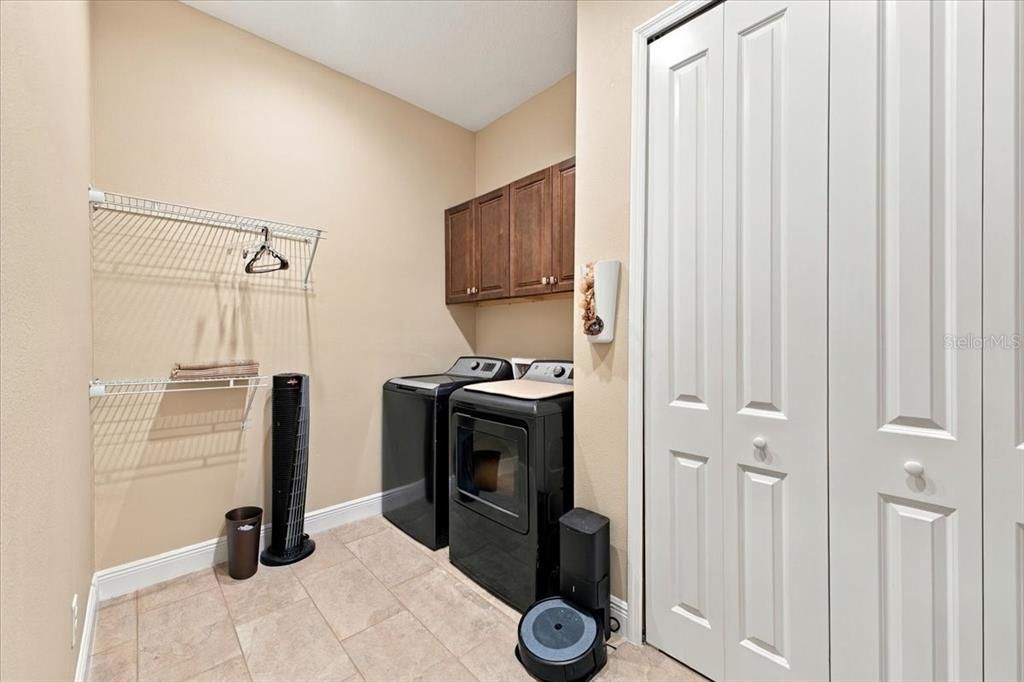
    • Laundry Features: Gas Dryer Hookup / Inside / Laundry Room

    • Pool Features: Gunite / In Ground / Pool Alarm / Pool Sweep / Salt Water / Screen Enclosure

    • Window Features: Storm Window(s) / Window Treatments

    • Direction Faces: East

    • Garage Spaces: 3

    • Attached Garage: Yes

    • Garage: Yes

    • Living Area: 2914

    • Water Source: Public

    • Subdivision Name: CANOE CREEK PH III

Private inquiry
Talk to the advisor on this listing.
Floor plans, HOA docs, off-market comparables, scheduling a private showing — one message, direct to the local specialist.

More like this

New
For Sale
$700,000
House
4 bds · 3 ba · 2,683 sqft
RIVERS REACH PH IB & IC, PARRISH
16931 ROSEDOWN GLEN
New
For Sale
$915,000
House
3 bds · 3 ba · 2,794 sqft
TWIN RIVERS, PARRISH
1906 151ST TER E
New
For Sale
$770,000
House
3 bds · 3 ba · 2,581 sqft
TWIN RIVERS PH IV, PARRISH
16324 26TH STREET E
For Sale
$639,900
House
3 bds · 2 ba · 2,221 sqft
RIVER WILDERNESS PH II-B, PARRISH
3306 LITTLE COUNTRY ROAD
For Sale
$1,100,000
House
3 bds · 3 ba · 2,843 sqft
THE RIVER PRESERVE ESTATES, PARRISH
12355 STONEGATE TRAIL
For Sale
$694,500
House
4 bds · 3 ba · 3,142 sqft
RIVERSIDE PRESERVE PH 1, BRADENTON
1033 WHIMBREL RUN
For Sale
$799,900
House
3 bds · 3 ba · 2,642 sqft
MCKINLEY OAKS, PARRISH
2811 130TH AVENUE E
For Sale
$805,000
House
4 bds · 3 ba · 2,438 sqft
TWIN RIVERS II, PARRISH
15502 31ST STREET E

Market around this address

Live counts in the same area.
View all

The multiple listing information is provided by the Stellar MLS from a copyrighted compilation of listings. The compilation of listings and each individual listing are ©2026-present Stellar MLS. All Rights Reserved. The information provided is for consumers' personal, noncommercial use and may not be used for any purpose other than to identify prospective properties consumers may be interested in purchasing. All properties are subject to prior sale or withdrawal. All information provided is deemed reliable but is not guaranteed accurate, and should be independently verified. Listing courtesy of: FUTURE HOME REALTY INC