Sell Your Home
Get a free home valuation
Contact
Tell us about your needs
14208 ABINGTON HEIGHTS DRIVE

House For Sale
$649,000

BTC: 8.06411531

ETH: 266.85855263

34 days
5 bds
2 ba
3,064 sqft

Overview

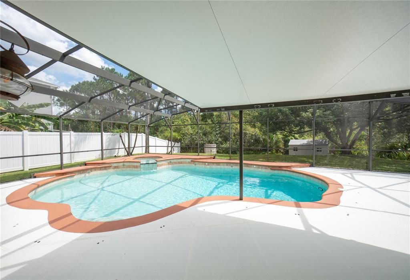
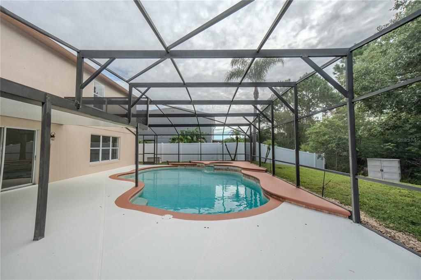
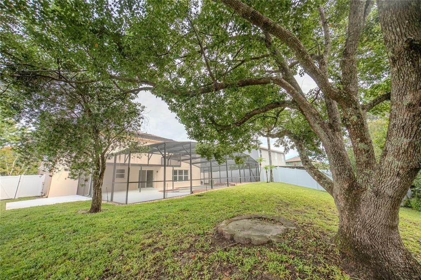
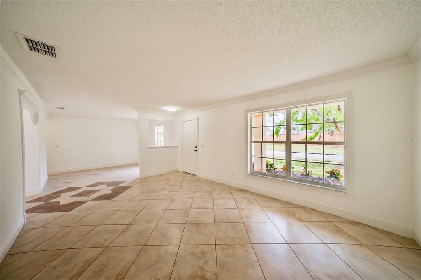
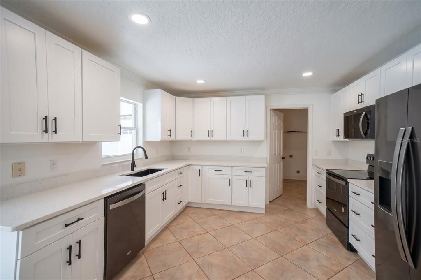
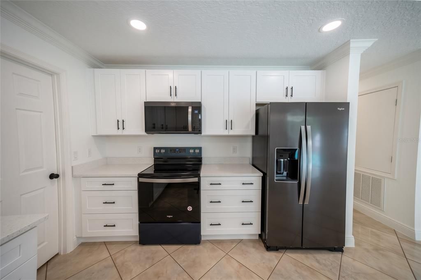
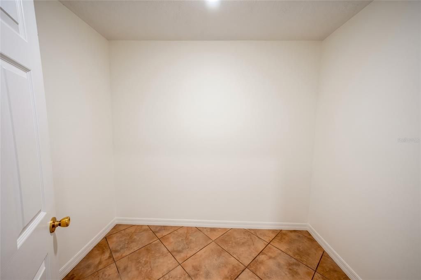
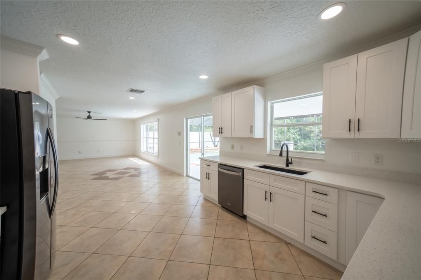
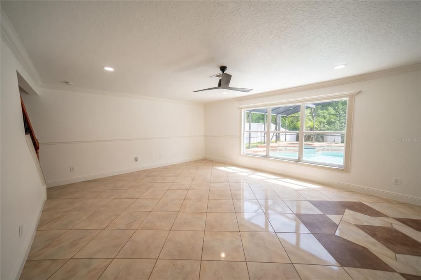
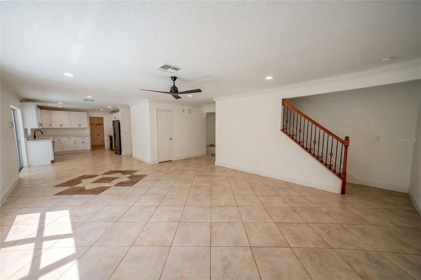
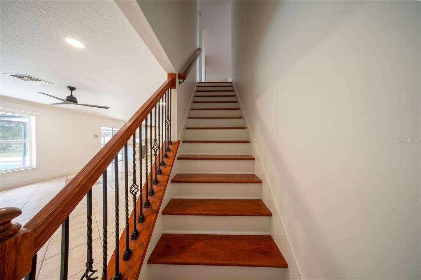
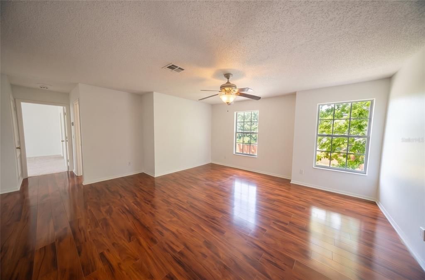
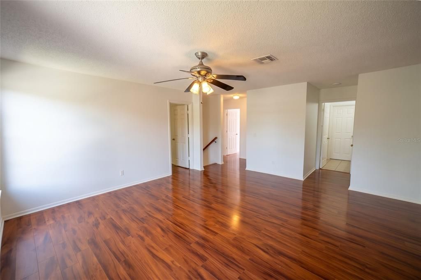
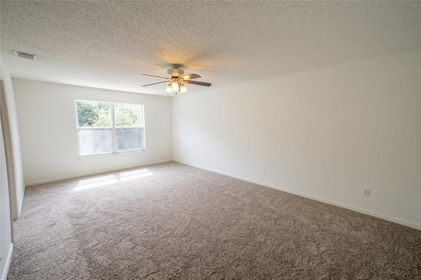
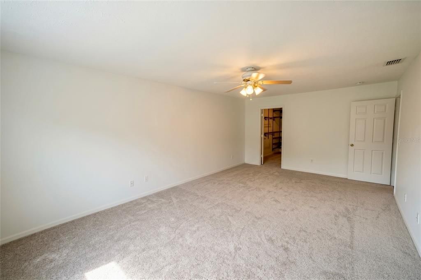
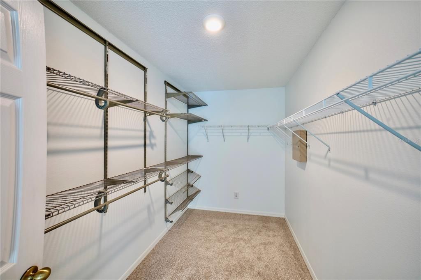
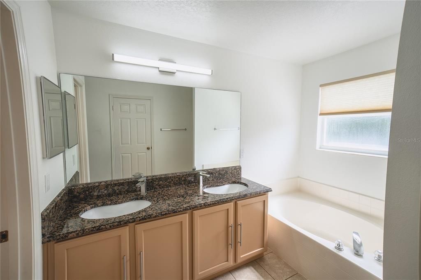
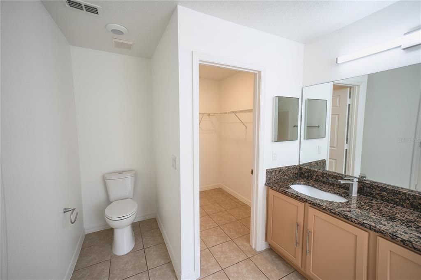
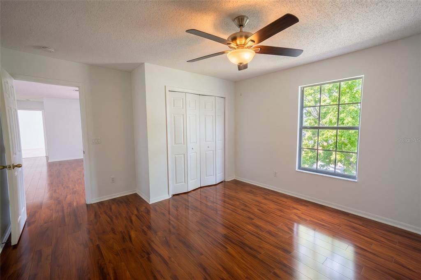
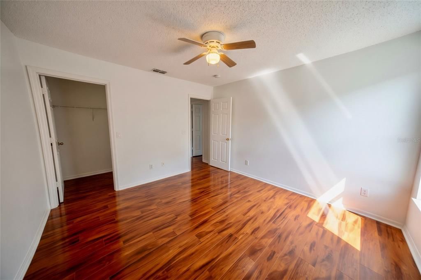
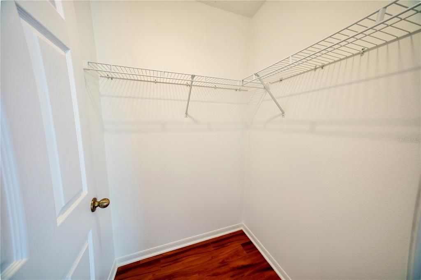
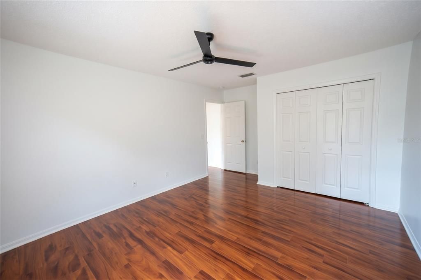
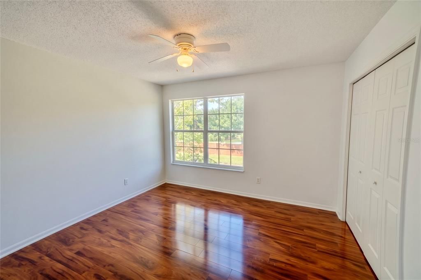
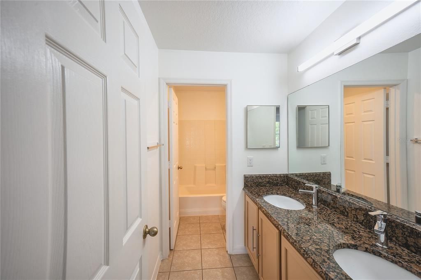
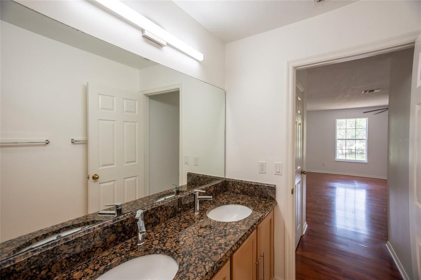
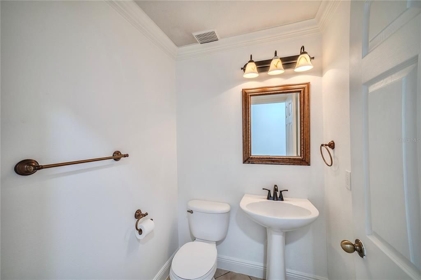
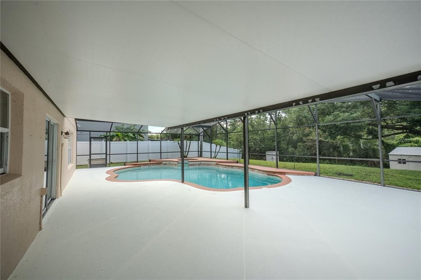
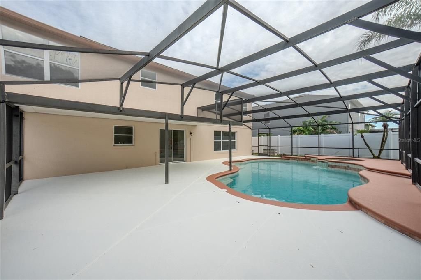
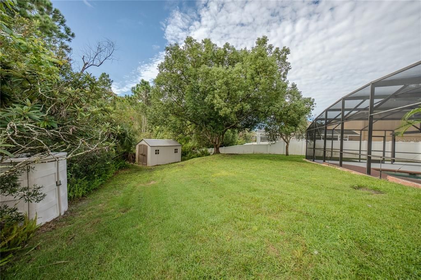
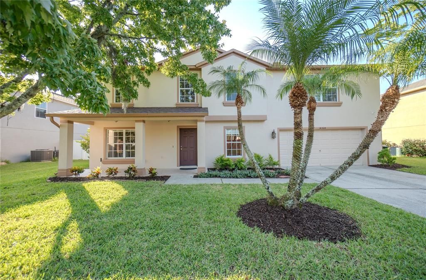
Welcome to your beautifully updated, move-in ready home offering over 3,000 square feet of living space in a quiet, private gated community. Situated on a large lot with a conservation area directly behind the property, this home offers the rare combination of space , privacy, and NO rear neighbors! The Kitchen is new (9/26) and features brand new Whirlpool appliances. It also has a unique, very large walk-in pantry. The first floor was also enhanced with recessed lighting (2026), while the entire interior was freshly painted. The entire first floor has Italian porcelain tiles while the upstairs has laminated floors except for the spacious primary bedroom that features new carpet (2026). Lots of closet space in the 5 spacious upstairs bedrooms with a central large "bonus room" for family gathering. Step outside to your own private retreat! Enjoy the Florida lifestyle with a sparkling saltwater pool and heated spa, perfect for relaxing or entertaining. The large pool deck has been freshly painted (2026), and the entire pool enclosure has been updated with all-new screens (2026). The exterior of the home was recently painted (2025), adding to the fresh and inviting curb appeal. The 2026 improvements continue outdoors with updated landscaping and French drains, providing both beauty and improved drainage around the property. Major components updated: 2024 ROOF, 2020 downstairs HVAC, 2013 upstairs HVAC, 2026 Pool Pump. With over 3,000 square feet, a large private lot backing to conservation, a gated-community setting, resort-style pool and spa, and extensive recent improvements, this home is ready for its next owner. Come see why this exceptional property offers the perfect blend of comfort, privacy, and Florida living!

Location

Details

Type:
Residential
Parking:
No Data
Year Built:
2001
Lot:
0.22 Acres
Heating:
Central
Price/sqft:
$212
Cooling:
Central Air
HOA:
$275

Valuation

Our model vs. what's actually selling nearby.
Estimate
$647,000
$453K – $682K
Confidence Low
List vs. estimate
At estimate
List $649,000 · +0.3%
List is in line with recent comparable activity.
Price per sq ft
$211
-17.9% vs. city median $257
Based on
6 MLS comparables
Median of recent comparable listings. Sold comps use closing price, active listings use list price.

Highlights

Annual tax
$8,817
2025
HOA
$275/qtr
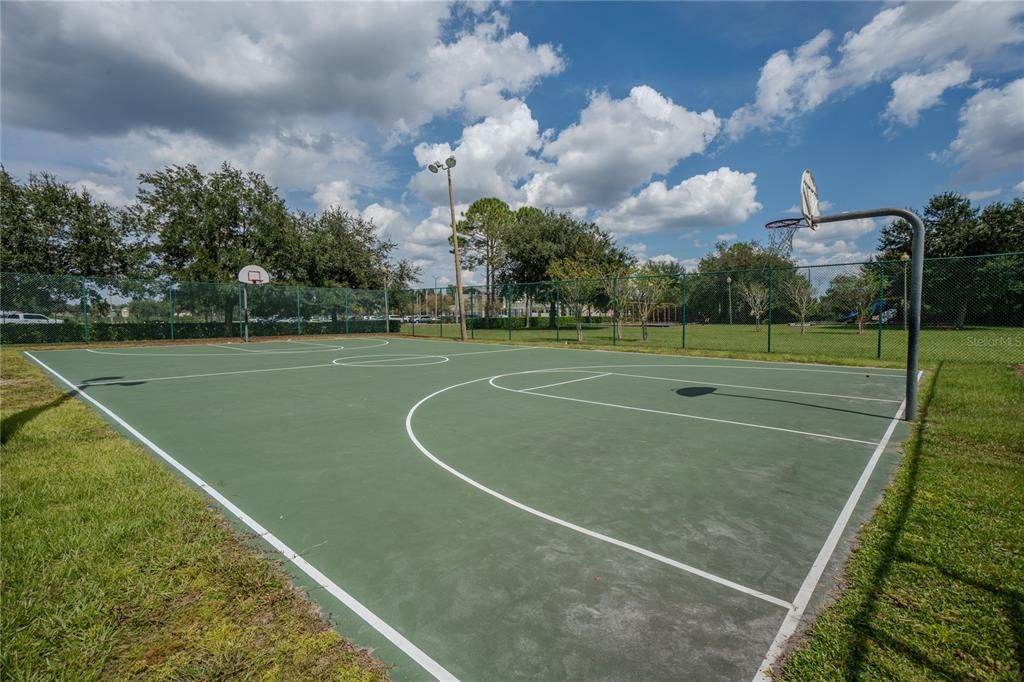
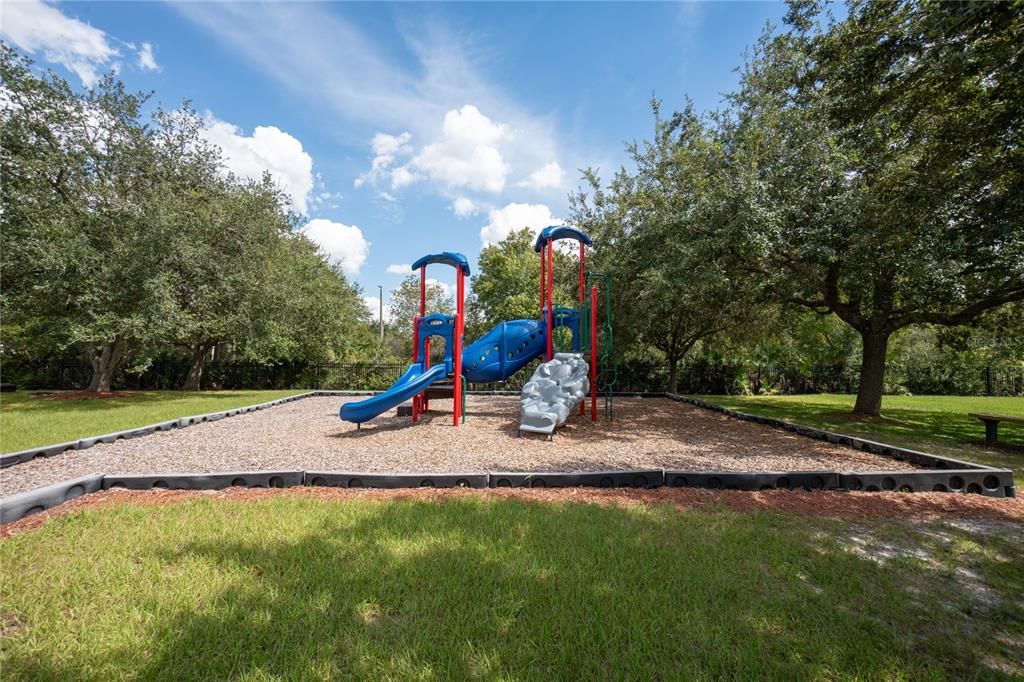
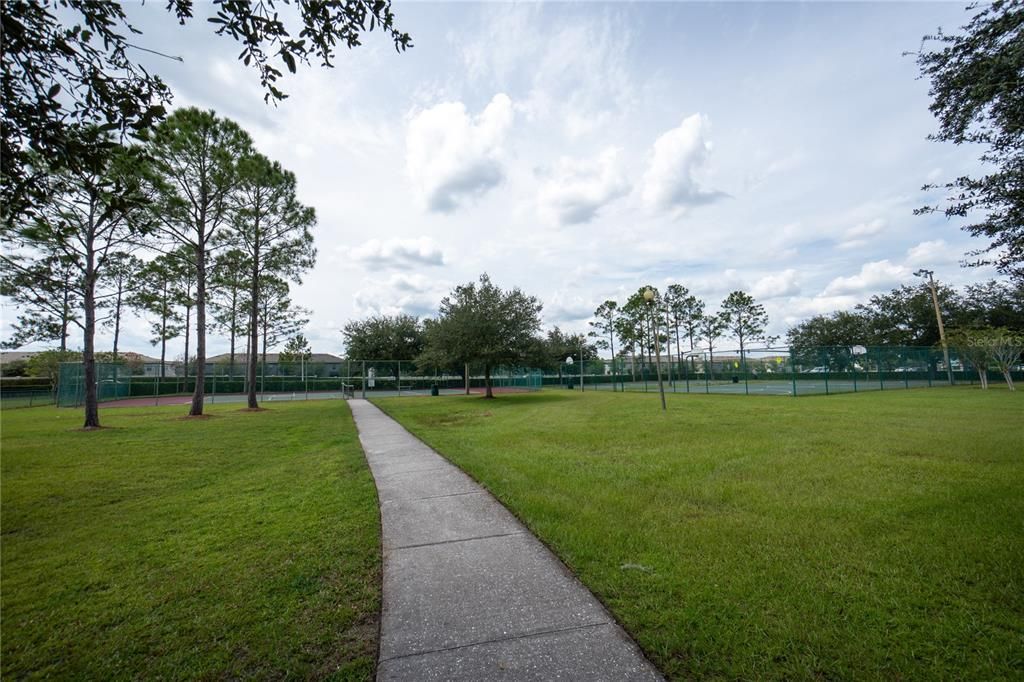
Private Road, Recreational Facilities
Pool
Child Safety Fence
View
Trees/Woods
Garage
2 car garage
Pets
Allowed
All facts and features
  • Flooring

    • Carpet

    • Ceramic Tile

    • Laminate

    Heating

    • Central

    Cooling

    • Central Air

    Appliances

    • Cooktop

    • Dishwasher

    • Disposal

    • Exhaust Fan

    • Freezer

    • Ice Maker

    • Microwave

    • Refrigerator

    Other interior features

    • Ceiling Fan(s)

    • Crown Molding

    • In Wall Pest System

    • Kitchen/Family Room Combo

    • PrimaryBedroom Upstairs

    • Solid Surface Counters

    • Thermostat

    • Walk-In Closet(s)

    • Window Treatments

    Bedrooms and bathrooms

    • Bedrooms: 5

    • Bathrooms: 1

    • Full bathrooms: 2

  • Property

    • Levels: Two

    • Pool Private: Yes

    • Exterior Features: Awning(s) / Irrigation System / Lighting / Private Yard / Rain Gutters / Sidewalk / Sliding Doors / Storage

    Lot

    • Lot: 0.22 Acres

    Other Property Information

    • Parcel Number: 252231900401320

    • Zoning: P-D

  • Type and style

    • Property Type: Residential

    • Property Sub Type: Single Family Residence

  • Utility

    • Public

  • Other financial information

    • HOA: $275

    • HOA Frequency: Quarterly

    • Annual tax amount: $8,817

  • Source details

    • MLS ID: O6440351

    Other facts

    • Construction Materials: Block / Stucco

    • Foundation Details: Slab

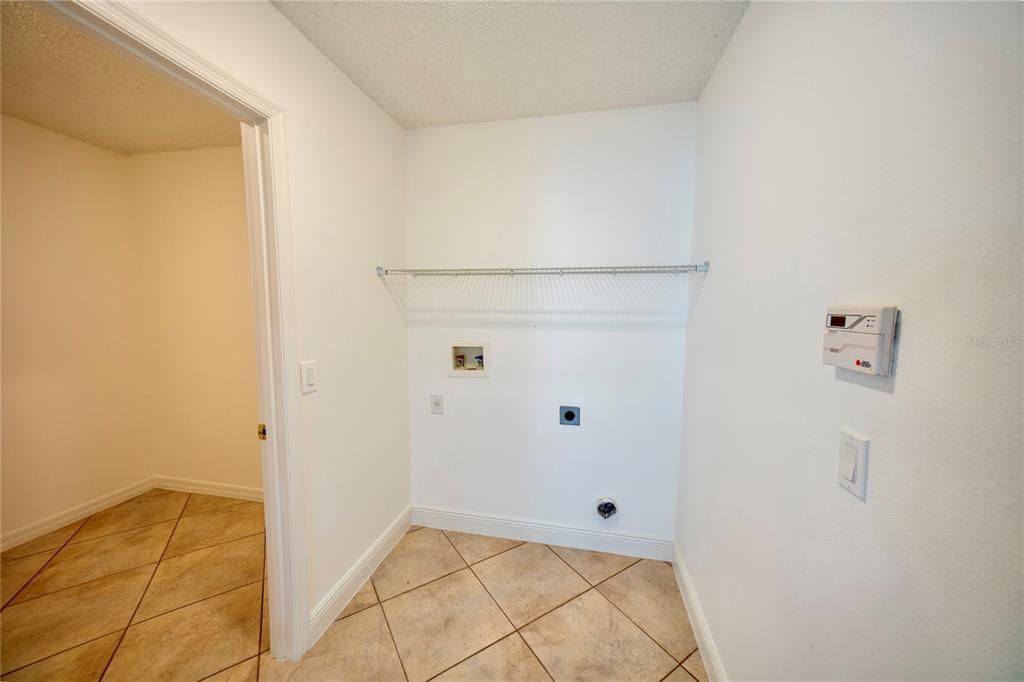
    • Laundry Features: Electric Dryer Hookup / Inside / Laundry Room / Washer Hookup

    • Lot Features: Landscaped / Sidewalk / Street Dead-End

    • Patio And Porch Features: Covered / Enclosed / Screened

    • Pool Features: Child Safety Fence / Deck / Gunite / In Ground / Lighting / Salt Water / Screen Enclosure

    • Direction Faces: Northwest

    • Other Structures: Shed(s)

    • Architectural Style: Traditional

    • Garage Spaces: 2

    • Attached Garage: Yes

    • Garage: Yes

    • Living Area: 3064

    • Water Source: Public

    • Subdivision Name: WATERFORD CHASE EAST PH 01A VILLAGE A

Private inquiry
Talk to the advisor on this listing.
Floor plans, HOA docs, off-market comparables, scheduling a private showing — one message, direct to the local specialist.

More like this

For Sale
$499,500
House
4 bds · 2 ba · 2,347 sqft
WATERFORD LAKES TR N19 PH 01, ORLANDO
14201 LAKE UNDERHILL ROAD
For Sale
$459,000
House
3 bds · 2 ba · 1,895 sqft
HUCKLEBERRY FIELDS TRACTS N9 & N10, ORLANDO
602 SHERBURN COURT
New
For Sale
$675,000
House
4 bds · 3 ba · 2,371 sqft
AUGUSTA, ORLANDO
341 WALTON HEATH DRIVE
New
For Sale
$499,900
House
3 bds · 2 ba · 1,842 sqft
RIVER OAKS/TIMBER SPGS A C D, ORLANDO
16042 RIVER POINTE COURT
New
For Sale
$519,900
House
6 bds · 4 ba · 3,547 sqft
WATERFORD CHASE PH 02 VILLAGE E, ORLANDO
715 CRYSTAL BAY LANE
New
For Sale
$459,000
House
4 bds · 2 ba · 1,894 sqft
WATERFORD TRLS PH 3B, ORLANDO
15637 CARINA DRIVE
New
For Sale
$709,900
House
4 bds · 3 ba · 3,353 sqft
BRISTOL ESTATES, ORLANDO
16169 BRISTOL LAKE CIRCLE
New
For Sale
$525,000
House
4 bds · 2 ba · 2,369 sqft
WATERFORD LAKES TR N27, ORLANDO
14006 LAKE UNDERHILL ROAD

Market around this address

Live counts in the same area.
View all

The multiple listing information is provided by the Stellar MLS from a copyrighted compilation of listings. The compilation of listings and each individual listing are ©2026-present Stellar MLS. All Rights Reserved. The information provided is for consumers' personal, noncommercial use and may not be used for any purpose other than to identify prospective properties consumers may be interested in purchasing. All properties are subject to prior sale or withdrawal. All information provided is deemed reliable but is not guaranteed accurate, and should be independently verified. Listing courtesy of: COLDWELL BANKER REALTY