Vender tu casa
Valoración gratuita de tu hogar
Contacto
Cuéntenos sobre sus necesidades
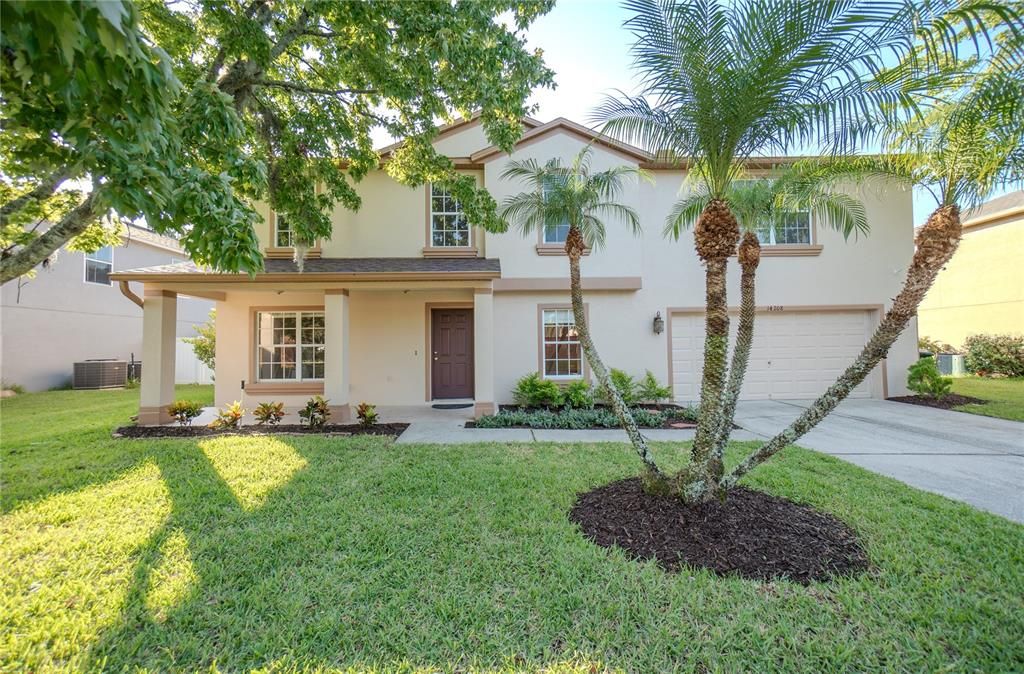
14208 ABINGTON HEIGHTS DRIVE

Casa En Venta
$649,000

BTC: 7.61737089

ETH: 244.90566038

14 días
5 camas
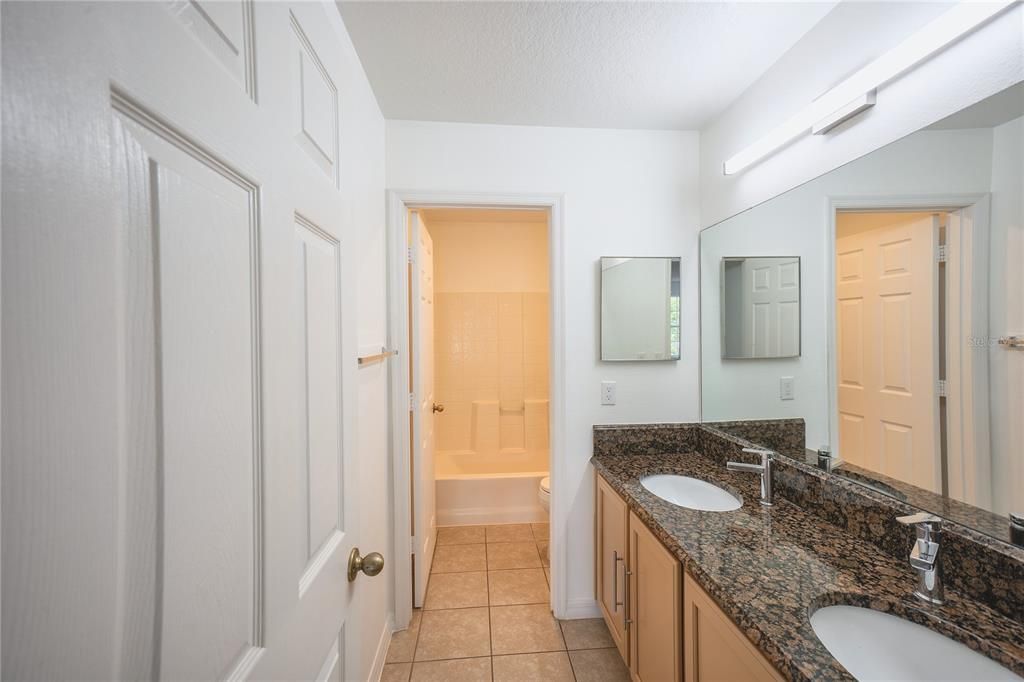
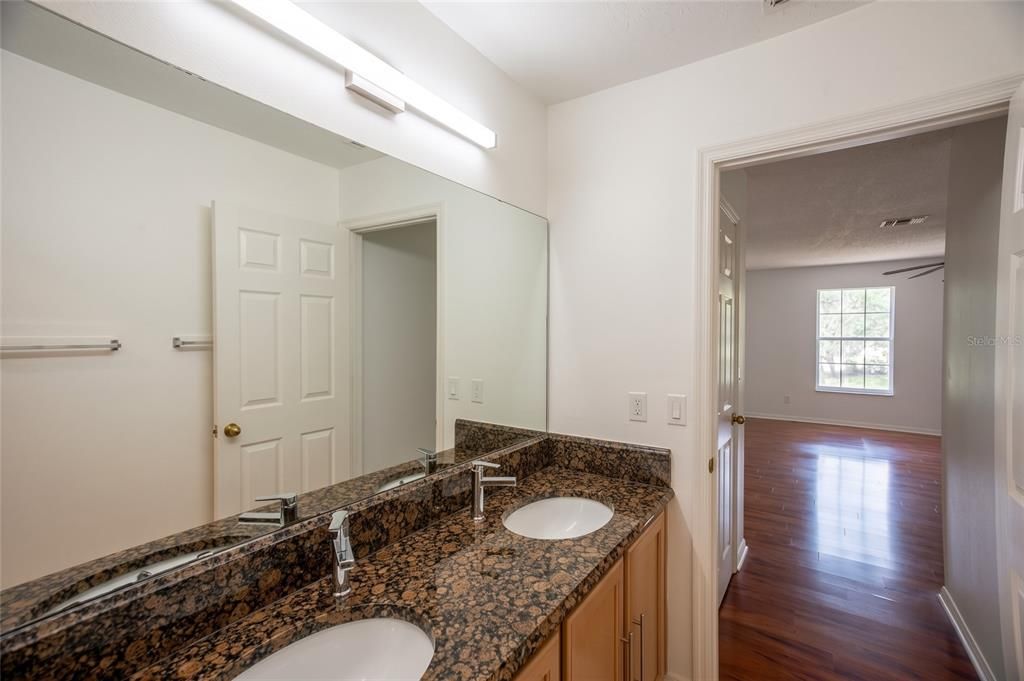
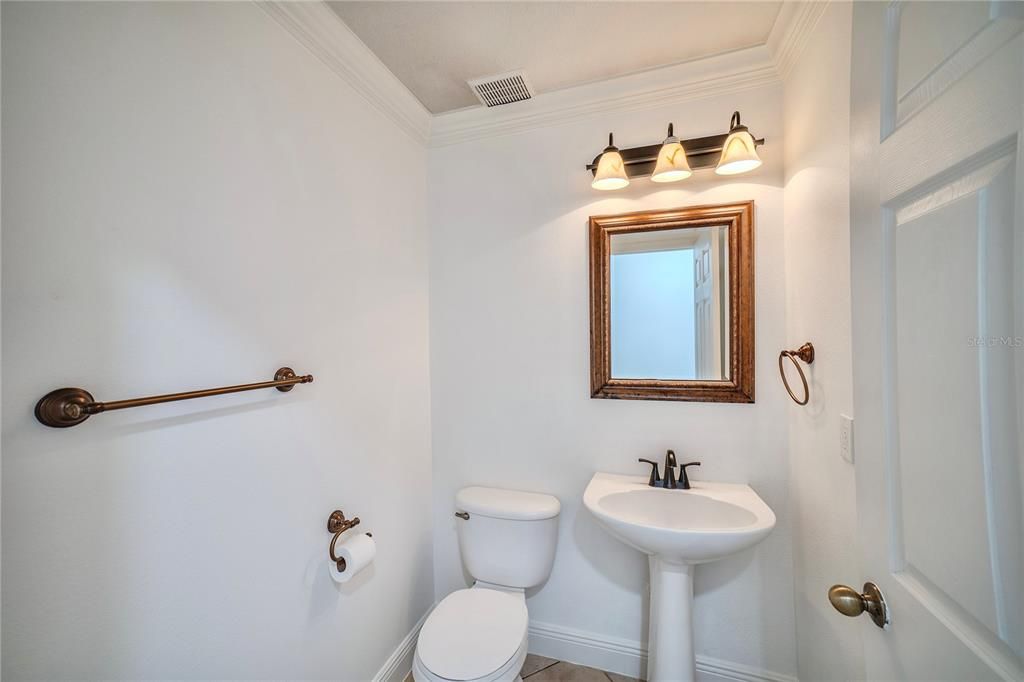
2 baños
3,064 sqft

Visión general

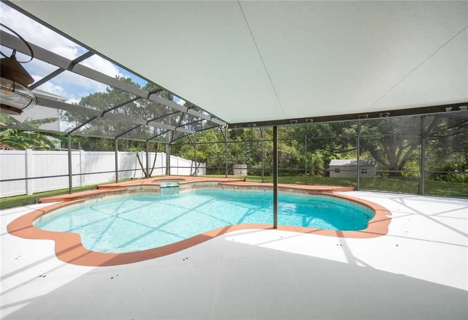
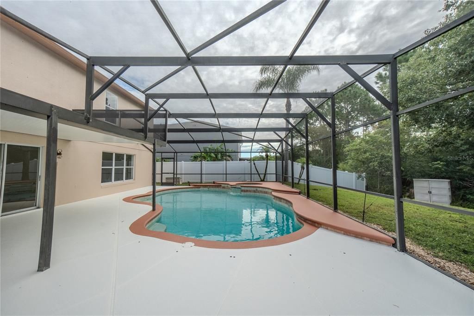
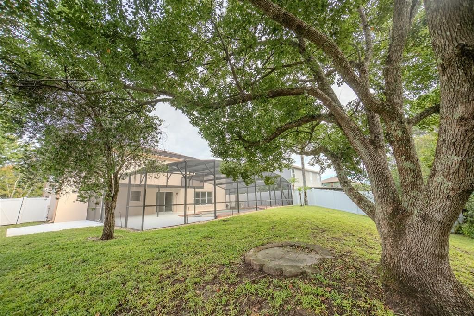
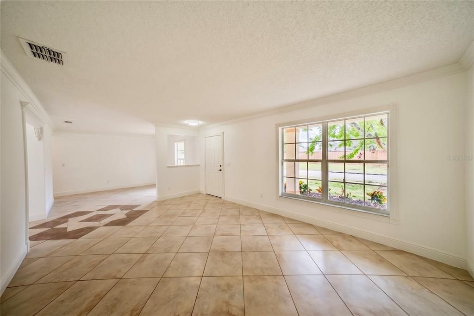
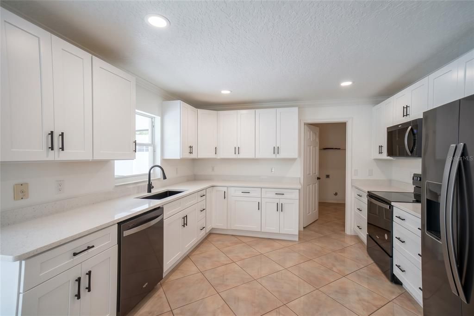
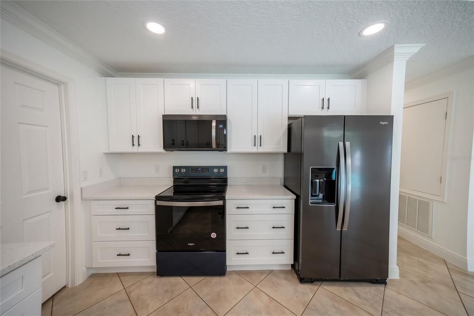
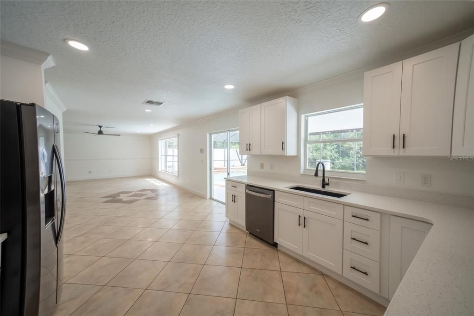
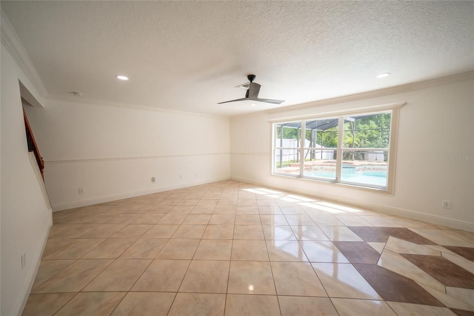
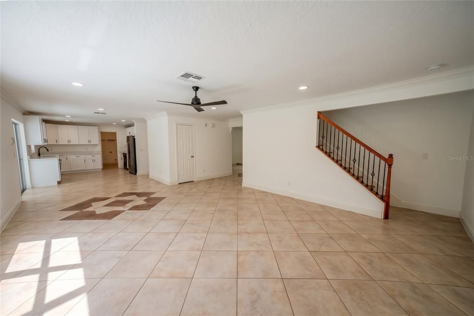
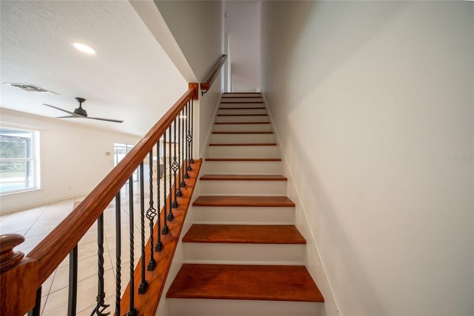
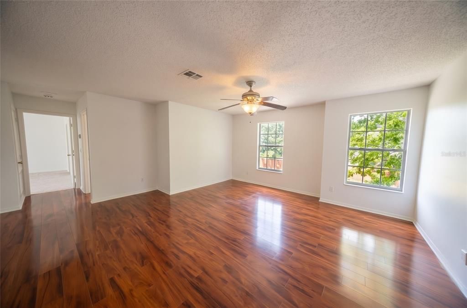
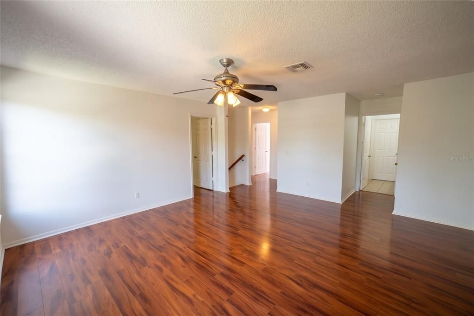
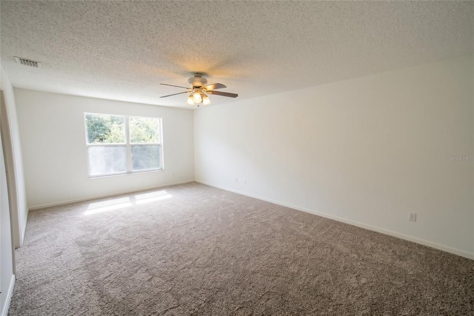
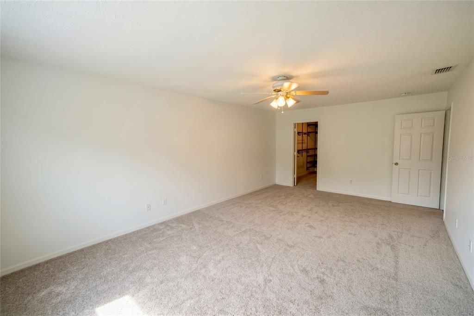
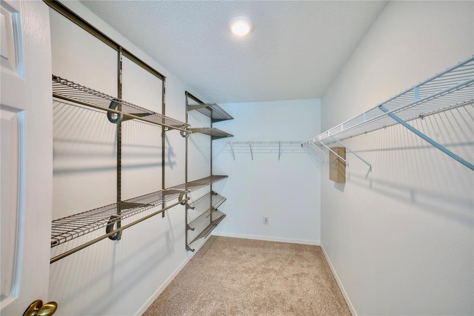
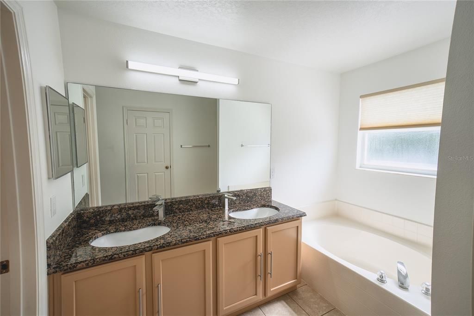
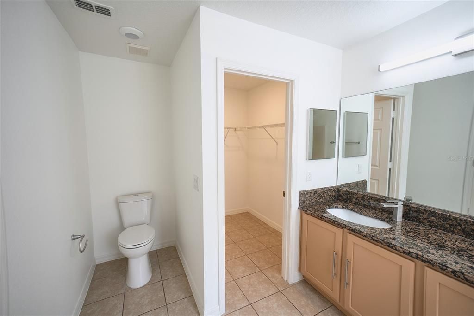
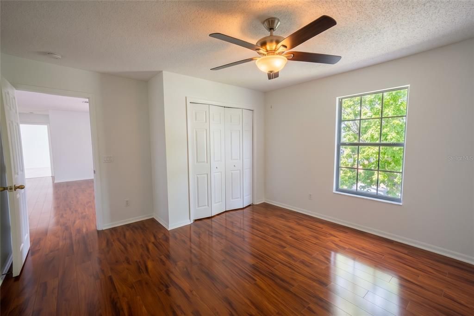
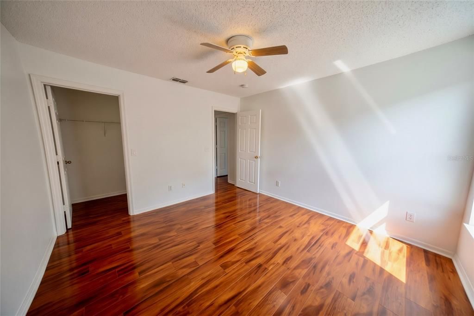
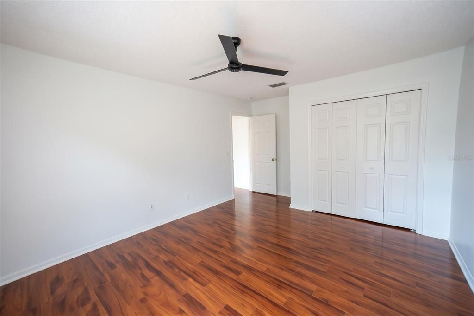
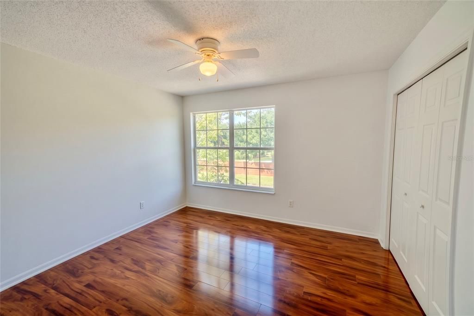
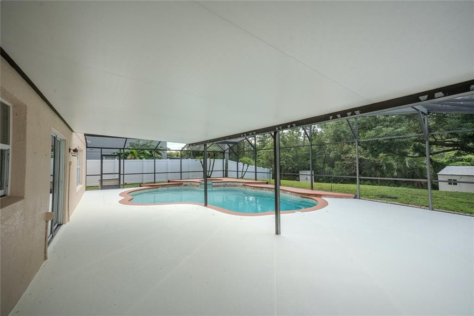
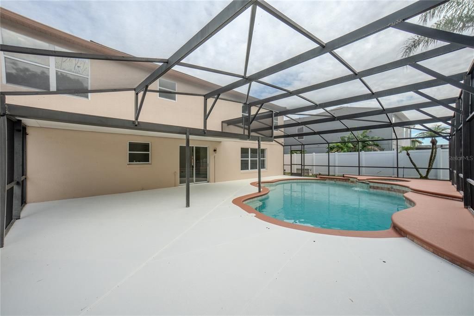
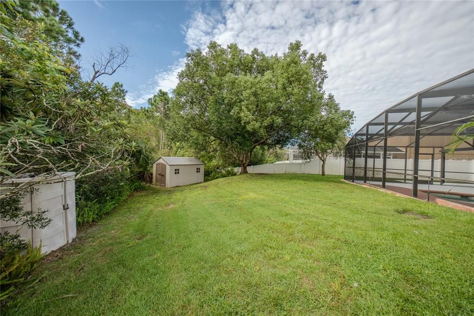
Welcome to your beautifully updated, move-in ready home offering over 3,000 square feet of living space in a private gated community. Situated on a large lot with a conservation area directly behind the property, this home offers the rare combination of space, privacy, and NO rear neighbors! The Kitchen is completely renovated (2026) and features new Whirlpool appliances. The first floor was also enhanced with recessed lighting (2026), while the entire interior was freshly painted. The spacious primary bedroom also features new carpet (2026). Step outside to your own private retreat! Enjoy the Florida lifestyle with a sparkling saltwater pool and heated spa, perfect for relaxing or entertaining. The pool deck has been freshly painted (2026), and the entire pool enclosure has been updated with all-new screens (2026). The exterior of the home was recently painted (2025), adding to the fresh and inviting curb appeal. The 2026 improvements continue outdoors with updated landscaping and French drains, providing both beauty and improved drainage around the property. Major components updated: 2024 ROOF, 2020 downstairs HVAC, 2013 upstairs HVAC, 2026 Pool Pump. With over 3,000 square feet, a large private lot backing to conservation, a gated-community setting, resort-style pool and spa, and extensive recent improvements, this home is ready for its next owner. Come see why this exceptional property offers the perfect blend of comfort, privacy, and Florida living!

Ubicación

Detalles

Tipo:
Residential
Estacionamiento:
Sin datos
Año de construcción:
2001
Lote:
0.22 Hectáreas
Calefacción:
Central
precio por sq. medidor:
$212
Enfriamiento:
Central Air
HOA:
$275

Valuation

Our model vs. what's actually selling nearby.
Estimate
$589,900
$442K – $675K
Confidence Low
List vs. estimate
$59K above estimate
List $649,000 · +10.0%
Our model says this listing is priced above recent comparable activity. Room to negotiate.
Price per sq ft
$211
-17.4% vs. city median $256
Based on
9 MLS comparables
Median of recent comparable listings. Sold comps use closing price, active listings use list price.

Destacados

Annual tax
$8,817
2025
HOA
$275/qtr
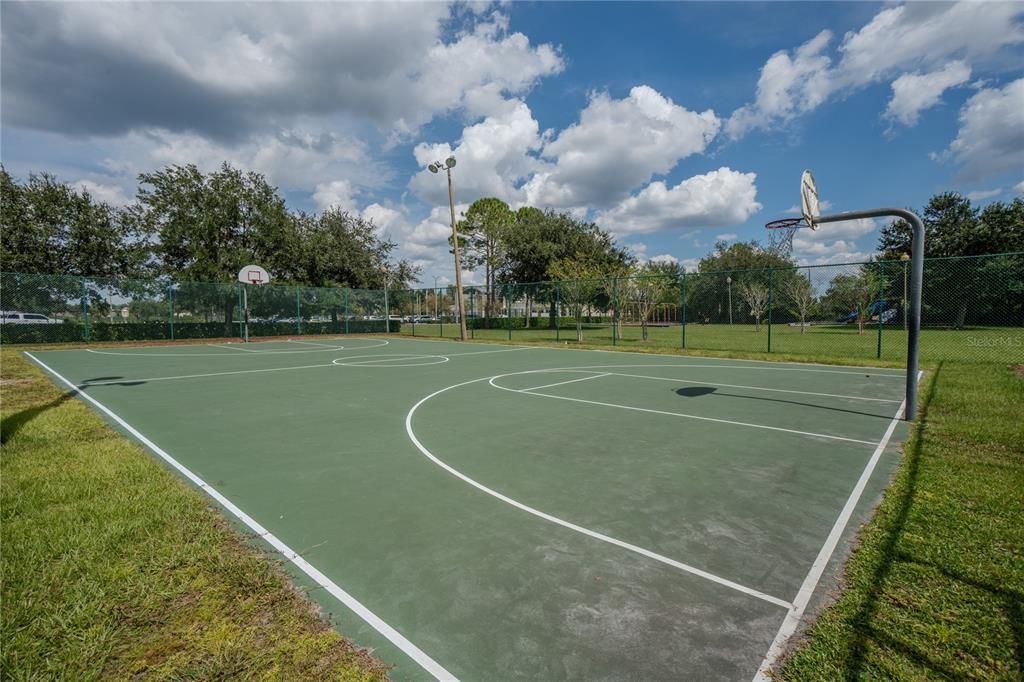
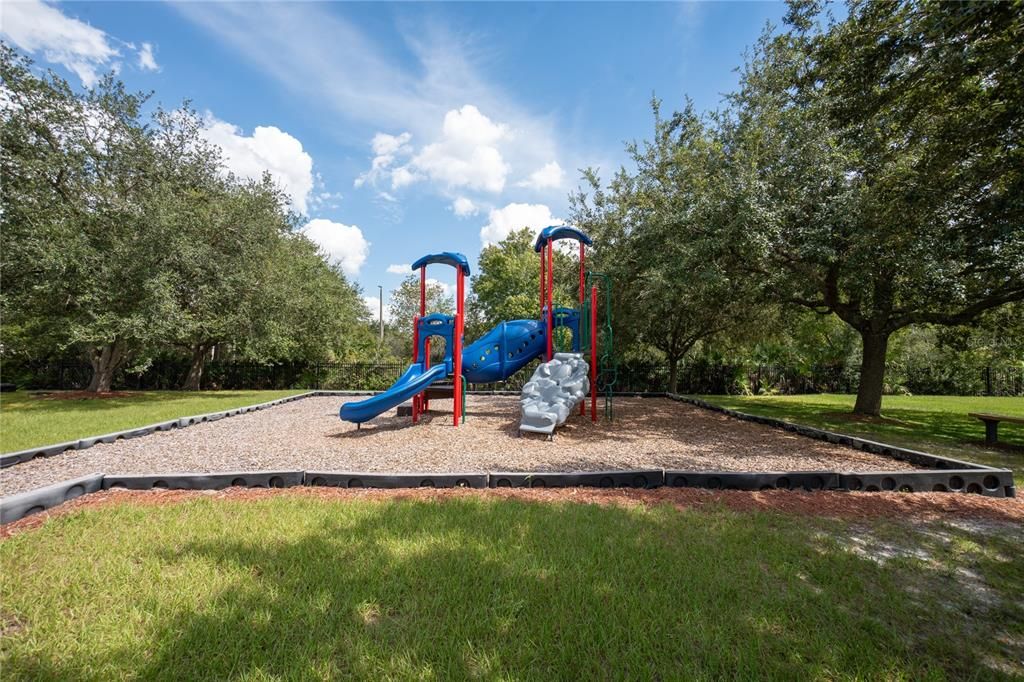
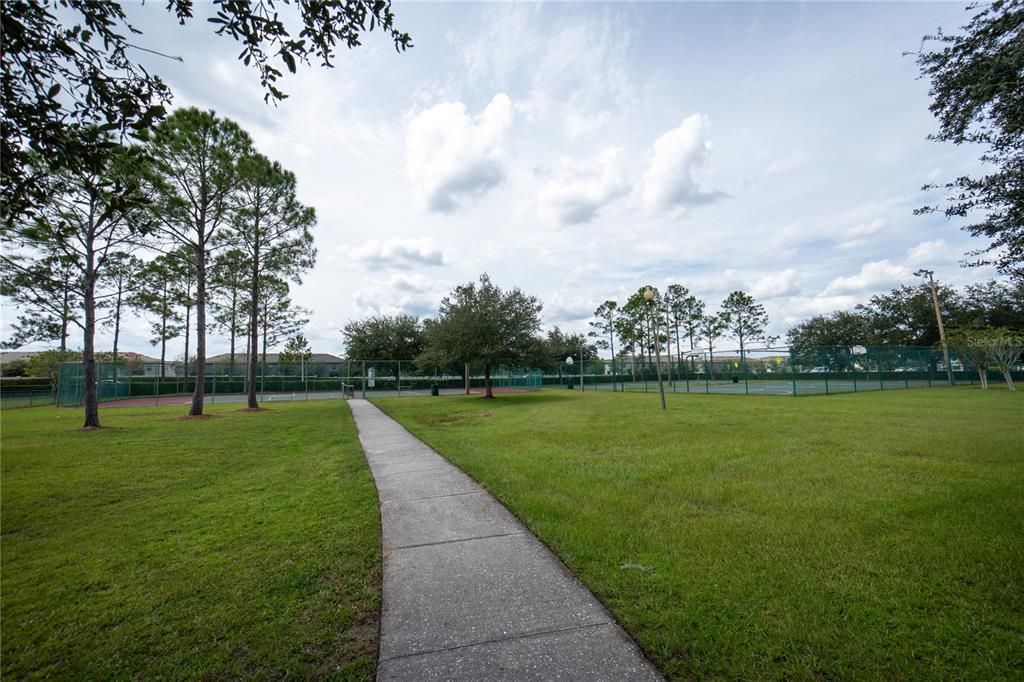
Private Road, Recreational Facilities
Pool
Child Safety Fence
View
Trees/Woods
Garage
2 car garage
Pets
Allowed
Más hechos y características
  • Piso

    • Carpet

    • Ceramic Tile

    • Laminate

    Calefacción

    • Central

    Enfriamiento

    • Central Air

    Accesorios

    • Cooktop

    • Dishwasher

    • Disposal

    • Exhaust Fan

    • Freezer

    • Ice Maker

    • Microwave

    • Refrigerator

    Otras características interiores

    • Ceiling Fan(s)

    • Crown Molding

    • In Wall Pest System

    • Kitchen/Family Room Combo

    • PrimaryBedroom Upstairs

    • Solid Surface Counters

    • Thermostat

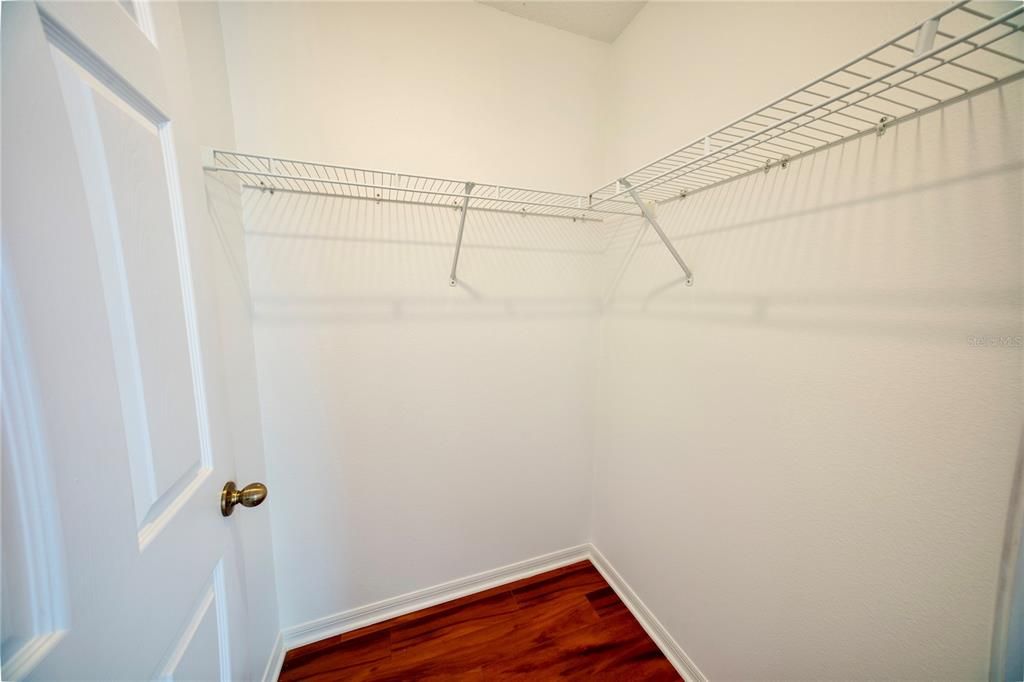
    • Walk-In Closet(s)

    • Window Treatments

    Dormitorios y baños

    • Dormitorios: 5

    • Baños: 1

    • Baños completos: 2

  • Propiedad

    • Pisos: Two

    • Piscina Privada: Si

    • Características Exteriores: Awning(s) / Irrigation System / Lighting / Private Yard / Rain Gutters / Sidewalk / Sliding Doors / Storage

    Lote

    • Lote: 0.22 Hectáreas

    Otra Información de Propiedad

    • Número de Parcela: 252231900401320

    • Zonificación: P-D

  • Tipo y estilo

    • Tipo de propiedad: Residential

    • Subtipo de propiedad: Single Family Residence

  • Utilidad

    • Public

  • Otra información financiera

    • HOA: $275

    • Frecuencia HOA: Quarterly

    • Importe anual de impuestos: $8,817

  • Detalles de la fuente

    • MLS ID: O6440351

    Otros hechos

    • Materiales de construcción: Block / Stucco

    • Detalles de la fundación: Slab

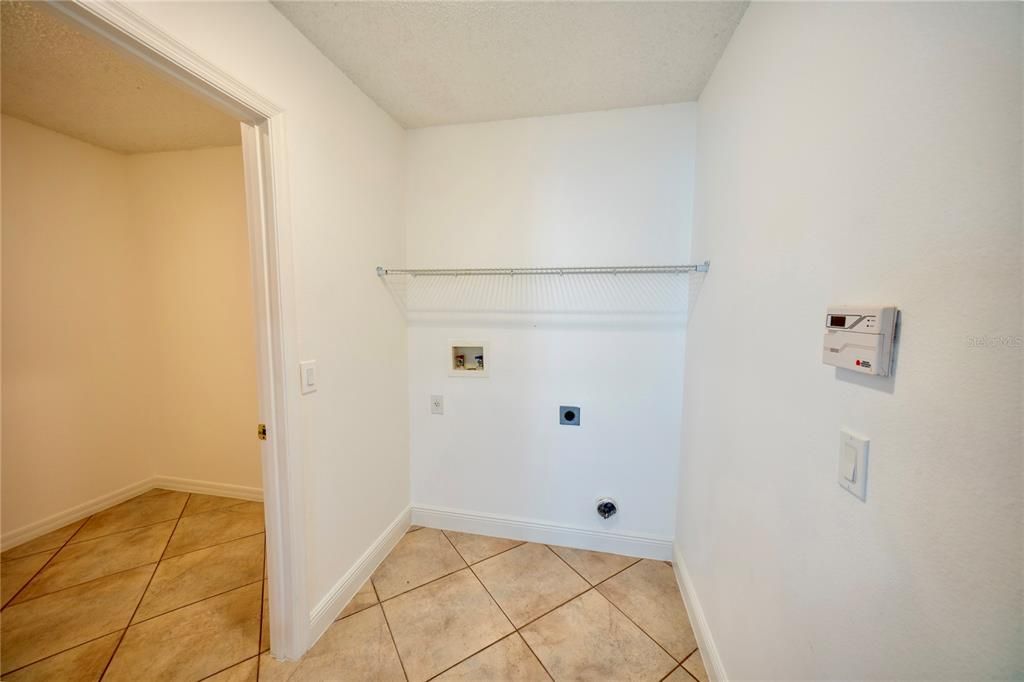
    • Características de lavandería: Electric Dryer Hookup / Inside / Laundry Room / Washer Hookup

    • Características del lote: Landscaped / Sidewalk / Street Dead-End

    • Características del patio y el porche: Covered / Enclosed / Screened

    • Características de la piscina: Child Safety Fence / Deck / Gunite / In Ground / Lighting / Salt Water / Screen Enclosure

    • Caras de dirección: Northwest

    • Otras estructuras: Shed(s)

    • Estilo arquitectónico: Traditional

    • Espacios de garaje: 2

    • Garaje adjunto: Si

    • Garaje: Si

    • Salón: 3064

    • Fuente de agua: Public

    • Nombre de subdivisión: WATERFORD CHASE EAST PH 01A VILLAGE A

Consulta privada
Habla con el asesor de este inmueble.
Planos, documentos del HOA, comparables off-market, agendar una visita privada — un solo mensaje directo al especialista local.

Más como esta

En Venta
$499,999
Casa
4 camas · 3 baños · 2,208 sqft
WATERFORD CHASE EAST PH 01A VILLAGE B, ORLANDO
831 BELHAVEN DR
Nuevo
En Venta
$590,000
Lotes / Tierras
1.66 acres
ORLANDO
14068 E COLONIAL DRIVE
Nuevo
En Venta
$564,900
Casa
5 camas · 3 baños · 3,025 sqft
WATERFORD TRAILS PHASE 1, ORLANDO
14969 PERDIDO DRIVE
+$10K
En Venta
$479,900
Adosados
3 camas · 3 baños · 1,964 sqft
AVALON TOWN CENTER PH 2A, ORLANDO
12952 BRANDON COATES DRIVE
Nuevo
En Venta
$604,999
Casa
4 camas · 2 baños · 2,951 sqft
WATERFORD LAKES TR N23A, ORLANDO
1109 LANDALE COURT
Nuevo
En Venta
$535,000
Casa
4 camas · 3 baños · 2,680 sqft
BRIDGE WATER PH 02 43/145, ORLANDO
13325 OLD DOCK ROAD
Nuevo
En Venta
$465,000
Casa
5 camas · 2 baños · 1,894 sqft
WATERFORD TRLS PH 3B, ORLANDO
15637 CARINA DR
Nuevo
En Venta
$599,900
Casa
4 camas · 2 baños · 2,559 sqft
DEER RUN SOUTH PUD PH 01 PRCL 06, ORLANDO
13560 DORNOCH DRIVE

Mercado cerca de esta dirección

Conteos en vivo en la misma zona.
Ver todo

The multiple listing information is provided by the Stellar MLS from a copyrighted compilation of listings. The compilation of listings and each individual listing are ©2026-present Stellar MLS. All Rights Reserved. The information provided is for consumers' personal, noncommercial use and may not be used for any purpose other than to identify prospective properties consumers may be interested in purchasing. All properties are subject to prior sale or withdrawal. All information provided is deemed reliable but is not guaranteed accurate, and should be independently verified. Listing courtesy of: COLDWELL BANKER REALTY