Sell Your Home
Get a free home valuation
Contact
Tell us about your needs
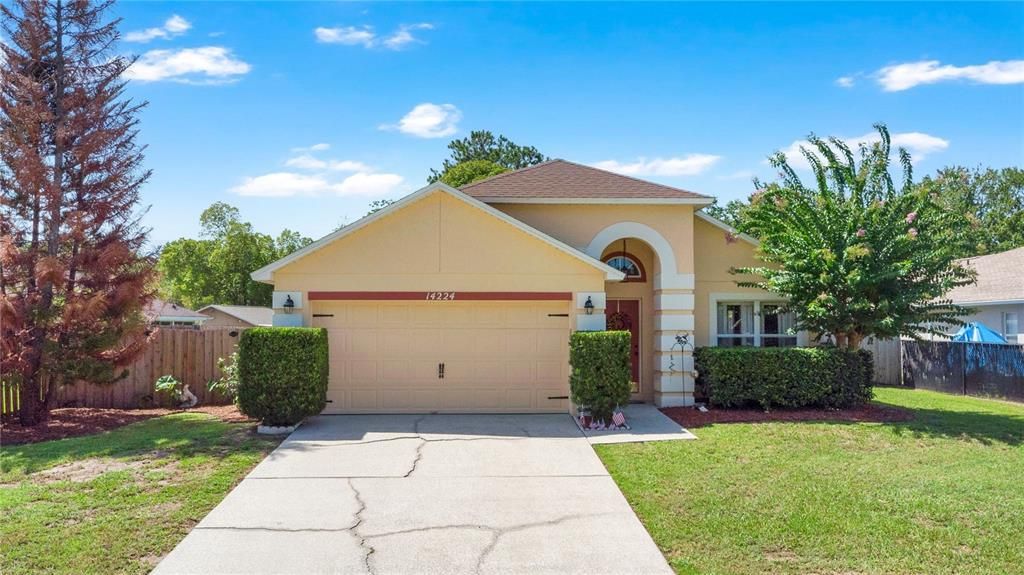
14224 RENSSELAER ROAD

House Active With Contract
$390,000

BTC: 5.98343050

ETH: 204.97834588

10 days
3 bds
2 ba
1,396 sqft

Overview

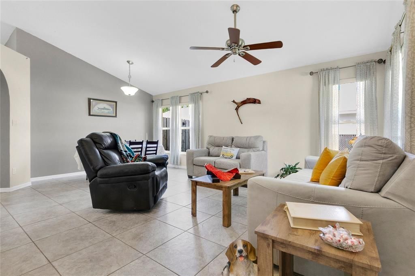
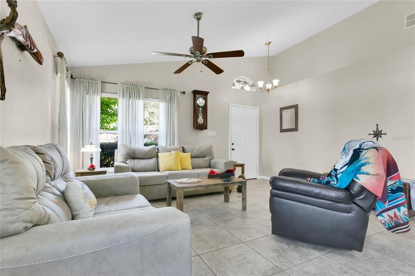
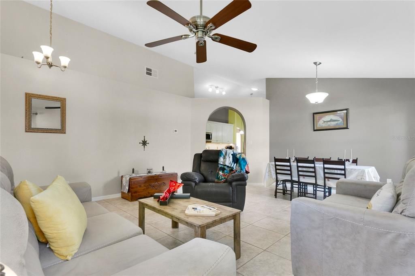
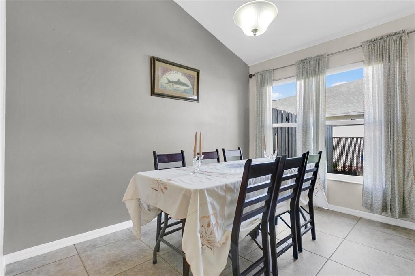
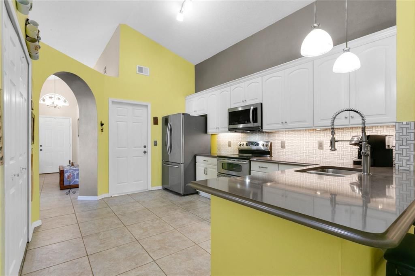
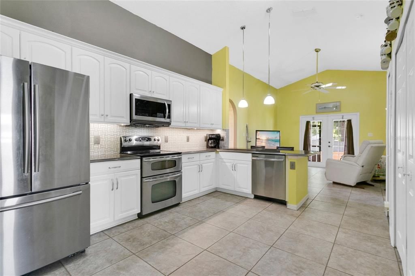
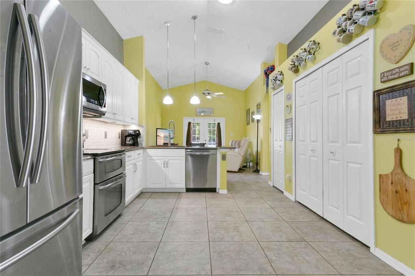
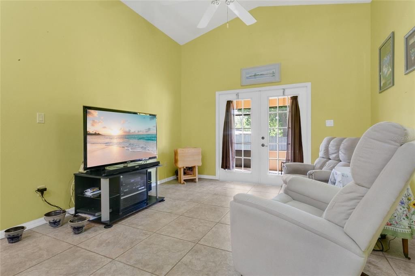
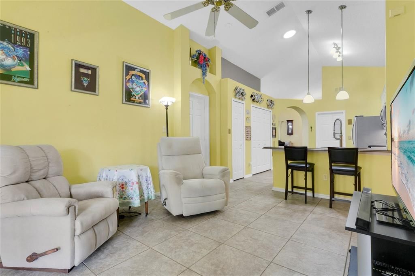
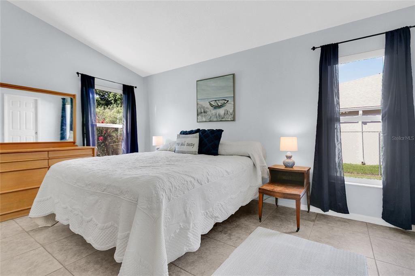
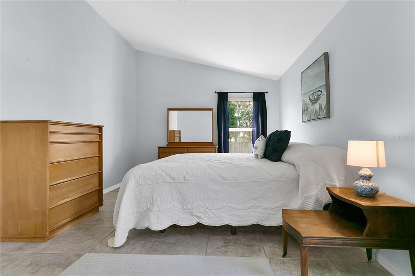
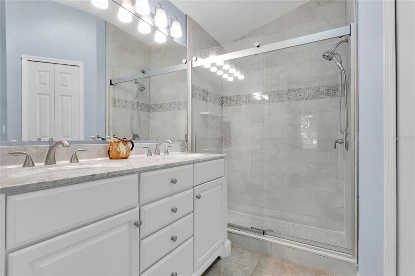
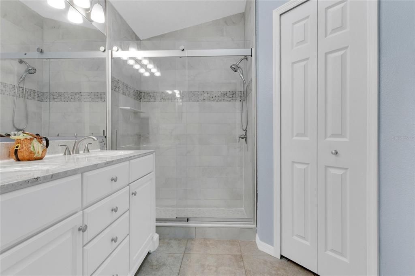
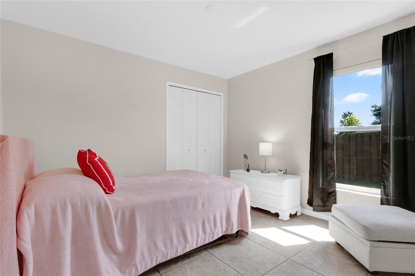
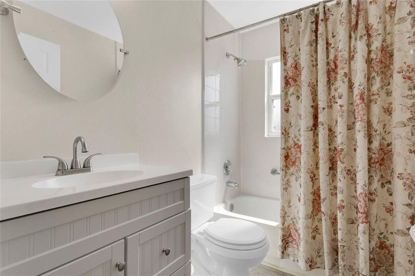
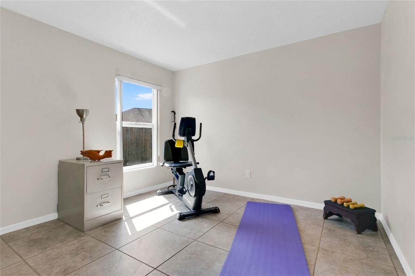
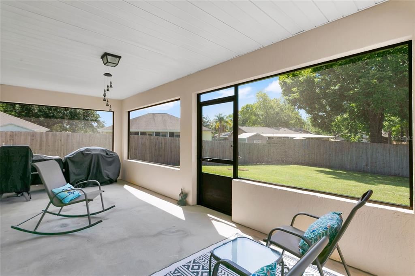
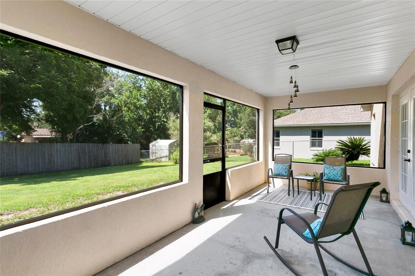
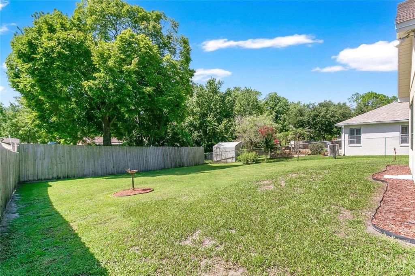
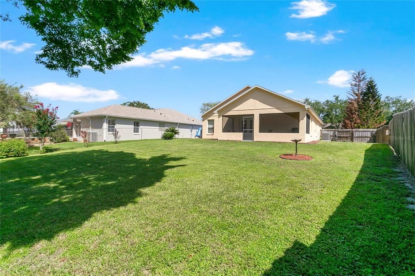
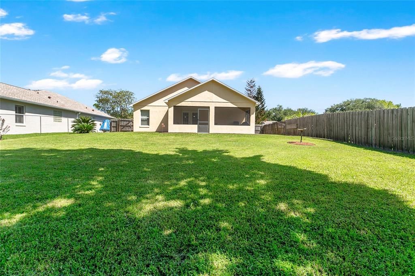
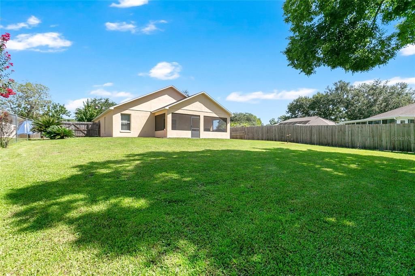
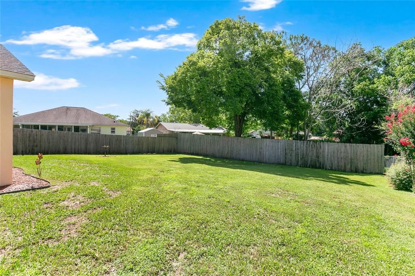
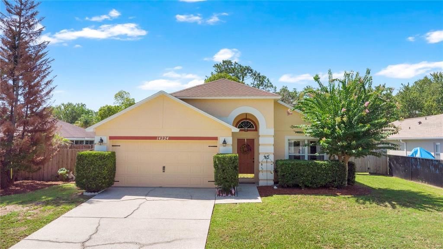
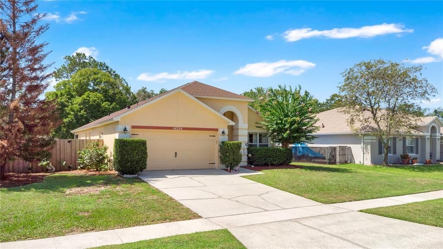
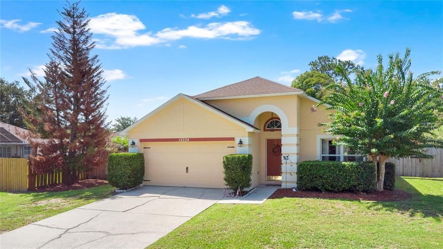
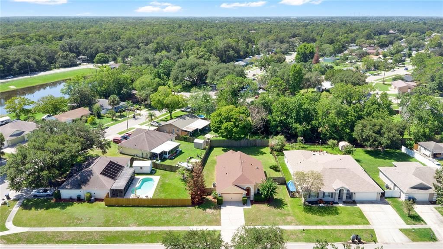
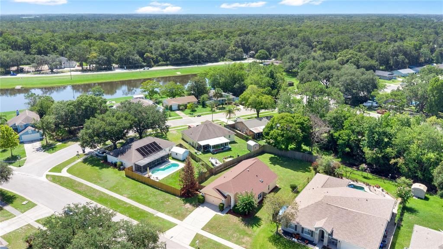
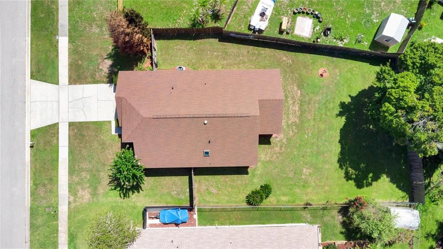
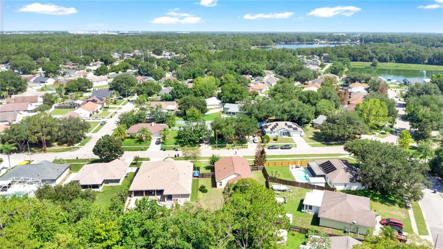
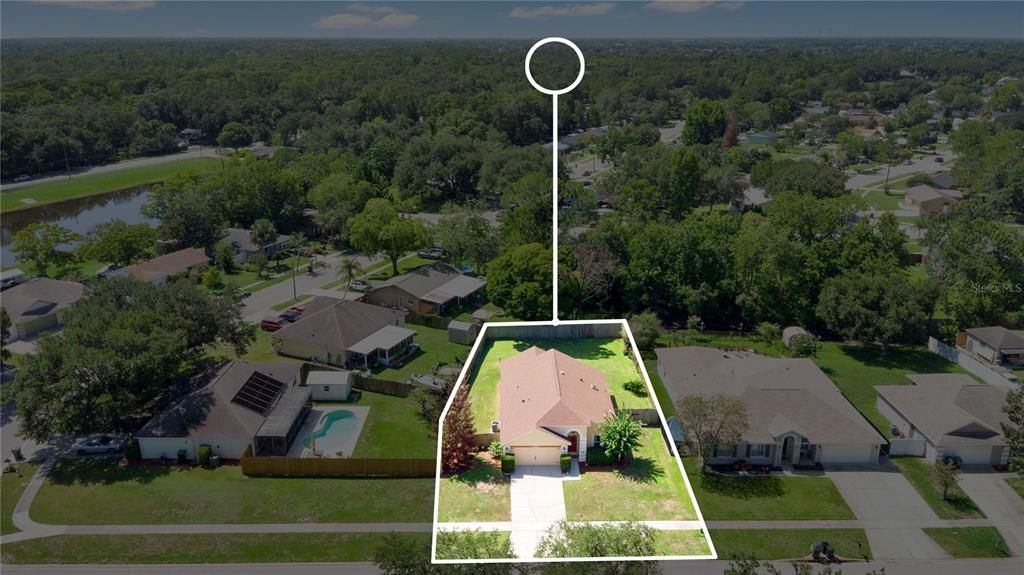
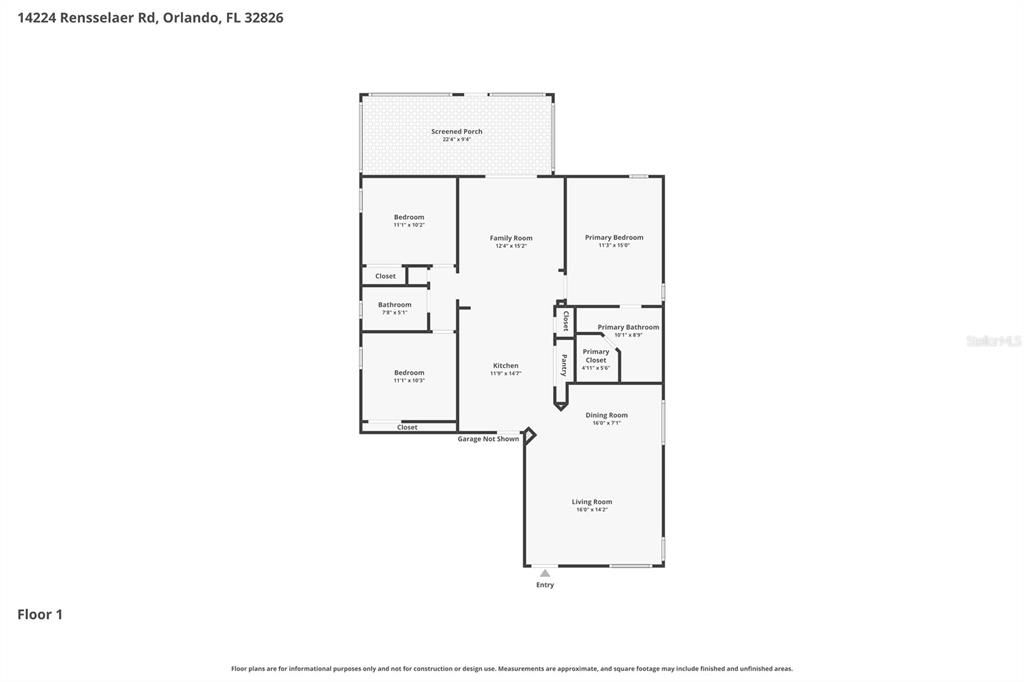
Welcome home to this beautifully updated 3-bedroom, 2-bathroom one-story home offering 1,396 square feet of comfortable living with no HOA! Built in 1997 and thoughtfully updated throughout, this move-in ready home features an inviting open-concept floor plan with soaring vaulted ceilings and stylish travertine flooring throughout. The remodeled kitchen is designed for both everyday living and entertaining, featuring engineered countertops, warm wood soft-close cabinetry with convenient pull-out lower drawers, stainless steel appliances, under-cabinet lighting, and a solar tube that fills the space with abundant natural light. The kitchen overlooks the spacious living and dining areas, creating the perfect gathering space. Both bathrooms were tastefully updated in 2016, and major improvements provide peace of mind, including a new HVAC Unit (2025) & comes with a 10 year warranty on parts and labor, roof (2016), water heater (2016), and an updated kitchen with new appliances in 2016. Step outside to unwind on the screened porch, newly enclosed with new screens in 2020, providing a comfortable space to enjoy the backyard and Florida's beautiful weather. Ideally located on Orlando's desirable east side, you'll enjoy quick access to SR 408, UCF, Waterford Lakes Town Center, shopping, dining, and everyday conveniences. Outdoor enthusiasts will appreciate the nearby walking trails along Lake Pickett Road, while the home's proximity to Florida's Space Coast offers the opportunity to enjoy spectacular rocket launches from nearby Cape Canaveral straight from the back porch. Don't miss your chance to own this beautifully maintained home in a prime Orlando location!

Location

Details

Type:
Residential
Parking:
Driveway / Garage Door Opener / Ground Level / On Street
Year Built:
1997
Lot:
0.25 Acres
Heating:
Central / Electric / Exhaust Fan / Heat Pump
Price/sqft:
$279
Cooling:
Central Air
HOA:
No Data

Valuation

Our model vs. what's actually selling nearby.
Estimate
$357,450
$255K – $416K
Confidence Low
List vs. estimate
$32K above estimate
List $390,000 · +9.1%
Our model says this listing is priced above recent comparable activity. Room to negotiate.
Price per sq ft
$279
+6.5% vs. city median $262
Based on
8 MLS comparables
Median of recent comparable listings. Sold comps use closing price, active listings use list price.

Highlights

Annual tax
$1,617
2025
Garage
2 car garage
All facts and features
  • Flooring

    • Travertine

    Heating

    • Central

    • Electric

    • Exhaust Fan

    • Heat Pump

    Cooling

    • Central Air

    Appliances

    • Dishwasher

    • Disposal

    • Dryer

    • Electric Water Heater

    • Microwave

    • Range

    • Refrigerator

    • Washer

    Other interior features

    • Ceiling Fan(s)

    • High Ceilings

    • Kitchen/Family Room Combo

    • Living Room/Dining Room Combo

    • Open Floorplan

    • Primary Bedroom Main Floor

    • Skylight(s)

    • Solid Surface Counters

    • Solid Wood Cabinets

    • Split Bedroom

    • Vaulted Ceiling(s)

    • Walk-In Closet(s)

    Bedrooms and bathrooms

    • Bedrooms: 3

    • Full bathrooms: 2

  • Parking

    • Driveway

    • Garage Door Opener

    • Ground Level

    • On Street

    Property

    • Levels: One

    • Exterior Features: French Doors / Private Mailbox / Sidewalk

    Lot

    • Lot: 0.25 Acres

    Other Property Information

    • Parcel Number: 122231146602320

    • Zoning: R-1

  • Type and style

    • Property Type: Residential

    • Property Sub Type: Single Family Residence

  • Utility

    • Cable Available

    • Cable Connected

    • Electricity Available

    • Electricity Connected

    • Fire Hydrant

    • Phone Available

    • Public

    • Sewer Connected

    • Street Lights

    • Underground Utilities

    • Water Available

    • Water Connected

  • Other financial information

    • Annual tax amount: $1,617

  • Source details

    • MLS ID: O6424175

    Other facts

    • Construction Materials: Block / Stucco

    • Foundation Details: Slab

    • Laundry Features: In Garage

    • Lot Features: Cleared / In County / Oversized Lot / Rolling Slope / Unincorporated

    • Patio And Porch Features: Covered / Enclosed / Front Porch / Patio / Rear Porch / Screened

    • Window Features: Aluminum Frames / Blinds / Display Window(s) / Drapes / ENERGY STAR Qualified Windows / Rods

    • Direction Faces: North

    • Architectural Style: Patio / Traditional

    • Garage Spaces: 2

    • Attached Garage: Yes

    • Garage: Yes

    • Living Area: 1396

    • Water Source: Public

    • Subdivision Name: COLLEGE HEIGHTS PH 02

Private inquiry
Talk to the advisor on this listing.
Floor plans, HOA docs, off-market comparables, scheduling a private showing — one message, direct to the local specialist.

More like this

New
Active With Contract
$435,000
House
3 bds · 2 ba · 1,718 sqft
WATERFORD LAKES TR N27, ORLANDO
949 ROSINIA COURT
New
Active With Contract
$389,900
House
3 bds · 2 ba · 1,370 sqft
COLLEGE HEIGHTS PHASE 3, ORLANDO
14000 ANNHURST COURT
New
Active With Contract
$500,000
House
5 bds · 4 ba · 3,867 sqft
RESERVE/GOLDEN ISLE, ORLANDO
1214 FOUNTAIN COIN LOOP
Active With Contract
$379,999
House
3 bds · 2 ba · 1,357 sqft
COLLEGE HEIGHTS PH 02, ORLANDO
14004 AMES AVENUE
Active With Contract
$329,000
House
3 bds · 2 ba · 1,296 sqft
LAKE PICKETT MANOR, ORLANDO
13011 ODYSSEY LAKE WAY
Active With Contract
$298,000
Townhouse
2 bds · 2 ba · 1,278 sqft
WATERFORD VILLAS, ORLANDO
12724 LEXINGTON SUMMIT STREET
Active With Contract
$465,000
House
4 bds · 3 ba · 2,094 sqft
WATERFORD CHASE VILLAGE TR B &, ORLANDO
832 MAGNOLIA CREEK CIRCLE
Active With Contract
$375,000
House
3 bds · 2 ba · 1,641 sqft
COLLEGE HEIGHTS PH 02, ORLANDO
14111 RENSSELAER ROAD

Market around this address

Live counts in the same area.
View all

The multiple listing information is provided by the Stellar MLS from a copyrighted compilation of listings. The compilation of listings and each individual listing are ©2026-present Stellar MLS. All Rights Reserved. The information provided is for consumers' personal, noncommercial use and may not be used for any purpose other than to identify prospective properties consumers may be interested in purchasing. All properties are subject to prior sale or withdrawal. All information provided is deemed reliable but is not guaranteed accurate, and should be independently verified. Listing courtesy of: KELLER WILLIAMS ADVANTAGE 2 REALTY