Sell Your Home
Get a free home valuation
Contact
Tell us about your needs
1423 HOLLEMAN DRIVE

House For Sale
$735,000

BTC: 9.18750000

ETH: 294.00000000

New
Waterfront
5 bds
4 ba
3,460 sqft

Overview

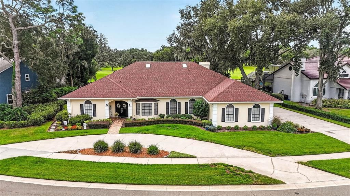
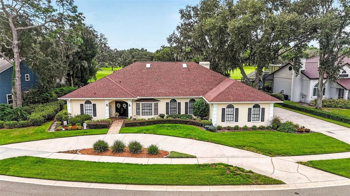
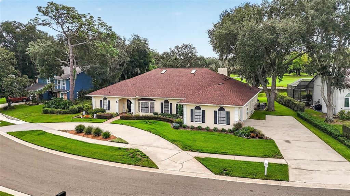
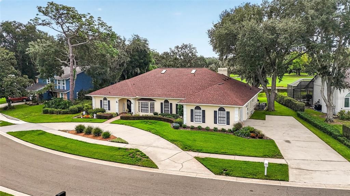
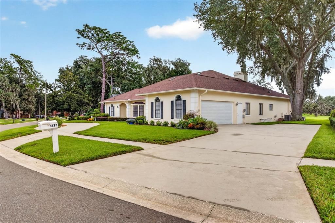
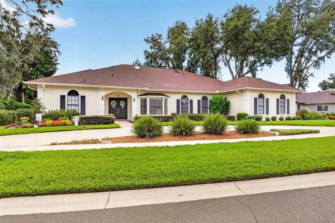
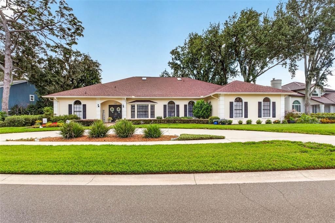
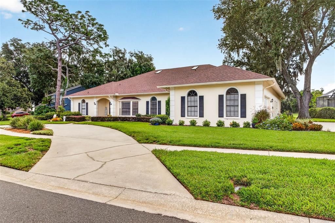
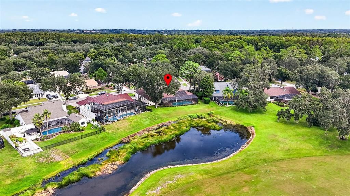
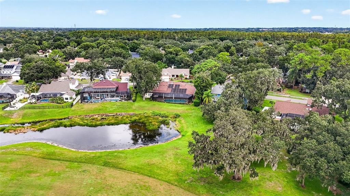
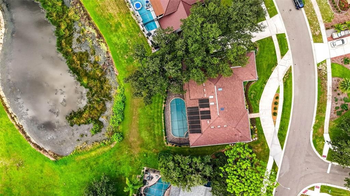
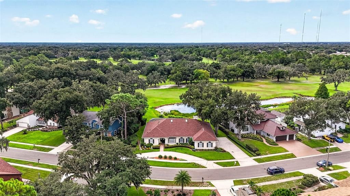
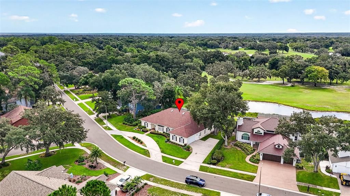
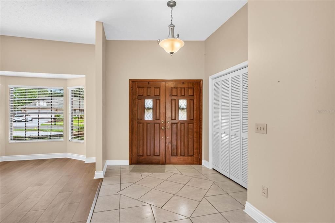
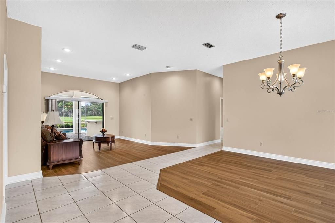
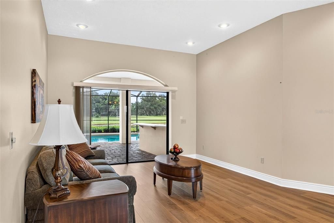
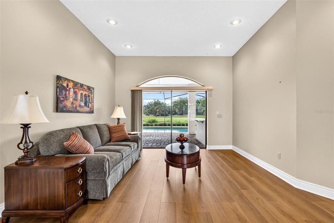
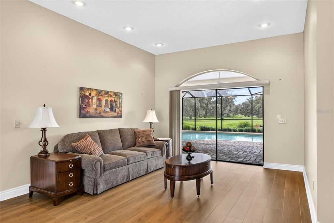
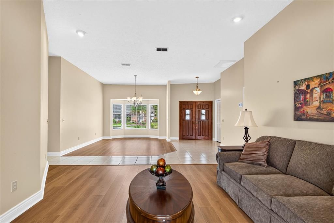
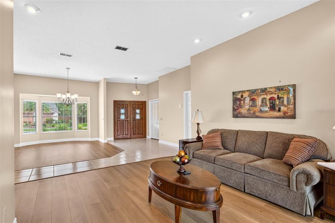
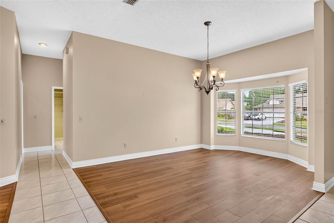
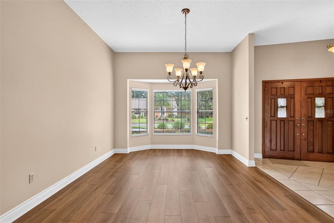
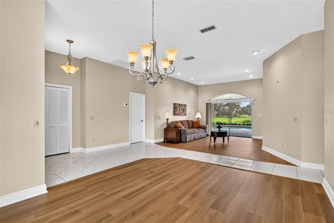
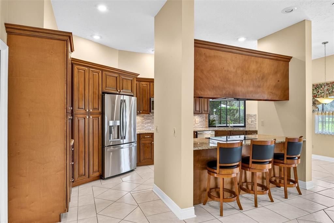
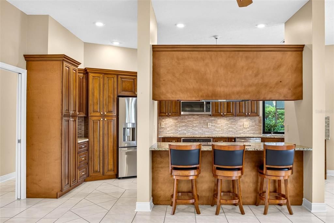
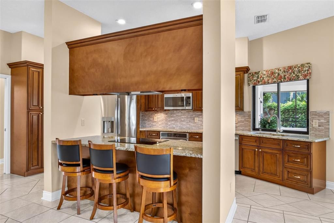
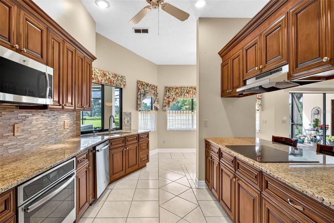
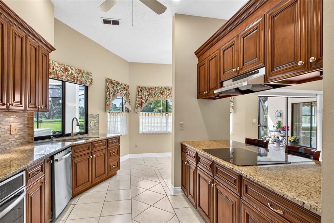
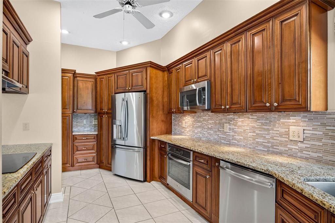
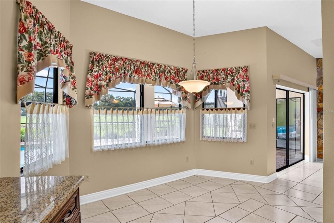
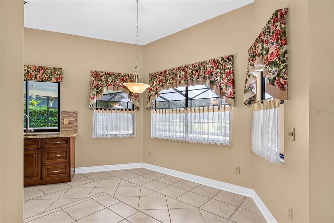
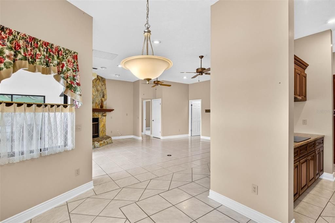
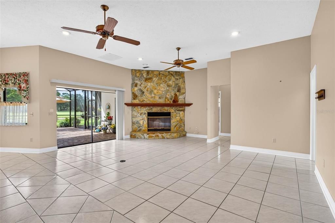
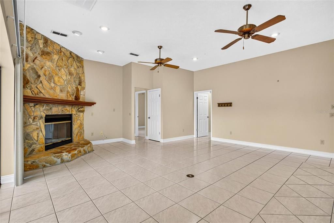
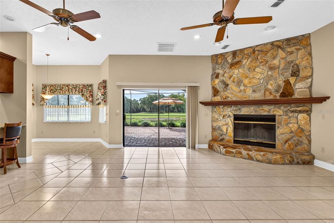
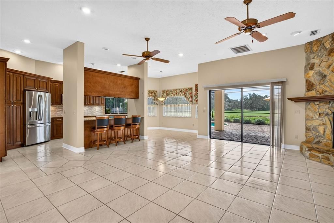
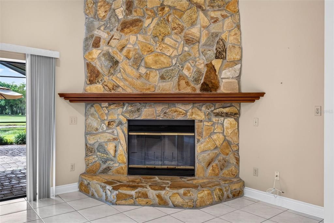
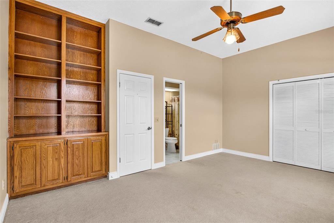
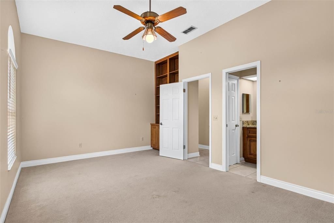
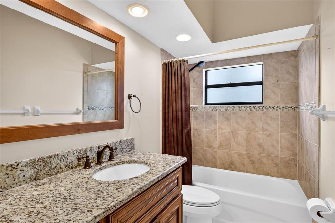
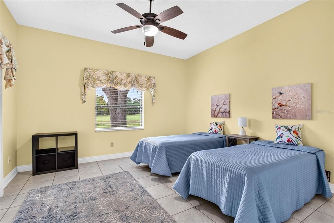
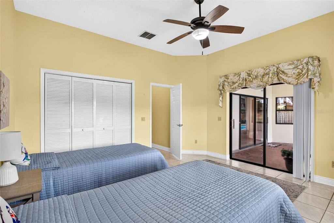
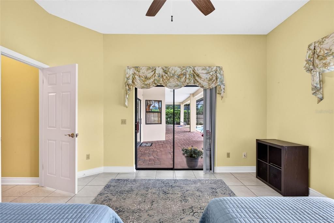
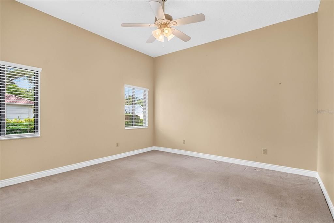
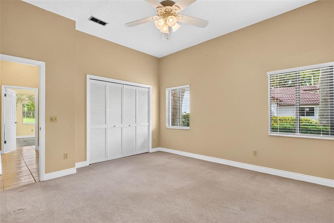
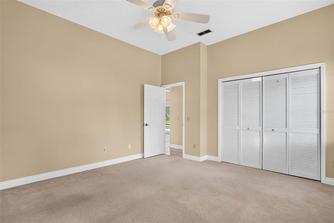
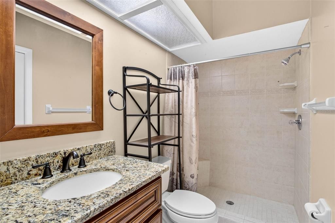
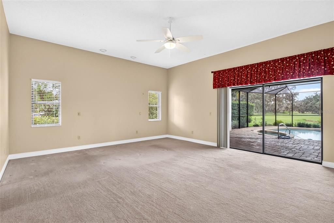
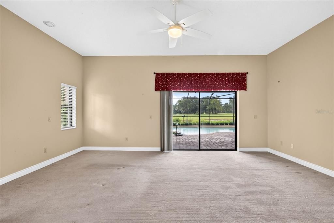
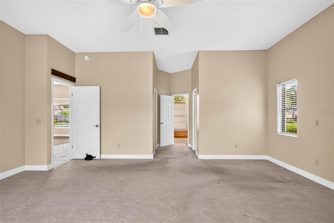
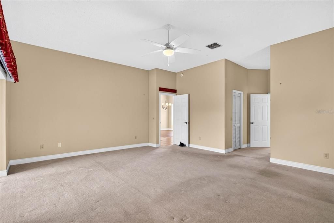
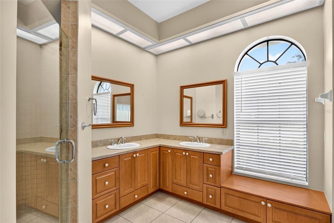
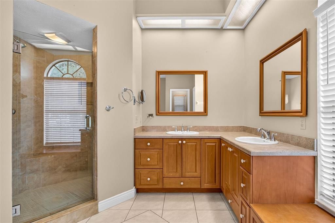
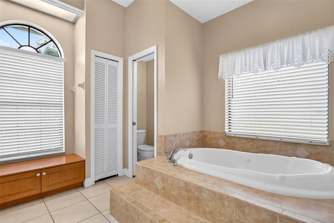
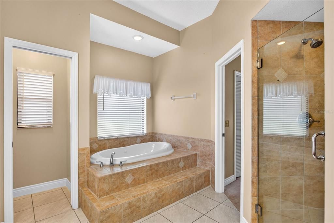
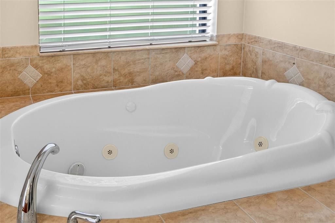
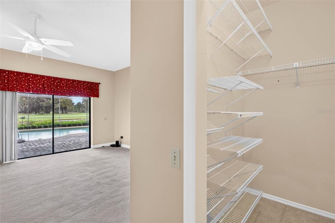
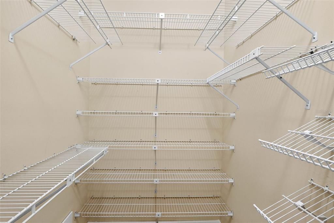
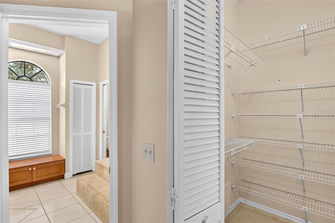
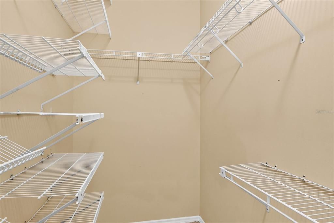
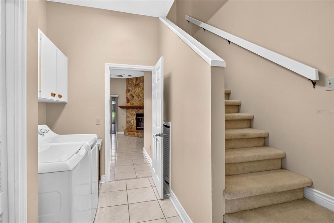
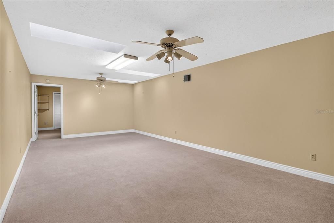
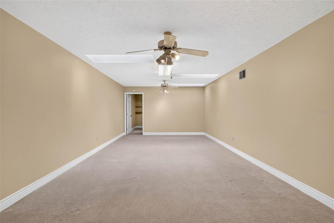
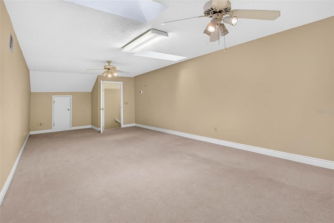
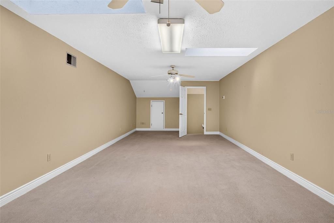
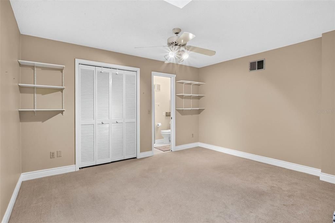
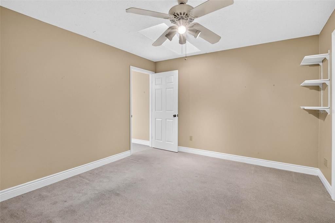
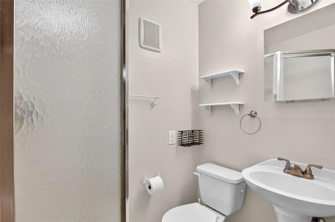
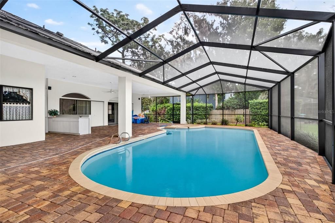
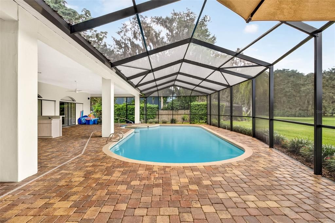
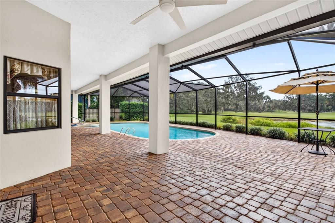
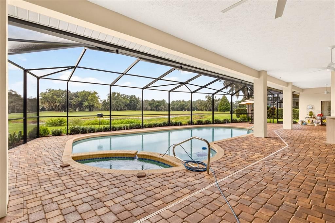
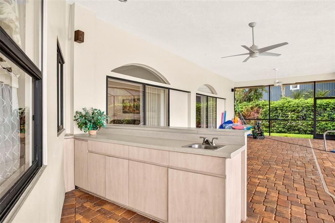
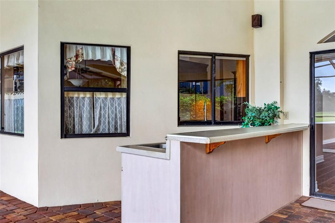
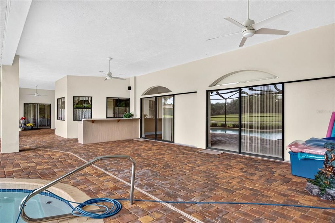
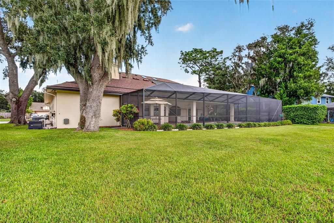
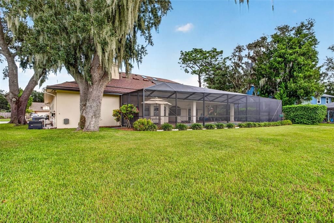
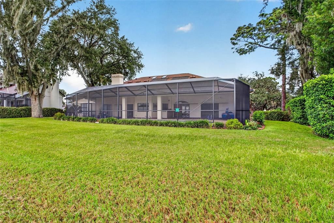
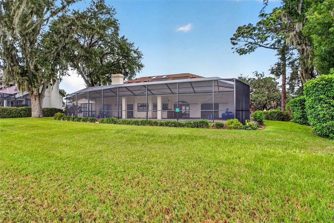
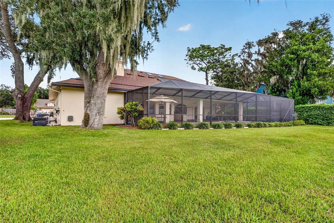
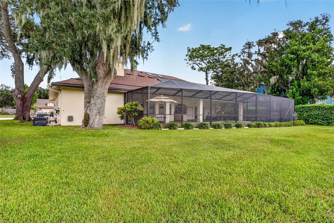
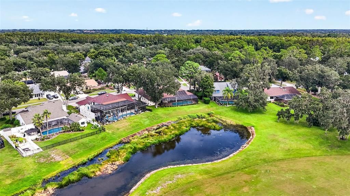
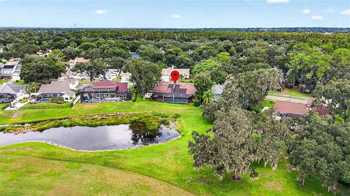
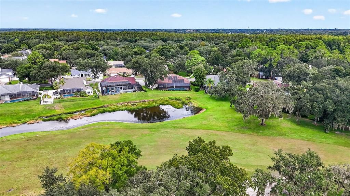
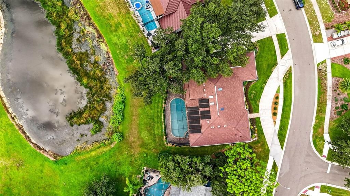
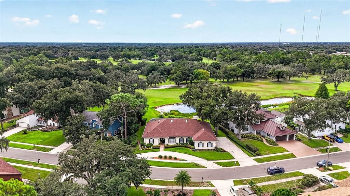
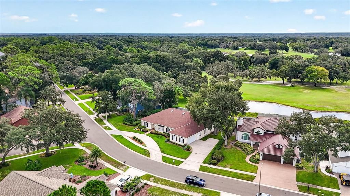
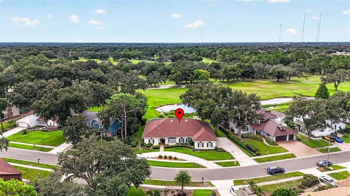
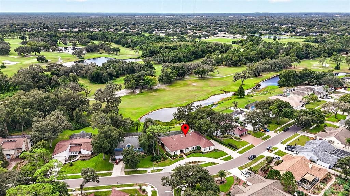
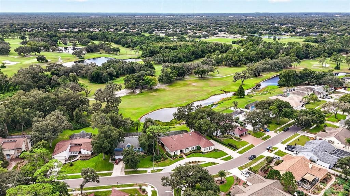
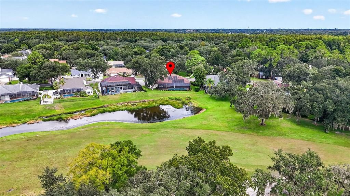
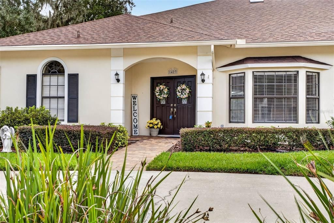
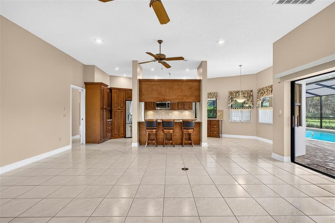
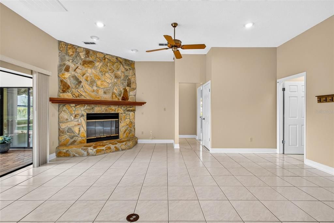
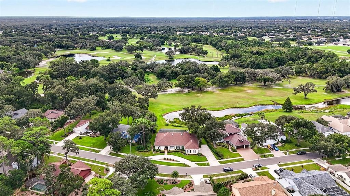
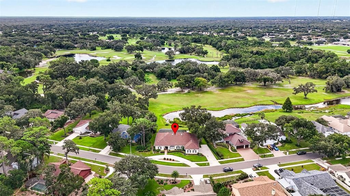
THIS IS THE HOME YOU HAVE BEEN LOOKING FOR! STUNNING POOL HOME WITH POND AND GOLF COURSE VIEWS! 5 bed, 4 bath pool home with A large bonus room which includes a full bath! This home sits on nearly ½ acre. This meticulously maintained property features a wraparound driveway and double-door entry leading into a bright foyer with direct views of the pool through wide pocket sliders in the living area, Primary Bedroom and family. Formal living and dining rooms include a bay window. The oversized Master Retreat offers recessed lighting, two walk-in closets, and pocket sliders to the lanai. The en-suite bath includes dual sinks, linen closet, upgraded walk-in shower with dual shower heads, and Jacuzzi tub. Beyond the dining room, a hallway leads you into the spacious kitchen and bright eat-in café, both overlooking the cozy open-concept family room. This inviting space features a corner fireplace with stone surround, creating a warm focal point for gatherings. The kitchen is beautifully appointed with granite counters, mosaic tile backsplash, and stainless-steel appliances, including a French-door refrigerator, convection oven, and convection microwave. Recessed lighting illuminates the abundant cabinet and counter space, while the counter-height island — complete with cooktop and stainless vent hood — offers additional seating and a perfect spot for casual dining or entertaining. Bay windows in the café frame serene views of your pool and lanai, and a convenient pass-through window above the sink opens directly to the outdoor kitchen, making hosting effortless. Wide pocket sliders off the family room lead outside to your, entirely new screened pool enclosure that was built in 2025 and is a hurricane level 3 structure. The pool and spa are solar-heated, overlooking the tranquil pond with private panoramic golf course views beyond. The 40 X 15 foot pool extends to 9 feet deep, offering both relaxation and recreation. The extended pool deck and covered patio feature sealed pavers and outdoor ceiling fans, providing ample space for a dining table, outdoor sectional, lounge chairs, and more — the perfect setting for Florida living at its finest.
Location

Details

Type:
Residential
Parking:
No Data
Year Built:
1986
Lot:
0.32 Acres
Heating:
Central / Electric
Price/sqft:
$212
Cooling:
Central Air
HOA:
$35

Valuation

Our model vs. what's actually selling nearby.
Estimate
$550,000
$459K – $704K
Confidence Low
List vs. estimate
$185K above estimate
List $735,000 · +33.6%
Our model says this listing is priced above recent comparable activity. Room to negotiate.
Price per sq ft
$212
-1.2% vs. city median $214
Based on
7 MLS comparables
Median of recent comparable listings. Sold comps use closing price, active listings use list price.

Highlights

Annual tax
$8,993
2025
HOA
$35/yr
Pool
Gunite
View
Golf Course, Water
Waterfront
Pond
Garage
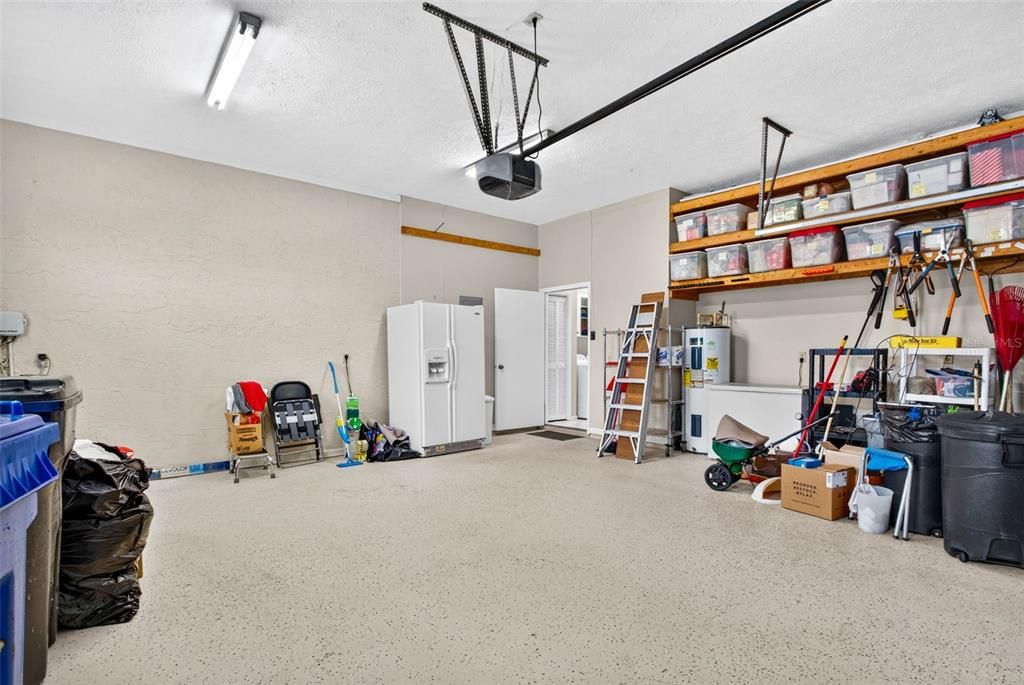
2 car garage
Pets
Allowed
All facts and features
  • Flooring

    • Carpet

    • Porcelain Tile

    • Tile

    • Vinyl

    Heating

    • Central

    • Electric

    Cooling

    • Central Air

    Appliances

    • Cooktop

    • Dishwasher

    • Disposal

    • Dryer

    • Electric Water Heater

    • Microwave

    • Range

    • Washer

    • Water Softener

    Other interior features

    • Ceiling Fan(s)

    • Eating Space In Kitchen

    • High Ceilings

    • Kitchen/Family Room Combo

    • L Dining

    • Living Room/Dining Room Combo

    • Primary Bedroom Main Floor

    • Solid Wood Cabinets

    • Split Bedroom

    • Stone Counters

    • Walk-In Closet(s)

    Bedrooms and bathrooms

    • Bedrooms: 5

    • Full bathrooms: 4

  • Property

    • Levels: Two

    • Pool Private: Yes

    • Exterior Features: Hurricane Shutters

    Lot

    • Lot: 0.32 Acres

    Other Property Information

    • Parcel Number: U1230202PV00000700012.0

    • Zoning: PD

  • Type and style

    • Property Type: Residential

    • Property Sub Type: Single Family Residence

  • Utility

    • Public

  • Other financial information

    • HOA: $35

    • HOA Frequency: Annually

    • Annual tax amount: $8,993

  • Source details

    • MLS ID: TB8544192

    Other facts

    • Construction Materials: Block / Stucco

    • Foundation Details: Slab

    • Fireplace Features: Wood Burning

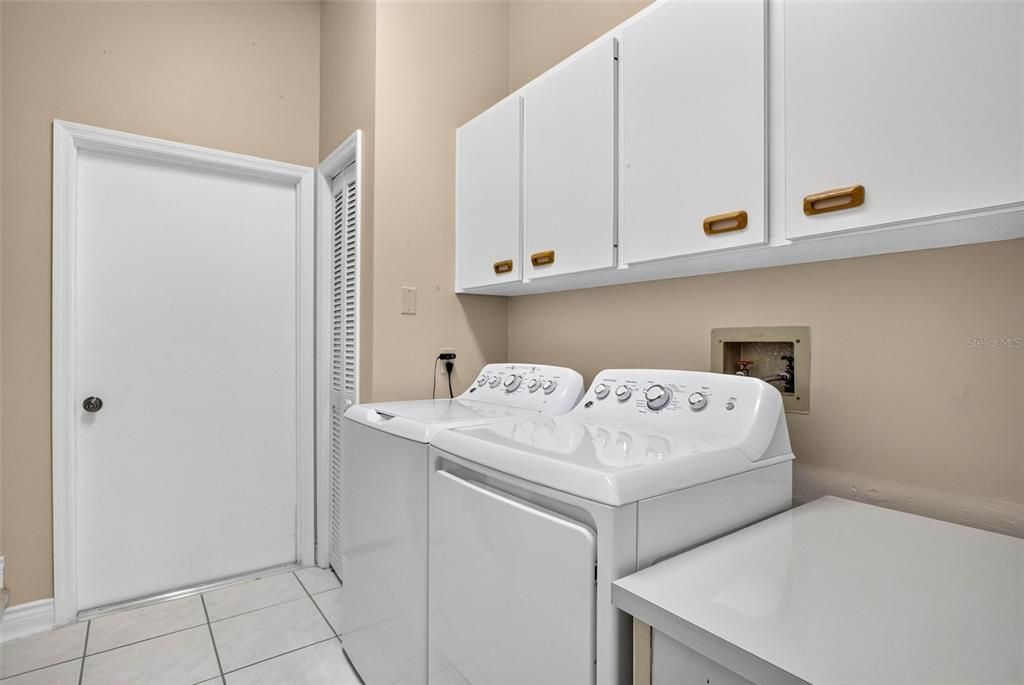
    • Laundry Features: Laundry Room

    • Lot Features: On Golf Course / Oversized Lot

    • Patio And Porch Features: Enclosed / Screened

    • Pool Features: Gunite / Screen Enclosure

    • Window Features: Blinds

    • Direction Faces: Northwest

    • Architectural Style: Traditional

    • Waterfront: Yes

    • Fireplace: Yes

    • Garage Spaces: 2

    • Attached Garage: Yes

    • Garage: Yes

    • Living Area: 3460

    • Water Source: Public

    • Lot Size Dimensions: 136 x 103

    • Subdivision Name: BLOOMINGDALE SEC L UNIT

Private inquiry
Talk to the advisor on this listing.
Floor plans, HOA docs, off-market comparables, scheduling a private showing — one message, direct to the local specialist.

More like this

For Sale
$599,000
House
5 bds · 3 ba · 2,761 sqft
BLOOMINGDALE SEC U V PH, VALRICO
3905 NORTHRIDGE DRIVE
New
For Sale
$649,900
House
4 bds · 3 ba · 3,245 sqft
RIVER RIDGE RESERVE, VALRICO
2561 REGAL RIVER ROAD
New
For Sale
$795,000
House
4 bds · 3 ba · 3,531 sqft
HILLSIDE, BRANDON
2931 HILLSIDE RAMBLE DRIVE
New
For Sale
$795,000
House
5 bds · 4 ba · 4,071 sqft
FISHHAWK RANCH WEST PHASE 2A/2B, LITHIA
5830 WATERCOLOR DRIVE
New
For Sale
$528,700
House
4 bds · 2 ba · 2,598 sqft
FISHHAWK RANCH PH 2 PRCL, LITHIA
5847 HERONRISE CRESCENT DRIVE
New
For Sale
$789,000
House
4 bds · 3 ba · 3,731 sqft
RIVERWOODS HAMMOCK, BRANDON
808 RIVER HAMMOCK BOULEVARD
New
For Sale
$642,500
House
4 bds · 3 ba · 3,436 sqft
FISHHAWK RANCH PH 2 TR 1, LITHIA
15718 STARLING DALE LANE
New
For Sale
$749,900
House
4 bds · 3 ba · 2,599 sqft
FISHHAWK RANCH WEST, LITHIA
5806 SHELL RIDGE DRIVE

Market around this address

Live counts in the same area.
View all

The multiple listing information is provided by the Stellar MLS from a copyrighted compilation of listings. The compilation of listings and each individual listing are ©2026-present Stellar MLS. All Rights Reserved. The information provided is for consumers' personal, noncommercial use and may not be used for any purpose other than to identify prospective properties consumers may be interested in purchasing. All properties are subject to prior sale or withdrawal. All information provided is deemed reliable but is not guaranteed accurate, and should be independently verified. Listing courtesy of: RE/MAX REALTY UNLIMITED