Sell Your Home
Get a free home valuation
Contact
Tell us about your needs
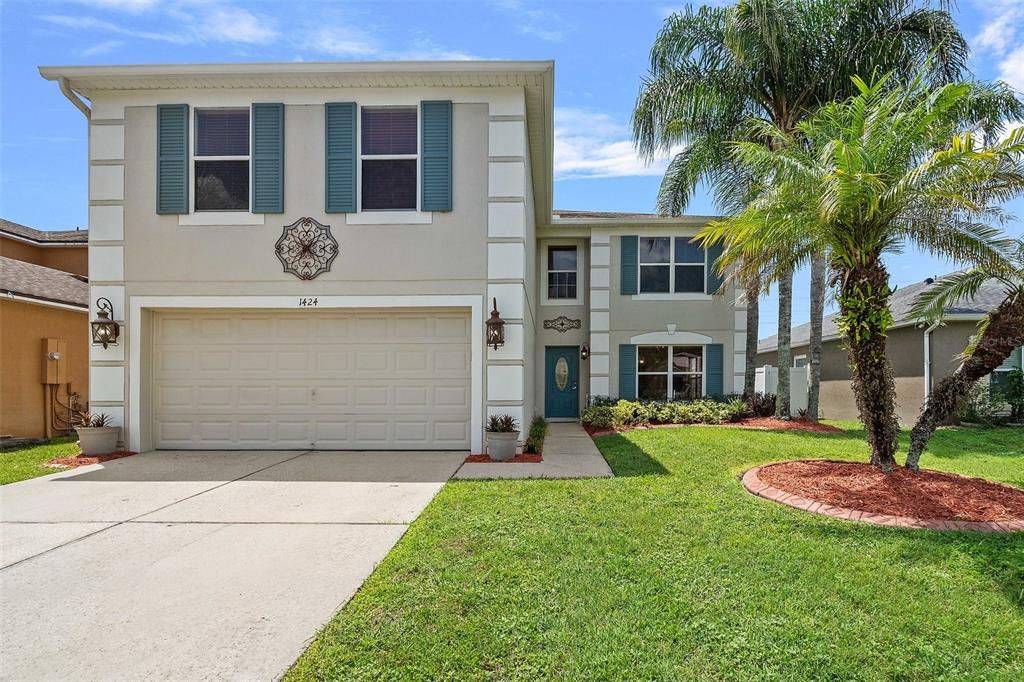
1424 AGUACATE COURT

House For Sale
$699,000

BTC: 10.72414851

ETH: 367.38426607

11 days
6 bds
4 ba
3,521 sqft

Overview

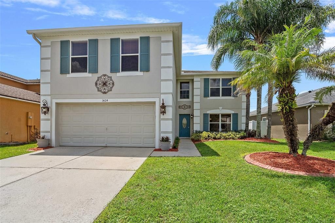
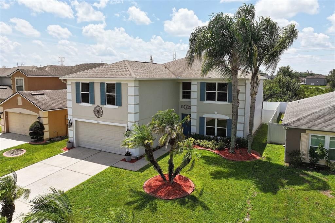
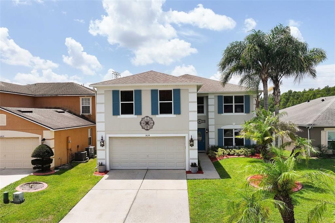
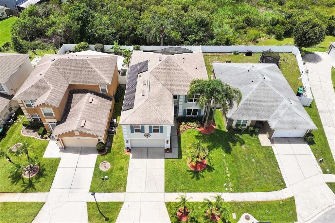
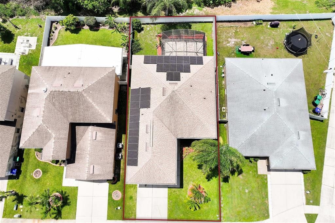
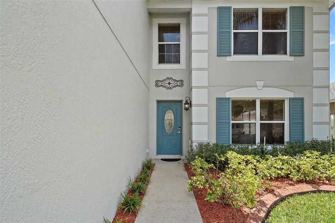
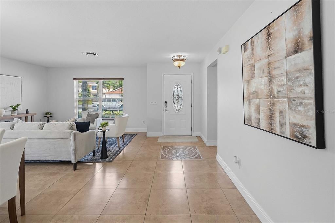
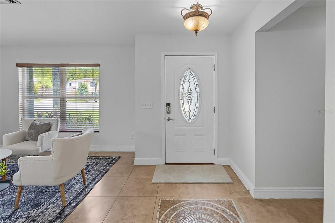
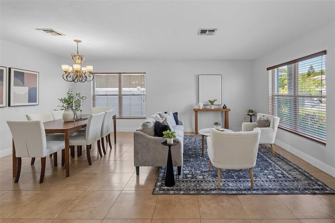
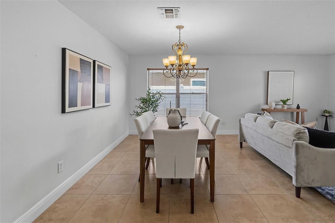
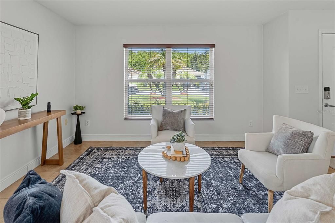
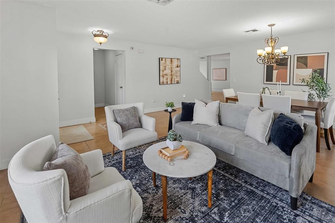
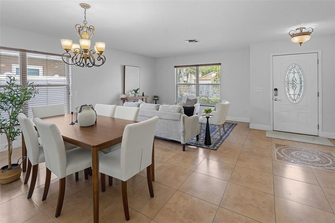
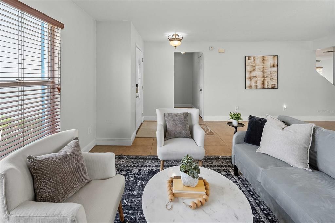
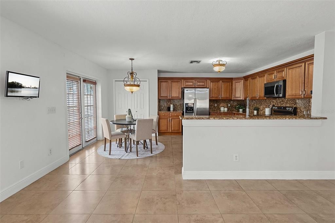
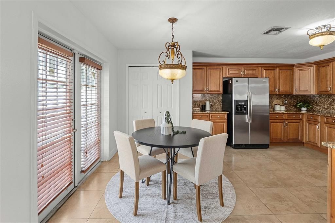
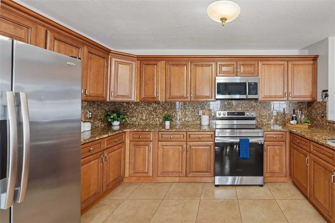
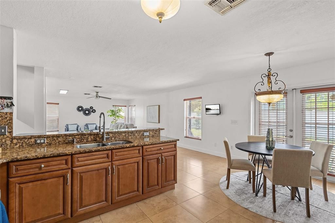
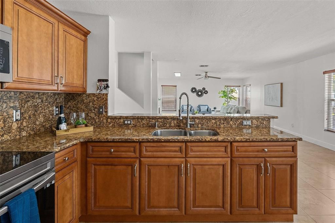
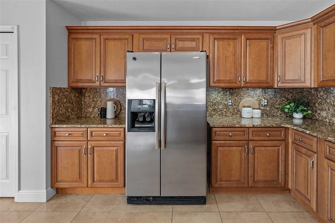
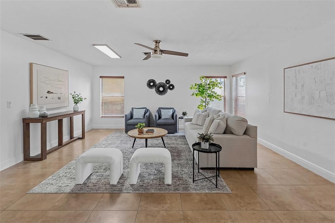
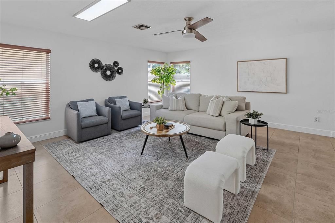
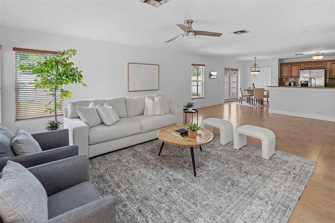
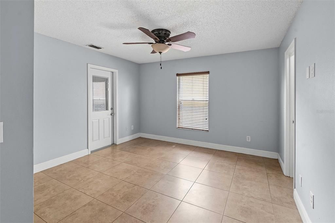
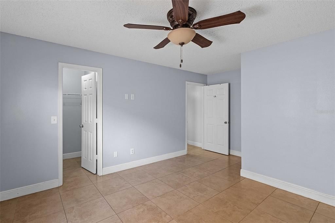
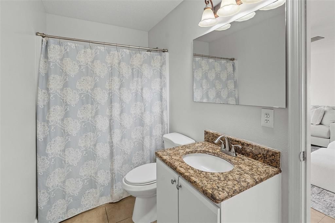
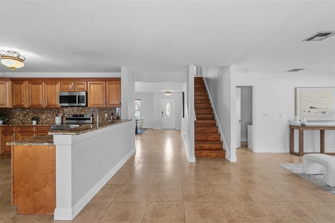
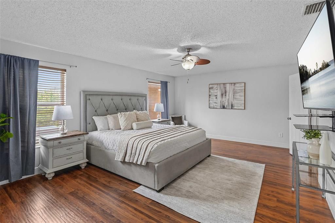
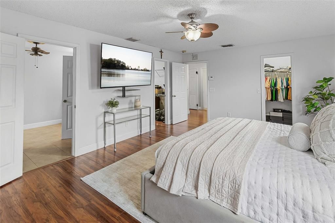
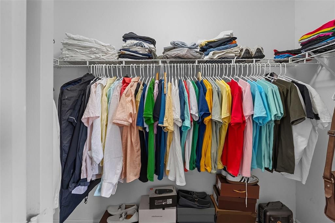
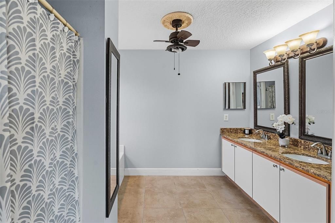
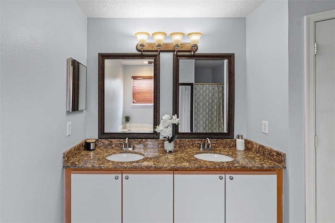
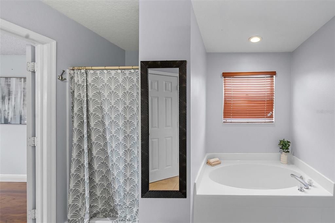
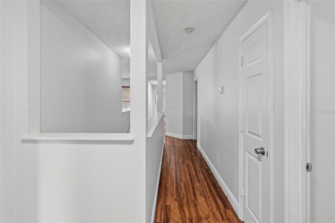
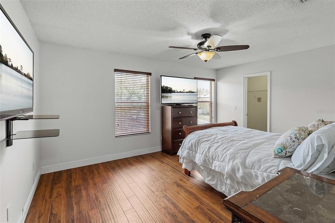
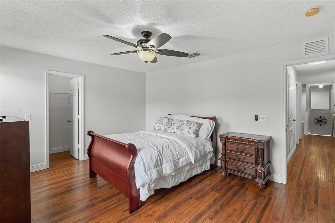
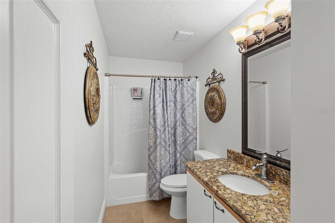
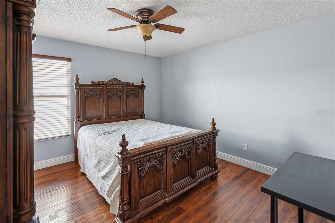
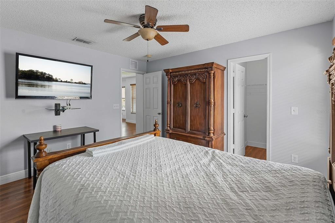
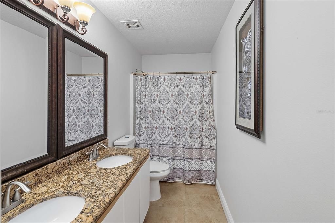
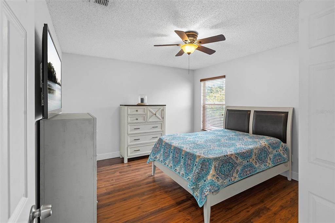

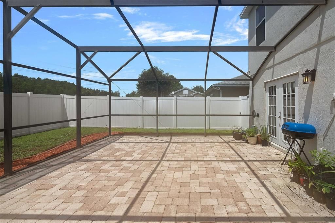
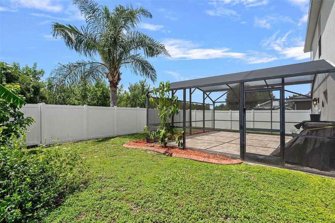
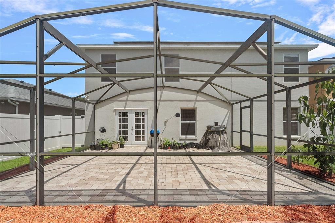
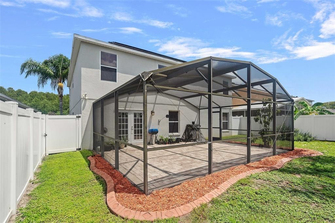
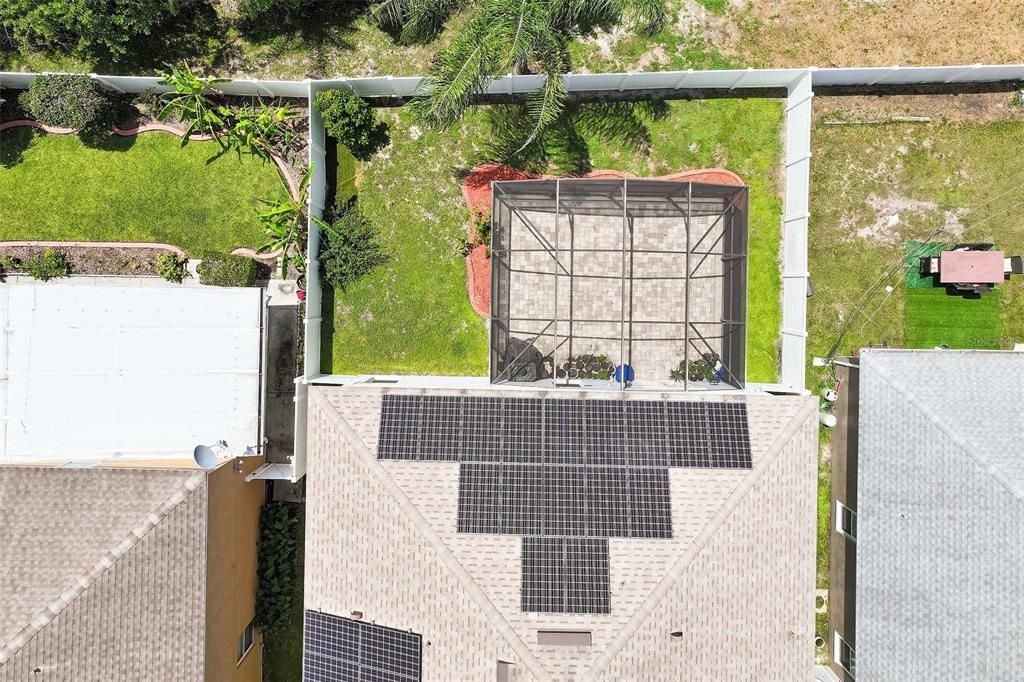
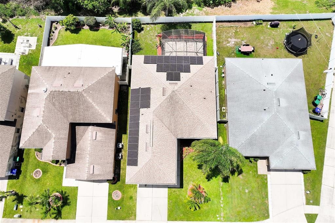
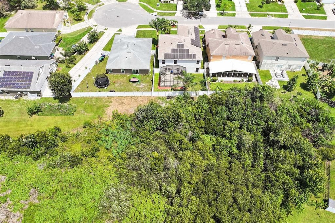
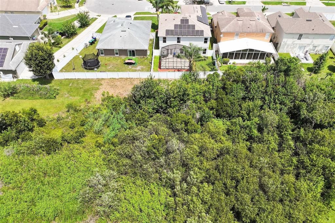
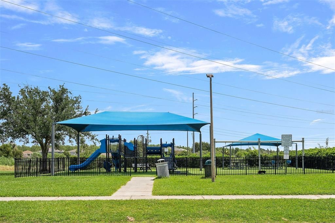
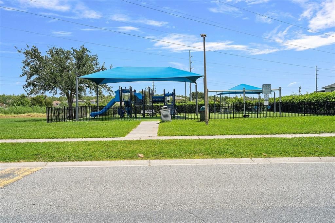
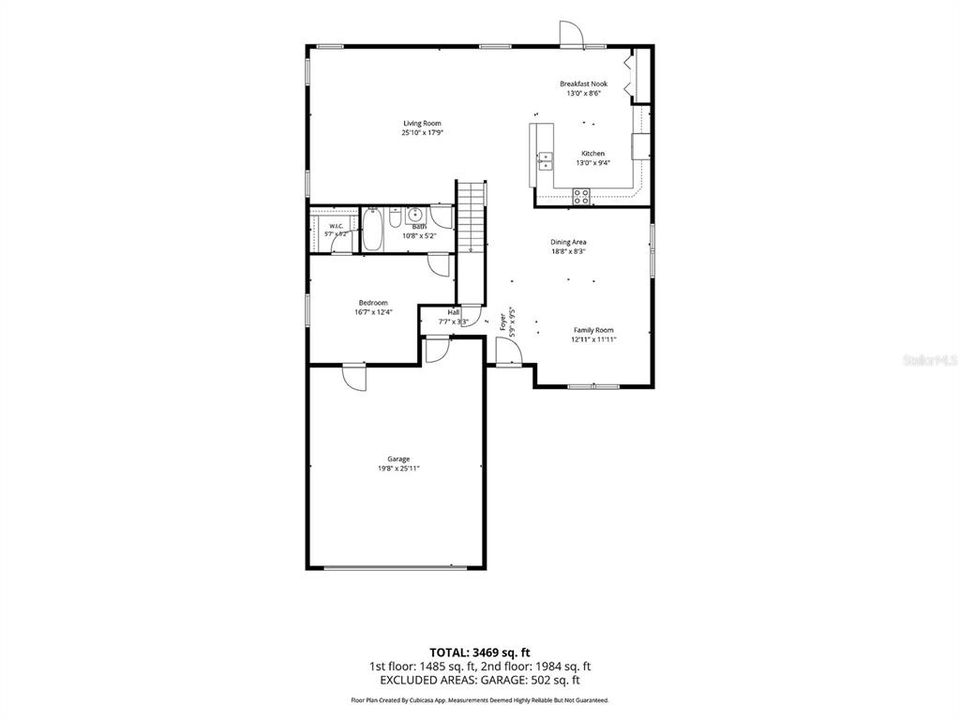
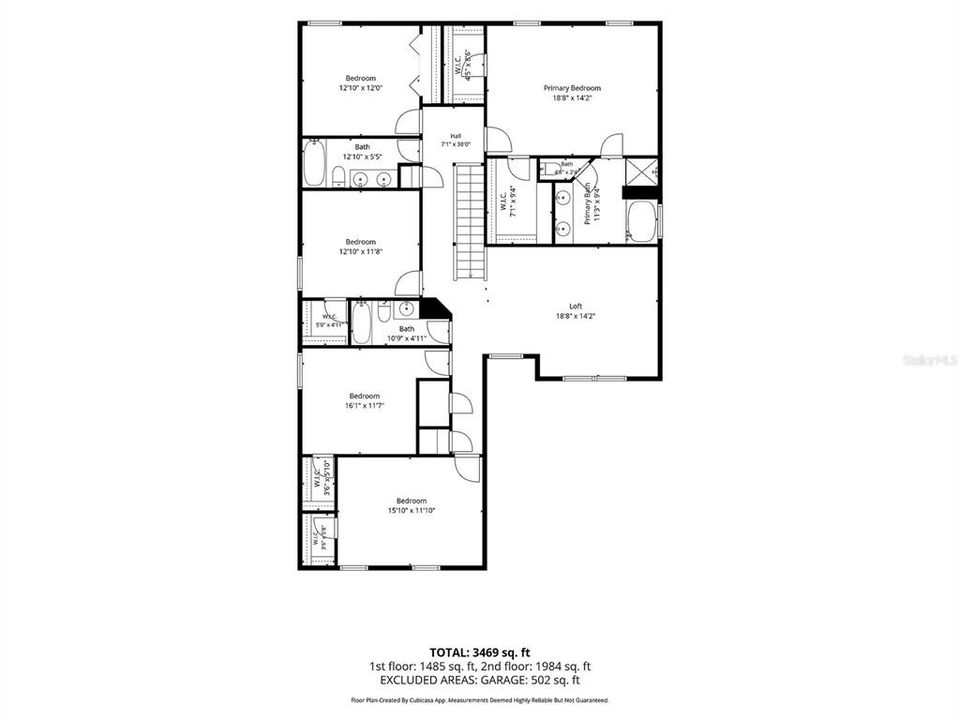
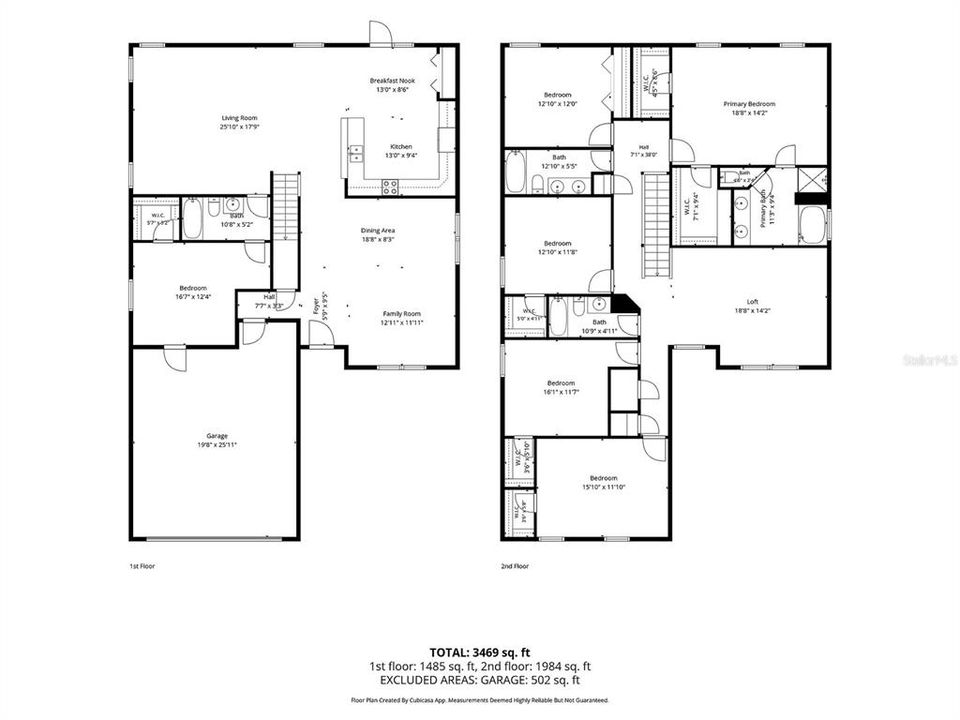
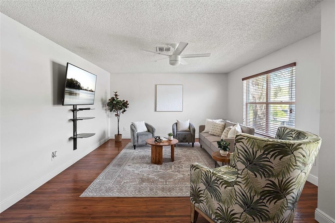
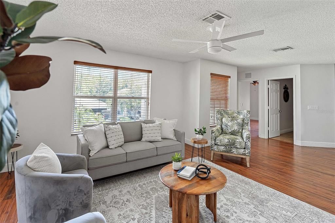
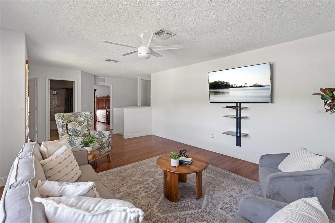
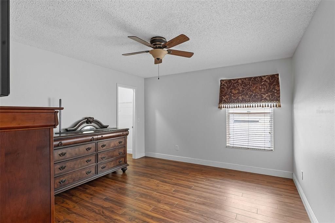
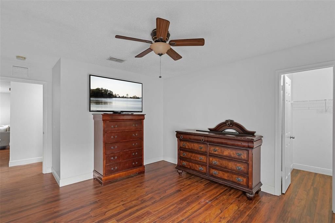
**SELLER WILL CONTRIBUTE TO BUY DOWN BUYER'S iNTEREST RATE** Expect to be impressed with this multi-generational 6 Bedroom and 4-bathroom two-story home in the desirable Southchase neighborhood (Kempton Park) in Hunters Creek. Notable updates and major systems include SOLAR PANELS (2017), Water Softener System all throughout the home (from 2021), Roof (2017), Water Heater (2022) and AC units (both from 2017). This well-maintained home has NO REAR NEIGHBORS, located on a cul-de-sac and is in a gated community. Ultimate Florida living with a nice curb appeal and fenced-in yard for privacy. Step inside to rooms designed for formal living and dining space - versatile to arrange to suit your needs. Walk through the back to find a great room with your common living space. Enjoy the elegant and classic style kitchen with granite countertops, solid hard wood cabinetry with plenty of storage space and stainless-steel appliances (All included, with brand new Stove and Microwave). Ample space on your kitchen pantry and a breakfast nook to enjoy a more intimate meal. Ceramic tiles on the first floor. You’ll also find a bedroom with an ensuite bath suitable for an office or guest room. Walk through the back doors to find your private backyard, paved deck with screen enclosure suited for barbecue parties, get-togethers or just a chill-out evening. The second floor boasts a massive loft area with two large windows - bathing the space with light. Ideal for living room space, game room or a lounge area. Your Primary bedroom is tucked in the back featuring an ensuite bathroom with dual sinks, granite counter tops, TWO walk-in closets, a soak-in tub and a stand-up shower. Four additional bedrooms are located on the second floor with walk-in closets along with the two other secondary bathrooms with granite counters and a tub/shower combo. Laundry room is located on the first floor. (washer and dryer is included). Additional storage spaces located on a room under the staircase and multiple linen closets on the second floor. Perfect to accommodate an extended family or use it as a vacation home. This is an exclusive neighborhood with beautiful green spaces as you drive through the community. Zoned for A-rated Southwood Elementary, close to major highways, malls, “The Loop” restaurants, attractions and within minutes to the airport. You’ll love living here. Come see all that makes this home so special!
Location

Details

Type:
Residential
Parking:
Garage Door Opener
Year Built:
2001
Lot:
0.13 Acres
Heating:
Central / Electric
Price/sqft:
$199
Cooling:
Central Air
HOA:
$220

Valuation

Our model vs. what's actually selling nearby.
Estimate
$489,949
$389K – $634K
Confidence Low
List vs. estimate
$209K above estimate
List $699,000 · +42.7%
Our model says this listing is priced above recent comparable activity. Room to negotiate.
Price per sq ft
$198
-24.3% vs. city median $262
Based on
6 MLS comparables
Median of recent comparable listings. Sold comps use closing price, active listings use list price.

Highlights

Annual tax
$4,223
2025
HOA
$220/qtr
Maintenance Grounds, Recreational Facilities
Garage
2 car garage
Pets
Allowed
All facts and features
  • Flooring

    • Ceramic Tile

    Heating

    • Central

    • Electric

    Cooling

    • Central Air

    Appliances

    • Cooktop

    • Dishwasher

    • Disposal

    • Dryer

    • Electric Water Heater

    • Microwave

    • Refrigerator

    • Washer

    • Water Softener

    Other interior features

    • Ceiling Fan(s)

    • Eating Space In Kitchen

    • Living Room/Dining Room Combo

    • PrimaryBedroom Upstairs

    • Stone Counters

    • Thermostat

    • Walk-In Closet(s)

    • Window Treatments

    Bedrooms and bathrooms

    • Bedrooms: 6

    • Full bathrooms: 4

  • Parking

    • Garage Door Opener

    Property

    • Levels: Two

    • Exterior Features: Irrigation System

    Lot

    • Lot: 0.13 Acres

    Other Property Information

    • Parcel Number: 272429822800430

    • Zoning: P-D

  • Type and style

    • Property Type: Residential

    • Property Sub Type: Single Family Residence

  • Utility

    • Cable Available

    • Electricity Connected

    • Public

    • Sprinkler Meter

  • Other financial information

    • HOA: $220

    • HOA Frequency: Quarterly

    • Annual tax amount: $4,224

  • Source details

    • MLS ID: O6422221

    Other facts

    • Construction Materials: Block / Stucco

    • Foundation Details: Slab

    • Laundry Features: Inside

    • Lot Features: Conservation Area / Cul-De-Sac / In County

    • Patio And Porch Features: Deck / Patio / Porch / Screened

    • Direction Faces: Northwest

    • Architectural Style: Traditional

    • Garage Spaces: 2

    • Attached Garage: Yes

    • Garage: Yes

    • Living Area: 3521

    • Water Source: Public

    • Subdivision Name: SOUTHCHASE

Private inquiry
Talk to the advisor on this listing.
Floor plans, HOA docs, off-market comparables, scheduling a private showing — one message, direct to the local specialist.

More like this

New
For Sale
$565,000
House
3 bds · 2 ba · 1,953 sqft
HUNTERS CREEK TR 145 PH 03, ORLANDO
14706 EAGLE VIEW COURT
New
For Sale
$571,000
House
4 bds · 3 ba · 2,535 sqft
FALCON TRACE, ORLANDO
13821 AMBERLEIGH ROAD
New
For Sale
$550,000
House
3 bds · 2 ba · 1,745 sqft
HUNTER'S CREEK COMMUNITY ASSOCIATION, INC., ORLANDO
14636 EAGLES CROSSING DRIVE
New
For Sale
$490,000
House
3 bds · 2 ba · 2,641 sqft
SANDHILL PRESERVE, ORLANDO
2530 SAND ARBOR CIRCLE
For Sale
$550,000
House
4 bds · 2 ba · 2,222 sqft
WETHERBEE LAKES PH 4, ORLANDO
10444 LAXTON STREET
For Sale
$495,000
House
4 bds · 2 ba · 2,085 sqft
HERONS LANDING, KISSIMMEE
3232 HERONS POINT CIRCLE
For Sale
$500,000
House
4 bds · 2 ba · 1,796 sqft
STONEGATE, ORLANDO
2261 BLUE SAPPHIRE CIRCLE
For Sale
$530,000
House
6 bds · 4 ba · 3,514 sqft
ROSEWOOD, ORLANDO
644 FLOWER FIELDS LANE

Market around this address

Live counts in the same area.
View all

The multiple listing information is provided by the Stellar MLS from a copyrighted compilation of listings. The compilation of listings and each individual listing are ©2026-present Stellar MLS. All Rights Reserved. The information provided is for consumers' personal, noncommercial use and may not be used for any purpose other than to identify prospective properties consumers may be interested in purchasing. All properties are subject to prior sale or withdrawal. All information provided is deemed reliable but is not guaranteed accurate, and should be independently verified. Listing courtesy of: LPT REALTY, LLC