
Sell Your Home
Get a free home valuation
Contact
Tell us about your needs
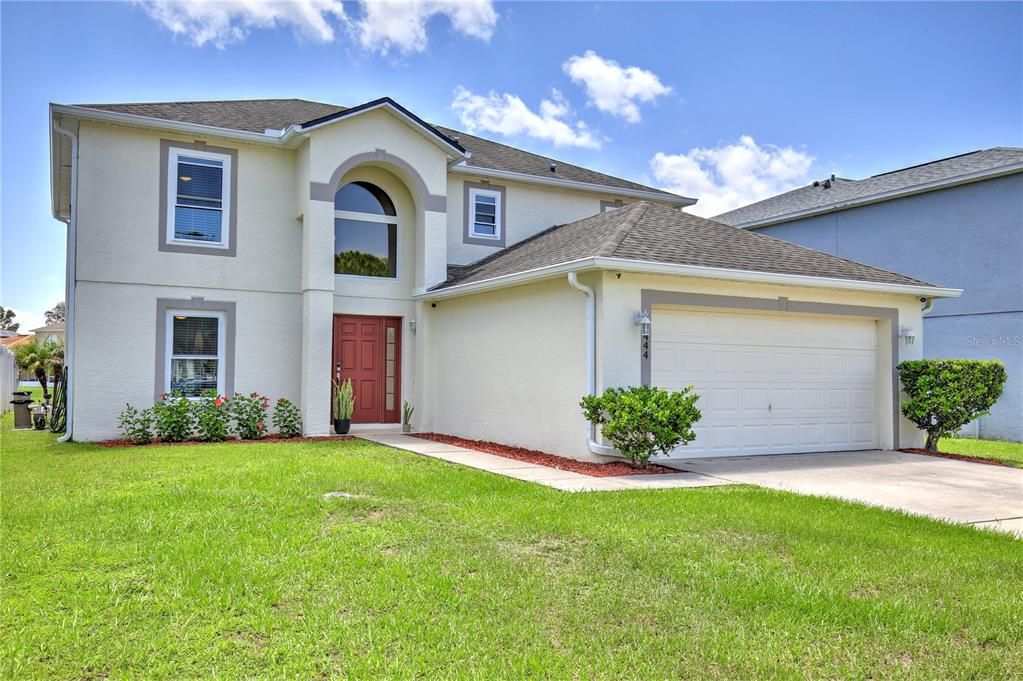
10444 LAXTON STREET

House Recently Sold
$545,000

BTC: 6.55520808

ETH: 205.66037736

Sold on: 2026-09-21
7 days
4 bds
2 ba
2,222 sqft

Overview

Welcome home to a beautiful two story pool home featuring a two car garage, waterfront views, and an open layout designed for easy living and entertaining. Step inside to discover stylish wood style flooring and light filled living spaces. Enjoy cooking family favorites in the fully equipped kitchen showcasing a center island, stainless steel appliances, a wine cooler/drink fridge, two pantry closets, and a sunny breakfast nook that overlooks the pool through sliding glass doors. An arched walkway connects the kitchen to the formal dining room, while the spacious living room leads to a half bath and a flexible bonus room, currently utilized as a home office. Upstairs, the primary suite serves as a peaceful retreat with two walk in closets and a beautifully appointed en suite bathroom featuring dual vanities with LED mirrors and a glass door shower. Three additional guest bedrooms and a full bath equipped with another luxurious glass door shower complete the second level. For added convenience, the dedicated laundry room offers a stackable LG washer and dryer along with a utility sink. Outside, your private backyard oasis features a covered paver patio, screened lanai, sparkling pool with a waterfall, sun deck, and tropical palm trees framing serene water views. Residents enjoy community amenities including a playground, basketball court, and picnic gazebo. Located near top rated Wetherbee Elementary School, Orlando International Airport, Lake Nona Medical City, and major roadways including 417 and 528, this home offers quick travel to theme parks, shopping, and dining. Be sure to view the 3D virtual tour, and schedule your showing today!

Location

Details

Type:
Residential
Parking:
Driveway
Year Built:
2005
Lot:
0.13 Acres
Heating:
Central
Price/sqft:
$248
Cooling:
Central Air
HOA:
$440

Valuation

Our model vs. what's actually selling nearby.
Estimate
$461,725
$292K – $530K
Confidence Low
List vs. estimate
$88K above estimate
List $550,000 · +19.1%
Our model says this listing is priced above recent comparable activity. Room to negotiate.
Price per sq ft
$247
-3.3% vs. city median $256
Based on
24 MLS comparables
Median of recent comparable listings. Sold comps use closing price, active listings use list price.

Highlights

Annual tax
$2,881
2025
HOA
$440/yr
Pool
In Ground
View
Pool, Water
Garage
2 car garage
Pets
Allowed
All facts and features
  • Flooring

    • Ceramic Tile

    • Laminate

    Heating

    • Central

    Cooling

    • Central Air

    Appliances

    • Dishwasher

    • Disposal

    • Microwave

    • Range

    • Refrigerator

    • Wine Refrigerator

    Other interior features

    • Ceiling Fan(s)

    • High Ceilings

    • Kitchen/Family Room Combo

    • Open Floorplan

    • PrimaryBedroom Upstairs

    • Walk-In Closet(s)

    Bedrooms and bathrooms

    • Bedrooms: 4

    • Bathrooms: 1

    • Full bathrooms: 2

  • Parking

    • Driveway

    Property

    • Levels: One

    • Pool Private: Yes

    • Exterior Features: Lighting / Sidewalk / Sliding Doors

    Lot

    • Lot: 0.13 Acres

    Other Property Information

    • Parcel Number: 132429917903800

    • Zoning: P-D

  • Type and style

    • Property Type: Residential

    • Property Sub Type: Single Family Residence

  • Utility

    • Cable Available

    • Electricity Available

    • Electricity Connected

    • Public

    • Sewer Available

    • Sewer Connected

    • Street Lights

    • Water Available

    • Water Connected

  • Other financial information

    • HOA: $440

    • HOA Frequency: Annually

    • Annual tax amount: $2,882

  • Source details

    • MLS ID: O6427608

    Other facts

    • Construction Materials: Block / Stucco

    • Foundation Details: Slab

    • Fireplace Features: Master Bedroom

    • Laundry Features: Inside

    • Lot Features: In County / Near Public Transit / Sidewalk

    • Patio And Porch Features: Covered / Porch / Rear Porch / Screened

    • Pool Features: In Ground / Screen Enclosure

    • Direction Faces: East

    • Architectural Style: Traditional

    • Garage Spaces: 2

    • Attached Garage: Yes

    • Garage: Yes

    • Living Area: 2222

    • Water Source: Public

    • Subdivision Name: WETHERBEE LAKES PH 4

Private inquiry
Talk to the advisor on this listing.
Floor plans, HOA docs, off-market comparables, scheduling a private showing — one message, direct to the local specialist.

More like this

New
Recently Sold
$430,000
House
5 bds · 3 ba · 2,897 sqft
SANDHILL PRESERVE, ORLANDO
2632 SAND ARBOR CIRCLE
New
Recently Sold
$612,000
House
4 bds · 3 ba · 4,085 sqft
SAWGRASS PLANTATION PH 01A, ORLANDO
2121 PLANTATION OAK DRIVE
Recently Sold
$428,500
House
4 bds · 2 ba · 2,087 sqft
SAWGRASS PLANTATION PH 1D-2, ORLANDO
12462 STONE BARK TRAIL
Recently Sold
$380,000
House
3 bds · 2 ba · 1,770 sqft
LA CASCADA, ORLANDO
2249 RIBBON FALLS PARKWAY
Recently Sold
$395,000
House
4 bds · 2 ba · 1,960 sqft
BEACON PARK PH 02, ORLANDO
1676 CANOE CREEK FALLS DRIVE
Recently Sold
$316,500
House
4 bds · 3 ba · 2,364 sqft
SOUTHCHASE PH 1B VLG 11B, ORLANDO
12018 GRECO
Recently Sold
$585,000
House
5 bds · 4 ba · 4,014 sqft
WYNDHAM LAKES ESTATES, ORLANDO
2521 BARWICK STREET
Recently Sold
$618,000
House
5 bds · 4 ba · 3,530 sqft
SAWGRASS PLANTATION PH 1D-1, ORLANDO
12288 PRAIRIE PLANTATION WAY

Market around this address

Live counts in the same area.
View all

The multiple listing information is provided by the Stellar MLS from a copyrighted compilation of listings. The compilation of listings and each individual listing are ©2026-present Stellar MLS. All Rights Reserved. The information provided is for consumers' personal, noncommercial use and may not be used for any purpose other than to identify prospective properties consumers may be interested in purchasing. All properties are subject to prior sale or withdrawal. All information provided is deemed reliable but is not guaranteed accurate, and should be independently verified. Listing courtesy of: KELLER WILLIAMS REALTY AT THE LAKES