
Vender tu casa
Valoración gratuita de tu hogar
Contacto
Cuéntenos sobre sus necesidades
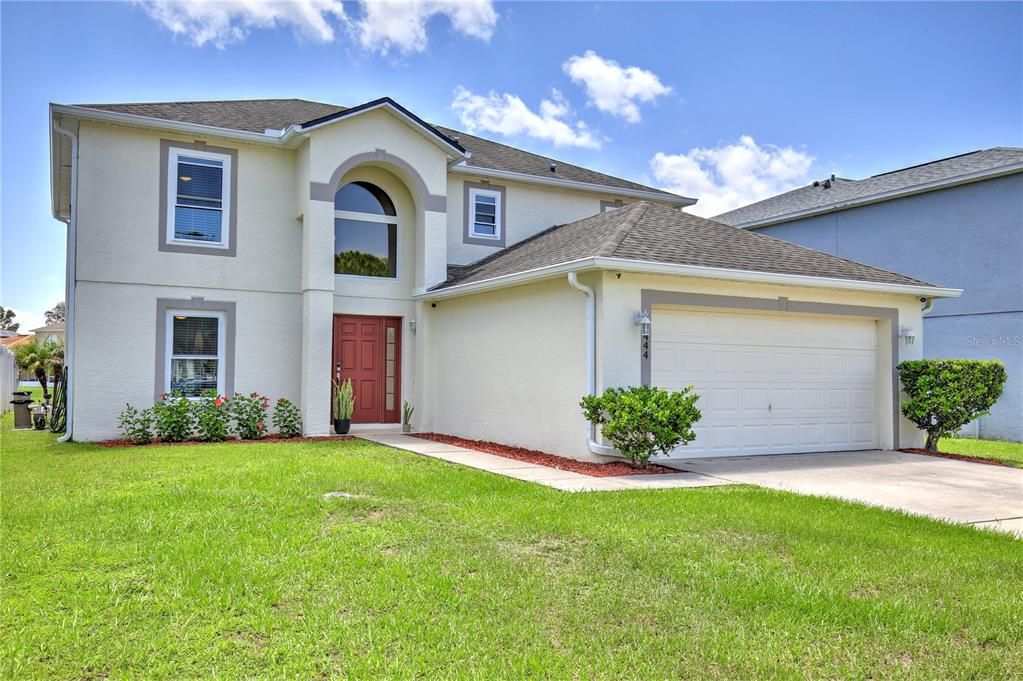
10444 LAXTON STREET

Casa En Venta
$550,000

BTC: 8.43817122

ETH: 289.07202624

8 días
4 camas
2 baños
2,222 sqft

Visión general

Welcome home to a beautiful two story pool home featuring a two car garage, waterfront views, and an open layout designed for easy living and entertaining. Step inside to discover stylish wood style flooring and light filled living spaces. Enjoy cooking family favorites in the fully equipped kitchen showcasing a center island, stainless steel appliances, a wine cooler/drink fridge, two pantry closets, and a sunny breakfast nook that overlooks the pool through sliding glass doors. An arched walkway connects the kitchen to the formal dining room, while the spacious living room leads to a half bath and a flexible bonus room, currently utilized as a home office. Upstairs, the primary suite serves as a peaceful retreat with two walk in closets and a beautifully appointed en suite bathroom featuring dual vanities with LED mirrors and a glass door shower. Three additional guest bedrooms and a full bath equipped with another luxurious glass door shower complete the second level. For added convenience, the dedicated laundry room offers a stackable LG washer and dryer along with a utility sink. Outside, your private backyard oasis features a covered paver patio, screened lanai, sparkling pool with a waterfall, sun deck, and tropical palm trees framing serene water views. Residents enjoy community amenities including a playground, basketball court, and picnic gazebo. Located near top rated Wetherbee Elementary School, Orlando International Airport, Lake Nona Medical City, and major roadways including 417 and 528, this home offers quick travel to theme parks, shopping, and dining. Be sure to view the 3D virtual tour, and schedule your showing today!

Ubicación

Detalles

Tipo:
Residential
Estacionamiento:
Driveway
Año de construcción:
2005
Lote:
0.13 Hectáreas
Calefacción:
Central
precio por sq. medidor:
$248
Enfriamiento:
Central Air
HOA:
$440

Valuation

Our model vs. what's actually selling nearby.
Estimate
$417,000
$304K – $486K
Confidence Low
List vs. estimate
$133K above estimate
List $550,000 · +31.9%
Our model says this listing is priced above recent comparable activity. Room to negotiate.
Price per sq ft
$247
-5.6% vs. city median $262
Based on
20 MLS comparables
Median of recent comparable listings. Sold comps use closing price, active listings use list price.

Destacados

Annual tax
$2,881
2025
HOA
$440/yr
Pool
In Ground
View
Pool, Water
Garage
2 car garage
Pets
Allowed
Más hechos y características
  • Piso

    • Ceramic Tile

    • Laminate

    Calefacción

    • Central

    Enfriamiento

    • Central Air

    Accesorios

    • Dishwasher

    • Disposal

    • Microwave

    • Range

    • Refrigerator

    • Wine Refrigerator

    Otras características interiores

    • Ceiling Fan(s)

    • High Ceilings

    • Kitchen/Family Room Combo

    • Open Floorplan

    • PrimaryBedroom Upstairs

    • Walk-In Closet(s)

    Dormitorios y baños

    • Dormitorios: 4

    • Baños: 1

    • Baños completos: 2

  • Estacionamiento

    • Driveway

    Propiedad

    • Pisos: One

    • Piscina Privada: Si

    • Características Exteriores: Lighting / Sidewalk / Sliding Doors

    Lote

    • Lote: 0.13 Hectáreas

    Otra Información de Propiedad

    • Número de Parcela: 132429917903800

    • Zonificación: P-D

  • Tipo y estilo

    • Tipo de propiedad: Residential

    • Subtipo de propiedad: Single Family Residence

  • Utilidad

    • Cable Available

    • Electricity Available

    • Electricity Connected

    • Public

    • Sewer Available

    • Sewer Connected

    • Street Lights

    • Water Available

    • Water Connected

  • Otra información financiera

    • HOA: $440

    • Frecuencia HOA: Annually

    • Importe anual de impuestos: $2,882

  • Detalles de la fuente

    • MLS ID: O6427608

    Otros hechos

    • Materiales de construcción: Block / Stucco

    • Detalles de la fundación: Slab

    • Características de la chimenea: Master Bedroom

    • Características de lavandería: Inside

    • Características del lote: In County / Near Public Transit / Sidewalk

    • Características del patio y el porche: Covered / Porch / Rear Porch / Screened

    • Características de la piscina: In Ground / Screen Enclosure

    • Caras de dirección: East

    • Estilo arquitectónico: Traditional

    • Espacios de garaje: 2

    • Garaje adjunto: Si

    • Garaje: Si

    • Salón: 2222

    • Fuente de agua: Public

    • Nombre de subdivisión: WETHERBEE LAKES PH 4

Consulta privada
Habla con el asesor de este inmueble.
Planos, documentos del HOA, comparables off-market, agendar una visita privada — un solo mensaje directo al especialista local.

Más como esta

Nuevo
En Venta
$539,900
Casa
5 camas · 3 baños · 2,764 sqft
HERON BAY AT MEADOW WOODS 44/54, ORLANDO
1860 WHITE HERON BAY CIRCLE
Nuevo
En Venta
$424,000
Casa
3 camas · 2 baños · 1,875 sqft
WETHERBEE LAKES SUB, ORLANDO
10354 LAXTON STREET
Nuevo
En Venta
$409,900
Casa
3 camas · 2 baños · 1,326 sqft
MEADOW WOODS VILLAGE 07 PH 01, ORLANDO
13132 PHOENIX WOODS LANE
Nuevo
En Venta
$571,000
Casa
4 camas · 3 baños · 2,535 sqft
FALCON TRACE, ORLANDO
13821 AMBERLEIGH ROAD
Nuevo
En Venta
$419,999
3 camas · 2 baños · 1,596 sqft
ARBORS/MDW WOODS, ORLANDO
15613 WILLOW ARBOR CIRCLE
Nuevo
En Venta
$399,000
Adosados
4 camas · 2 baños · 2,250 sqft
WYNDHAM LAKES ESTATES, ORLANDO
3610 RODRICK CIRCLE
Nuevo
En Venta
$445,000
Casa
4 camas · 2 baños · 1,910 sqft
SOUTHCHASE PH 01B VILLAGE 01 & 03, ORLANDO
230 LYTTON CIRCLE
Nuevo
En Venta
$490,000
Casa
3 camas · 2 baños · 2,641 sqft
SANDHILL PRESERVE, ORLANDO
2530 SAND ARBOR CIRCLE

Mercado cerca de esta dirección

Conteos en vivo en la misma zona.
Ver todo

The multiple listing information is provided by the Stellar MLS from a copyrighted compilation of listings. The compilation of listings and each individual listing are ©2026-present Stellar MLS. All Rights Reserved. The information provided is for consumers' personal, noncommercial use and may not be used for any purpose other than to identify prospective properties consumers may be interested in purchasing. All properties are subject to prior sale or withdrawal. All information provided is deemed reliable but is not guaranteed accurate, and should be independently verified. Listing courtesy of: KELLER WILLIAMS REALTY AT THE LAKES