Sell Your Home
Get a free home valuation
Contact
Tell us about your needs
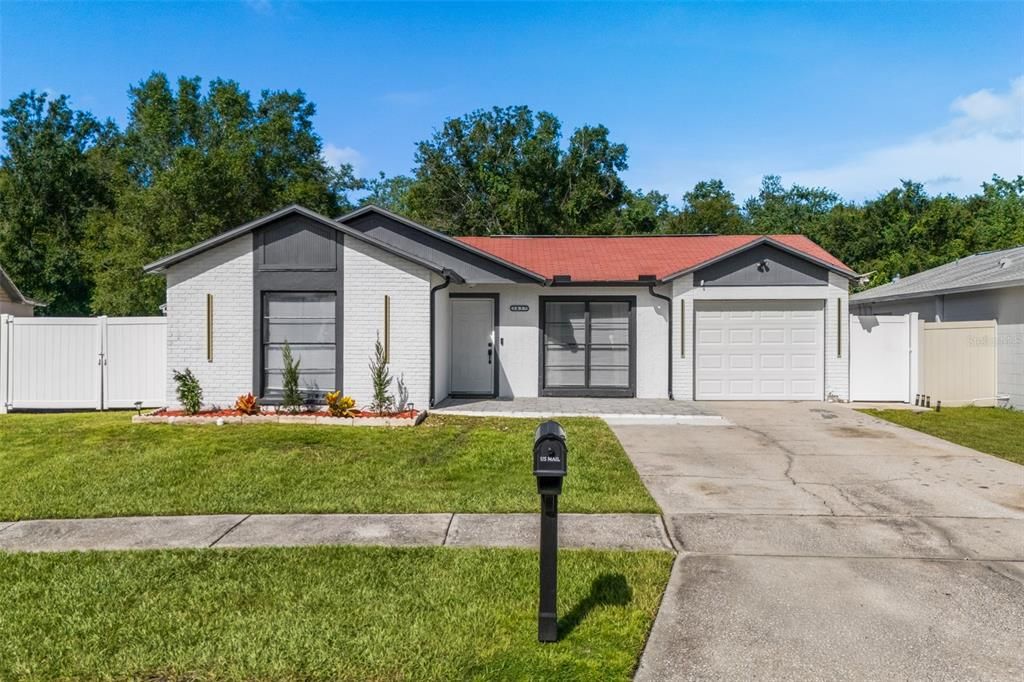
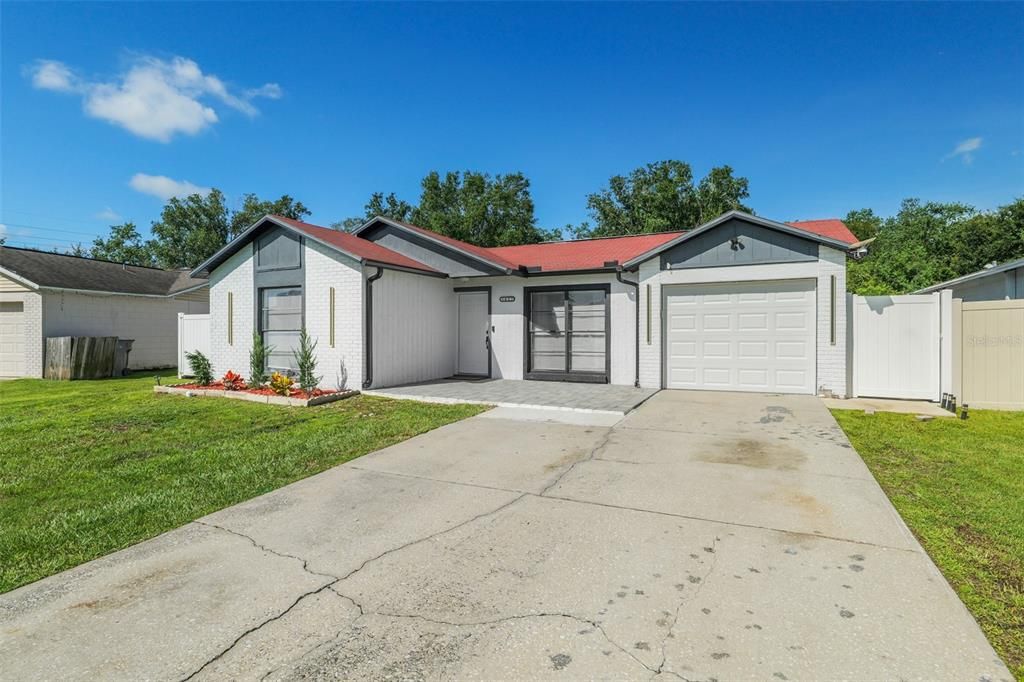
1427 THISTLEDOWN DRIVE

House For Sale
$468,900

BTC: 5.43337196

ETH: 187.56000000

5 days
4 bds
2 ba
1,196 sqft

Overview

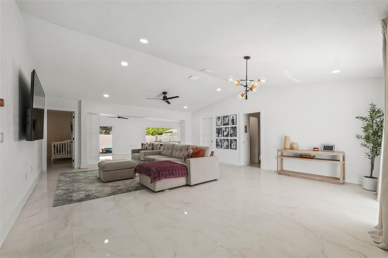
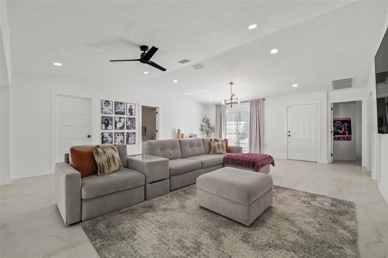
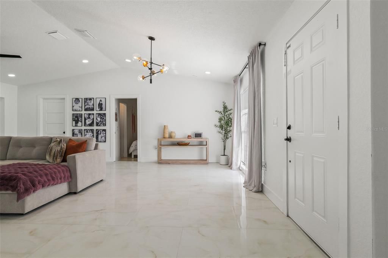
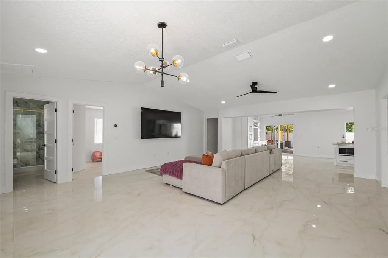
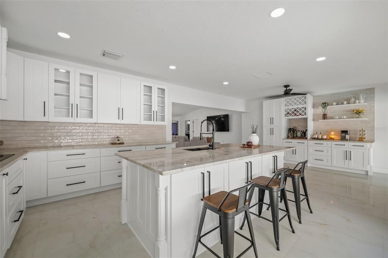
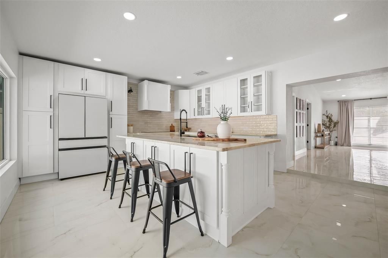
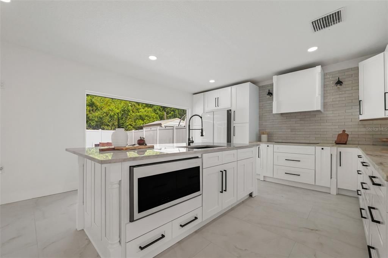
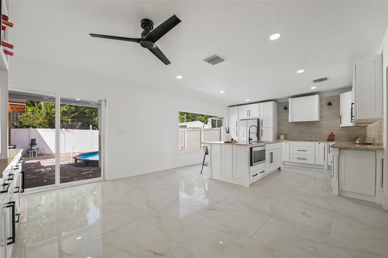
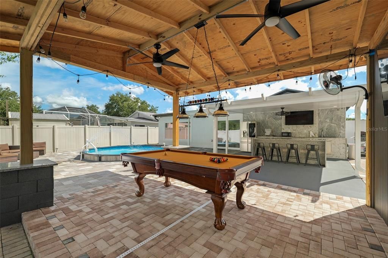
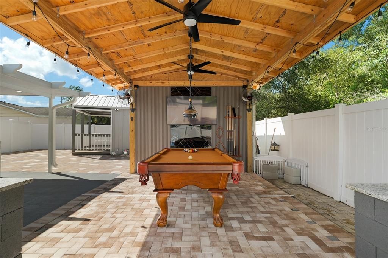
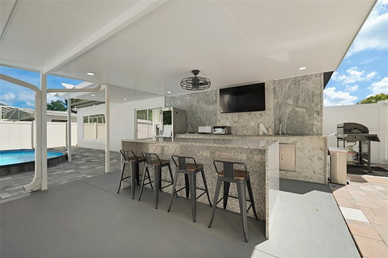
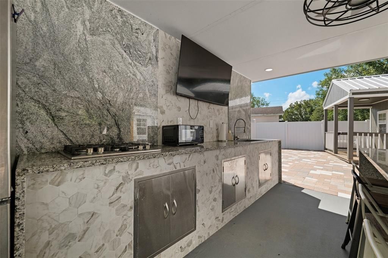
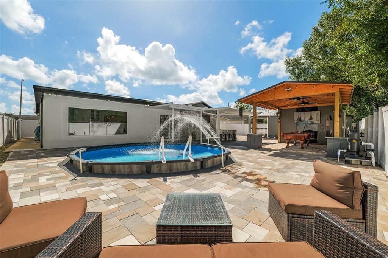
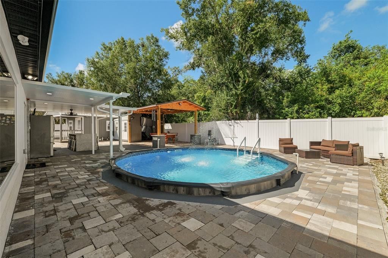
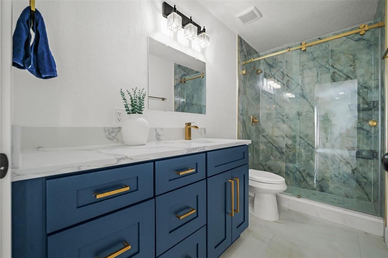
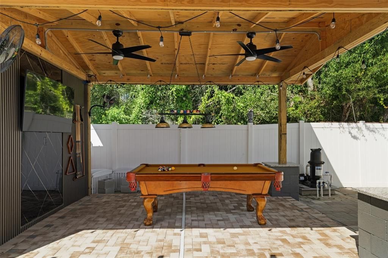
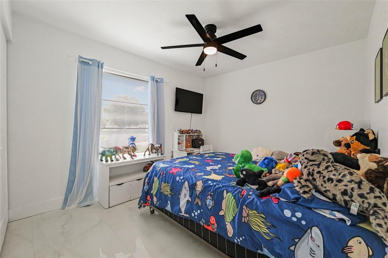
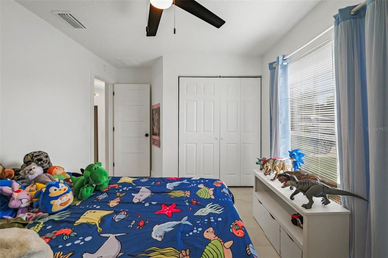
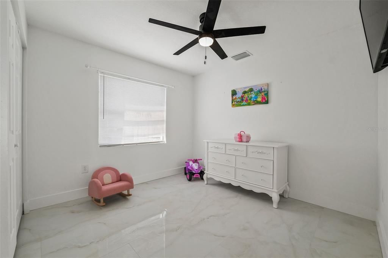
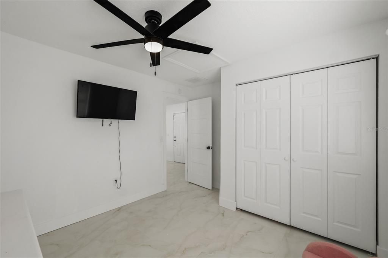
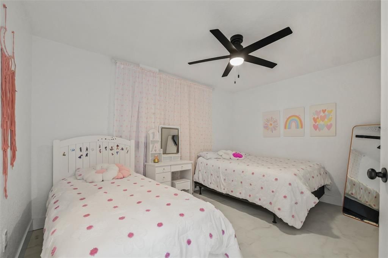
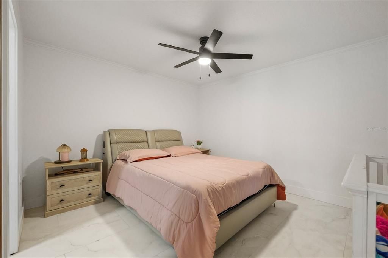
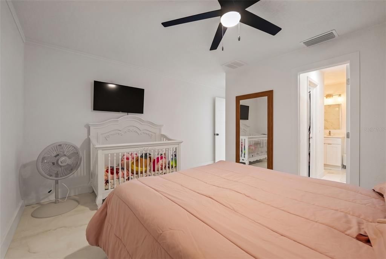
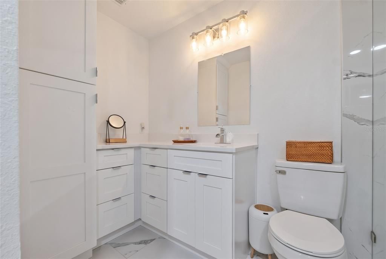
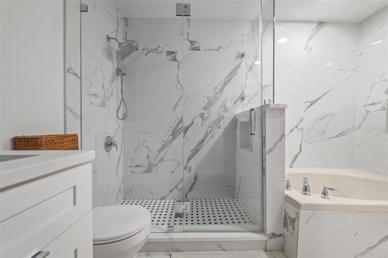
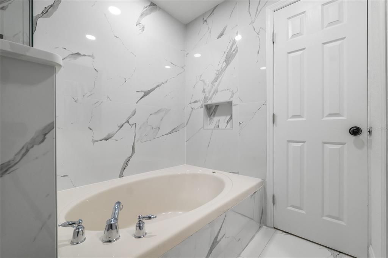
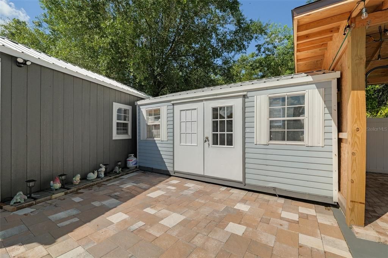
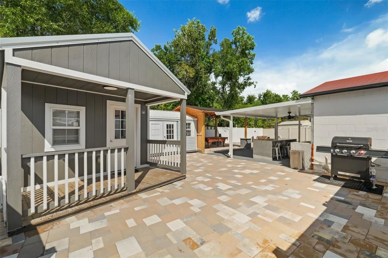
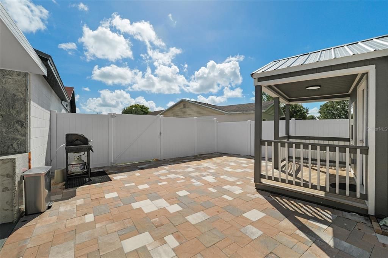
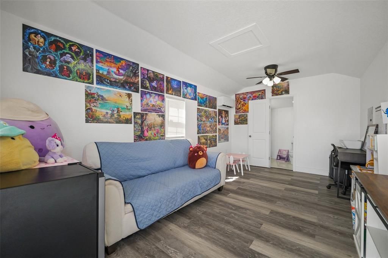
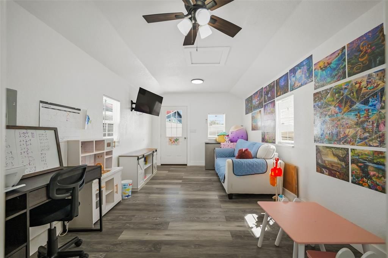
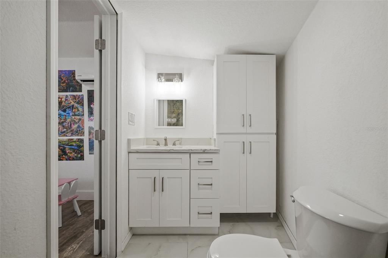
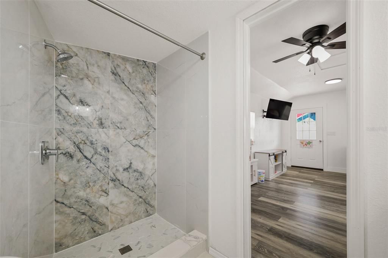
Welcome to a beautiful home where modern style, comfort, and exceptional outdoor living come together. This inviting property features modern finishes throughout, creating a fresh and sophisticated atmosphere that feels both stylish and welcoming. The beautifully designed kitchen is a true highlight, offering a wonderful space for cooking, gathering, and entertaining. A dedicated coffee station adds a charming and convenient touch, making it easy to enjoy your favorite morning ritual right at home. But the true showstopper is the back patio—a private retreat designed for enjoying time with family and friends. Whether you’re hosting gatherings, sharing meals outdoors, enjoying your morning coffee, or relaxing after a long day, this inviting outdoor space provides the perfect backdrop for making memories. With its modern interior, beautiful kitchen, thoughtful coffee station, and exceptional outdoor retreat, this home offers a wonderful balance of everyday comfort and effortless entertaining.
Location

Details

Type:
Residential
Parking:
No Data
Year Built:
1986
Lot:
0.16 Acres
Heating:
Electric
Price/sqft:
$392
Cooling:
Central Air
HOA:
$149

Valuation

Our model vs. what's actually selling nearby.
Estimate
$299,000
$210K – $359K
Confidence Low
List vs. estimate
$169K above estimate
List $468,900 · +56.8%
Our model says this listing is priced above recent comparable activity. Room to negotiate.
Price per sq ft
$392
+73.1% vs. city median $226
Based on
33 MLS comparables
Median of recent comparable listings. Sold comps use closing price, active listings use list price.

Highlights

Annual tax
$4,919
2025
HOA
$149/yr
Pool
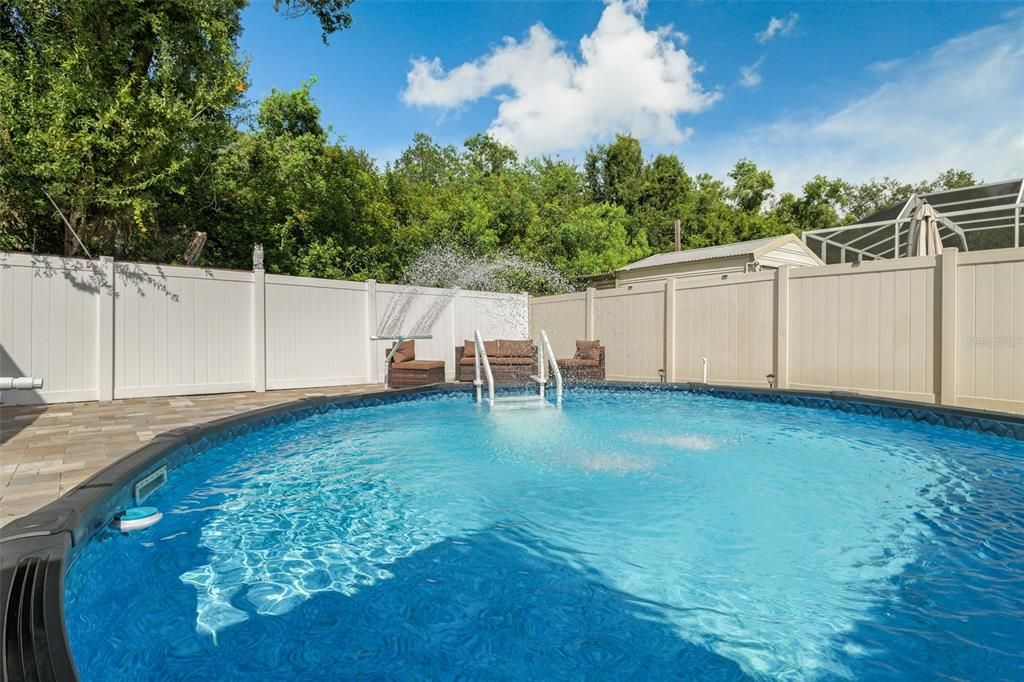
Above Ground
Pets
Allowed
All facts and features
  • Flooring

    • Tile

    Heating

    • Electric

    Cooling

    • Central Air

    Appliances

    • Cooktop

    • Microwave

    • Refrigerator

    Other interior features

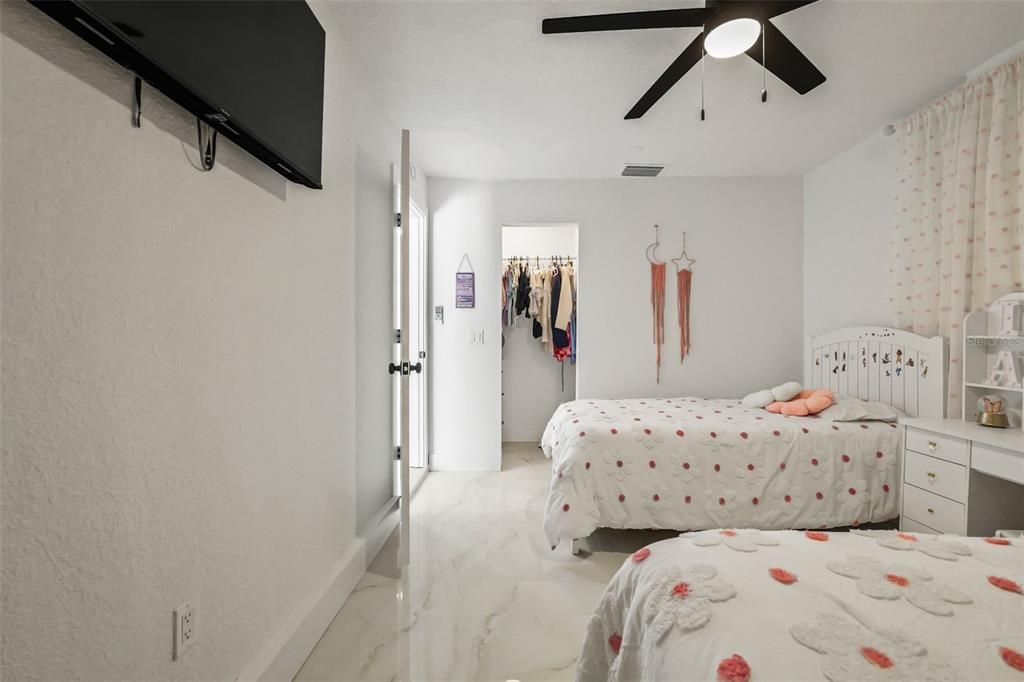
    • Walk-In Closet(s)

    Bedrooms and bathrooms

    • Bedrooms: 4

    • Full bathrooms: 2

  • Property

    • Levels: One

    • Pool Private: Yes

    • Exterior Features: Sliding Doors / Storage

    Lot

    • Lot: 0.16 Acres

    Other Property Information

    • Parcel Number: U10292029N00000100014.0

    • Zoning: PD

  • Type and style

    • Property Type: Residential

    • Property Sub Type: Single Family Residence

  • Utility

    • Electricity Connected

    • Sewer Connected

    • Water Connected

  • Other financial information

    • HOA: $149

    • HOA Frequency: Annually

    • Annual tax amount: $4,919

  • Source details

    • MLS ID: TB8550072

    Other facts

    • Construction Materials: Block

    • Foundation Details: Other

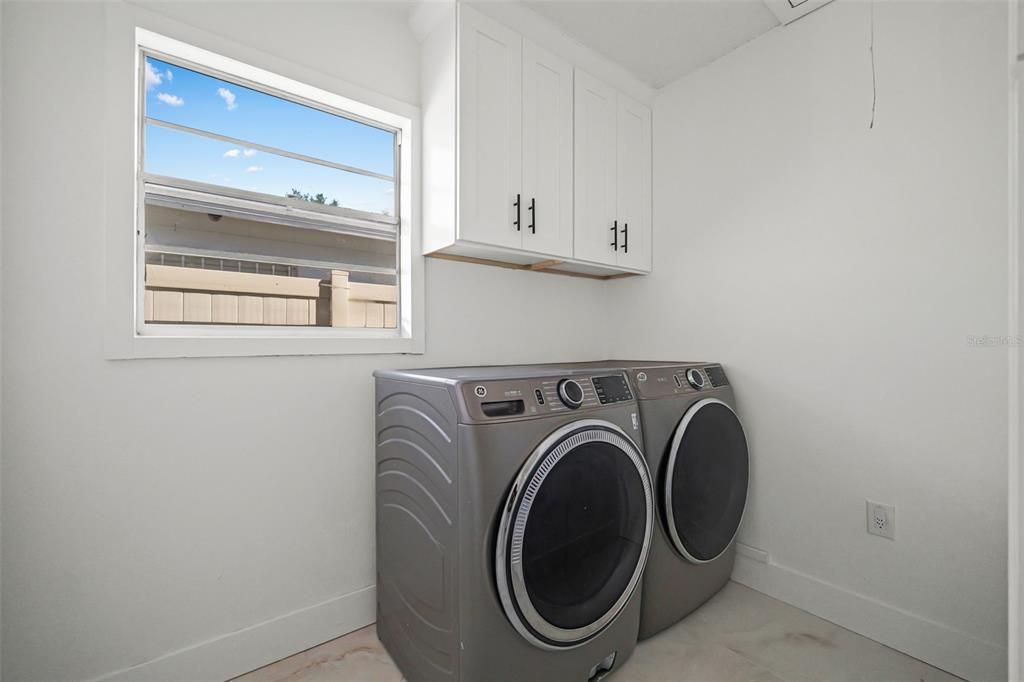
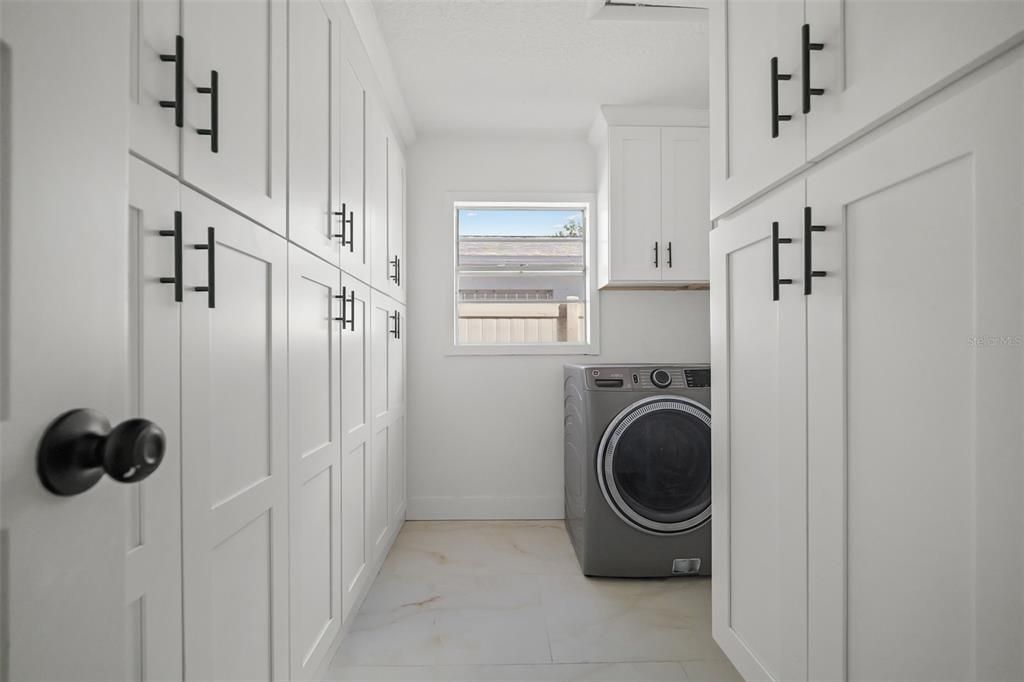
    • Laundry Features: Inside / Laundry Room

    • Pool Features: Above Ground

    • Direction Faces: East

    • Living Area: 1196

    • Water Source: Public

    • Subdivision Name: LAKEVIEW VILLAGE SEC L UNI

Private inquiry
Talk to the advisor on this listing.
Floor plans, HOA docs, off-market comparables, scheduling a private showing — one message, direct to the local specialist.

More like this

For Sale
$415,000
House
4 bds · 3 ba · 2,061 sqft
LYNWOOD PARK, SEFFNER
2409 GIDDENS AVENUE
For Sale
$433,000
House
3 bds · 2 ba · 1,830 sqft
SHANGRI LA II SUB PHAS, SEFFNER
815 BISHOP PLACE
For Sale
$349,900
House
3 bds · 2 ba · 1,272 sqft
THE GROVES NORTH, SEFFNER
906 CUTLER DRIVE
New
For Sale
$499,900
House
3 bds · 2 ba · 2,008 sqft
HICKORY HILL, SEFFNER
503 PREAKNESS PLACE
New
For Sale
$410,000
House
3 bds · 2 ba · 1,684 sqft
OAK HILL, BRANDON
1308 OAKCREST DRIVE
New
For Sale
$375,000
House
3 bds · 3 ba · 1,768 sqft
MANGO HILLS, SEFFNER
5217 PEACH AVENUE
New
For Sale
$419,000
House
3 bds · 2 ba · 1,638 sqft
TANGELO SUB, BRANDON
509 CLEMONS ROAD
New
For Sale
$530,000
0 room(s) · 924 sqft
MOTOR ENCLAVE PH 1, TAMPA
6500 MOTOR ENCLAVE WAY UNIT 506

Market around this address

Live counts in the same area.
View all

The multiple listing information is provided by the Stellar MLS from a copyrighted compilation of listings. The compilation of listings and each individual listing are ©2026-present Stellar MLS. All Rights Reserved. The information provided is for consumers' personal, noncommercial use and may not be used for any purpose other than to identify prospective properties consumers may be interested in purchasing. All properties are subject to prior sale or withdrawal. All information provided is deemed reliable but is not guaranteed accurate, and should be independently verified. Listing courtesy of: EXP REALTY LLC