Sell Your Home
Get a free home valuation
Contact
Tell us about your needs
14271 NW 10TH ROAD

House For Sale
$359,000

BTC: 4.35257032

ETH: 135.47169811

-$1K (2026/09/28)
29 days
4 bds
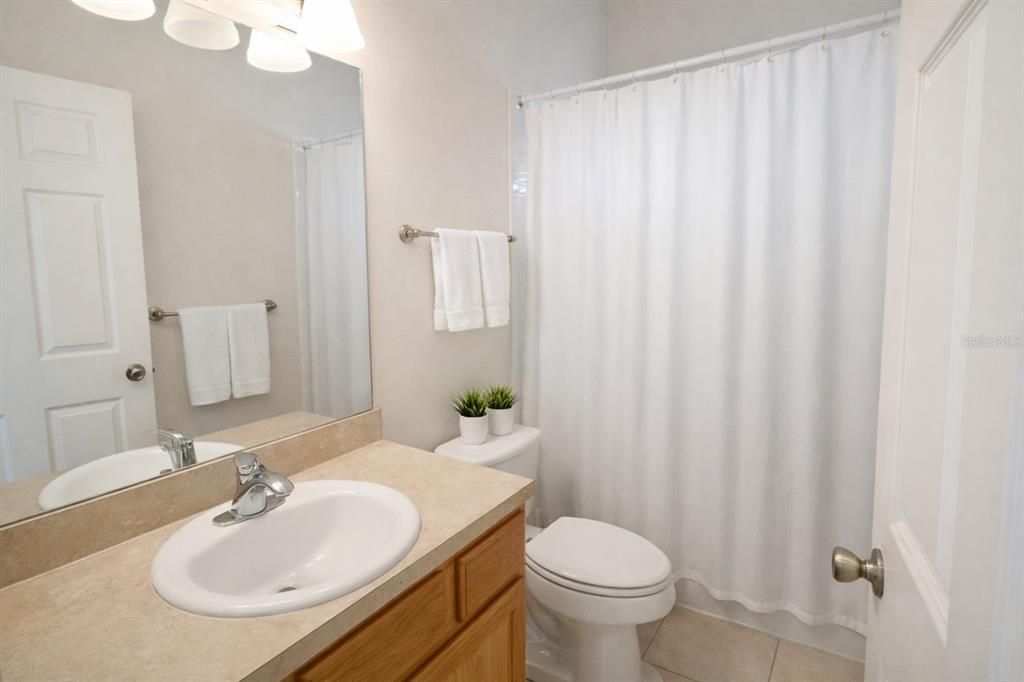
2 ba
1,464 sqft

Overview

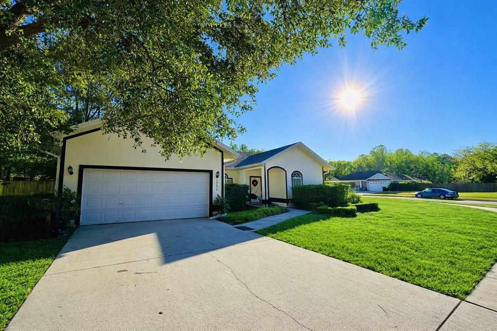
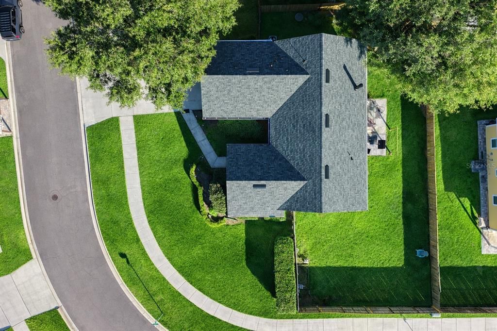
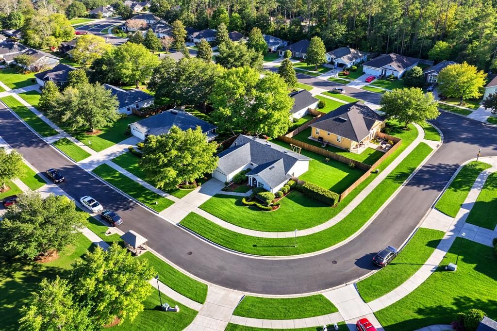
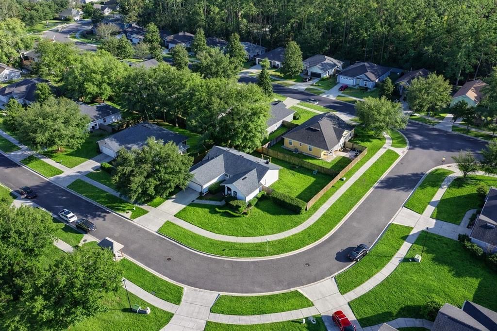
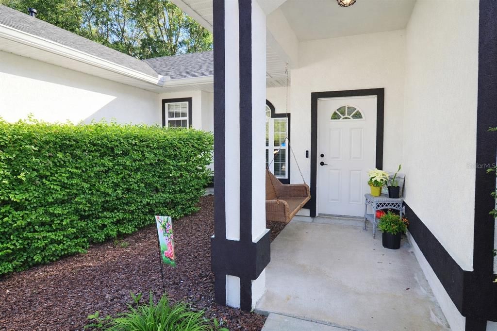
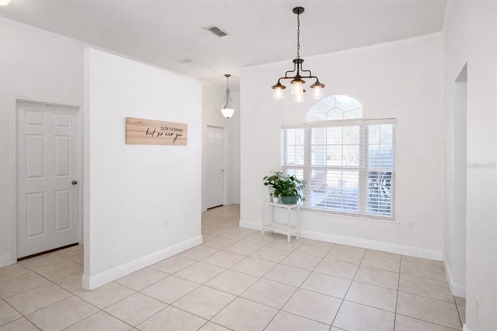
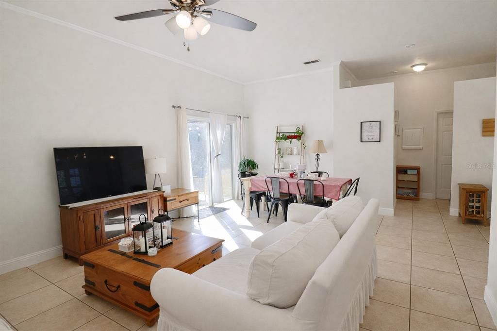
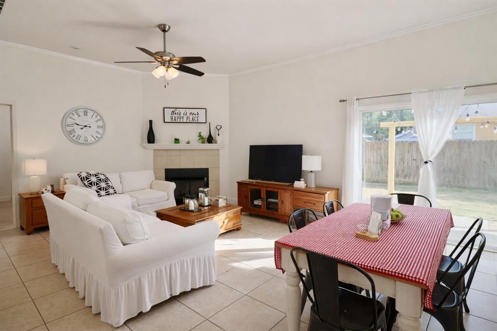
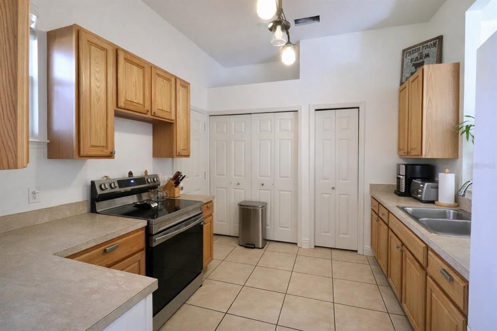
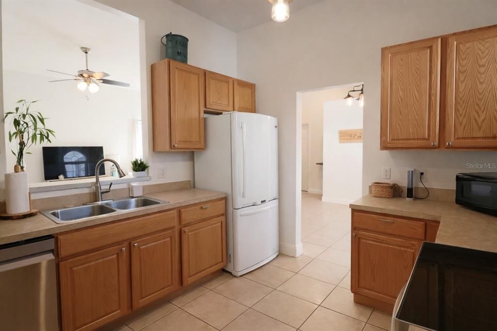
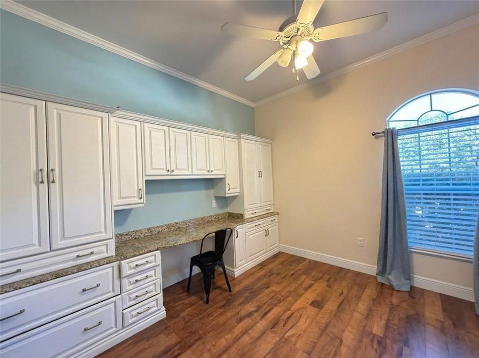
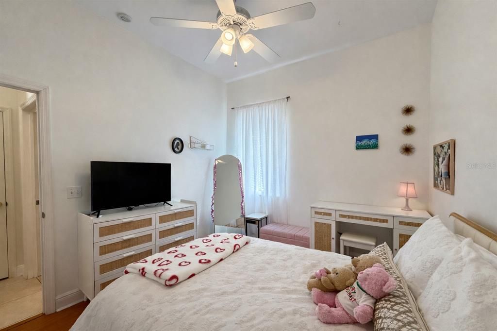
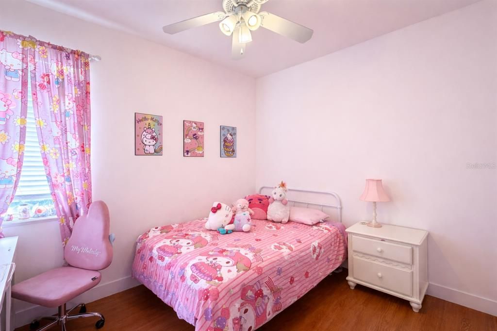
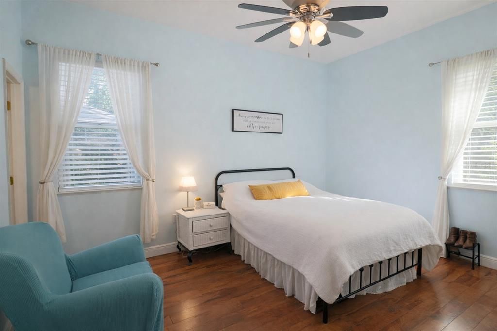
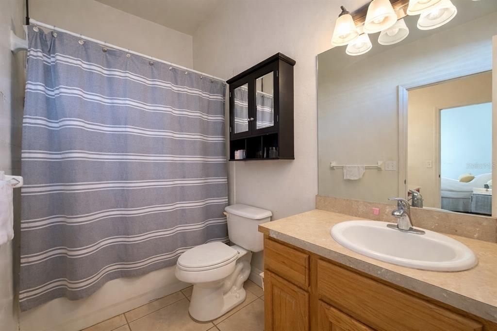
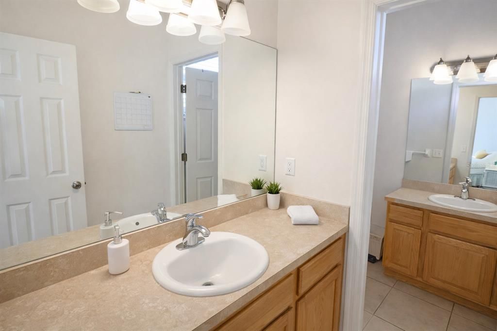
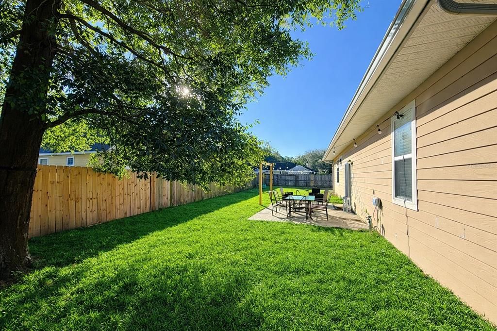
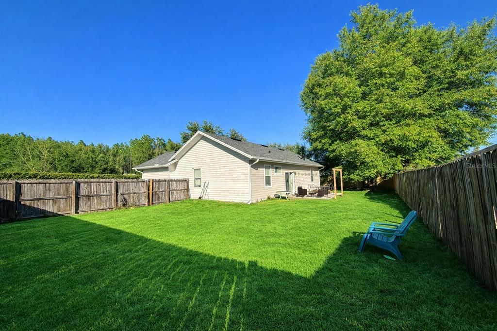
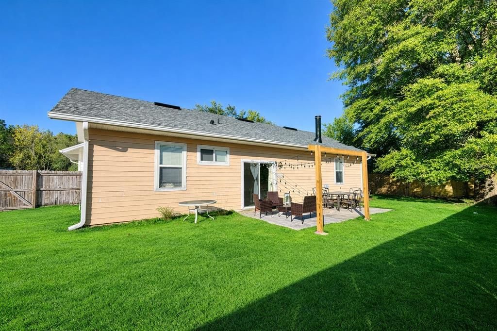
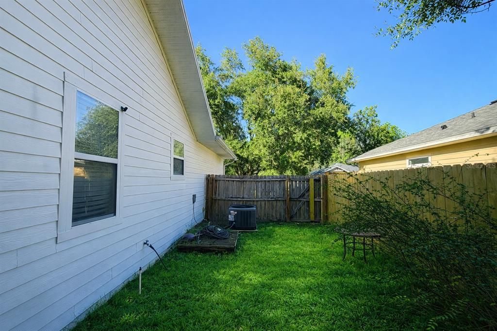
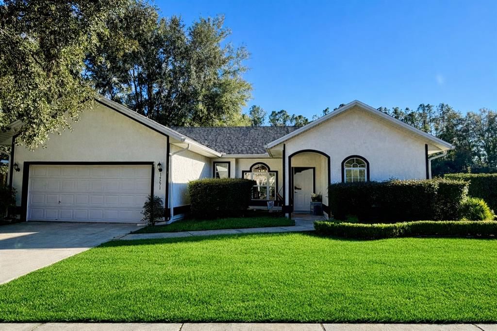
Welcome to this beautifully maintained 4-bedroom, 2-bathroom home in the highly desirable Jonesville/Newberry area. Situated on a spacious CORNER LOT, this property offers extra outdoor space, a fully fenced backyard, and plenty of room to enjoy Florida living. This property has New AC, New Roof, and new most of the appliances new: refrigerator, range, dishwasher and washer. Inside, you’ll find approximately 1,464 square feet of comfortable living space with a functional floor plan, spacious living and dining areas, vaulted ceilings, and a cozy fireplace that creates a warm and inviting atmosphere. The home also features a 2-car garage and valuable recent updates, including a newer roof, AC system, and appliances. Enjoy the convenience of being close to Tioga Town Center, Jonesville shopping and dining, parks, major roads, and everyday conveniences, while still enjoying the peaceful feel of an established residential community. Tioga Town Center is only about 2 miles away, with shopping, restaurants, services, and entertainment nearby.

Location

Details

Type:
Residential
Parking:
No Data
Year Built:
2006
Lot:
0.23 Acres
Heating:
Central
Price/sqft:
$245
Cooling:
Central Air
HOA:
$100

Valuation

Our model vs. what's actually selling nearby.
Estimate
$359,900
$358K – $383K
Confidence High
List vs. estimate
At estimate
List $359,000 · -0.3%
List is in line with recent comparable activity.
Price per sq ft
$245
+13.5% vs. city median $216
Based on
5 MLS comparables
Median of recent comparable listings. Sold comps use closing price, active listings use list price.

Highlights

Annual tax
$3,354
2025
HOA
$100/qtr
Garage
2 car garage
Pets
Allowed
All facts and features
  • Flooring

    • Ceramic Tile

    • Laminate

    Heating

    • Central

    Cooling

    • Central Air

    Appliances

    • Dishwasher

    • Microwave

    • Range

    • Refrigerator

    Other interior features

    • Ceiling Fan(s)

    • Other

    Bedrooms and bathrooms

    • Bedrooms: 4

    • Full bathrooms: 2

  • Property

    • Levels: One

    • Exterior Features: Other

    Lot

    • Lot: 0.23 Acres

    Other Property Information

    • Parcel Number: 04292020024

    • Zoning: R-1A

  • Type and style

    • Property Type: Residential

    • Property Sub Type: Single Family Residence

  • Utility

    • Other

  • Other financial information

    • HOA: $100

    • HOA Frequency: Quarterly

    • Annual tax amount: $3,354

  • Source details

    • MLS ID: S5156721

    Other facts

    • Construction Materials: Other

    • Foundation Details: Other

    • Laundry Features: Laundry Closet

    • Direction Faces: North

    • Garage Spaces: 2

    • Attached Garage: Yes

    • Garage: Yes

    • Living Area: 1464

    • Water Source: Public

    • Subdivision Name: STRAWBERRY FIELDS

Private inquiry
Talk to the advisor on this listing.
Floor plans, HOA docs, off-market comparables, scheduling a private showing — one message, direct to the local specialist.

More like this

For Sale
$278,070
Townhouse
3 bds · 2 ba · 1,458 sqft
TARA VERDE, NEWBERRY
13816 NW 11TH LANE
For Sale
$278,070
Townhouse
3 bds · 2 ba · 1,458 sqft
TARA VERDE, NEWBERRY
13848 NW 11TH LANE
For Sale
$399,070
House
5 bds · 3 ba · 2,516 sqft
TARA ESMERALDA, NEWBERRY
1369 NE 142ND TERRACE
For Sale
$268,070
Townhouse
3 bds · 2 ba · 1,458 sqft
TARA VERDE, NEWBERRY
13822 NW 11TH LANE
For Sale
$266,070
Townhouse
3 bds · 2 ba · 1,458 sqft
TARA VERDE, NEWBERRY
13828 NW 11TH LANE
For Sale
$266,070
Townhouse
3 bds · 2 ba · 1,458 sqft
TARA VERDE, NEWBERRY
13834 NW 11TH LANE
For Sale
$266,070
Townhouse
3 bds · 2 ba · 1,458 sqft
TARA VERDE, NEWBERRY
13840 NW 11TH LANE
New
For Sale
$375,000
House
3 bds · 2 ba · 1,527 sqft
BELMONT CLUSTER DEV PH 3, NEWBERRY
2774 NW 147TH STREET

Market around this address

Live counts in the same area.
View all

The multiple listing information is provided by the Stellar MLS from a copyrighted compilation of listings. The compilation of listings and each individual listing are ©2026-present Stellar MLS. All Rights Reserved. The information provided is for consumers' personal, noncommercial use and may not be used for any purpose other than to identify prospective properties consumers may be interested in purchasing. All properties are subject to prior sale or withdrawal. All information provided is deemed reliable but is not guaranteed accurate, and should be independently verified. Listing courtesy of: NURI REALTY LLC