Sell Your Home
Get a free home valuation
Contact
Tell us about your needs

1439 BEACONSFIELD DRIVE

House Active With Contract
$579,900

BTC: 9.03271028

ETH: 304.78703275

-$15K (2026/06/22)
52 days
5 bds
4 ba
3,382 sqft

Overview

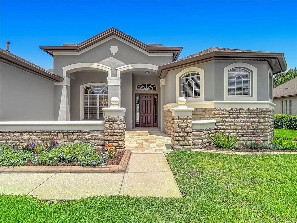
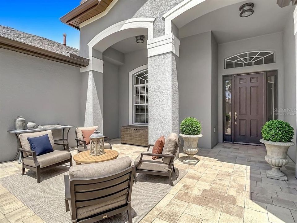
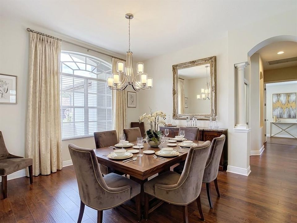
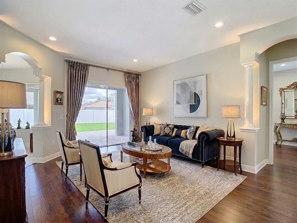
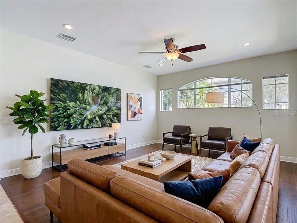
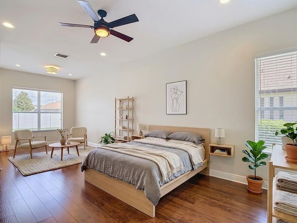
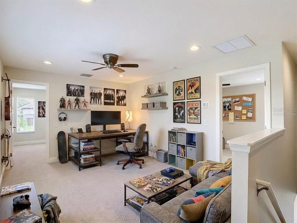
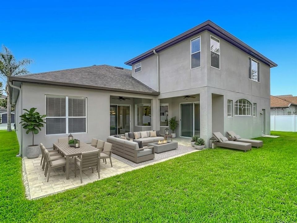
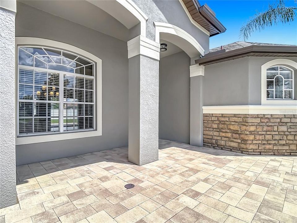
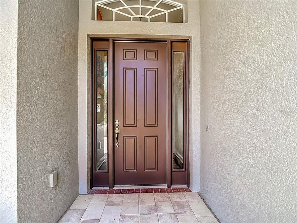
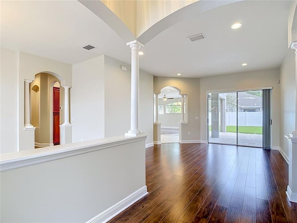
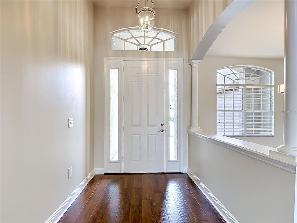
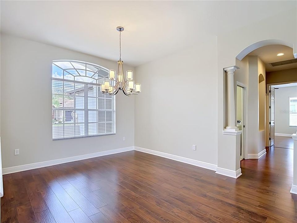
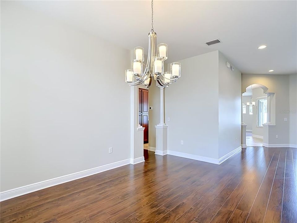
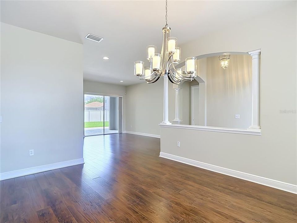
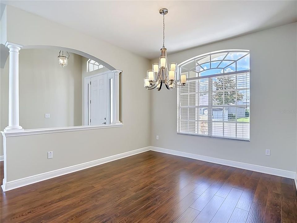
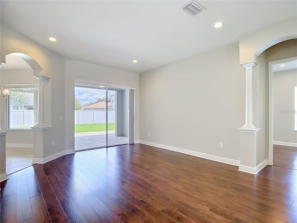
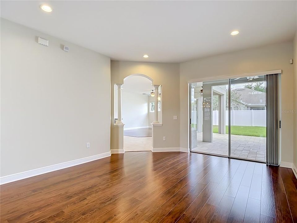
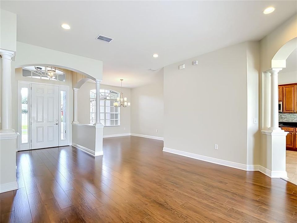
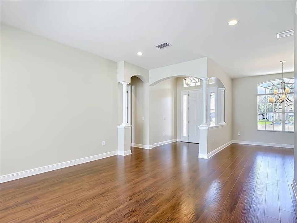
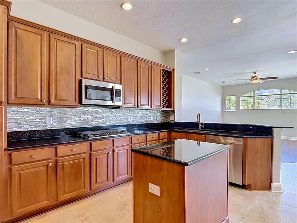
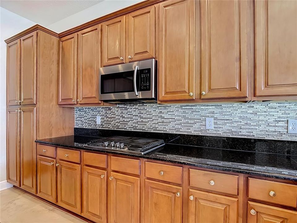
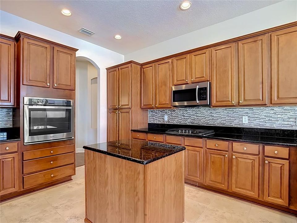
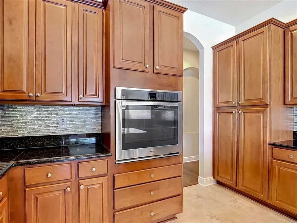
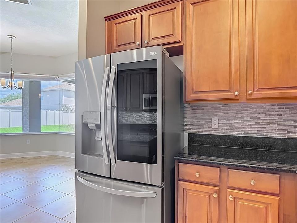
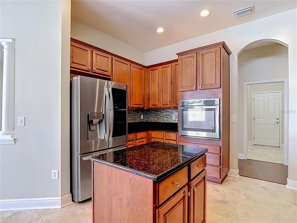
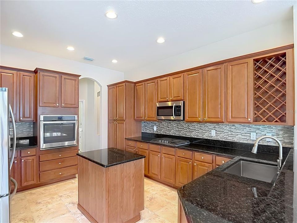
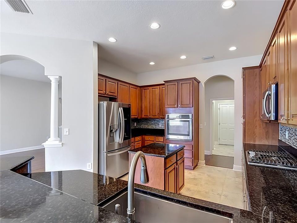
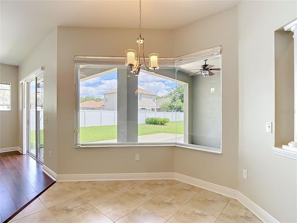
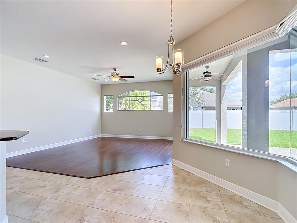
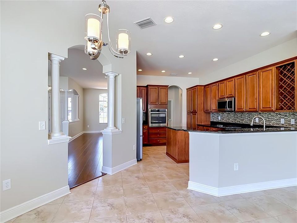
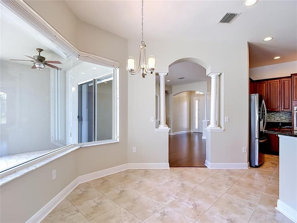
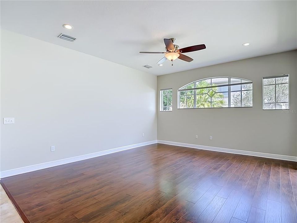
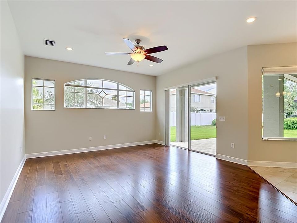
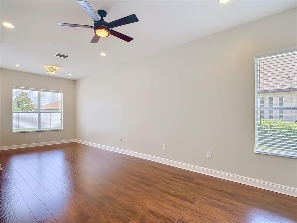
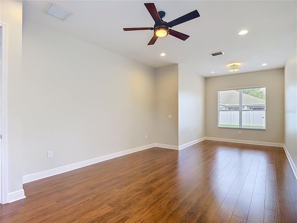
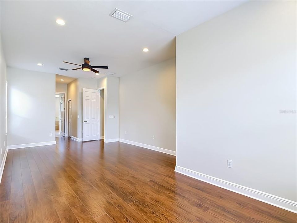
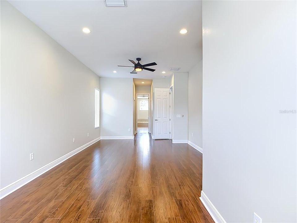
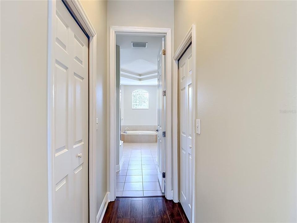
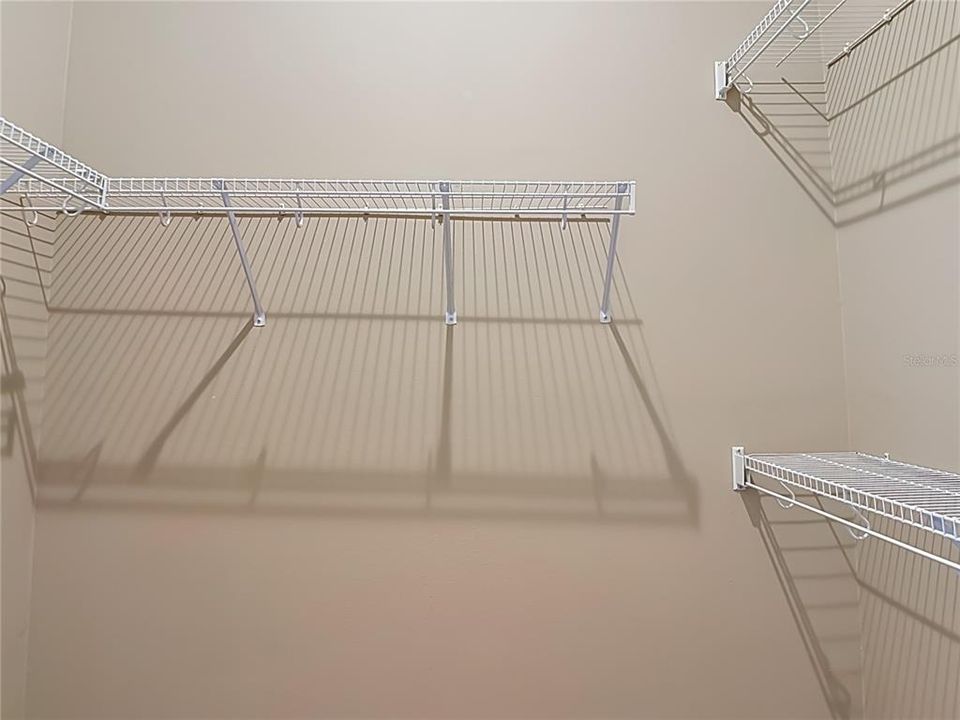
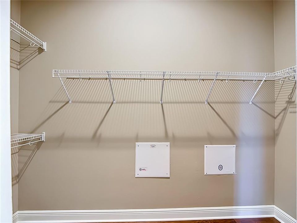
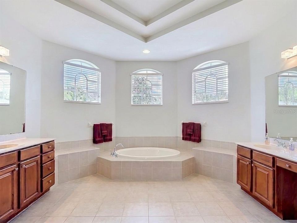
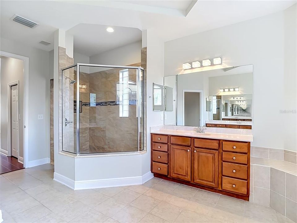
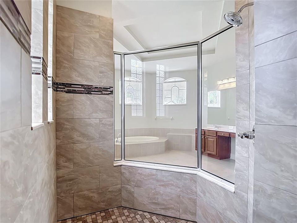
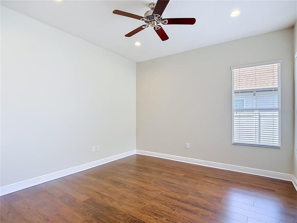
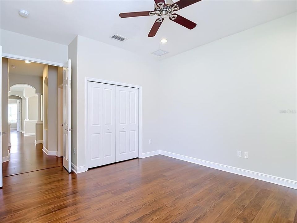
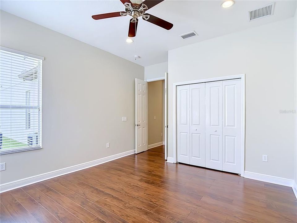
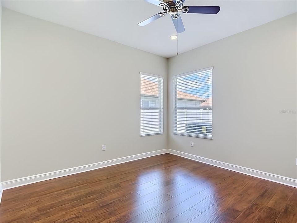
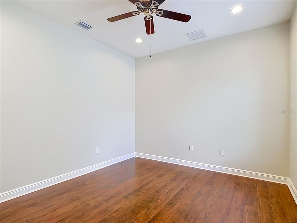
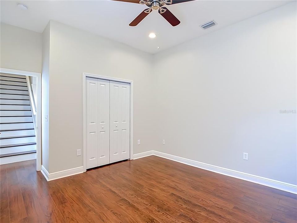
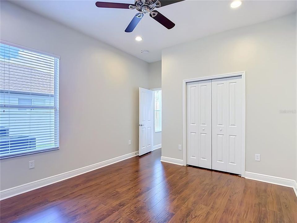
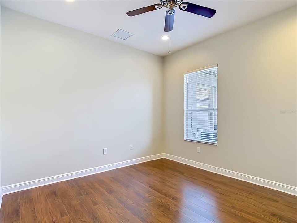
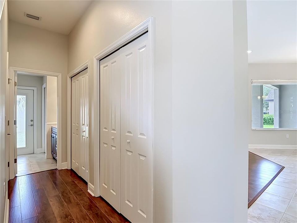
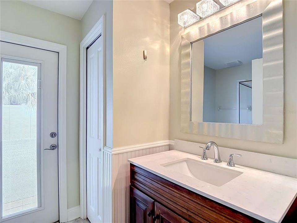
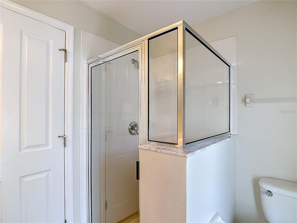
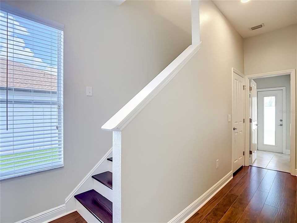
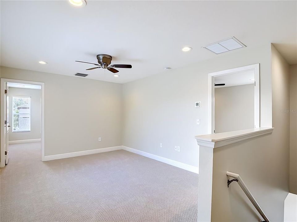
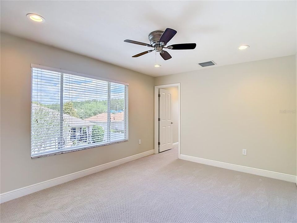
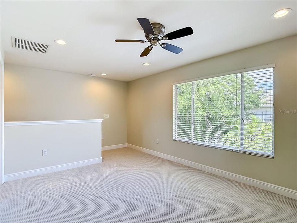
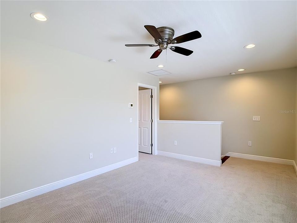
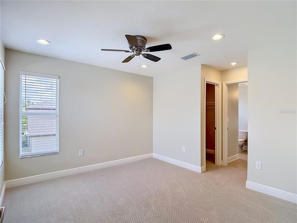
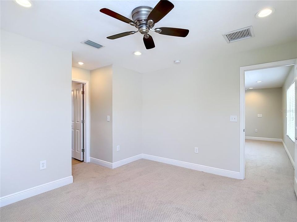
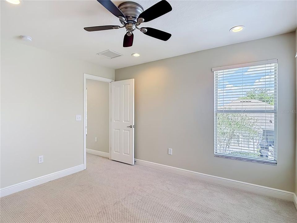
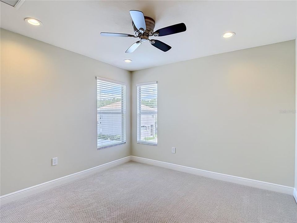
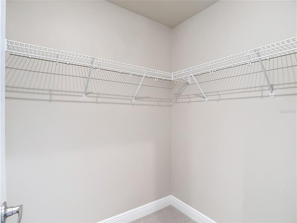
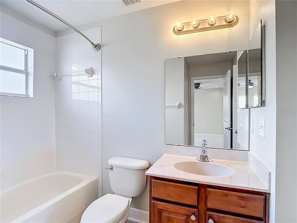
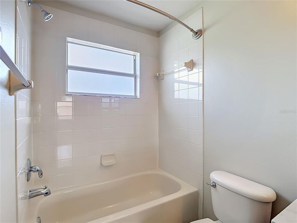
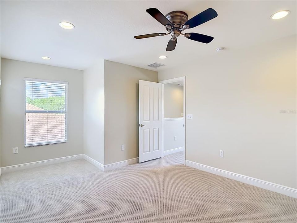
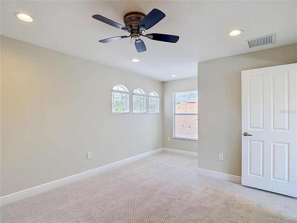
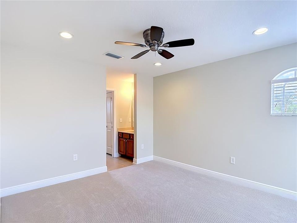
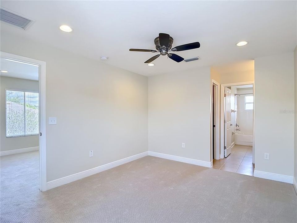
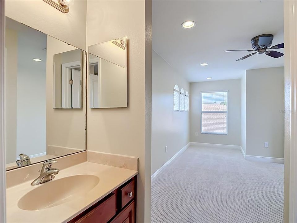
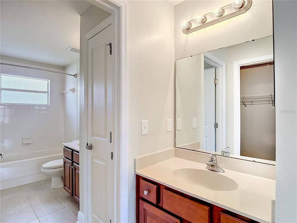
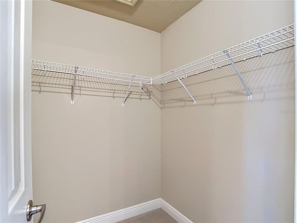
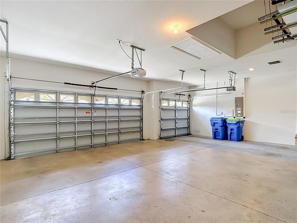

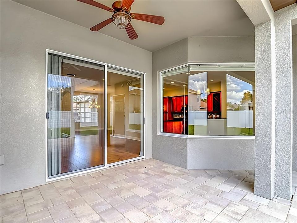
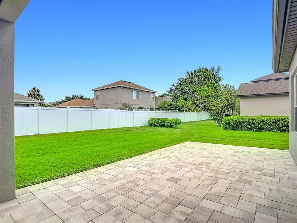
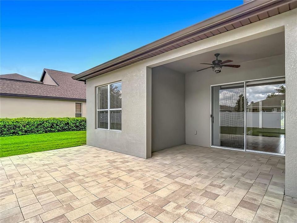
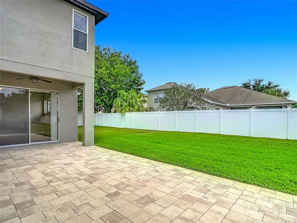
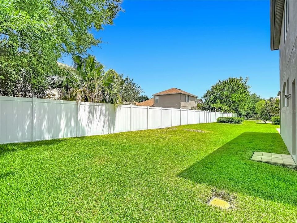
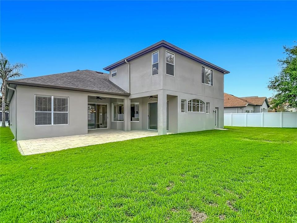
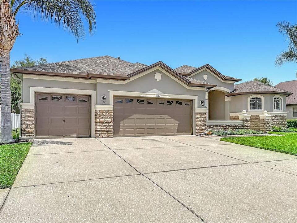
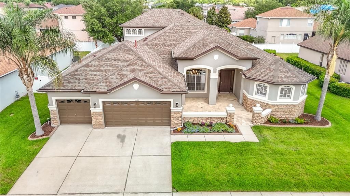
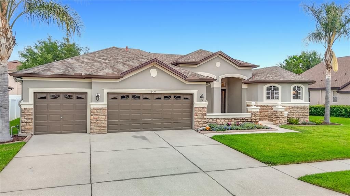
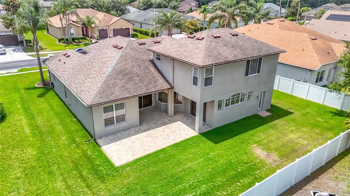
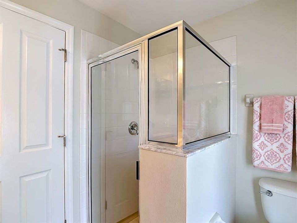
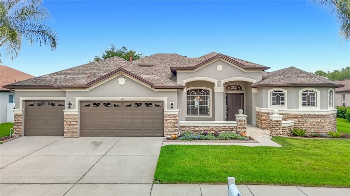
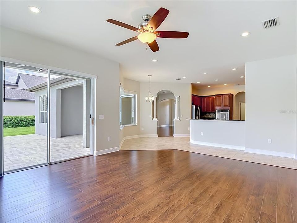
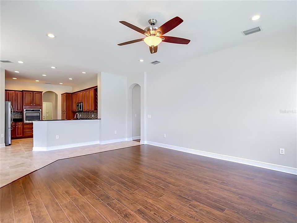
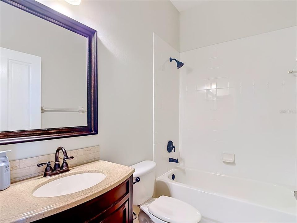
Under contract-accepting backup offers. Virtually Staged. Experience elevated living in the gated Beaconsfield enclave of Meadow Pointe III, where generous scale, refined finishes, and an exceptional layout come together in one impressive residence. Designed for both elegant entertaining and everyday comfort, the interior showcases formal living and dining spaces, a spacious family room, a versatile loft area, and a thoughtfully designed split-bedroom layout. As you enter through the grand pavered courtyard, You are greeted by the formal living and dining rooms with high ceilings. On the right the oversized primary suite serves as a private retreat with dual walk-in closets and a well-appointed bath, on the opposite side of the house from the other 2 downstairs bedrooms. In the large gourmet kitchen, you will find granite countertops, 42 inch cabinetry, stainless steel appliances including, built in oven and a gas cooktop. There is plenty of room for the aspiring chef to get prep work done. To the left of the kitchen are the 2 remaining oversized 1st floor bedrooms and two full baths. Stylish lighting (50 added recessed dimmable can lights), rich engineered hardwood flooring in the main living areas, and beautifully finished pavered outdoor spaces further elevate the home’s appeal. Upstairs you have a versatile loft area and 2 additional bedrooms with BRAND NEW carpet, walk in closets and a Jack and Jill bathroom. FRESH INTERIOR PAINT 2026, roof replaced in 2020. Located in the preferred Wiregrass Ranch High School, John Long Middle School district. Residents also enjoy access to Meadow Pointe III’s resort-style amenities, including a pool, fitness center, playgrounds, and sports courts, all just moments from premier Wesley Chapel shopping, dining, hospitals and everyday conveniences. This expansive two-story home offers 5 bedrooms, 4 full baths, approximately 3,382 square feet, and a 3-car garage on an approximately 0.23-acre homesite.

Location

Details

Type:
Residential
Parking:
No Data
Year Built:
2006
Lot:
0.23 Acres
Heating:
Central
Price/sqft:
$171
Cooling:
Central Air
HOA:
$104

Valuation

Our model vs. what's actually selling nearby.
Estimate
$399,999
$377K – $502K
Confidence Low
List vs. estimate
$179K above estimate
List $579,900 · +45.0%
Our model says this listing is priced above recent comparable activity. Room to negotiate.
Price per sq ft
$171
-20.6% vs. city median $215
Based on
5 MLS comparables
Median of recent comparable listings. Sold comps use closing price, active listings use list price.
Highlights

Annual tax
$11,730
2025
HOA
$104/yr
Garage
3 car garage
Pets
Allowed
All facts and features
  • Flooring

    • Carpet

    • Ceramic Tile

    • Engineered Hardwood

    Heating

    • Central

    Cooling

    • Central Air

    Appliances

    • Built-In Oven

    • Cooktop

    • Gas Water Heater

    • Microwave

    • Refrigerator

    • Water Softener

    Other interior features

    • Ceiling Fan(s)

    • High Ceilings

    • Solid Wood Cabinets

    • Stone Counters

    Bedrooms and bathrooms

    • Bedrooms: 5

    • Full bathrooms: 4

  • Property

    • Levels: Two

    • Exterior Features: Courtyard / Irrigation System / Rain Gutters / Sidewalk / Sliding Doors

    Lot

    • Lot: 0.23 Acres

    Other Property Information

    • Parcel Number: 2026340100027000100

    • Zoning: MPUD

  • Type and style

    • Property Type: Residential

    • Property Sub Type: Single Family Residence

  • Utility

    • Public

  • Other financial information

    • HOA: $104

    • HOA Frequency: Annually

    • Annual tax amount: $11,731

  • Source details

    • MLS ID: TB8505227

    Other facts

    • Construction Materials: Block / Stucco

    • Foundation Details: Slab

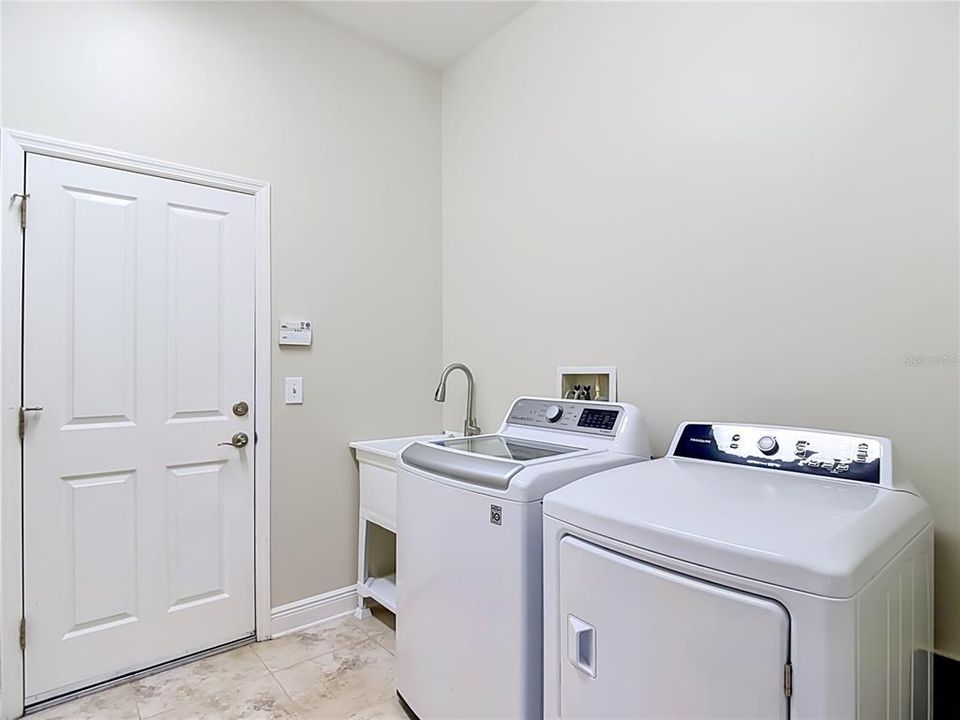
    • Laundry Features: Laundry Room

    • Direction Faces: Southeast

    • Garage Spaces: 3

    • Attached Garage: Yes

    • Garage: Yes

    • Living Area: 3382

    • Water Source: Public

    • Subdivision Name: MEADOW POINTE

Private inquiry
Talk to the advisor on this listing.
Floor plans, HOA docs, off-market comparables, scheduling a private showing — one message, direct to the local specialist.

More like this

Active With Contract
$614,490
House
4 bds · 3 ba · 3,316 sqft
WYNDFIELDS, WESLEY CHAPEL
32528 ROSEPINE BOULEVARD
Active With Contract
$608,490
House
4 bds · 3 ba · 3,316 sqft
WYNDFIELDS, WESLEY CHAPEL
32496 ROSEPINE BOULEVARD
+$1K
Active With Contract
$533,990
House
4 bds · 2 ba · 2,045 sqft
WYNDFIELDS, WESLEY CHAPEL
32516 ROSEPINE BOULEVARD
Active With Contract
$692,610
House
5 bds · 4 ba · 3,975 sqft
WYNDFIELDS, WESLEY CHAPEL
32611 DULUTH DRIVE
Active With Contract
$653,680
House
4 bds · 3 ba · 3,316 sqft
WYNDFIELDS, WESLEY CHAPEL
32601 WEATHERED OAK DRIVE
Active With Contract
$455,990
House
4 bds · 2 ba · 2,305 sqft
WYNDFIELDS, WESLEY CHAPEL
32348 WEATHERED OAK DRIVE
Active With Contract
$499,000
Lots/Land
10.96 acres
WILDERNESS CROSSINGS FIRST ADD, THONOTOSASSA
17301 MORRIS BRIDGE ROAD
New
Active With Contract
$474,990
House
5 bds · 3 ba · 2,453 sqft
WYNDFIELDS, WESLEY CHAPEL
32265 EVENING GROVE COURT

Market around this address

Live counts in the same area.
View all

The multiple listing information is provided by the Stellar MLS from a copyrighted compilation of listings. The compilation of listings and each individual listing are ©2026-present Stellar MLS. All Rights Reserved. The information provided is for consumers' personal, noncommercial use and may not be used for any purpose other than to identify prospective properties consumers may be interested in purchasing. All properties are subject to prior sale or withdrawal. All information provided is deemed reliable but is not guaranteed accurate, and should be independently verified. Listing courtesy of: FLORIDA EXECUTIVE REALTY