Vender tu casa
Valoración gratuita de tu hogar
Contacto
Cuéntenos sobre sus necesidades
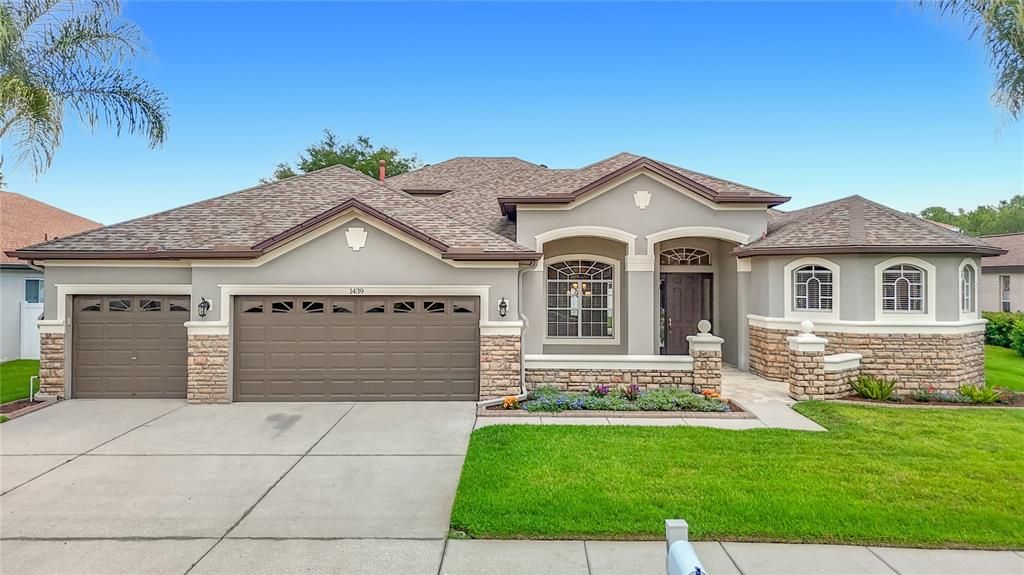
1439 BEACONSFIELD DRIVE

Casa Activo con contrato
$579,900

BTC: 8.89690089

ETH: 304.78703275

-$15K (2026/06/22)
52 días
5 camas
4 baños
3,382 sqft

Visión general

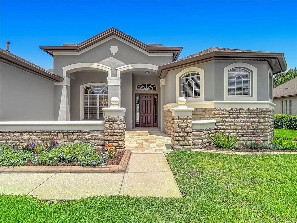
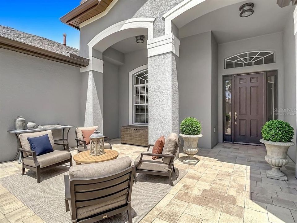
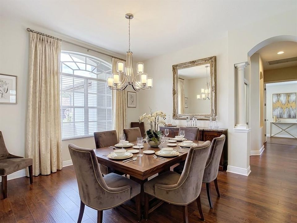
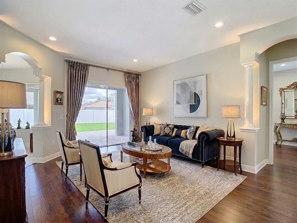
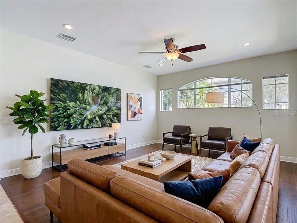
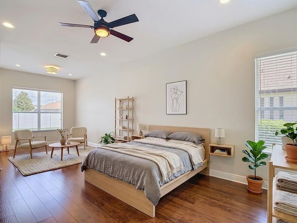
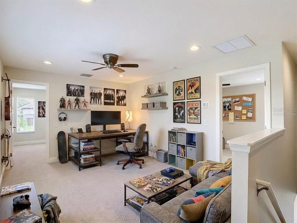
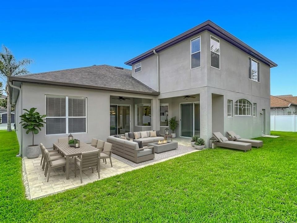
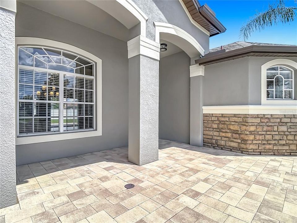
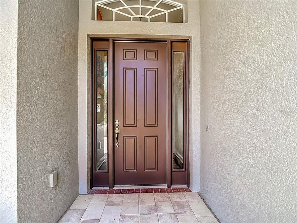
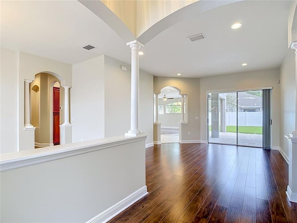
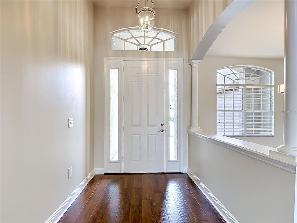
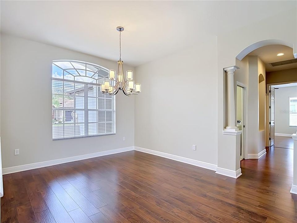
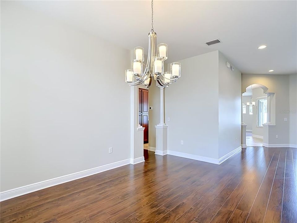
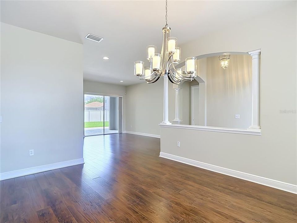
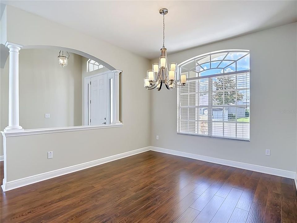
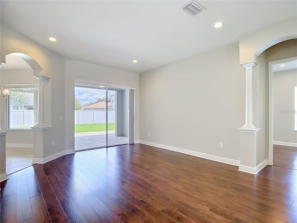
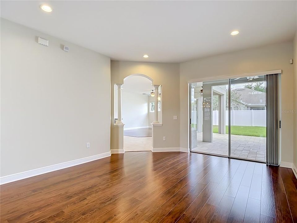
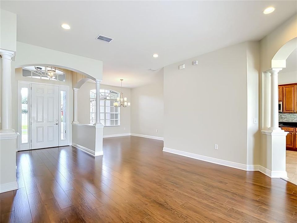
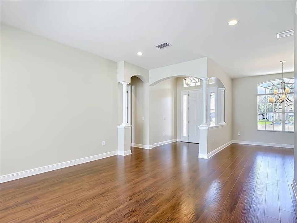
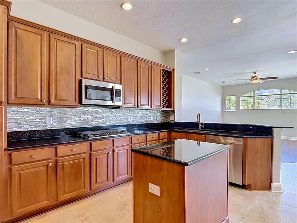
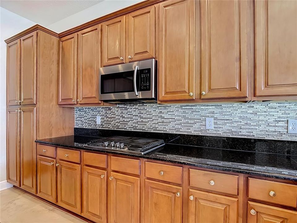
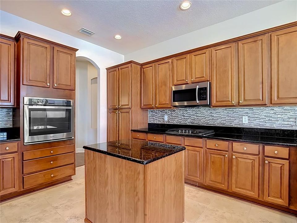
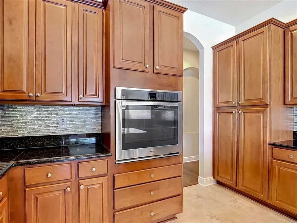
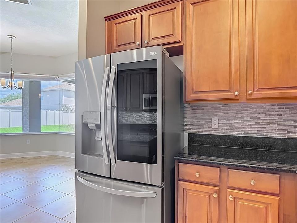
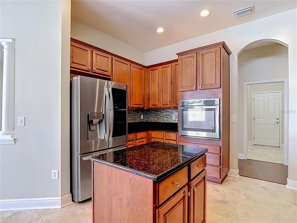
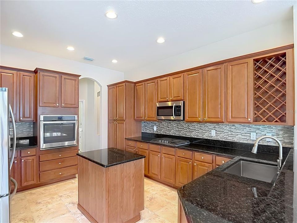
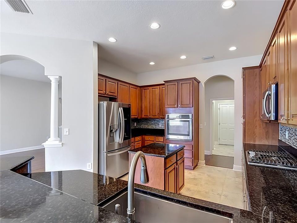
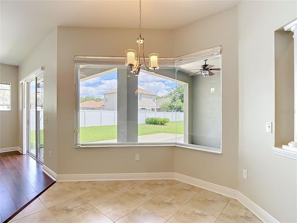
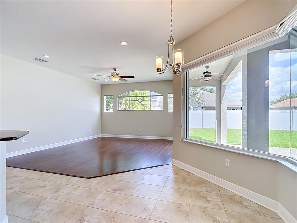
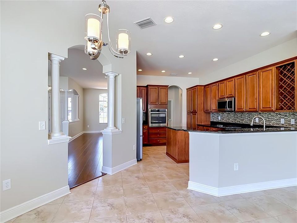
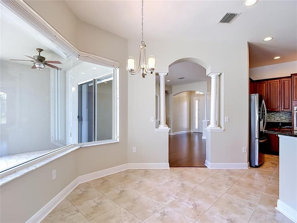
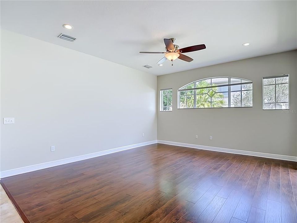
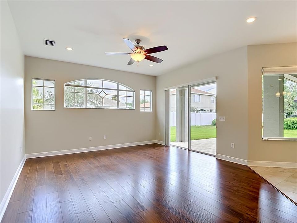
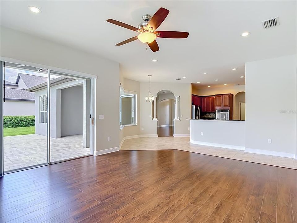
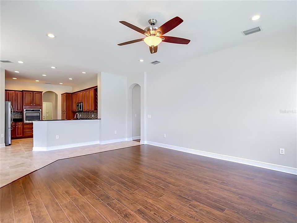
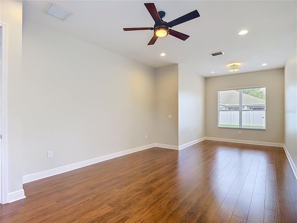
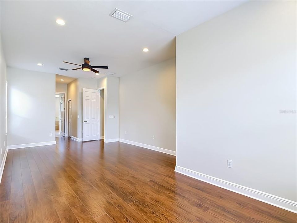
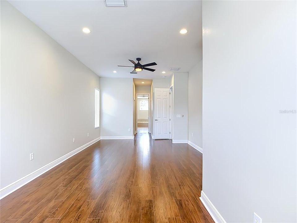
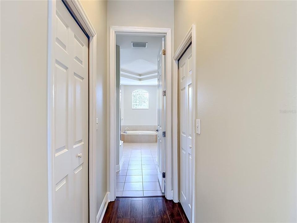
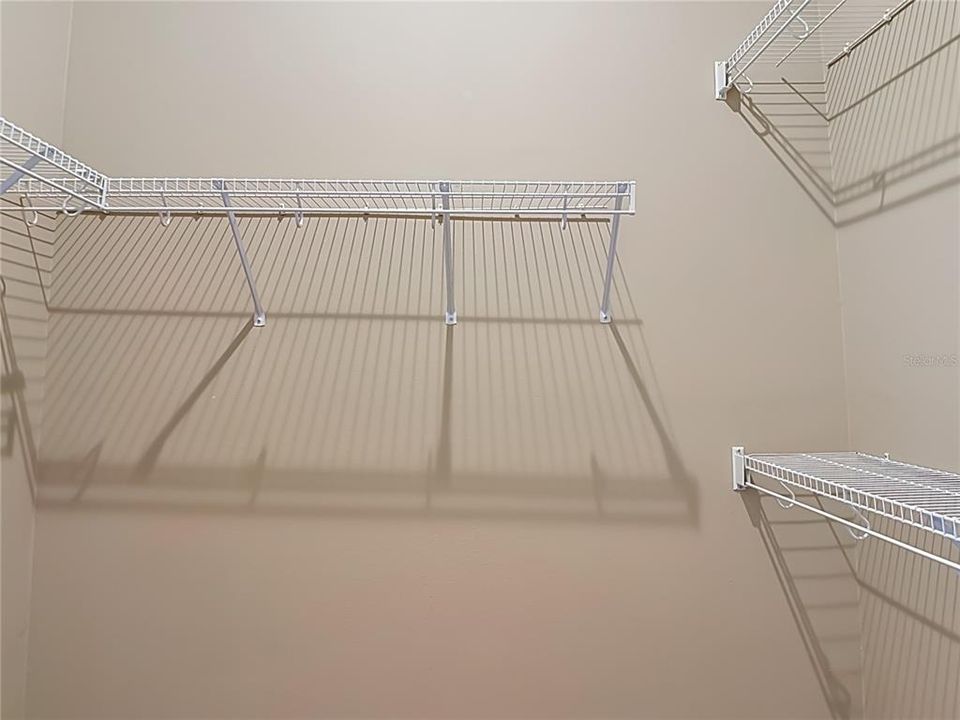
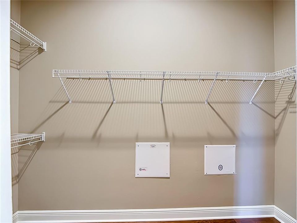
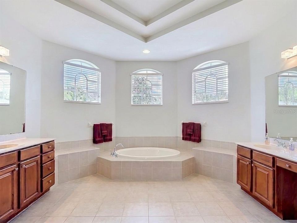
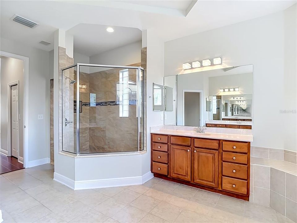
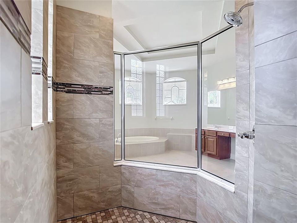
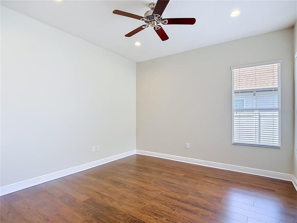
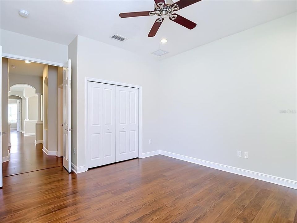
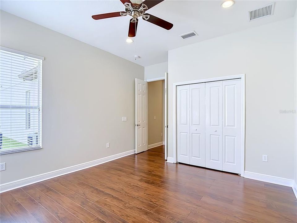
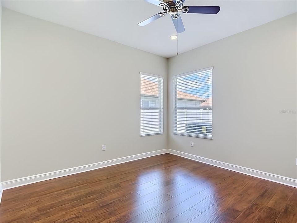
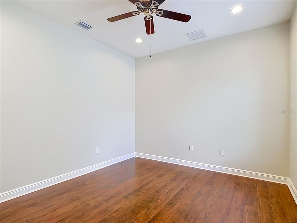
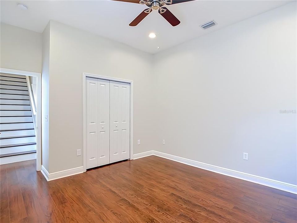
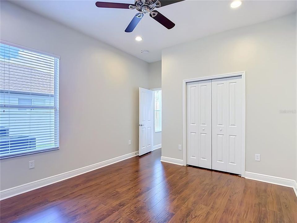
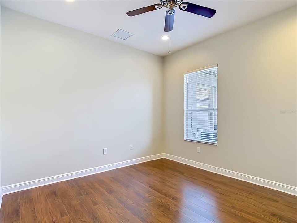
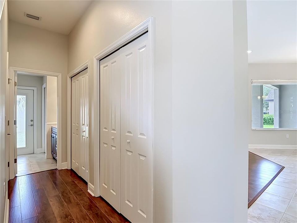
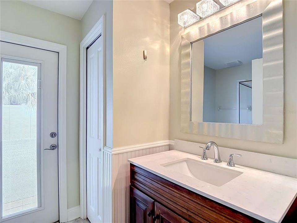
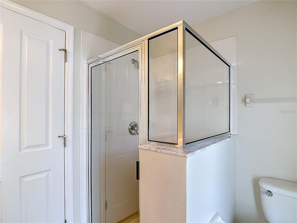
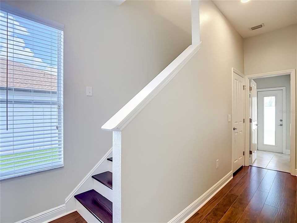
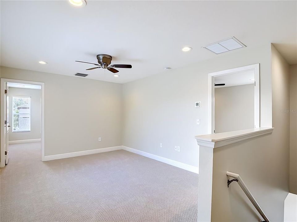
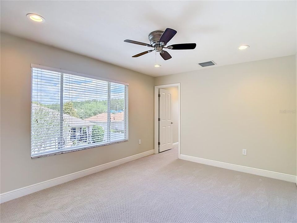
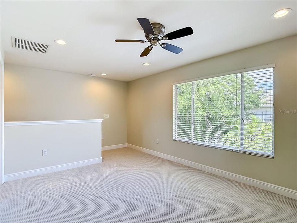
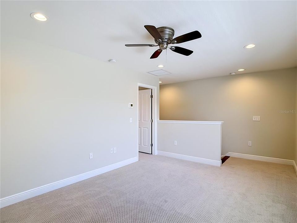
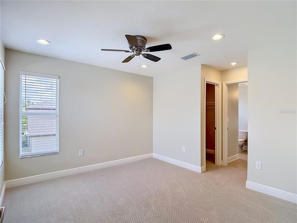
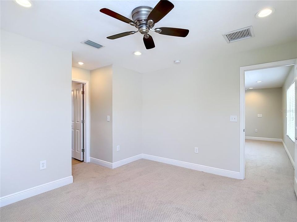
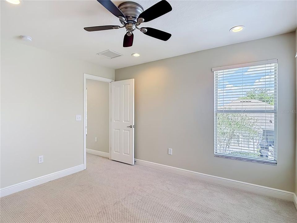
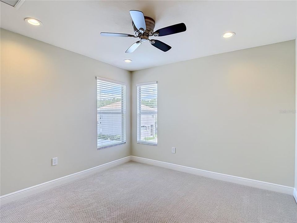
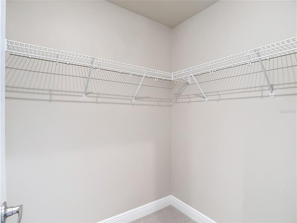
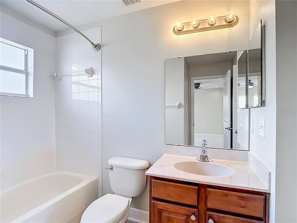
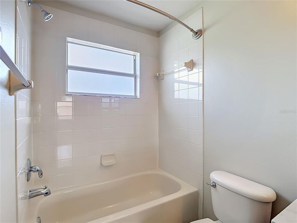
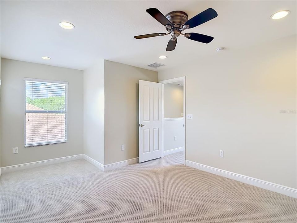
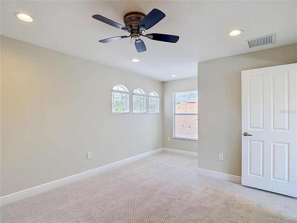
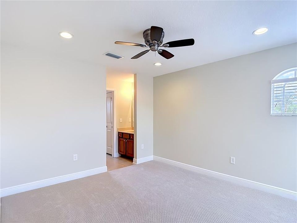
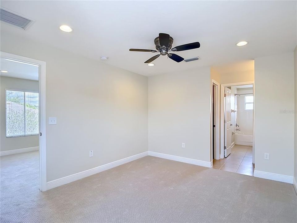
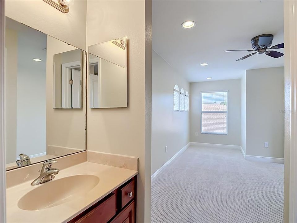
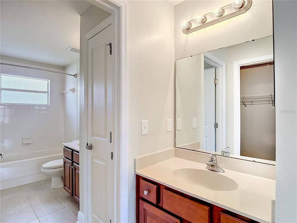
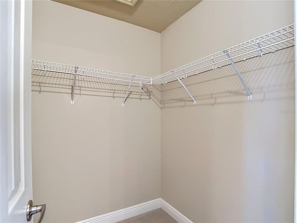
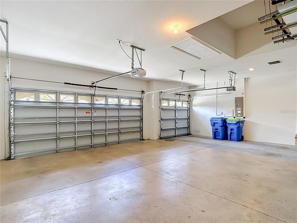

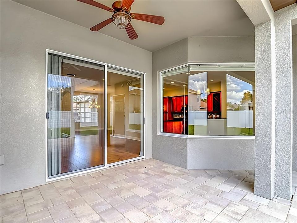
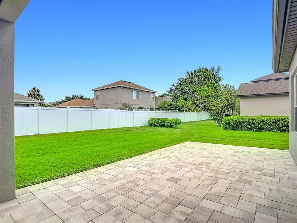
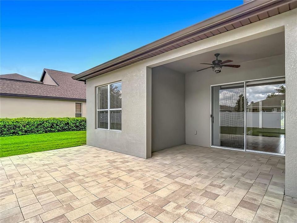
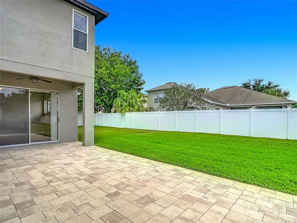
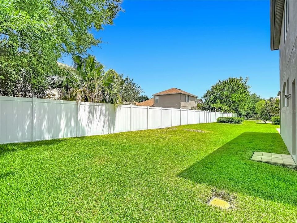
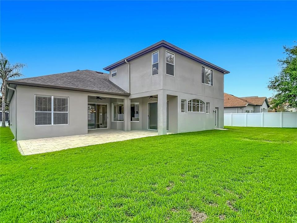
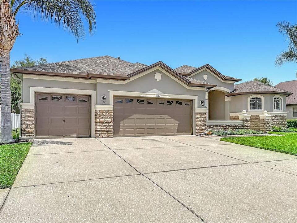
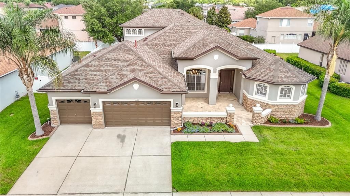
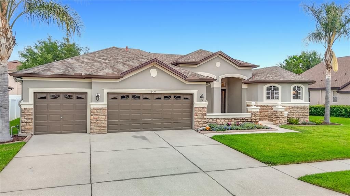
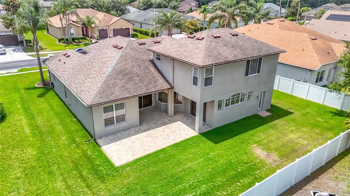
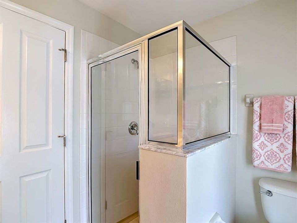
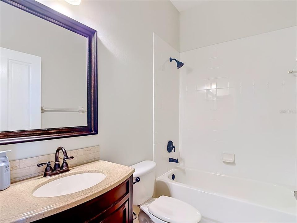
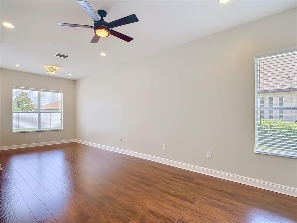
Under contract-accepting backup offers. Virtually Staged. Experience elevated living in the gated Beaconsfield enclave of Meadow Pointe III, where generous scale, refined finishes, and an exceptional layout come together in one impressive residence. Designed for both elegant entertaining and everyday comfort, the interior showcases formal living and dining spaces, a spacious family room, a versatile loft area, and a thoughtfully designed split-bedroom layout. As you enter through the grand pavered courtyard, You are greeted by the formal living and dining rooms with high ceilings. On the right the oversized primary suite serves as a private retreat with dual walk-in closets and a well-appointed bath, on the opposite side of the house from the other 2 downstairs bedrooms. In the large gourmet kitchen, you will find granite countertops, 42 inch cabinetry, stainless steel appliances including, built in oven and a gas cooktop. There is plenty of room for the aspiring chef to get prep work done. To the left of the kitchen are the 2 remaining oversized 1st floor bedrooms and two full baths. Stylish lighting (50 added recessed dimmable can lights), rich engineered hardwood flooring in the main living areas, and beautifully finished pavered outdoor spaces further elevate the home’s appeal. Upstairs you have a versatile loft area and 2 additional bedrooms with BRAND NEW carpet, walk in closets and a Jack and Jill bathroom. FRESH INTERIOR PAINT 2026, roof replaced in 2020. Located in the preferred Wiregrass Ranch High School, John Long Middle School district. Residents also enjoy access to Meadow Pointe III’s resort-style amenities, including a pool, fitness center, playgrounds, and sports courts, all just moments from premier Wesley Chapel shopping, dining, hospitals and everyday conveniences. This expansive two-story home offers 5 bedrooms, 4 full baths, approximately 3,382 square feet, and a 3-car garage on an approximately 0.23-acre homesite.
Ubicación

Detalles

Tipo:
Residential
Estacionamiento:
Sin datos
Año de construcción:
2006
Lote:
0.23 Hectáreas
Calefacción:
Central
precio por sq. medidor:
$171
Enfriamiento:
Central Air
HOA:
$104

Valuation

Our model vs. what's actually selling nearby.
Estimate
$399,999
$377K – $502K
Confidence Low
List vs. estimate
$179K above estimate
List $579,900 · +45.0%
Our model says this listing is priced above recent comparable activity. Room to negotiate.
Price per sq ft
$171
-20.6% vs. city median $215
Based on
5 MLS comparables
Median of recent comparable listings. Sold comps use closing price, active listings use list price.

Destacados

Annual tax
$11,730
2025
HOA
$104/yr
Garage
3 car garage
Pets
Allowed
Más hechos y características
  • Piso

    • Carpet

    • Ceramic Tile

    • Engineered Hardwood

    Calefacción

    • Central

    Enfriamiento

    • Central Air

    Accesorios

    • Built-In Oven

    • Cooktop

    • Gas Water Heater

    • Microwave

    • Refrigerator

    • Water Softener

    Otras características interiores

    • Ceiling Fan(s)

    • High Ceilings

    • Solid Wood Cabinets

    • Stone Counters

    Dormitorios y baños

    • Dormitorios: 5

    • Baños completos: 4

  • Propiedad

    • Pisos: Two

    • Características Exteriores: Courtyard / Irrigation System / Rain Gutters / Sidewalk / Sliding Doors

    Lote

    • Lote: 0.23 Hectáreas

    Otra Información de Propiedad

    • Número de Parcela: 2026340100027000100

    • Zonificación: MPUD

  • Tipo y estilo

    • Tipo de propiedad: Residential

    • Subtipo de propiedad: Single Family Residence

  • Utilidad

    • Public

  • Otra información financiera

    • HOA: $104

    • Frecuencia HOA: Annually

    • Importe anual de impuestos: $11,731

  • Detalles de la fuente

    • MLS ID: TB8505227

    Otros hechos

    • Materiales de construcción: Block / Stucco

    • Detalles de la fundación: Slab

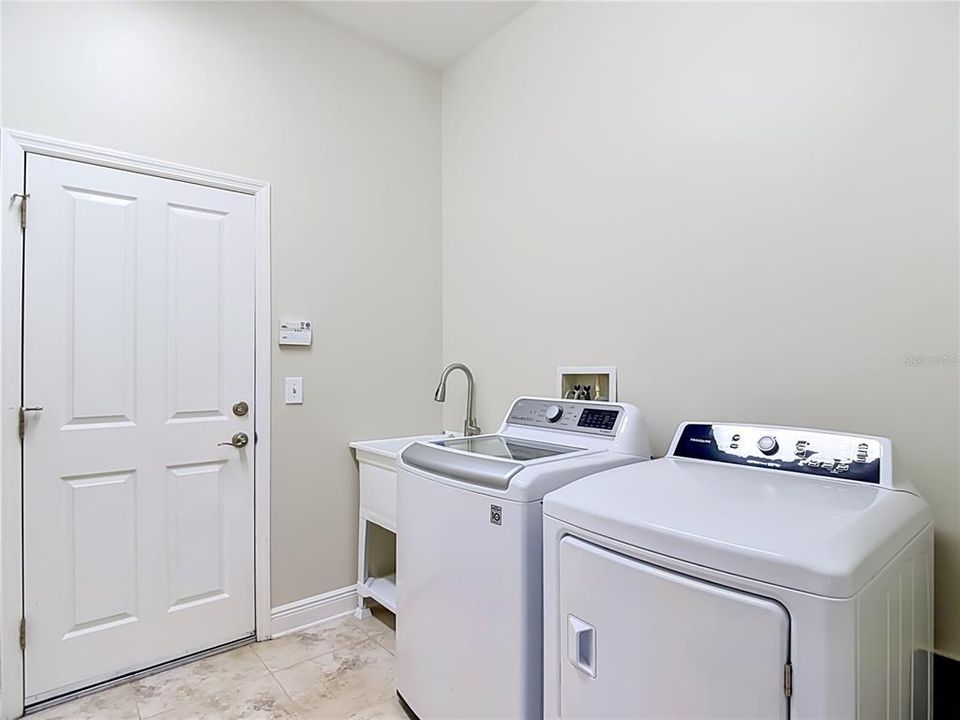
    • Características de lavandería: Laundry Room

    • Caras de dirección: Southeast

    • Espacios de garaje: 3

    • Garaje adjunto: Si

    • Garaje: Si

    • Salón: 3382

    • Fuente de agua: Public

    • Nombre de subdivisión: MEADOW POINTE

Consulta privada
Habla con el asesor de este inmueble.
Planos, documentos del HOA, comparables off-market, agendar una visita privada — un solo mensaje directo al especialista local.

Más como esta

Activo con contrato
$614,490
Casa
4 camas · 3 baños · 3,316 sqft
WYNDFIELDS, WESLEY CHAPEL
32528 ROSEPINE BOULEVARD
Activo con contrato
$608,490
Casa
4 camas · 3 baños · 3,316 sqft
WYNDFIELDS, WESLEY CHAPEL
32496 ROSEPINE BOULEVARD
+$1K
Activo con contrato
$533,990
Casa
4 camas · 2 baños · 2,045 sqft
WYNDFIELDS, WESLEY CHAPEL
32516 ROSEPINE BOULEVARD
Activo con contrato
$692,610
Casa
5 camas · 4 baños · 3,975 sqft
WYNDFIELDS, WESLEY CHAPEL
32611 DULUTH DRIVE
Activo con contrato
$653,680
Casa
4 camas · 3 baños · 3,316 sqft
WYNDFIELDS, WESLEY CHAPEL
32601 WEATHERED OAK DRIVE
Activo con contrato
$455,990
Casa
4 camas · 2 baños · 2,305 sqft
WYNDFIELDS, WESLEY CHAPEL
32348 WEATHERED OAK DRIVE
Activo con contrato
$499,000
Lotes / Tierras
10.96 acres
WILDERNESS CROSSINGS FIRST ADD, THONOTOSASSA
17301 MORRIS BRIDGE ROAD
Nuevo
Activo con contrato
$474,990
Casa
5 camas · 3 baños · 2,453 sqft
WYNDFIELDS, WESLEY CHAPEL
32265 EVENING GROVE COURT

Mercado cerca de esta dirección

Conteos en vivo en la misma zona.
Ver todo

The multiple listing information is provided by the Stellar MLS from a copyrighted compilation of listings. The compilation of listings and each individual listing are ©2026-present Stellar MLS. All Rights Reserved. The information provided is for consumers' personal, noncommercial use and may not be used for any purpose other than to identify prospective properties consumers may be interested in purchasing. All properties are subject to prior sale or withdrawal. All information provided is deemed reliable but is not guaranteed accurate, and should be independently verified. Listing courtesy of: FLORIDA EXECUTIVE REALTY